208 Hickory Glen Lane,Holly Springs, NC 27540
Holly Springs, NC 27540

Description
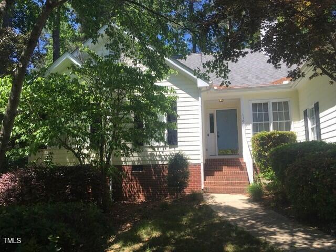
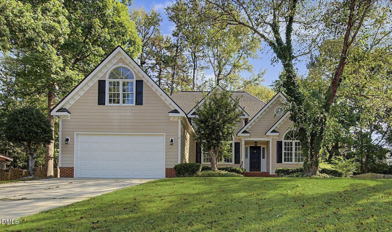
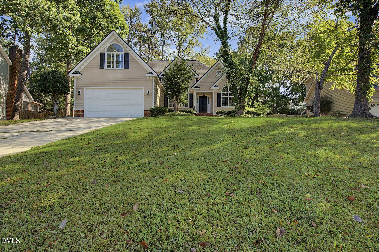
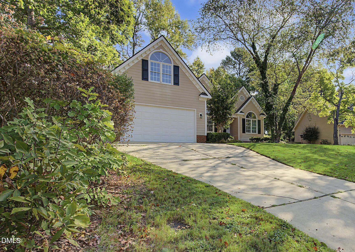
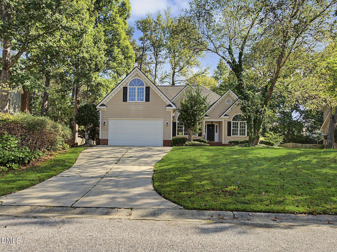
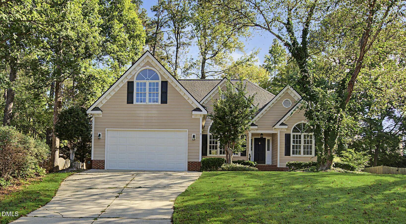
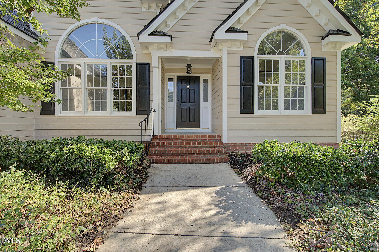
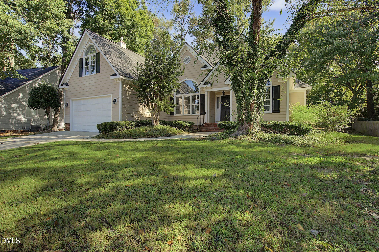
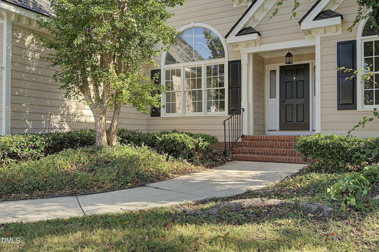
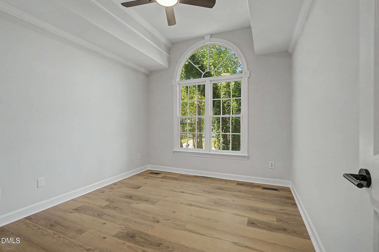
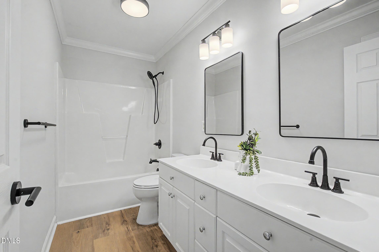
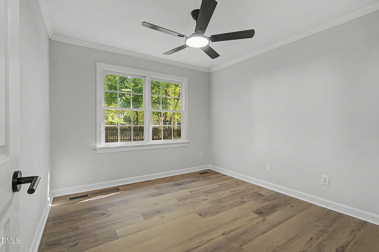
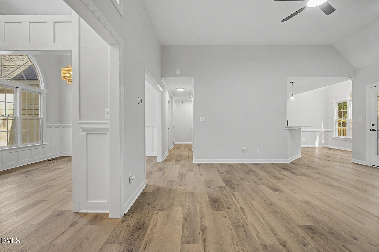
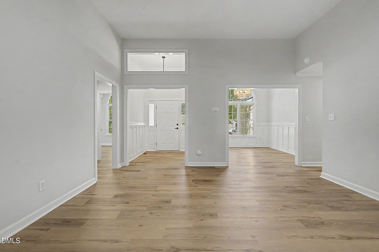
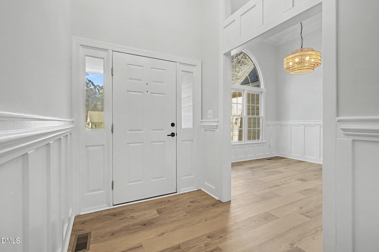
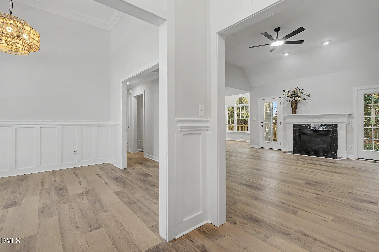
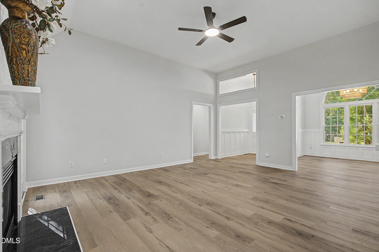
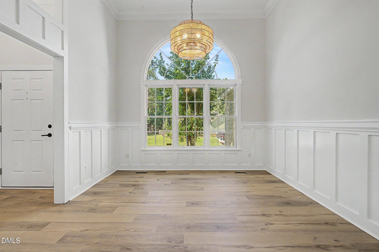
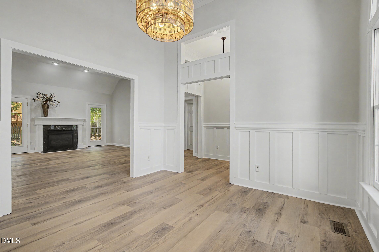
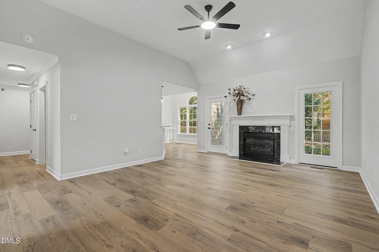
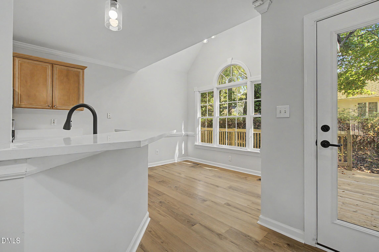
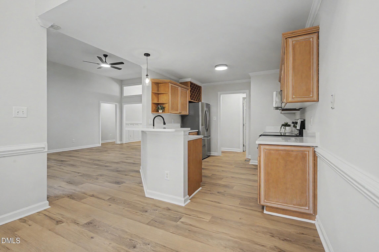
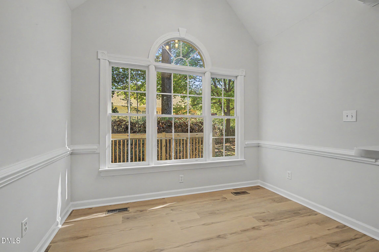
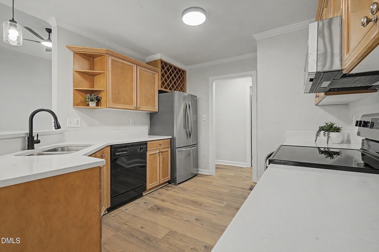
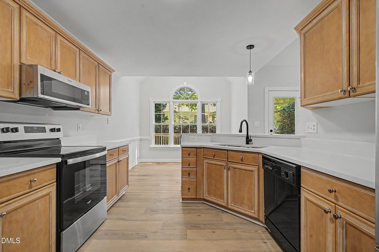
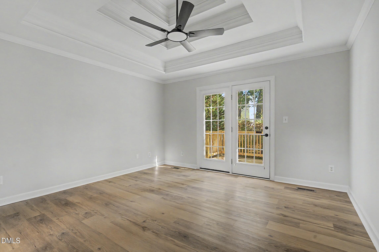
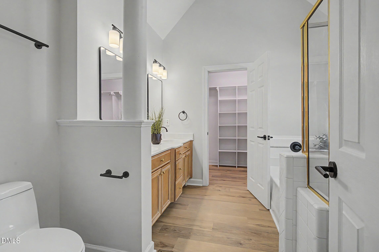
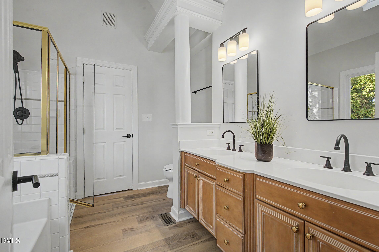
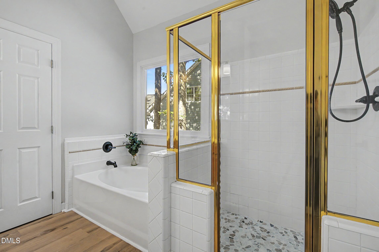
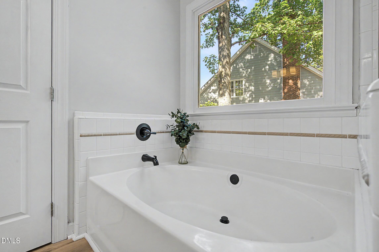
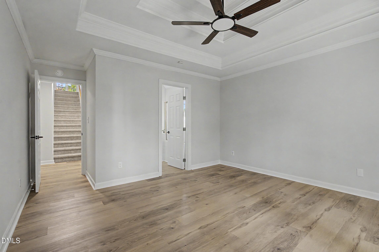
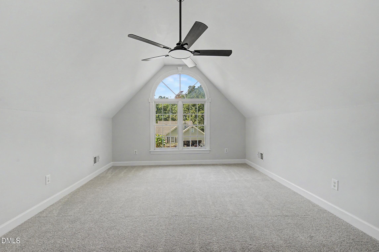
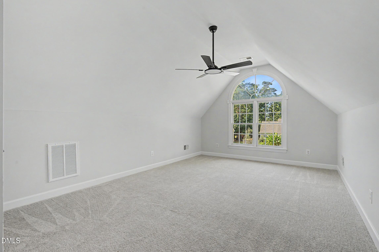
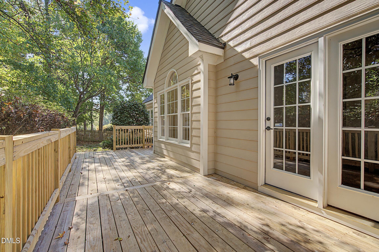
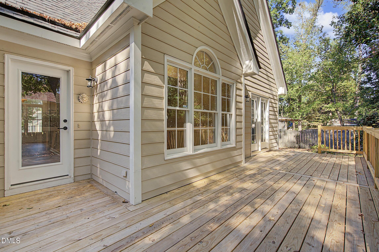
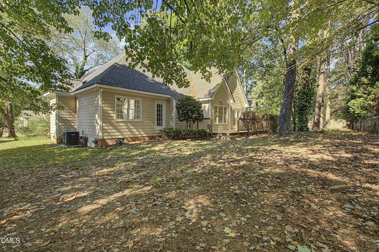
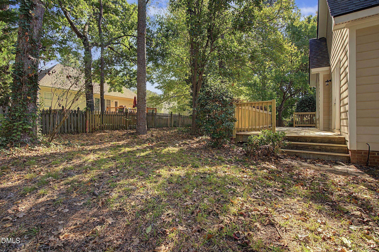
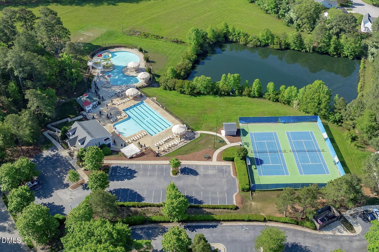
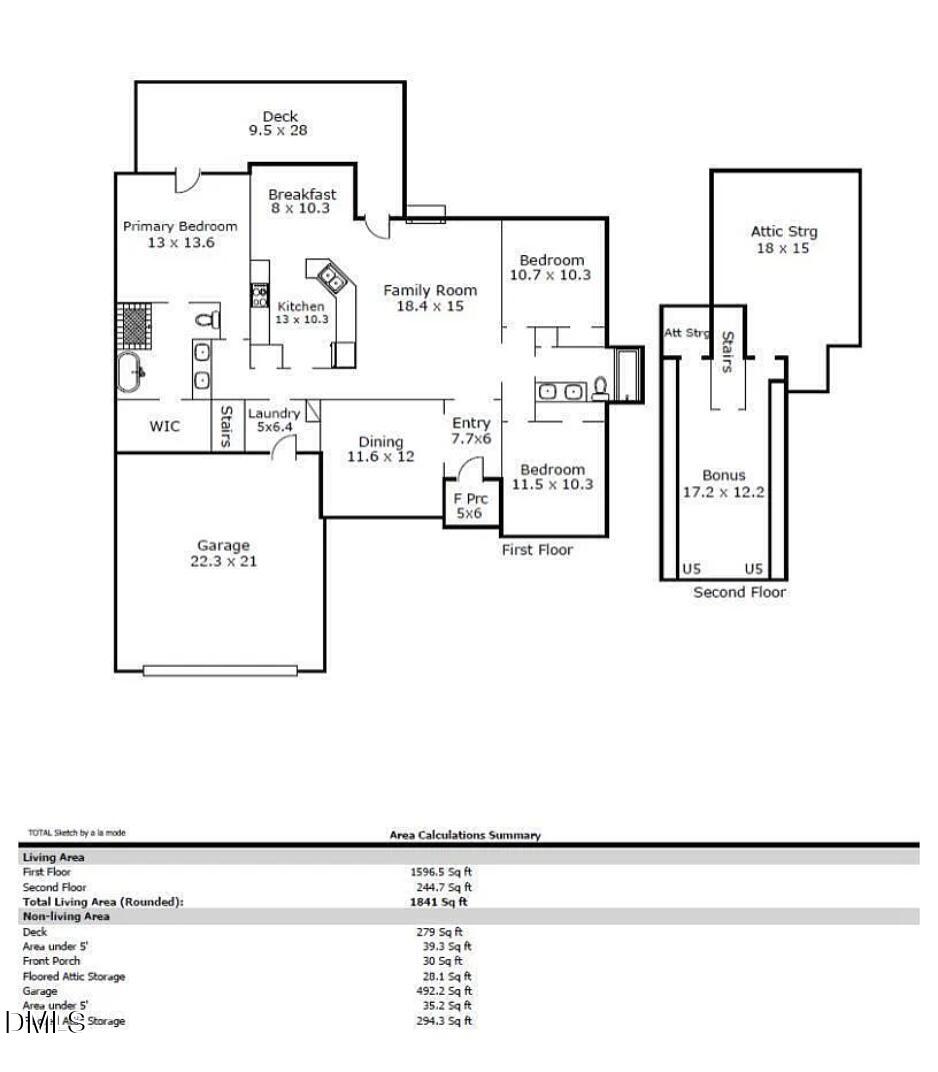
Nestled in Holly Glen, one of Holly Springs' most sought-after communities featuring a pool, tennis and volleyball courts, playground, and pond, this beautifully maintained Cape Cod blends timeless charm with modern updates and everyday comfort. The thoughtfully designed split-bedroom floor plan offers three bedrooms and two full baths on the main level, with the primary suite conveniently separated from the secondary bedrooms. Natural light fills the inviting interior, complemented by luxury vinyl plank flooring throughout the first floor. The elegant formal dining room makes a lasting impression with classic wainscoting, a contemporary chandelier, and a striking Palladian window. The spacious living room features soaring ceilings, a gas-log fireplace, and a versatile neutral palette that suits any style. Designed for relaxation, the first-floor owner's suite serves as a private retreat with a detailed tray ceiling, direct access to the back porch, a walk-in closet, and a spa-inspired en-suite bath featuring a soaking tub, oversized shower, and dual-sink vanity. The kitchen offers abundant quartz countertop space, stainless steel appliances, ample storage, a wine rack, and a sunlit breakfast nook perfect for casual dining. Upstairs, a flexible bonus room provides the ideal space for a home office, media room, or hobby area, while convenient walk-in attic storage adds valuable functionality. Step outside to a private deck overlooking a shaded backyard framed by mature trees, creating a peaceful setting for morning coffee, outdoor entertaining, or simply unwinding at the end of the day. Enjoy the best of Holly Springs living with exceptional neighborhood amenities and convenient access to shopping, dining, parks, and Harris Lake. With major highways nearby, commuting to Research Triangle Park, RDU International Airport, downtown Raleigh, and Durham is a breeze. Charming, inviting, and thoughtfully updated, this Holly Glen home offers the perfect combination of comfortable living, flexible spaces, and an exceptional community lifestyle.
Details
| MLS # | 10199386 |
|---|---|
| Listing Type | For Lease |
| Style | House |
| Status | Pending |
| Year | 1996 |
| Days On Site | 16 |
| Listing Provided By | Turnkey Residential LLC | Rachel Groff |
Features
| Bed(s) | 3 |
|---|---|
| Bath(s) | 2 Total |
| SQ Feet | 1,841 |
| Garage | 2 |
| Story(s) | 2 |
| Acreage | 0.24 |
Interior
| Interior Features | Double Vanity, Eat-in Kitchen, High Ceilings, Open Floorplan, Primary Downstairs, Soaking Tub, Tray Ceiling(s), Walk-in Closet(s), Dining L, Separate Shower, Bathtub/Shower Combination, Quartz Counters, Room Over Garage |
|---|---|
| Cooling Yes / No | Yes |
| Cooling | Central Air, Ceiling Fan(s) |
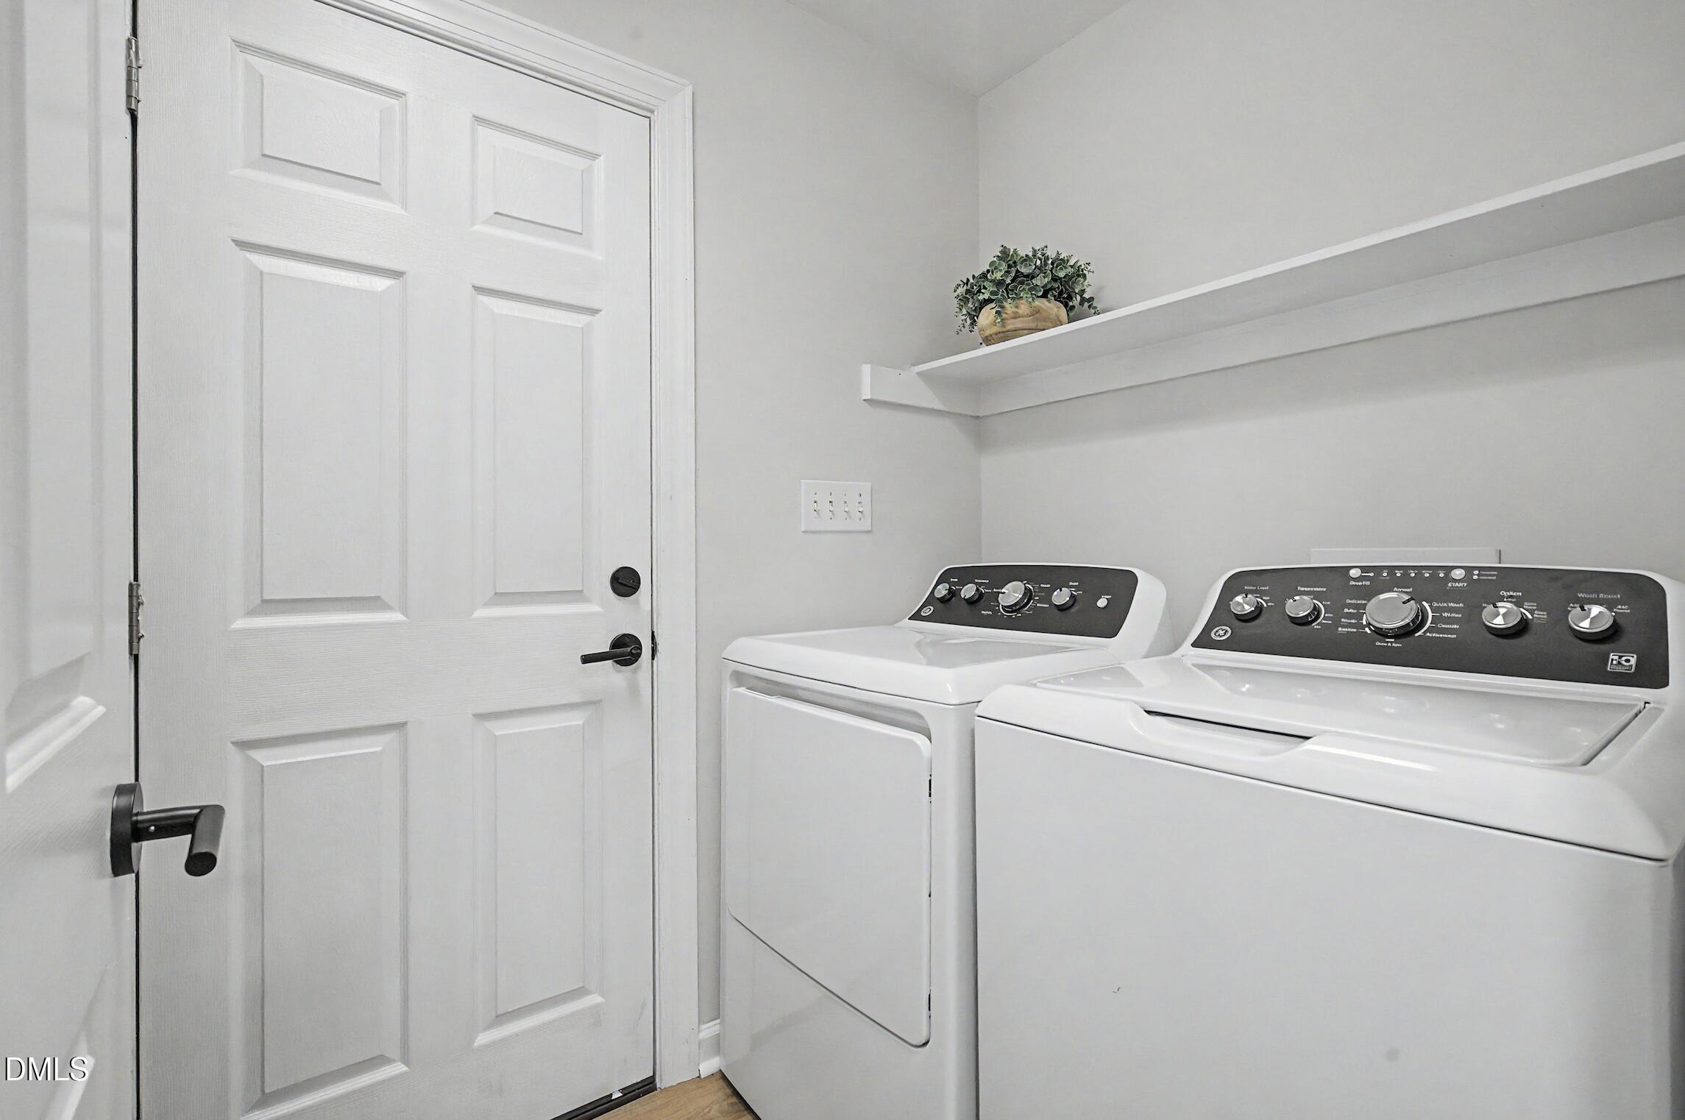
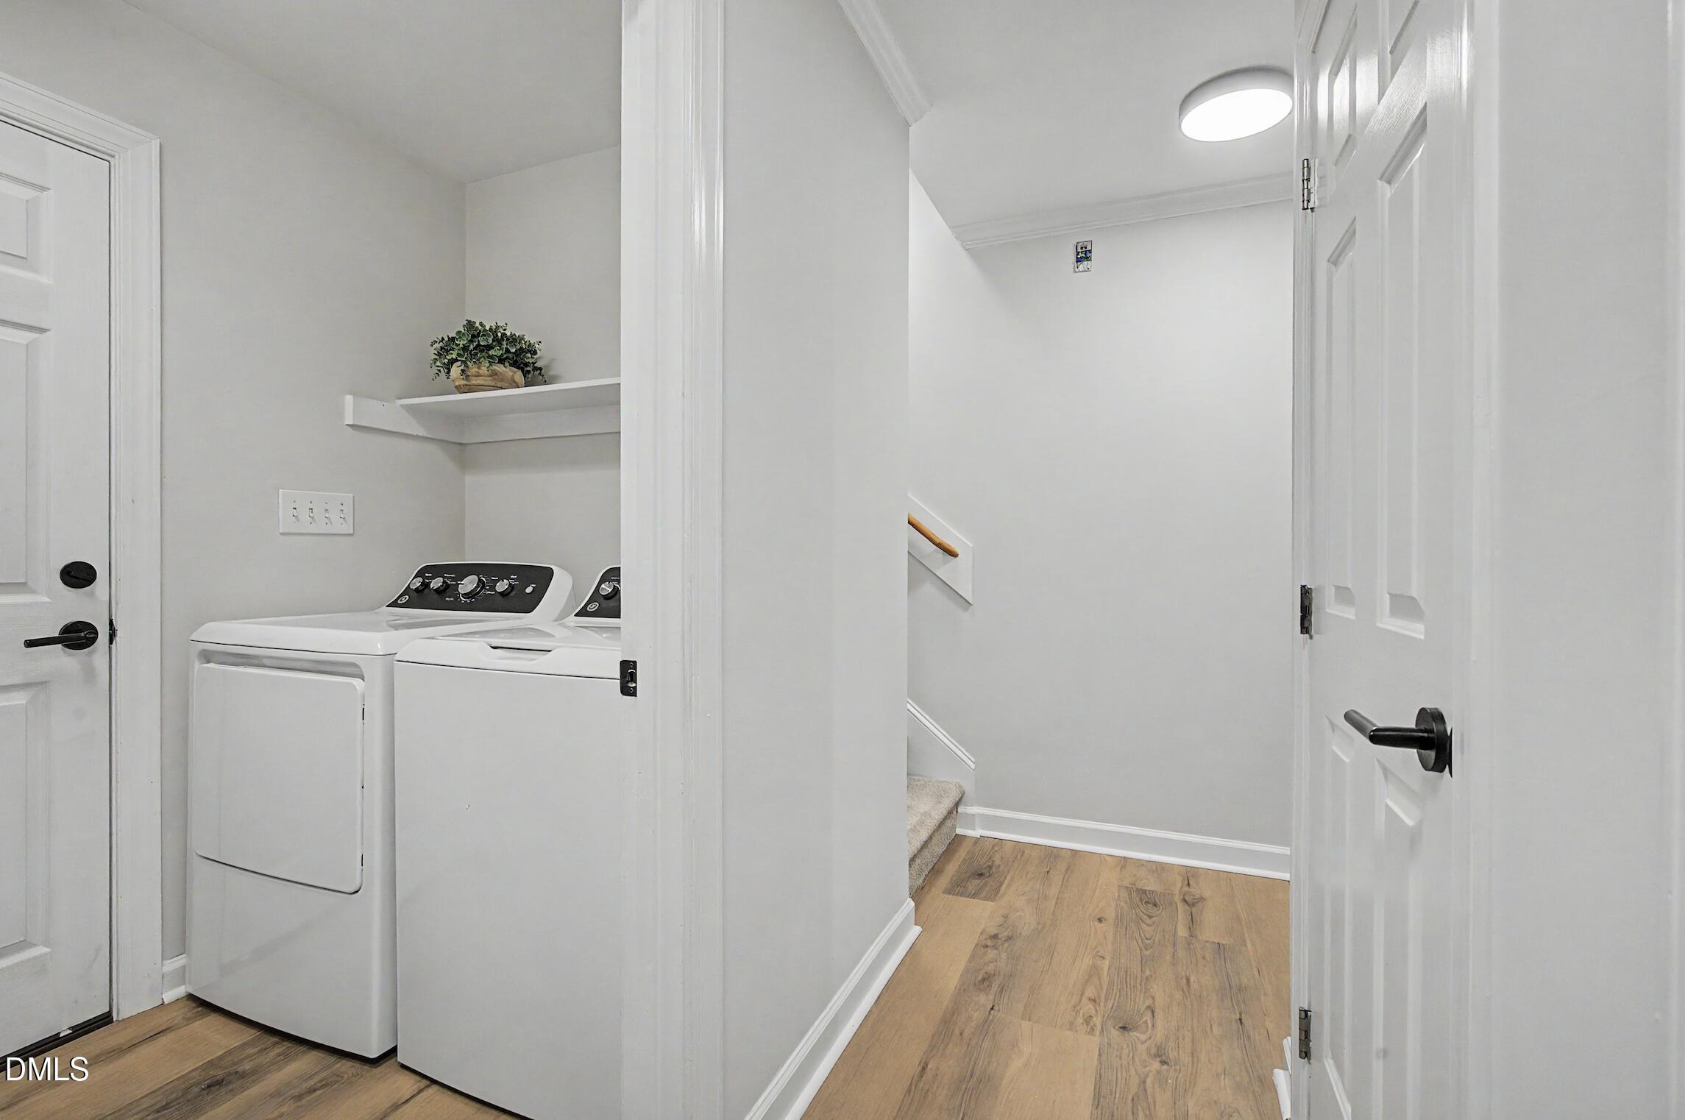
| Laundry Features | Lower Level, Laundry Room, In Unit |
Exterior
| Patio And Porch Features | Deck |
|---|
Parking
| Attached Garage Yes / No | Yes |
|---|---|
| Garage Yes / No | Yes |
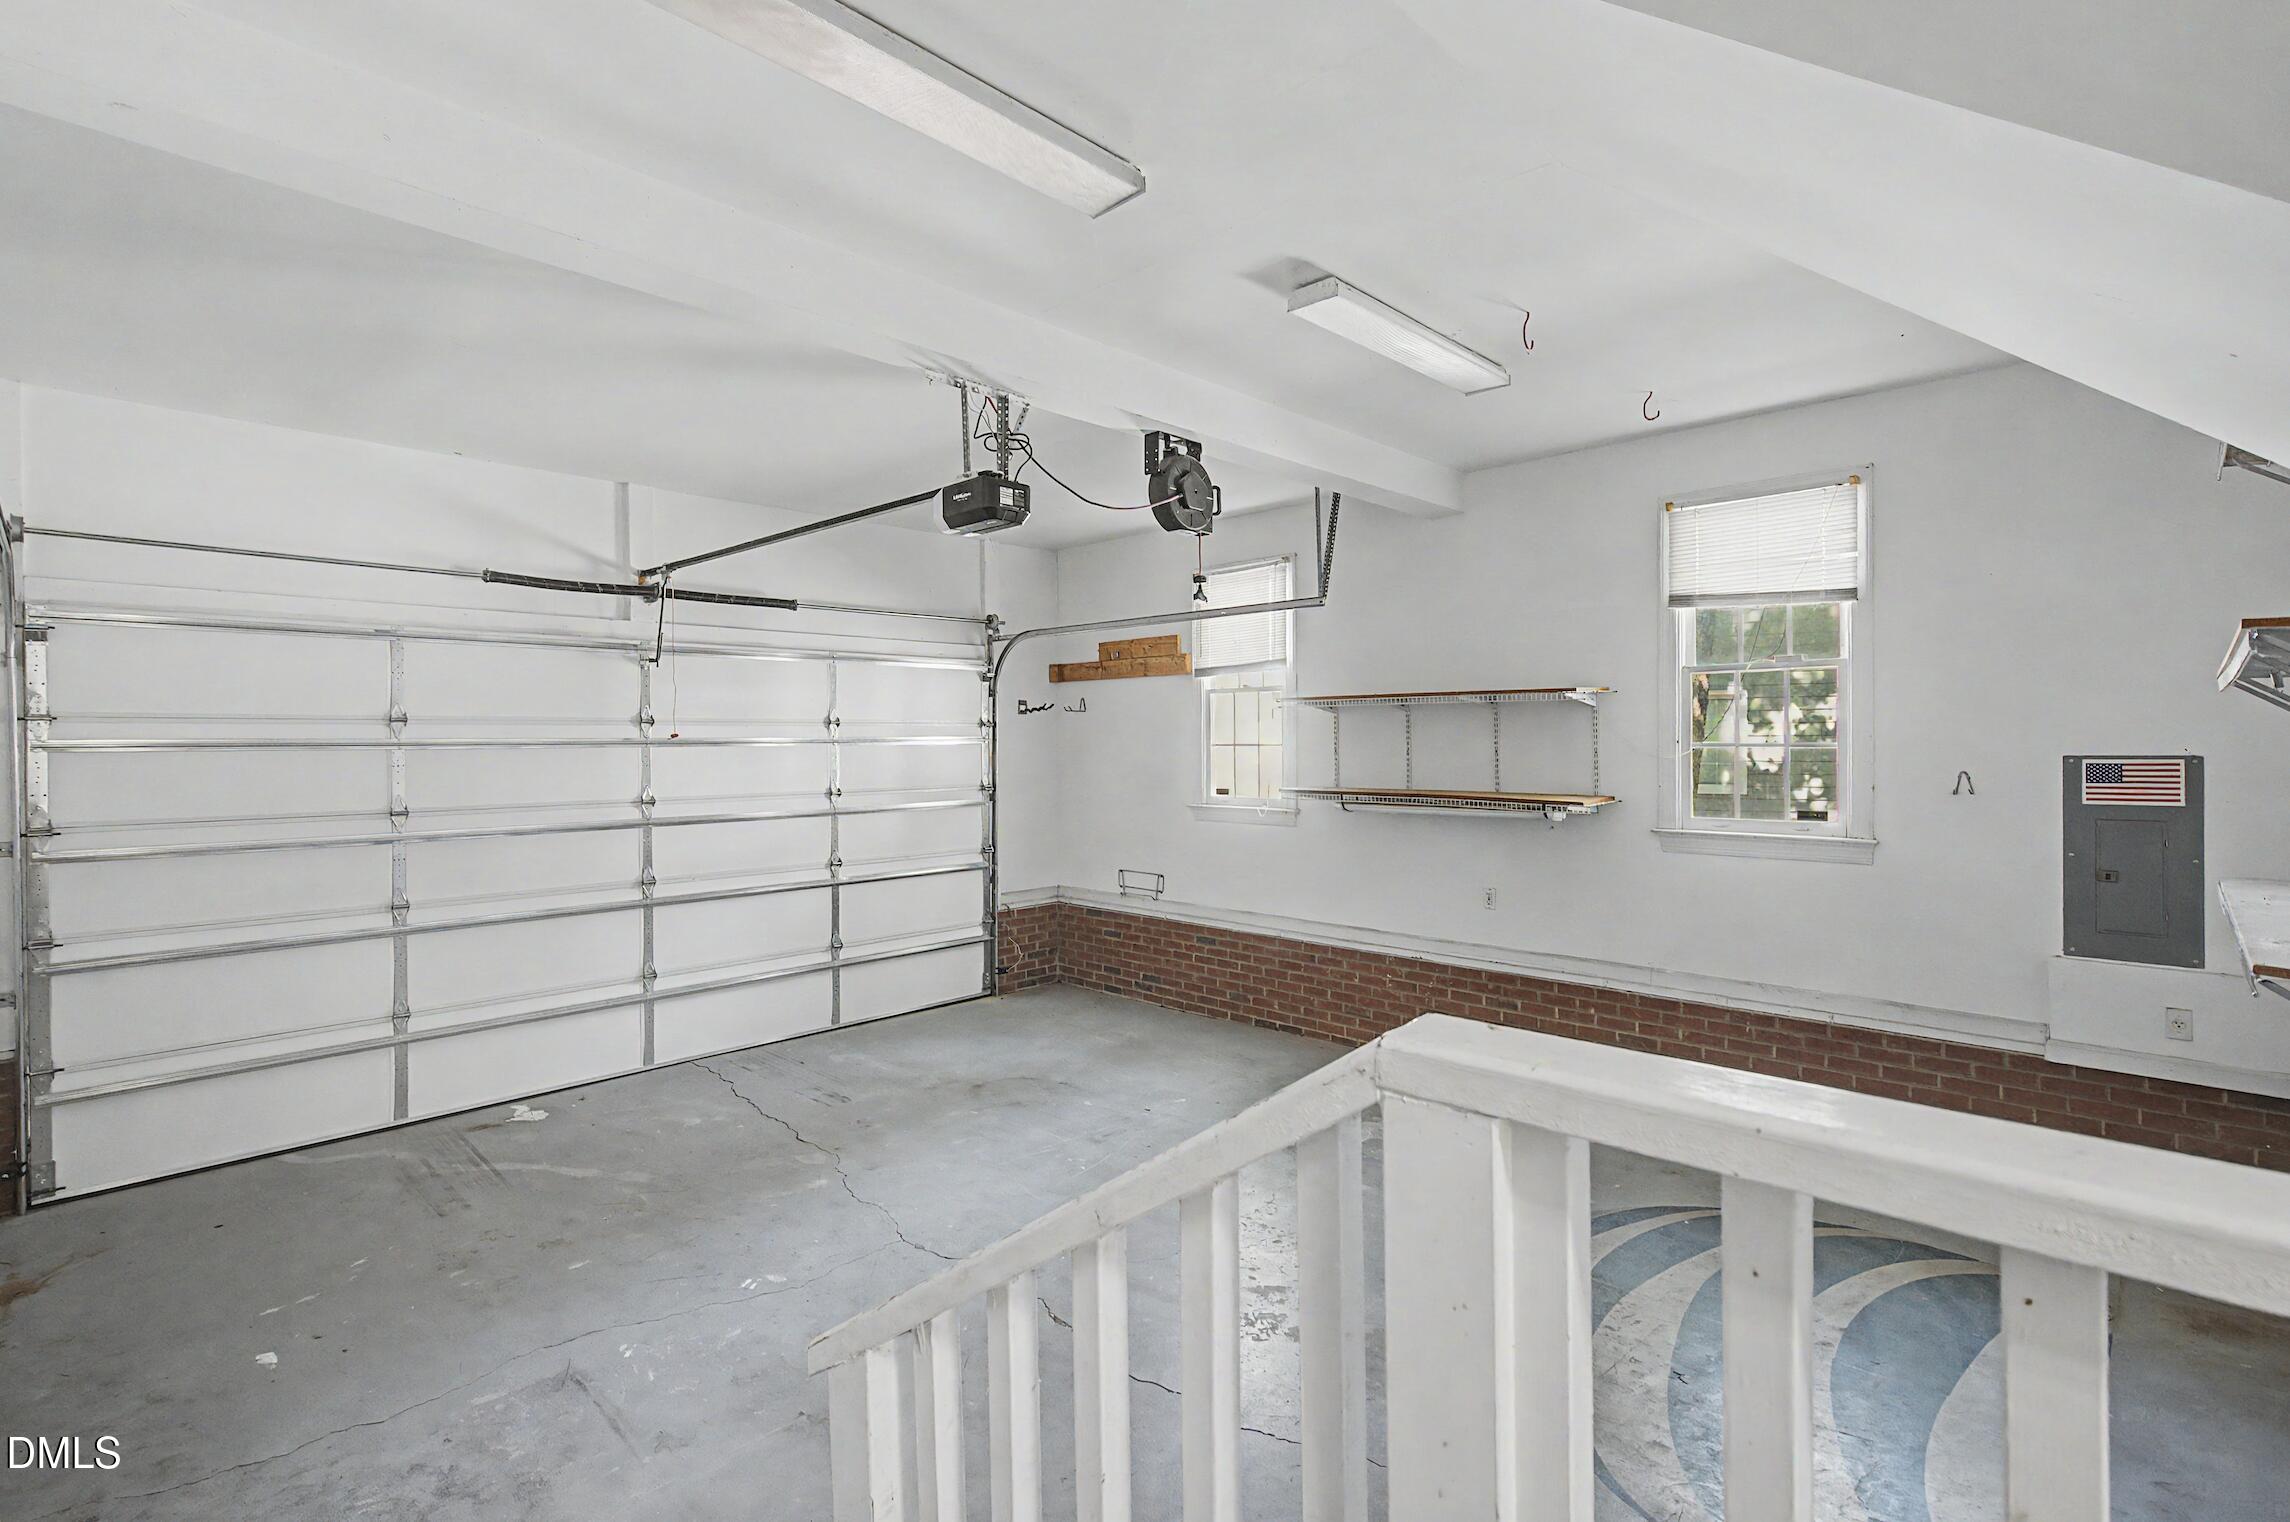
| Parking Features | Concrete, Driveway, Garage |
Utilities
| Sewer | Public Sewer |
|---|
Other
| Accessibility Features | No |
|---|
Area Information
| State | NC |
|---|---|
| County | Wake |
| City | Holly Springs |
| Zip Code | 27540 |
| Area | Wake |
| Community Name | Holly Glen |
| School District | Wake - Holly Springs High |
| Elementary School | Wake - Holly Grove Elementary |
| High School | Wake - Holly Springs High |
| Listing VS Median (in Holly Glen) | |
Price: $2,295 low | high Med: $515,000 sqft: 1,841 low | high Med: 2,098 $ / sqft: $1 low | high Med: $245 On site: 16 low | high Med: 21 | |
Market Activity 27540
Request a showing
Request a showing

Listings marked with a Doorify MLS icon are provided courtesy of the Doorify MLS, of North Carolina, Internet Data Exchange Database. Brokers make an effort to deliver accurate information, but buyers should independently verify any information on which they will rely in a transaction. The listing broker shall not be responsible for any typographical errors, misinformation, or misprints, and they shall be held totally harmless from any damages arising from reliance upon this data. This data is provided exclusively for consumers’ personal, non-commercial use. Copyright 2024 Doorify MLS of North Carolina. All rights reserved.
Contact
Learn More About This Property

| State | NC |
|---|---|
| County | Wake |
| City | Holly Springs |
| Zip Code | 27540 |
| Area | Wake |
| Community Name | Holly Glen |
| School District | Wake - Holly Springs High |
| Elementary School | Wake - Holly Grove Elementary |
| High School | Wake - Holly Springs High |
| Listing VS Median (in Holly Glen) | |
Price: $2,295 low | high Med: $515,000 sqft: 1,841 low | high Med: 2,098 $ / sqft: $1 low | high Med: $245 On site: 16 low | high Med: 21 | |