 New Listing

Description
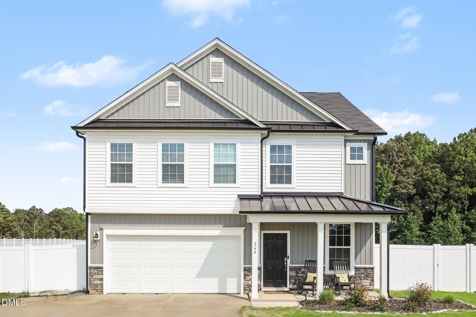
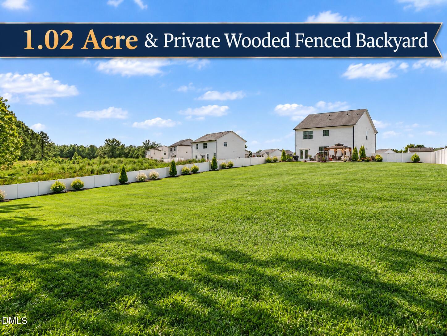
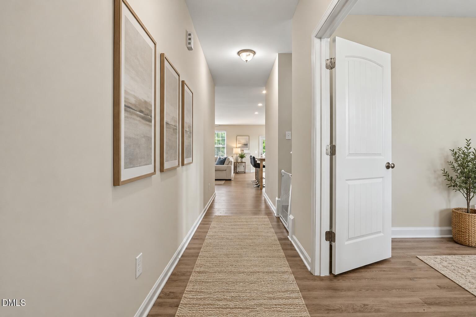
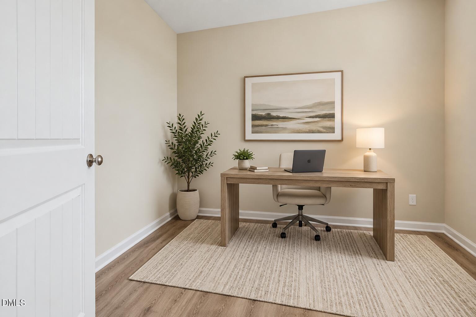
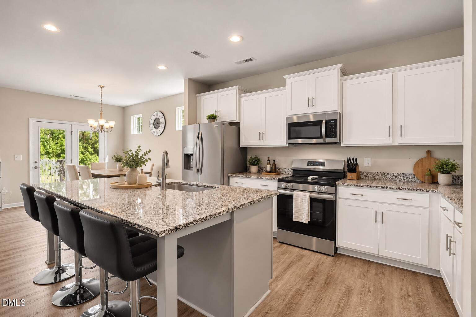
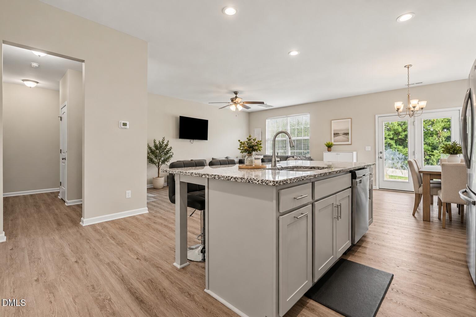
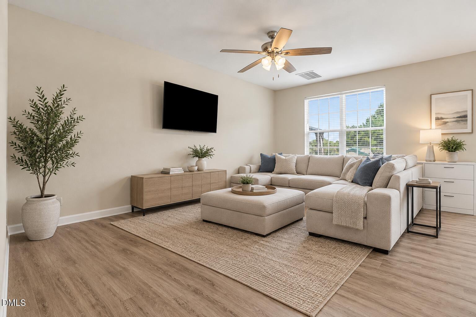
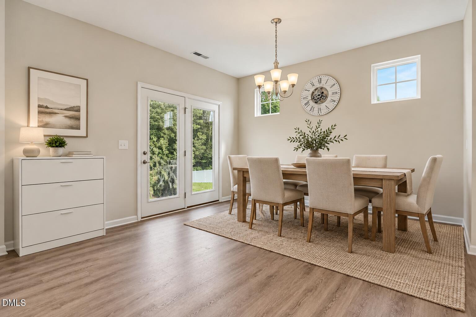
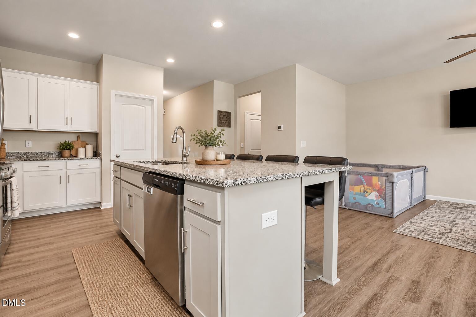
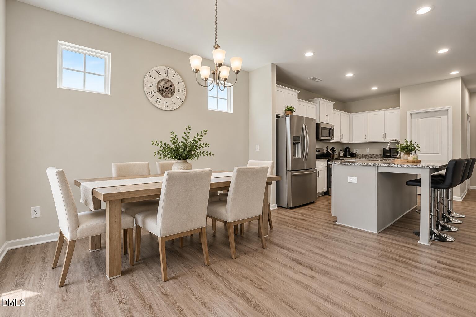
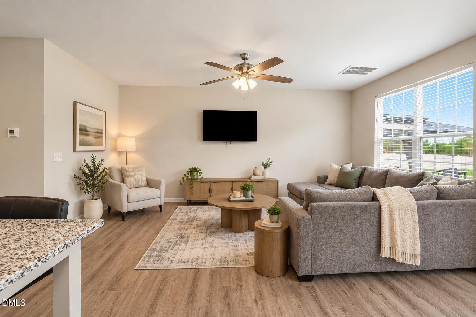
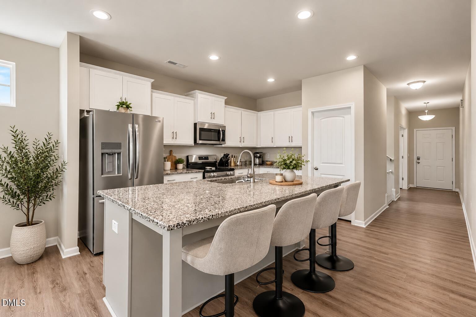
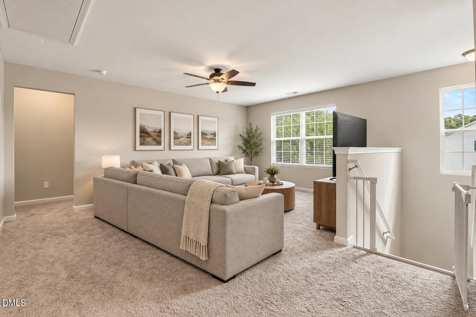
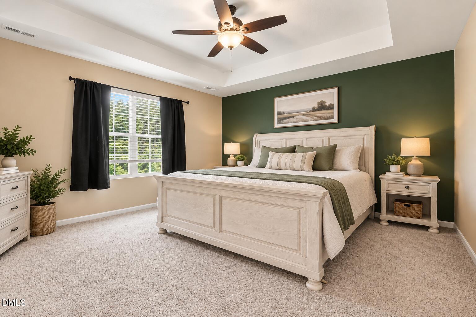
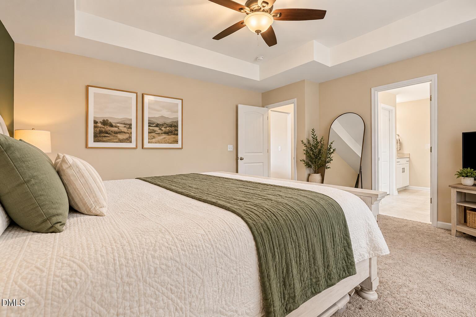
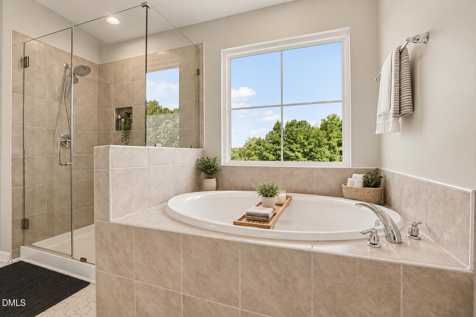
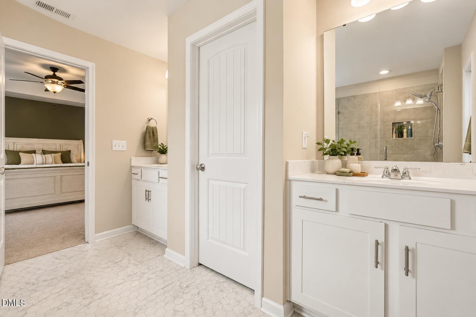
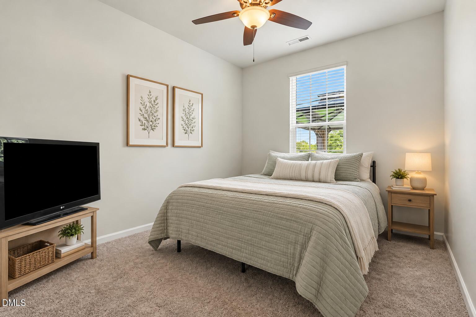
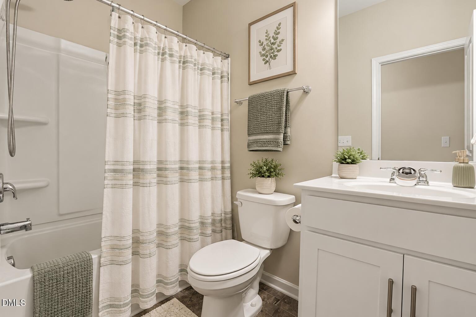
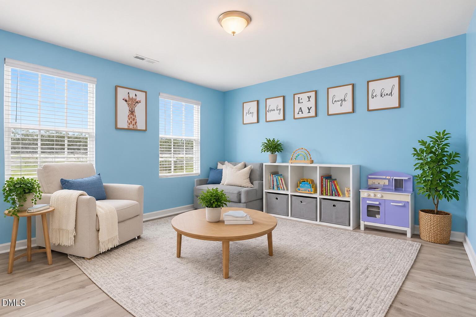
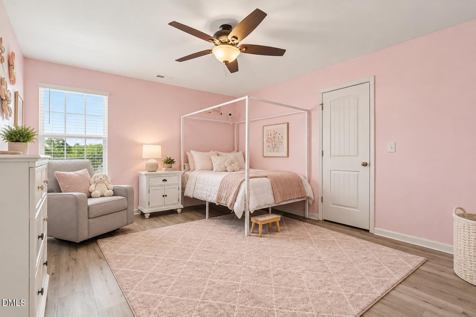
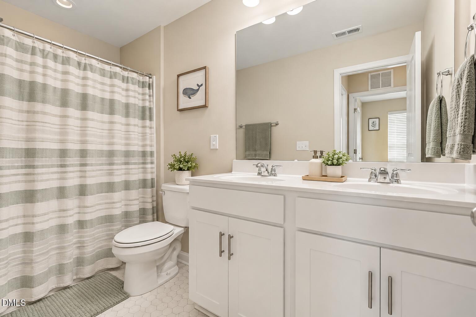
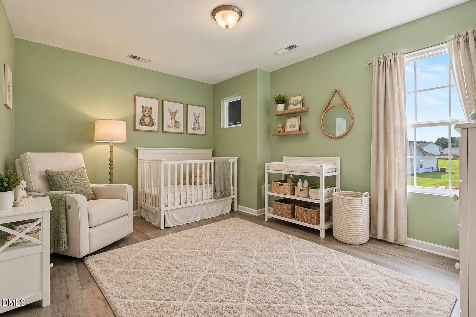
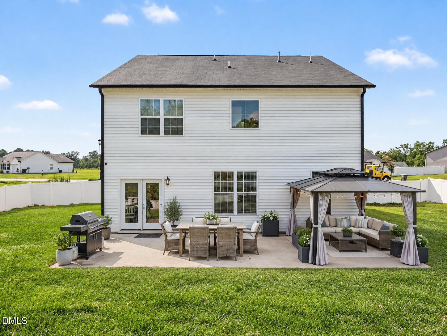
Beautiful 5-bedroom Craftsman-style home situated on just over an acre in Clayton's desirable Barbour Farms community! Offering 2,722 square feet of living space, this home combines modern finishes, a spacious open floor plan, and exceptional privacy. The main level features a gourmet kitchen with an oversized island overlooking the spacious family room and dining area, along with a private office and guest bedroom with a full bath. Upstairs, you'll find a large versatile loft, generously sized bedrooms, and a luxurious primary suite featuring a tiled walk-in shower, soaking garden tub, dual vanities, and an oversized walk-in closet. Enjoy the outdoors in the fully fenced backyard backing to mature woods, offering plenty of privacy and room to relax. The expansive rear patio spans nearly the entire width of the home and includes a covered gazebo, perfect for entertaining, grilling, or enjoying the peaceful surroundings. A large storage shed provides additional storage space. Unlike many newer communities, Barbour Farms features generously sized homesites with plenty of room between neighbors. Conveniently located just minutes from US-70, I-40, the new I-540 extension, Downtown Clayton, and Downtown Smithfield, with easy access to Raleigh, RTP, shopping, dining, parks, and more. Pet-friendly! With over an acre of land and a spacious, fully fenced backyard, this home offers plenty of room for your four-legged family members to enjoy. A rare rental opportunity offering space, privacy, and convenience in a beautiful neighborhood!
Details
| MLS # | 10200792 |
|---|---|
| Listing Type | For Lease |
| Style | House |
| Status | Active |
| Year | 2024 |
| Days On Site | 2 |
| Listing Provided By | Chanticleer Properties LLC | Dwayne Dixon |
Features
| Bed(s) | 5 |
|---|---|
| Bath(s) | 3 Total |
| SQ Feet | 2,722 |
| Garage | 2 |
| Story(s) | 2 |
| Acreage | 1.02 |
| Property View | Trees, Woods |
Interior
| Interior Features | Ceiling Fan(s), High Speed Internet, Kitchen Island, Open Floorplan, Pantry, Recessed Lighting, Tray Ceiling(s), Walk-in Closet(s), Shower Only, Bathtub/Shower Combination, Walk-in Shower, Water Closet, Bathtub Only |
|---|---|
| Heating Yes / No | Yes |
| Cooling Yes / No | Yes |
| Cooling | Central Air, Ceiling Fan(s) |
| Laundry Features | Electric Dryer Hookup, Laundry Room, In Unit, Upper Level, Washer Hookup |
| Rooms Total | 8 |
Exterior
| Exterior Features | Private Yard, Rain Gutters, Fenced Yard |
|---|---|
| Lot Features | Landscaped, Private |
| View | Trees/Woods |
| Patio And Porch Features | Front Porch, Patio |
Parking
| Attached Garage Yes / No | Yes |
|---|---|
| Garage Yes / No | Yes |
| Parking Features | Attached, Concrete, Driveway, Garage Faces Front, Garage, Garage Door Opener, Off Street, Parking Pad |
Utilities
| Utilities | Cable Available, Electricity Connected, Natural Gas Connected, Water Connected, Septic Connected |
|---|---|
| Sewer | Septic Tank |
Other
| Accessibility Features | No |
|---|
Area Information
| State | NC |
|---|---|
| County | Johnston |
| City | Clayton |
| Zip Code | 27520 |
| Area | Johnston |
| Community Name | Barbour Farms |
| School District | Johnston - Smithfield Selma High |
| Elementary School | Johnston - Wilsons Mills Element |
| High School | Johnston - Smithfield Selma High |
| Listing VS Median (in Barbour Farms) | |
Price: $2,750 low | high Med: $164,875 sqft: 2,722 low | high Med: 2,410 $ / sqft: $1 low | high Med: $78 On site: 2 low | high Med: 6.5 | |
Market Activity 27520
Request a showing
Request a showing

Listings marked with a Doorify MLS icon are provided courtesy of the Doorify MLS, of North Carolina, Internet Data Exchange Database. Brokers make an effort to deliver accurate information, but buyers should independently verify any information on which they will rely in a transaction. The listing broker shall not be responsible for any typographical errors, misinformation, or misprints, and they shall be held totally harmless from any damages arising from reliance upon this data. This data is provided exclusively for consumers’ personal, non-commercial use. Copyright 2024 Doorify MLS of North Carolina. All rights reserved.
Contact
Learn More About This Property

| State | NC |
|---|---|
| County | Johnston |
| City | Clayton |
| Zip Code | 27520 |
| Area | Johnston |
| Community Name | Barbour Farms |
| School District | Johnston - Smithfield Selma High |
| Elementary School | Johnston - Wilsons Mills Element |
| High School | Johnston - Smithfield Selma High |
| Listing VS Median (in Barbour Farms) | |
Price: $2,750 low | high Med: $164,875 sqft: 2,722 low | high Med: 2,410 $ / sqft: $1 low | high Med: $78 On site: 2 low | high Med: 6.5 | |