
Description
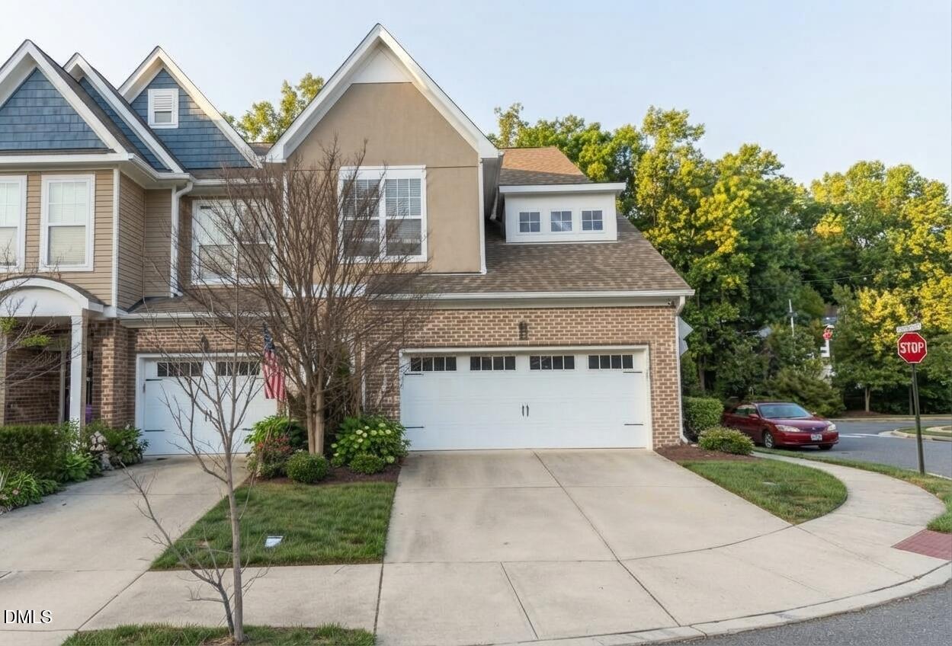
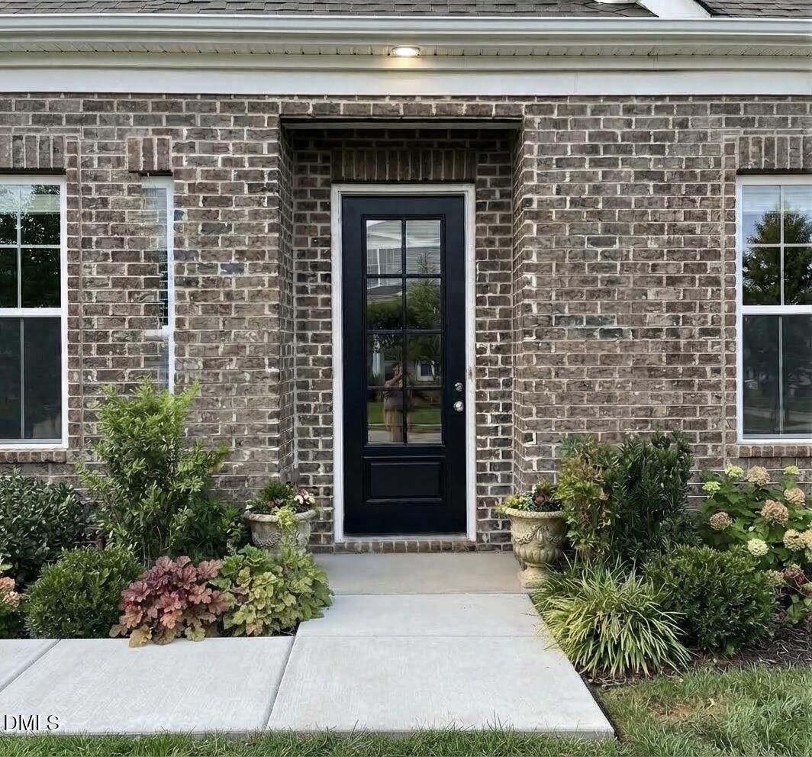
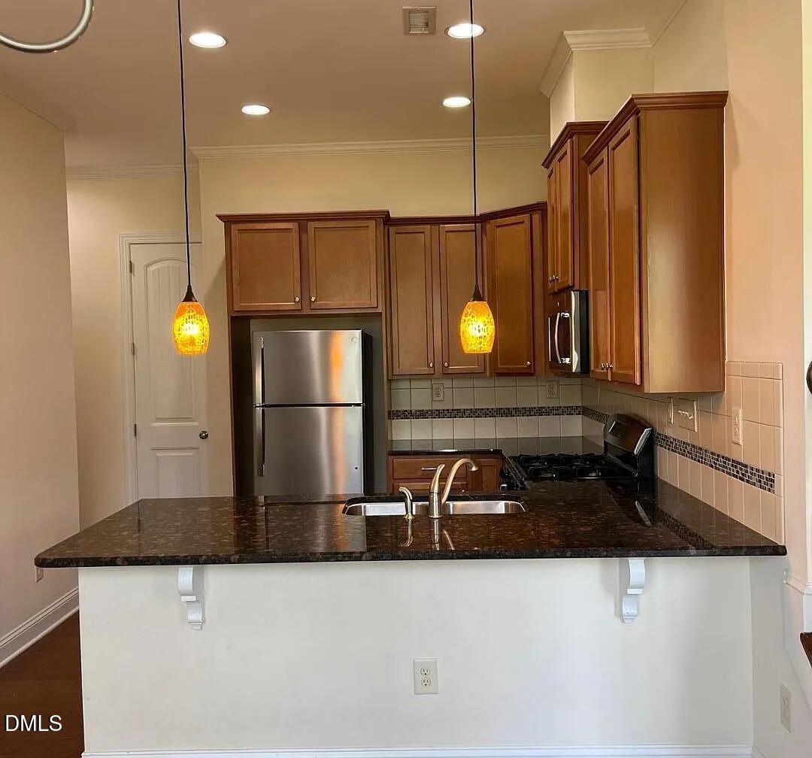
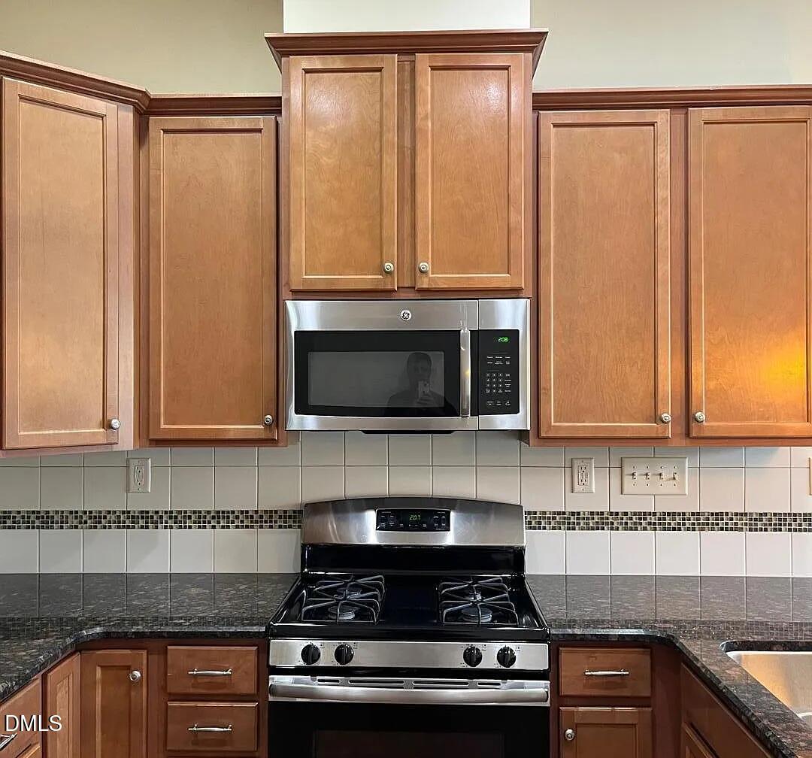
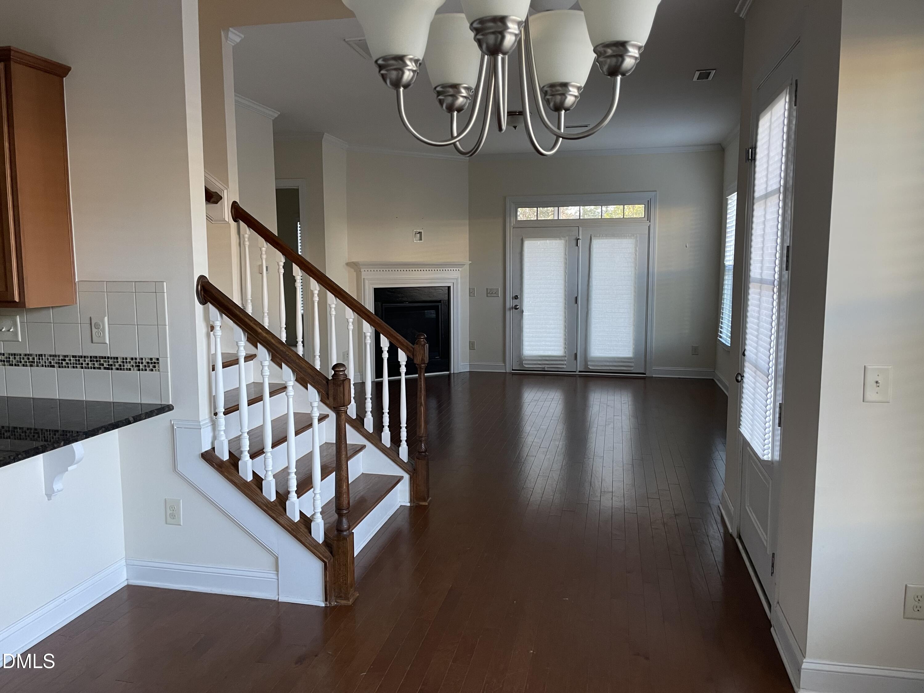
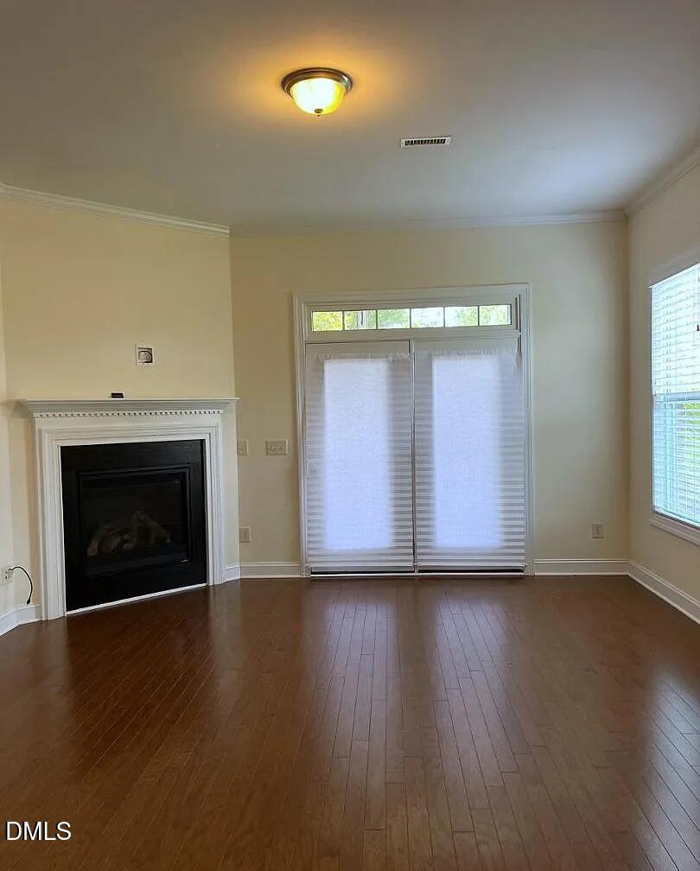
Welcome to 4206 Vallonia Drive, a beautifully appointed end-unit townhome in desirable West Cary. Offering approximately 2,450 square feet of thoughtfully designed living space, this inviting home combines comfort, functionality, and an ideal location. The home features: - The main level features a spacious first-floor owner's suite, making everyday living exceptionally convenient. - The open-concept living areas showcase hardwood stairs, high ceilings, and a welcoming family room anchored by a gas-log fireplace. - The well-appointed kitchen offers granite countertops, stainless steel appliances, a pantry, and plenty of space for cooking and entertaining. - On the second level a dedicated home office provides the perfect setting for working from home - The additional loft offers flexible space for a media room, reading area, or second living space. - Two additional bedrooms provide comfortable accommodations for family or guests. - Screened porch - step outside to the screened porch a wonderful spot for morning coffee, evening relaxation, or entertaining while enjoying the outdoors. - The home also features a two-car attached garage, main-level laundry, and desirable end-unit positioning. Located in the sought-after Evans Farm area of West Cary, this home offers convenient access to shopping, dining, major roadways, RTP, and highly regarded Wake County schools. With its spacious floor plan, first-floor owner's suite, flexible living spaces, and screened outdoor retreat, 4206 Vallonia Drive offers an exceptional blend of low-maintenance living and everyday comfort.
Details
| MLS # | 10197926 |
|---|---|
| Listing Type | For Lease |
| Style | Town House |
| Status | Active |
| Year | 2017 |
| Days On Site | 21 |
| Listing Provided By | Evershine Properties, Inc. | Jawahar Lal |
Features
| Bed(s) | 3 |
|---|---|
| Bath(s) | 3 Total |
| SQ Feet | 2,450 |
| Garage | 2 |
| Story(s) | 2 |
| Acreage | 0.10 |
Interior
| Interior Features | Granite Counters, Kitchen Island, Walk-in Closet(s) |
|---|---|
| Heating Yes / No | Yes |
| Cooling Yes / No | Yes |
| Cooling | Central Air |
| Fireplace Features | Gas, Gas Starter |
| Fireplaces Total | 1 |
| Fireplace Yes / No | Yes |
| Laundry Features | In Unit |
| Rooms Total | 4 |
Exterior
| Community Features | Playground, Sidewalks |
|---|---|
| Patio And Porch Features | Covered, Rear Porch |
Parking
| Attached Garage Yes / No | Yes |
|---|---|
| Garage Yes / No | Yes |
| Parking Features | Driveway, Garage, Garage Door Opener, On Street |
Location
| Association Amenities | Playground |
|---|---|
| Community Features | Playground, Sidewalks |
Utilities
| Sewer | Public Sewer |
|---|
Other
| Accessibility Features | No |
|---|
Area Information
| State | NC |
|---|---|
| County | Wake |
| City | Cary |
| Zip Code | 27519 |
| Area | Wake |
| Community Name | The Village at Evans Farm |
| School District | Wake - Panther Creek High |
| Elementary School | Wake - Alston Ridge Elementary S |
| High School | Wake - Panther Creek High |
| Listing VS Median (in The Village at Evans Farm) | |
Price: $2,695 low | high Med: $2,695 sqft: 2,450 low | high Med: 2,450 $ / sqft: $1 low | high Med: $1 On site: 21 low | high Med: 21 | |
Market Activity 27519
Request a showing
Request a showing

Listings marked with a Doorify MLS icon are provided courtesy of the Doorify MLS, of North Carolina, Internet Data Exchange Database. Brokers make an effort to deliver accurate information, but buyers should independently verify any information on which they will rely in a transaction. The listing broker shall not be responsible for any typographical errors, misinformation, or misprints, and they shall be held totally harmless from any damages arising from reliance upon this data. This data is provided exclusively for consumers’ personal, non-commercial use. Copyright 2024 Doorify MLS of North Carolina. All rights reserved.
Contact
Learn More About This Property

| State | NC |
|---|---|
| County | Wake |
| City | Cary |
| Zip Code | 27519 |
| Area | Wake |
| Community Name | The Village at Evans Farm |
| School District | Wake - Panther Creek High |
| Elementary School | Wake - Alston Ridge Elementary S |
| High School | Wake - Panther Creek High |
| Listing VS Median (in The Village at Evans Farm) | |
Price: $2,695 low | high Med: $2,695 sqft: 2,450 low | high Med: 2,450 $ / sqft: $1 low | high Med: $1 On site: 21 low | high Med: 21 | |