
Description
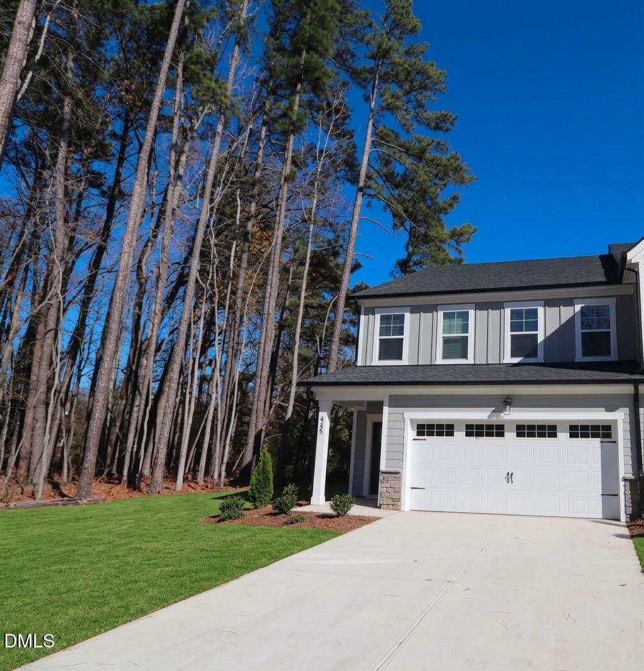
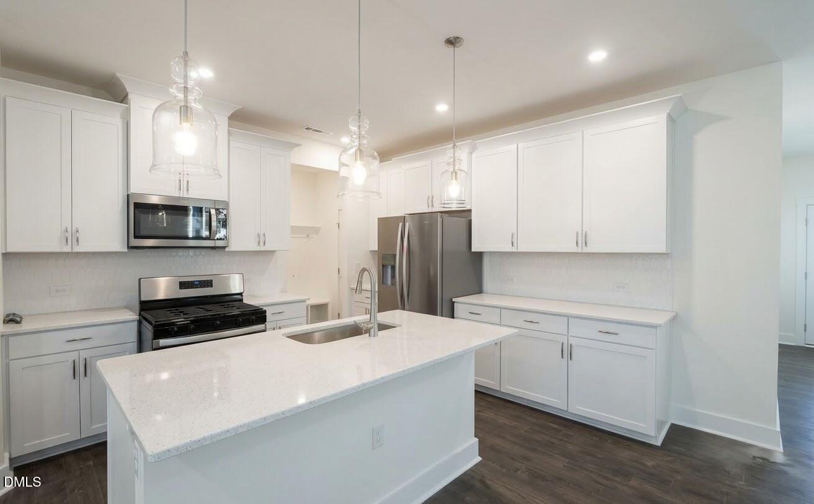
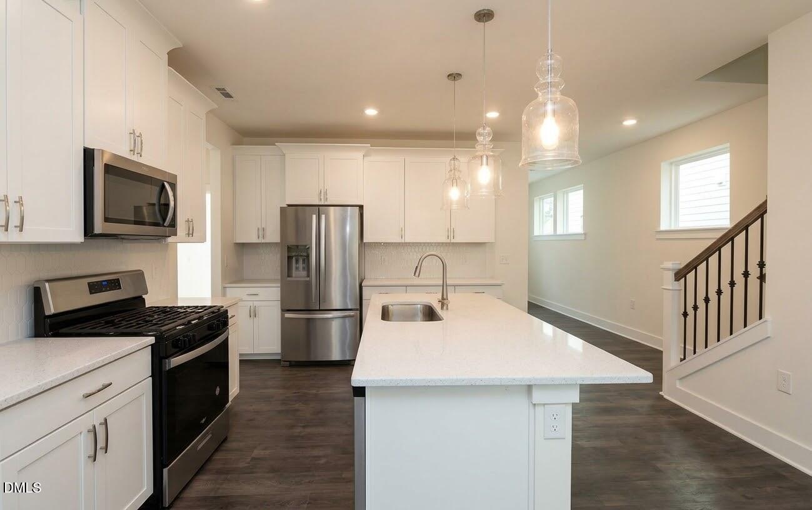
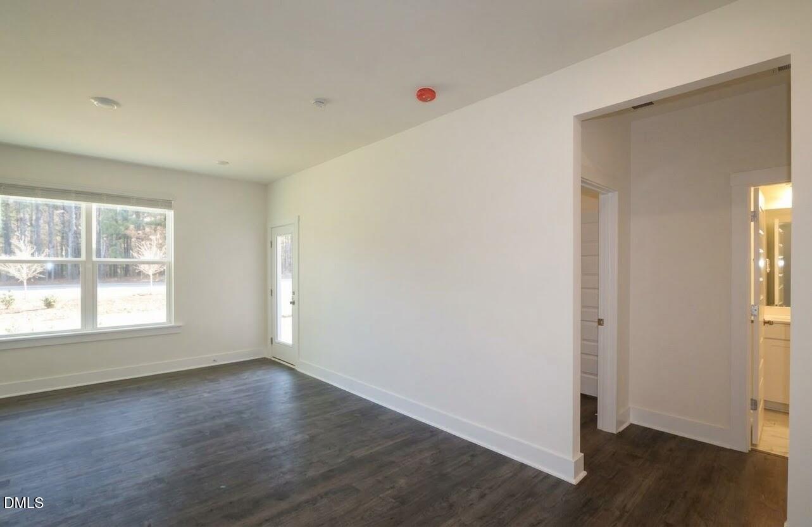
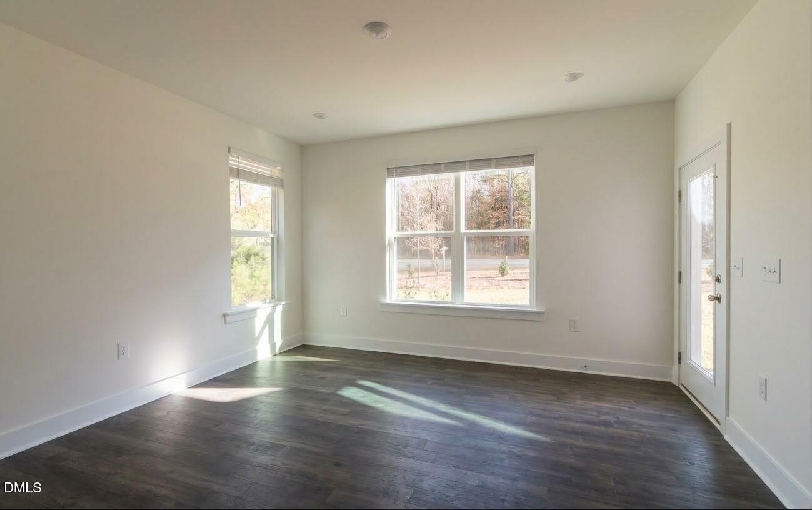
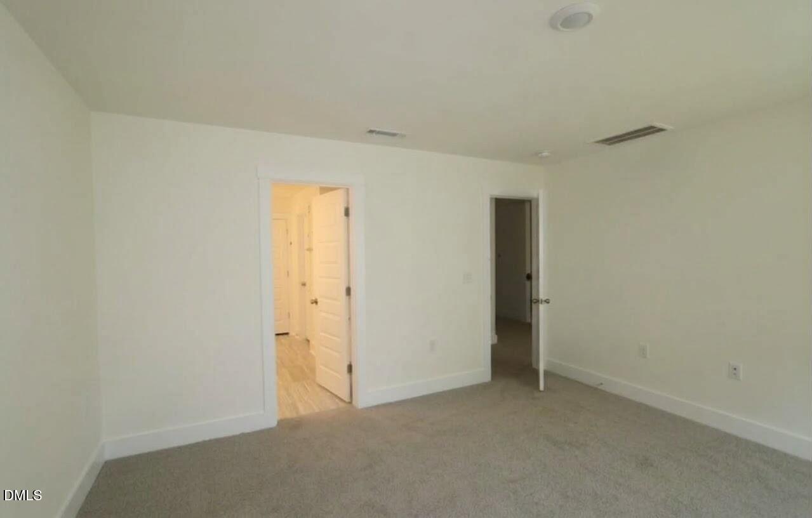
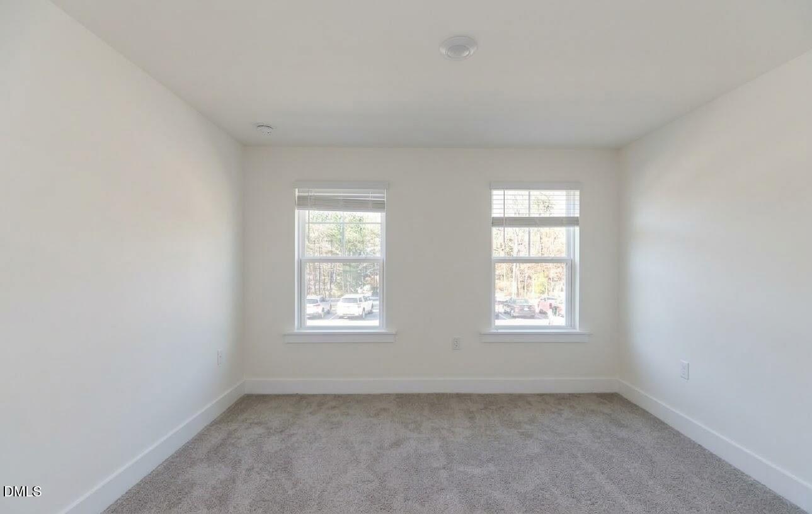
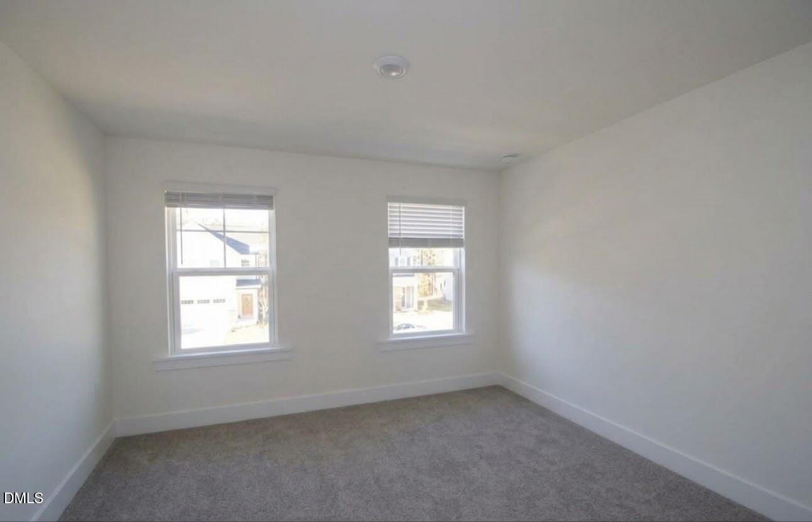
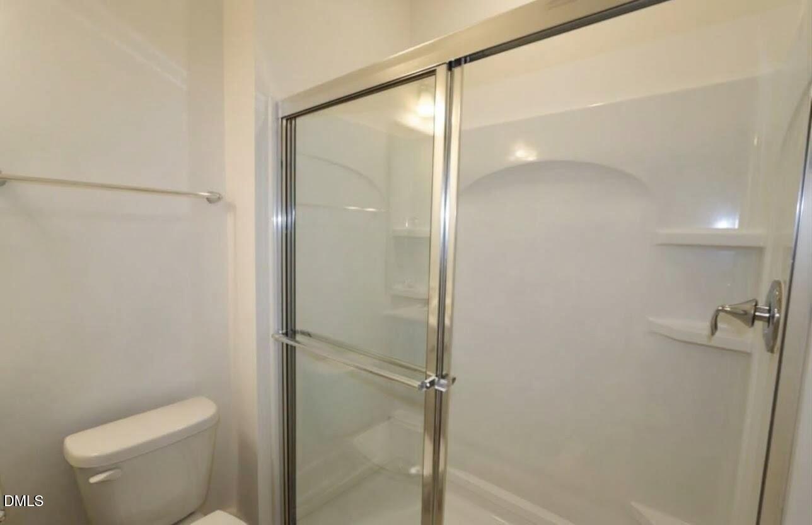
Prime Cary Location | End-Unit Townhome | 2-Car Garage Welcome to this beautiful 2023-built end-unit townhome in the desirable Roberts Crossing subdivision, offering modern finishes, an open floor plan, and exceptional convenience in the heart of Cary. The main level features an inviting open-concept living area filled with natural light, and seamless flow into the dining area and gourmet kitchen. The kitchen is equipped with quartz countertops, a large island, white cabinetry, stainless steel appliances, gas range, and stylish tile backsplash-perfect for everyday living and entertaining. A first-floor guest suite with a full bathroom provides a comfortable option for guests, a home office, or extended family. Beautiful LVP flooring extends throughout the first floor, complemented by wood stairs. Step outside to the small patio for additional outdoor living space. Upstairs, you'll find a spacious loft and three bedrooms. The primary suite features a walk-in closet and an upgraded private bathroom with a tiled shower and bath. Additional highlights include: End-unit townhome 2-car attached garage Energy Star Certified home Washer & dryer included Spacious open floor plan First-floor guest suite with full bath Modern kitchen with quartz countertops Loft area upstairs Convenient access to Hwy 55, Hwy 64, and I-540 Minutes from Beaver Creek Commons and Costco Enjoy the best of Cary living with shopping, dining, entertainment, and major highways all within easy reach. This beautifully appointed townhome offers the perfect combination of style, comfort, convenience, and energy-efficient features. Schedule your showing today!
Details
| MLS # | 10196405 |
|---|---|
| Listing Type | For Lease |
| Style | Town House |
| Status | Active |
| Year | 2023 |
| Days On Site | 38 |
| Listing Provided By | LA Realty LLC | Loveleen Nanda |
Features
| Bed(s) | 4 |
|---|---|
| Bath(s) | 3 Total |
| SQ Feet | 2,159 |
| Garage | 2 |
| Story(s) | 2 |
| Acreage | 0.07 |
Interior
| Heating Yes / No | Yes |
|---|---|
| Cooling Yes / No | Yes |
| Cooling | Central Air |
| Laundry Features | Laundry Room, In Unit |
| Rooms Total | 1 |
Exterior
| Patio And Porch Features | Porch |
|---|
Parking
| Attached Garage Yes / No | Yes |
|---|---|
| Garage Yes / No | Yes |
| Parking Features | Attached, Driveway, Garage Faces Front |
Utilities
| Sewer | Public Sewer |
|---|
Other
| Accessibility Features | No |
|---|
Area Information
| State | NC |
|---|---|
| County | Wake |
| City | Apex |
| Zip Code | 27519 |
| Area | Wake |
| Community Name | Roberts Crossing |
| School District | Wake - Green Level High School |
| Elementary School | Wake - Turner Creek Elementary |
| High School | Wake - Green Level High School |
| Listing VS Median (in Roberts Crossing) | |
Price: $2,395 low | high Med: $509,900 sqft: 2,159 low | high Med: 2,136 $ / sqft: $1 low | high Med: $239 On site: 38 low | high Med: 61 | |
Market Activity 27519
Request a showing
Request a showing

Listings marked with a Doorify MLS icon are provided courtesy of the Doorify MLS, of North Carolina, Internet Data Exchange Database. Brokers make an effort to deliver accurate information, but buyers should independently verify any information on which they will rely in a transaction. The listing broker shall not be responsible for any typographical errors, misinformation, or misprints, and they shall be held totally harmless from any damages arising from reliance upon this data. This data is provided exclusively for consumers’ personal, non-commercial use. Copyright 2024 Doorify MLS of North Carolina. All rights reserved.
Contact
Learn More About This Property

| State | NC |
|---|---|
| County | Wake |
| City | Apex |
| Zip Code | 27519 |
| Area | Wake |
| Community Name | Roberts Crossing |
| School District | Wake - Green Level High School |
| Elementary School | Wake - Turner Creek Elementary |
| High School | Wake - Green Level High School |
| Listing VS Median (in Roberts Crossing) | |
Price: $2,395 low | high Med: $509,900 sqft: 2,159 low | high Med: 2,136 $ / sqft: $1 low | high Med: $239 On site: 38 low | high Med: 61 | |