 New Listing
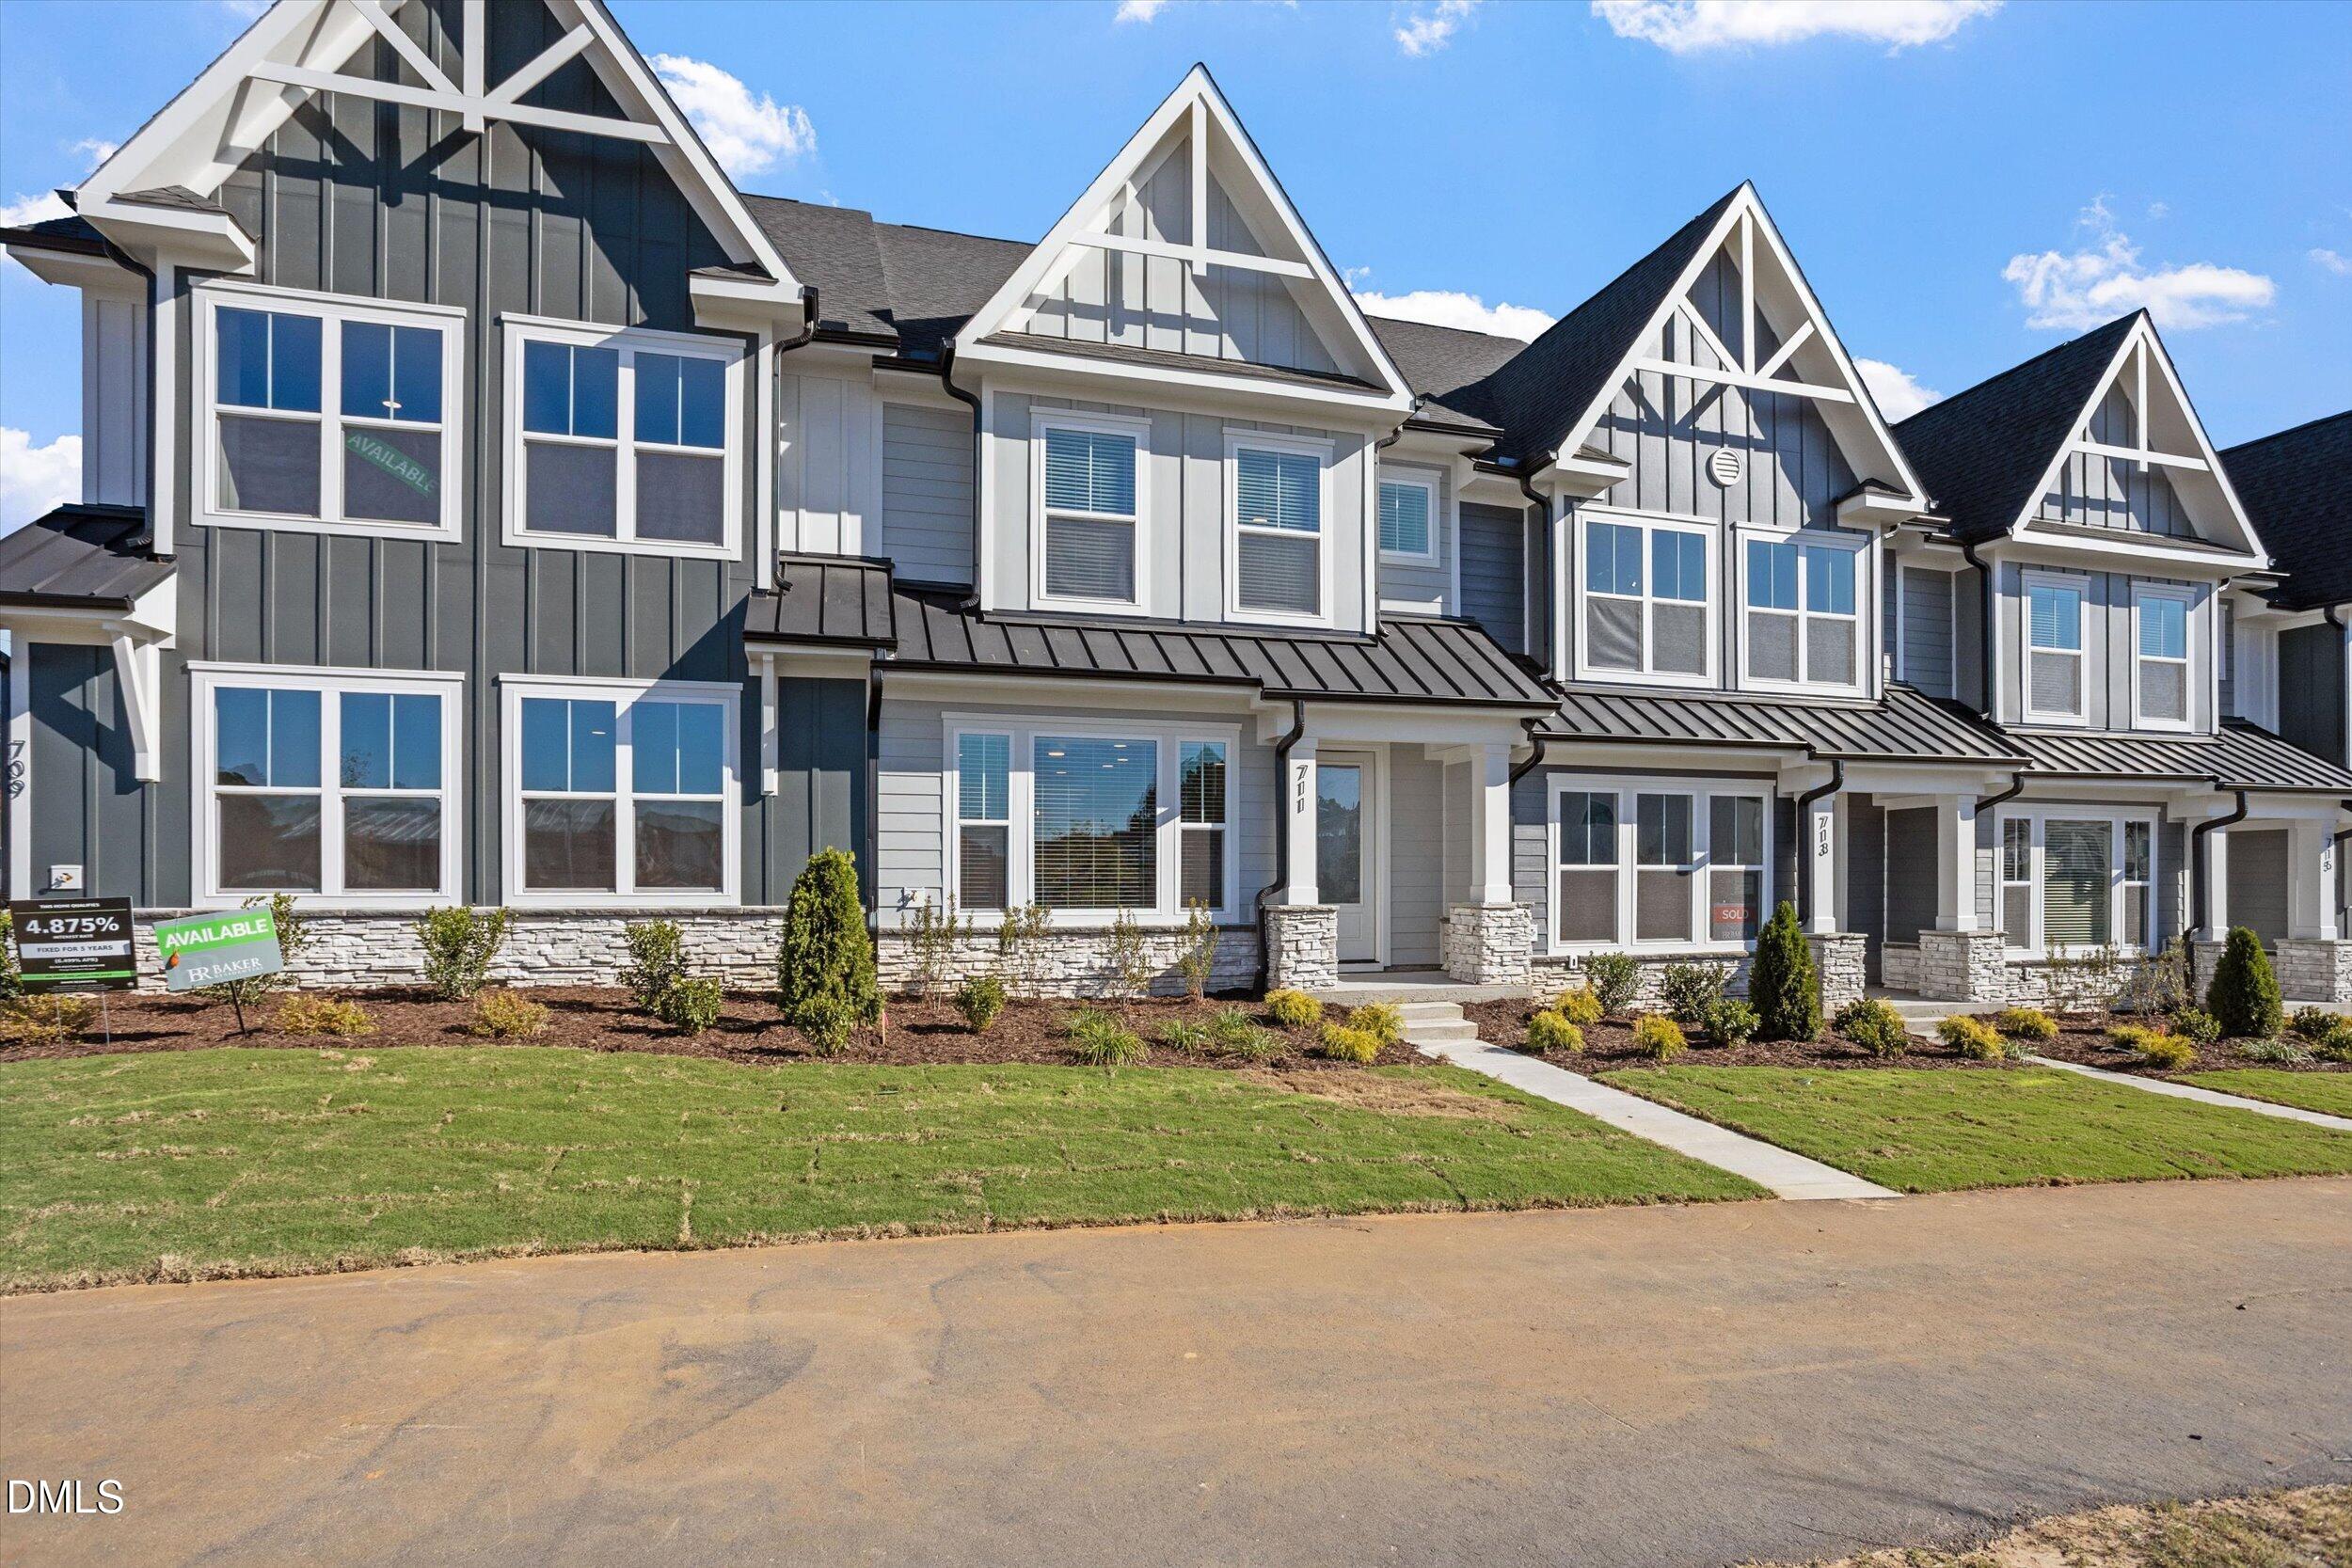
711 Trailboard,Fuquay Varina, NC 27526
Fuquay Varina, NC 27526

Description
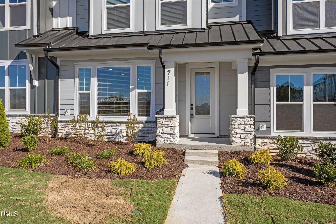
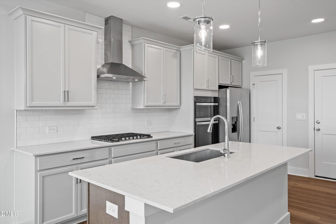
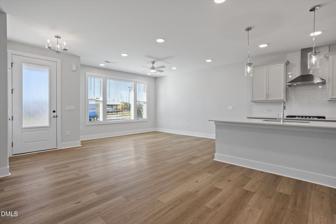
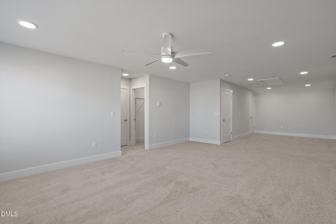
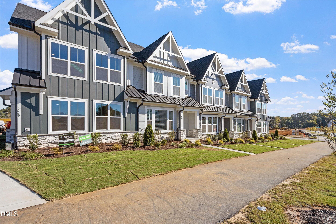
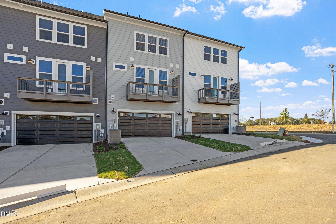
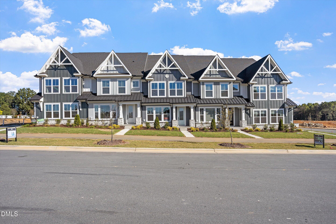
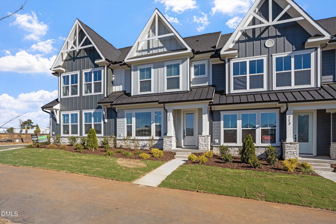
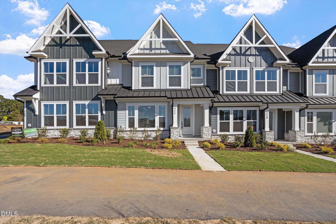
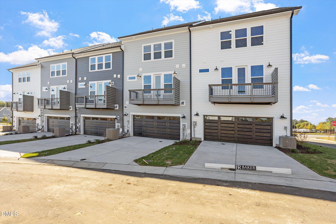
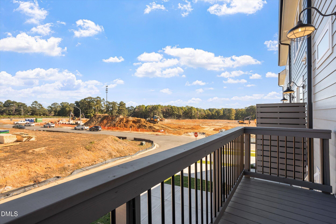
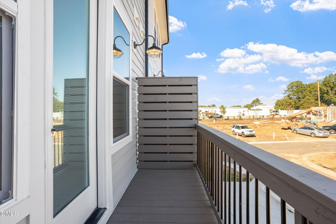
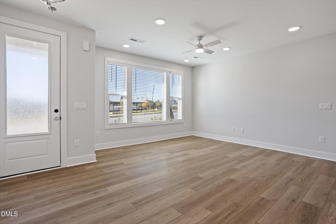
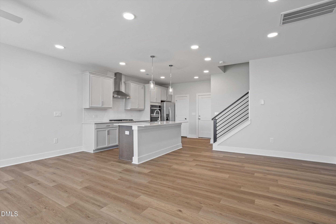
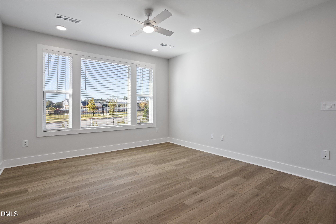
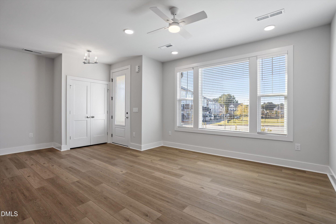
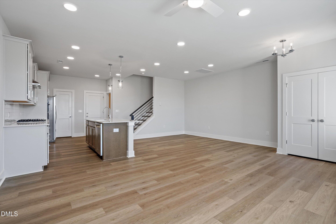
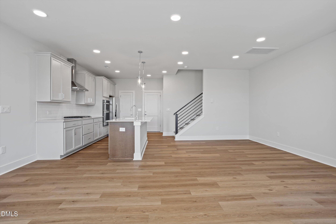
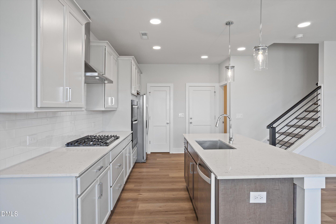
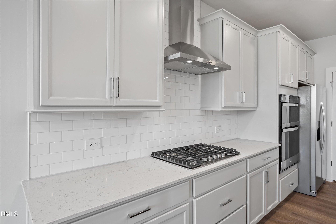
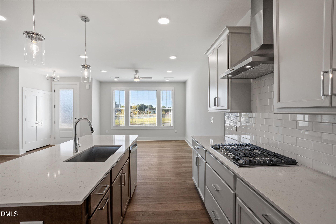
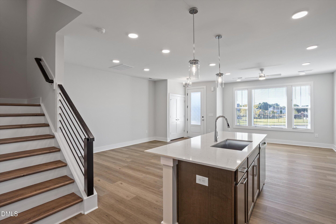
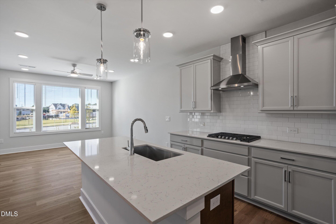
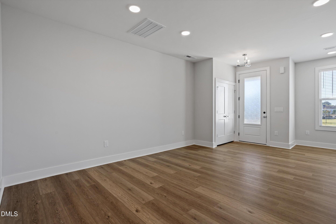
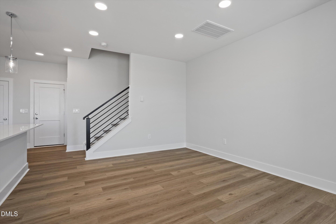
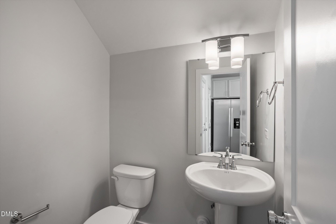
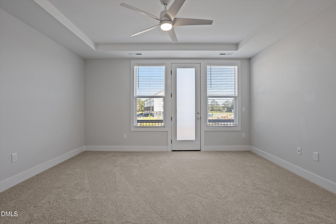
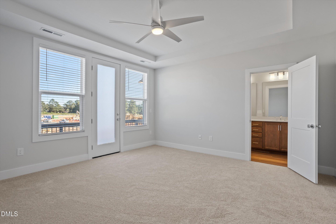
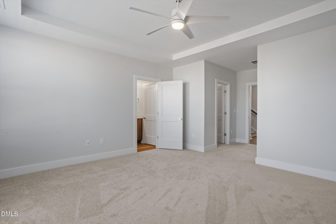
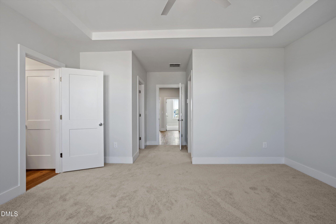
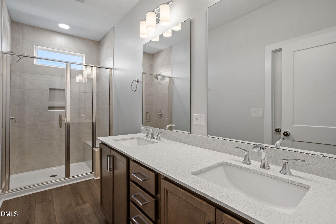
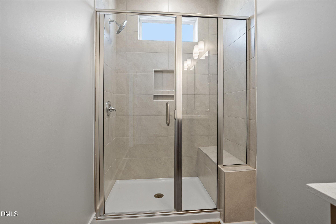
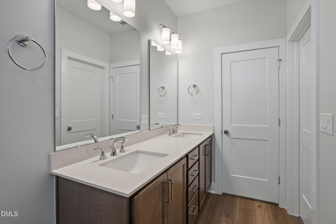
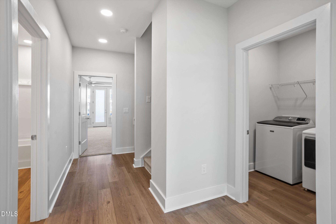
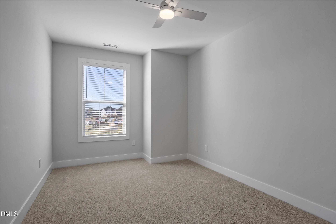
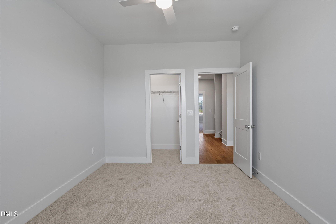
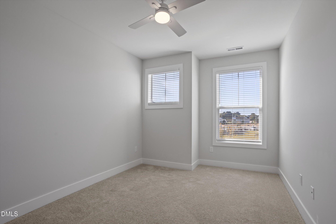
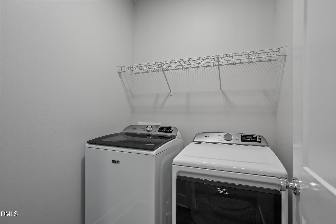
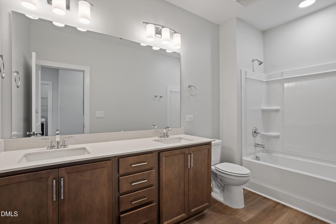
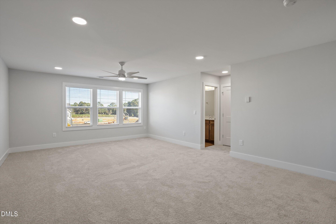
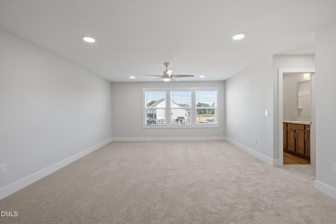
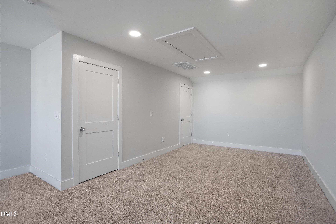
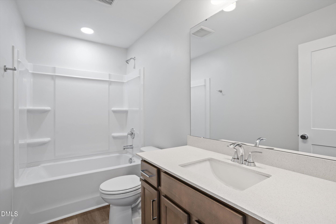
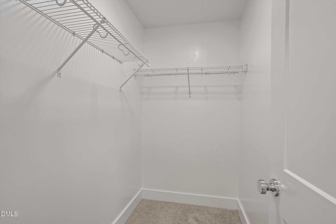
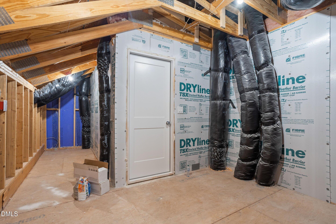
Discover the perfect blend of style and versatility in the highly sought-after Luna floorplan at Atwater Station. Conveniently located across the street from the community park with a lovely view of the park. Designed for those who value both flow and function, this brand-new townhome welcomes you with an airy, open-concept main level. The heart of the home features a chef-inspired kitchen that transitions seamlessly into the gathering areas and casual dining space-an ideal setup for hosting friends or enjoying a quiet evening in. Retreat to the second floor, where the primary suite serves as a true sanctuary, complete with its own private balcony for morning coffee or starlit evenings. Two additional bedrooms, a full secondary bath, and a dedicated laundry room round out this level, ensuring every necessity is close at hand. The true "wow" factor awaits on the third floor. This expansive retreat, featuring its own full bathroom, offers endless possibilities. Whether you envision a sophisticated guest suite, a high-tech media room, or a sun-drenched creative studio, this flex space adapts to your lifestyle. Thoughtful extras set this home apart, including rare walk-in storage, a two-car garage equipped with a tankless water heater, and large windows that invite natural light into every corner. Nestled in the vibrant Atwater Station community between Holly Springs and Fuquay-Varina, life here extends well beyond your front door. Residents enjoy a rich array of amenities, from lush lawns and community gardens to scenic trails. With a pool projected to be finished for the 2027 pool season, cabana, park, and dog park, it's a place designed for connection and relaxation.
Details
| MLS # | 10200327 |
|---|---|
| Listing Type | For Lease |
| Style | Town House |
| Sub-Type | New Construction |
| Status | Active |
| Year | 2026 |
| Days On Site | 6 |
| Listing Provided By | Compass -- Cary | Holly Hendren |
Features
| Bed(s) | 4 |
|---|---|
| Bath(s) | 4 Total |
| Garage | 2 |
| Story(s) | 3 |
| Acreage | 0.04 |
Interior
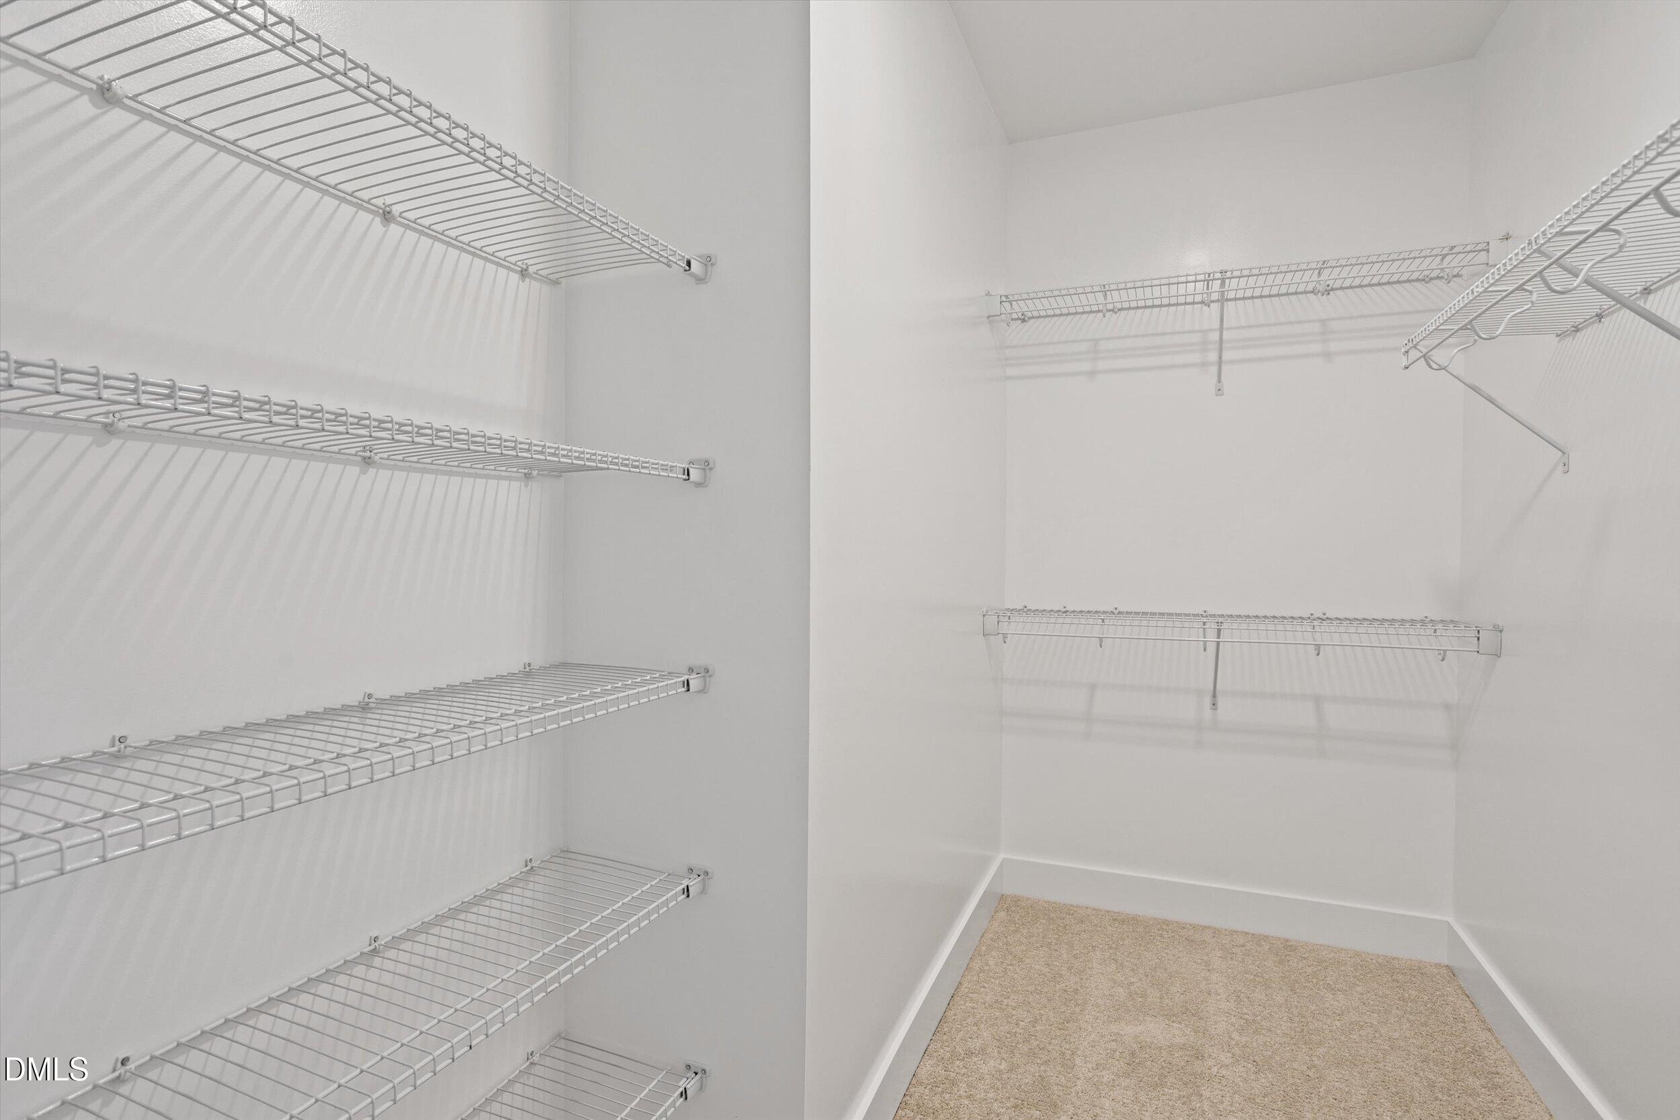
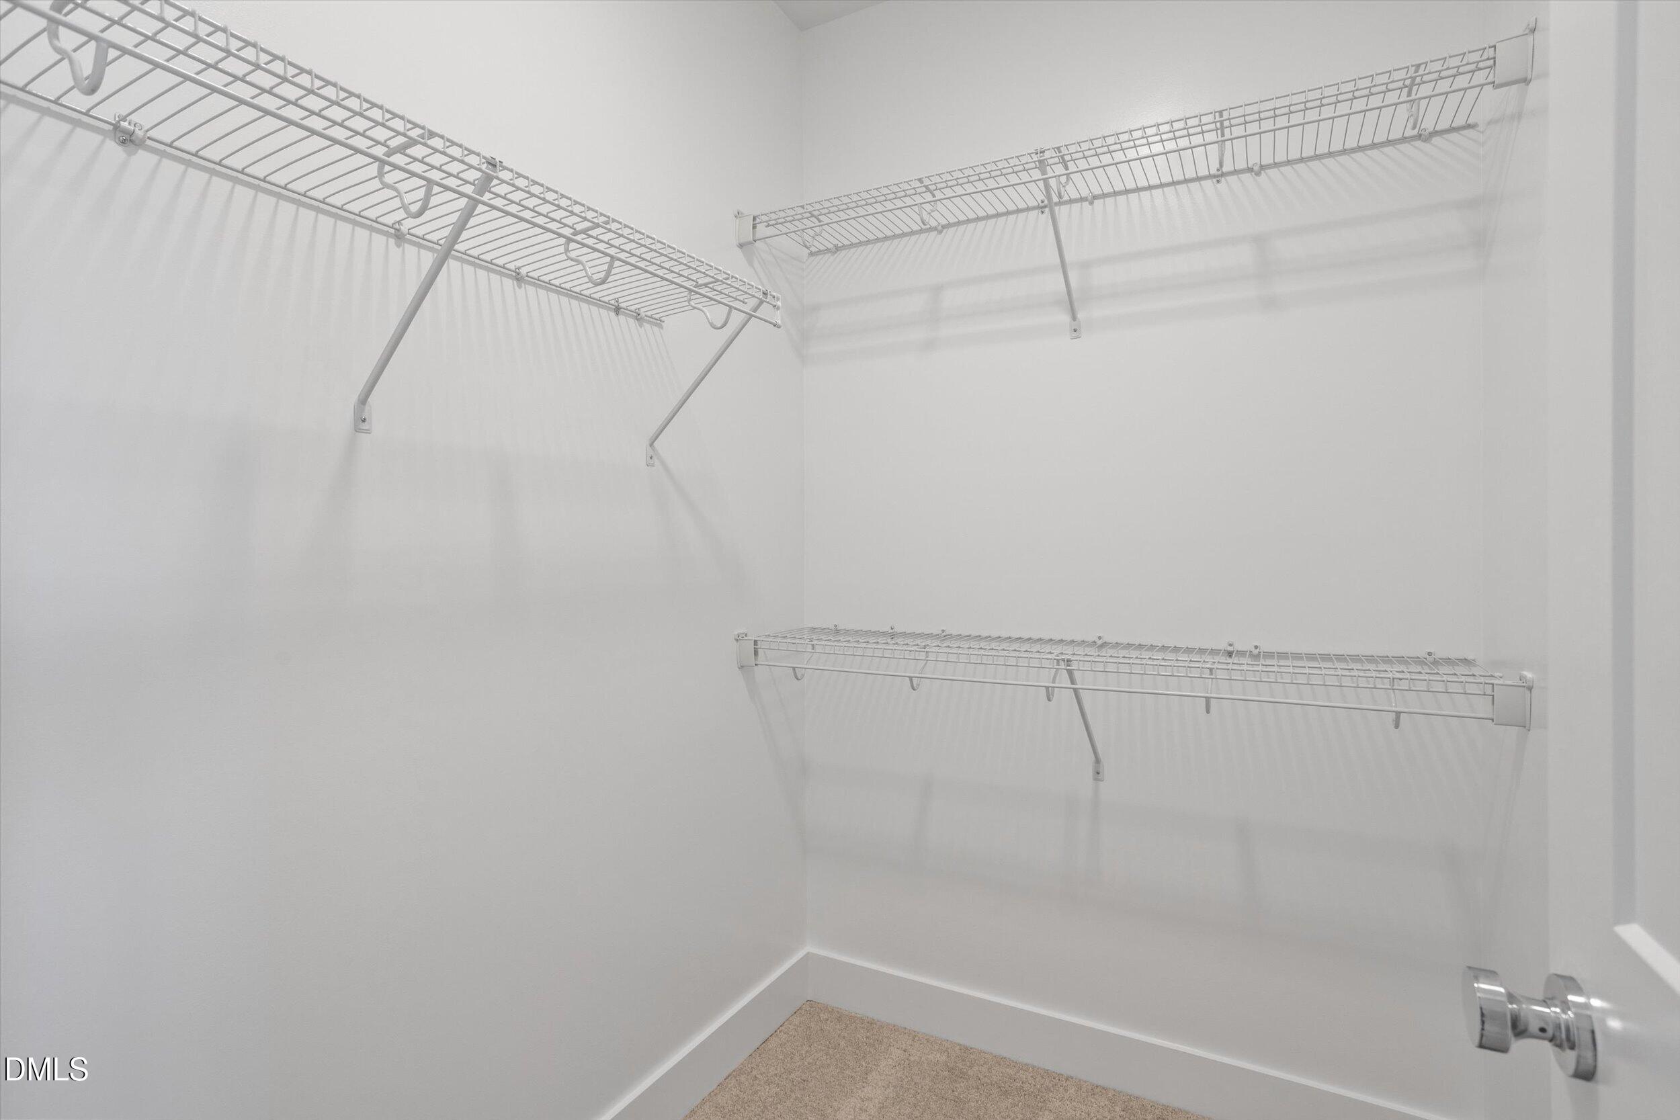
| Interior Features | Breakfast Bar, Ceiling Fan(s), Double Vanity, Kitchen Island, Open Floorplan, Recessed Lighting, Stone Counters, Tray Ceiling(s), Walk-in Closet(s) |
|---|---|
| Cooling Yes / No | Yes |
| Cooling | Central Air, Ceiling Fan(s) |
| Laundry Features | Inside, Laundry Room, In Unit |
Exterior
| Exterior Features | Balcony, Rain Gutters |
|---|---|
| Community Features | Suburban |
| Security Features | Smoke Detector(s) |
| Patio And Porch Features | Rear Porch |
Parking
| Attached Garage Yes / No | Yes |
|---|---|
| Garage Yes / No | Yes |
| Parking Features | Attached, Driveway, Garage |
| Other Parking | street parking also available |
Location
| Community Features | Suburban |
|---|
Utilities
| Sewer | Public Sewer |
|---|
Other
| Accessibility Features | No |
|---|
Area Information
| State | NC |
|---|---|
| County | Wake |
| City | Fuquay Varina |
| Zip Code | 27526 |
| Area | Wake |
| Community Name | Atwater |
| School District | Wake - Fuquay Varina High |
| Elementary School | Wake - Herbert Akins Road Elemen |
| High School | Wake - Fuquay Varina High |
| Listing VS Median (in Atwater) | |
Price: $2,395 low | high Med: $420,000 On site: 6 low | high Med: 6 | |
Market Activity 27526
Request a showing
Request a showing

Listings marked with a Doorify MLS icon are provided courtesy of the Doorify MLS, of North Carolina, Internet Data Exchange Database. Brokers make an effort to deliver accurate information, but buyers should independently verify any information on which they will rely in a transaction. The listing broker shall not be responsible for any typographical errors, misinformation, or misprints, and they shall be held totally harmless from any damages arising from reliance upon this data. This data is provided exclusively for consumers’ personal, non-commercial use. Copyright 2024 Doorify MLS of North Carolina. All rights reserved.
Contact
Learn More About This Property

| State | NC |
|---|---|
| County | Wake |
| City | Fuquay Varina |
| Zip Code | 27526 |
| Area | Wake |
| Community Name | Atwater |
| School District | Wake - Fuquay Varina High |
| Elementary School | Wake - Herbert Akins Road Elemen |
| High School | Wake - Fuquay Varina High |
| Listing VS Median (in Atwater) | |
Price: $2,395 low | high Med: $420,000 On site: 6 low | high Med: 6 | |