8900 Champion Hills Drive,Wilmington, NC 28411
Wilmington, NC 28411

Description
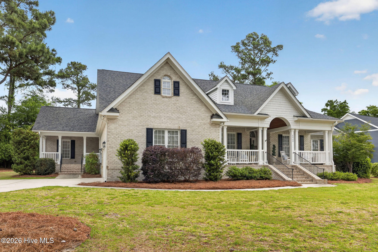
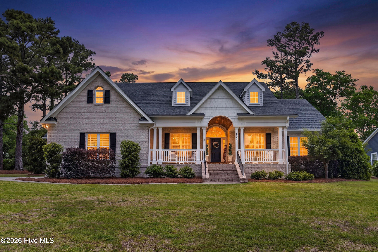
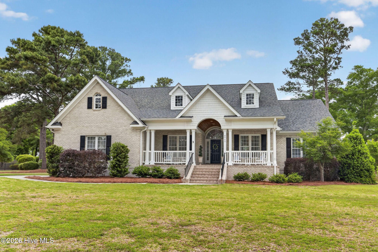
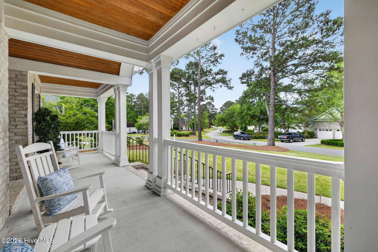
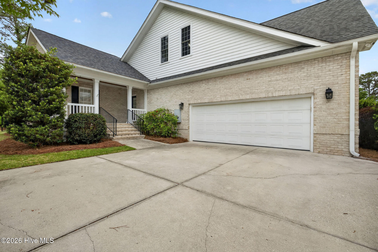
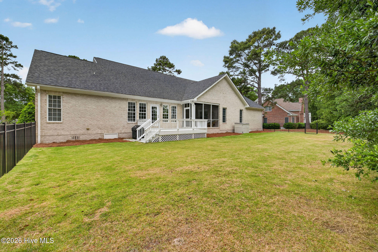
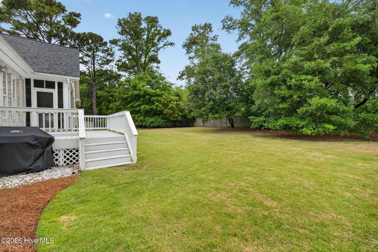
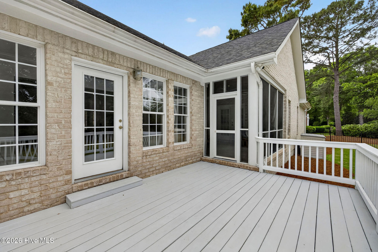
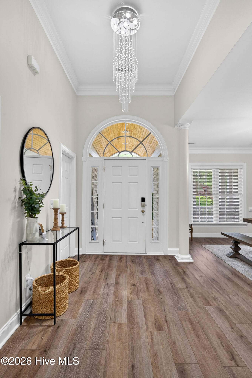
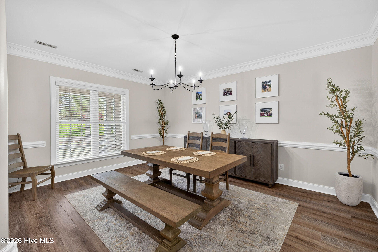
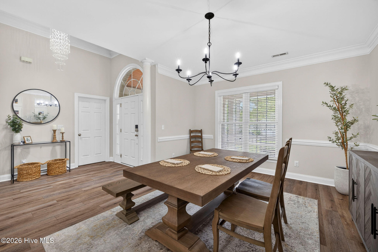
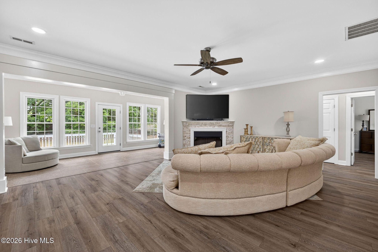
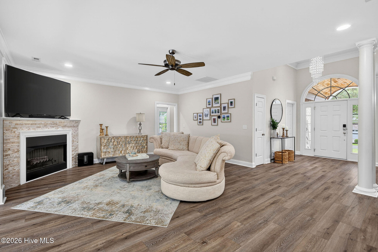
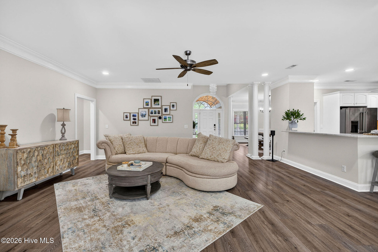
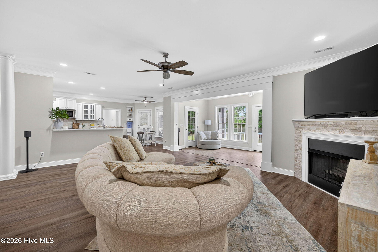
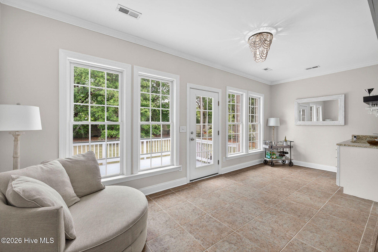
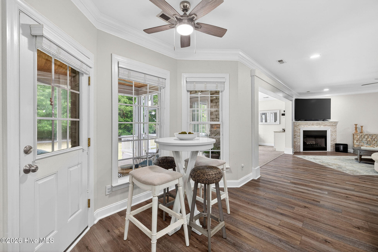
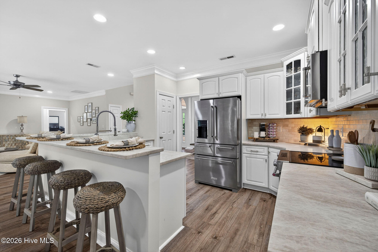
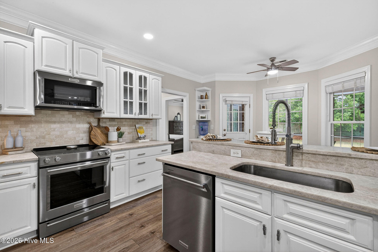
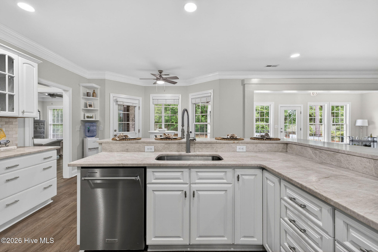
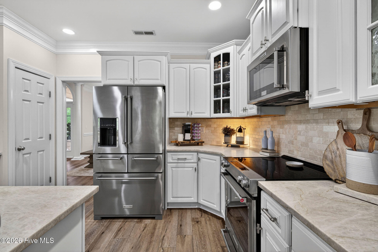
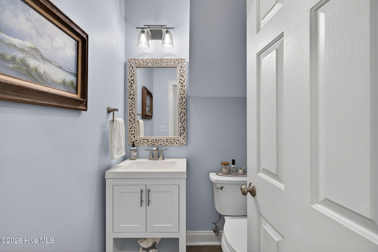
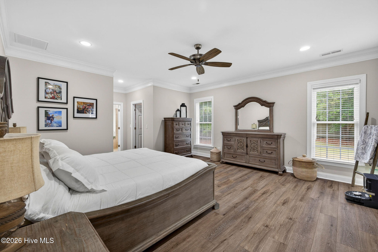
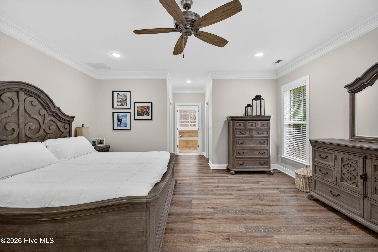
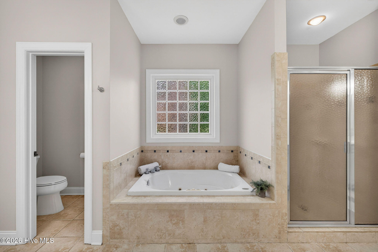
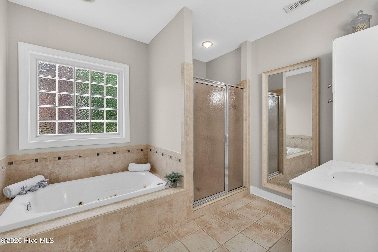
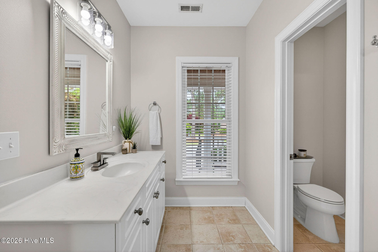
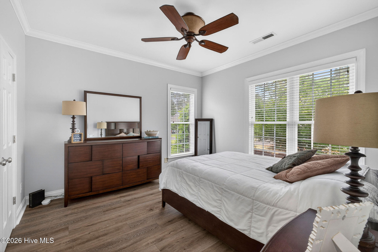
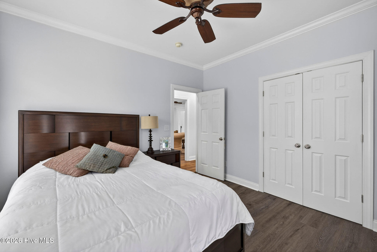
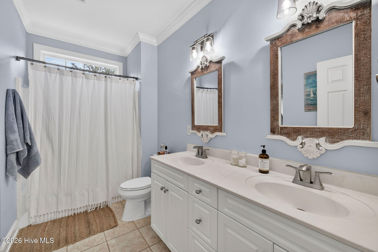
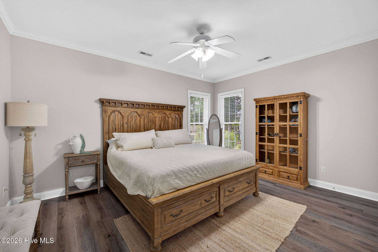
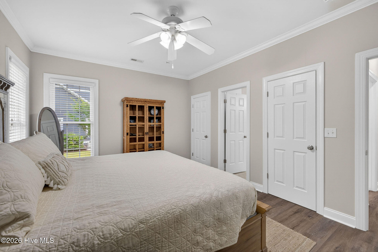
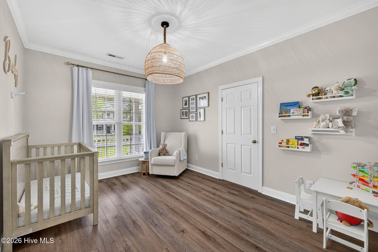
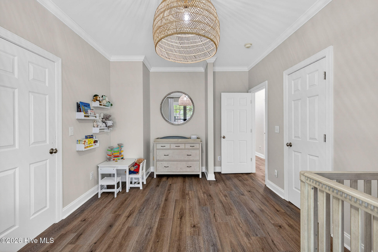
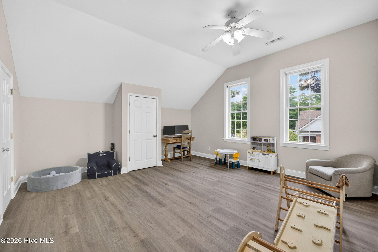
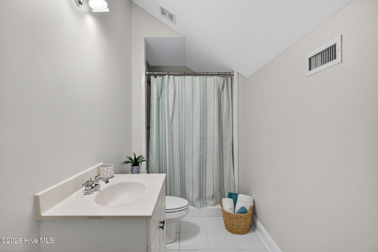
A beautifully maintained home with the feel and finish of a designer model, set within a warm, welcoming community known for its friendly atmosphere and inviting charm, with the added appeal of a nearby country club lifestyle. With five bedrooms and 3.5 bathrooms, this thoughtfully designed split floor plan offers an exceptional balance of comfort, privacy, and effortless everyday living. The main level features an elegant dining room, perfect for hosting memorable gatherings, along with a bright, sun-filled sunroom that provides a versatile space for both relaxing and entertaining. The updated kitchen is equipped with newer appliances and opens seamlessly into the main living areas, where stylish luxury vinyl plank flooring adds a refined, modern touch. For those who value timeless craftsmanship, original hardwood floors remain preserved beneath the kitchen, dining room, living room, and front bedroom--offering both character and future design flexibility. Upstairs, the private fifth bedroom with its own full bath creates a peaceful retreat, ideal for guests, a home office, or a more secluded suite. The living room features a fireplace, offering the opportunity to design a warm, inviting focal point tailored to your personal style. Step out to a screened-in porch and expansive deck overlooking a large, fully fenced backyard, an ideal setting for outdoor entertaining or quiet evenings at home. The location further enhances the lifestyle, with convenient water access just a short five-minute walk away and a nearby picnic area approximately fifteen minutes out. Blending thoughtful design, refined finishes, and a genuinely welcoming neighborhood setting with country club appeal, this home offers a lifestyle that is both comfortable and elegantly appointed.
Details
| MLS # | 100611249 |
|---|---|
| Listing Type | For Lease |
| Style | House |
| Status | Active |
| Year | 2004 |
| Days On Site | 13 |
| Listing Provided By | RAW Properties Inc. | Alexa Winstead |
Features
| Bed(s) | 4 |
|---|---|
| Bath(s) | 4 Total |
| SQ Feet | 3,316 |
| Story(s) | 1 |
| Acreage | 0.59 |
| Water Front | Boat Ramp, Deeded Water Access, Wa |
| Property View | None |
Interior
| Interior Features | Wet Bar, Walk-in Closet(s), Entrance Foyer, Master Downstairs, Mud Room, Ceiling Fan(s), Pantry, Walk-In Closet(s) |
|---|---|
| Heating Yes / No | Yes |
| Cooling Yes / No | Yes |
| Cooling | Central Air, Heat Pump |
| Rooms Total | 10 |
Exterior
| Exterior Features | Irrigation System |
|---|---|
| Lot Features | Boat Ramp, Deeded Water Access, Water Access Comm |
| Waterfront Features | Boat Ramp, Deeded Water Access, Water Access Comm |
| View | None |
| Construction Materials | Brick, Wood Frame |
Parking
| Attached Garage Yes / No | No |
|---|---|
| Garage Yes / No | No |
| Parking Features | Garage Faces Side, Garage Door Opener, Paved |
Utilities
| Utilities | Sewer Connected, Water Connected |
|---|
Area Information
| State | NC |
|---|---|
| County | New Hanover |
| City | Wilmington |
| Zip Code | 28411 |
| Community Name | Porters Neck Plantation |
| Elementary School | Porters Neck |
| High School | Laney |
| Listing VS Median (in Porters Neck Plantation) | |
Price: $4,000 low | high Med: $915,000 sqft: 3,316 low | high Med: 3,316 $ / sqft: $1 low | high Med: $276 On site: 13 low | high Med: 193 | |
Market Activity 28411
Request a showing
Request a showing
Contact
Learn More About This Property

| State | NC |
|---|---|
| County | New Hanover |
| City | Wilmington |
| Zip Code | 28411 |
| Community Name | Porters Neck Plantation |
| Elementary School | Porters Neck |
| High School | Laney |
| Listing VS Median (in Porters Neck Plantation) | |
Price: $4,000 low | high Med: $915,000 sqft: 3,316 low | high Med: 3,316 $ / sqft: $1 low | high Med: $276 On site: 13 low | high Med: 193 | |