100 Wedgefield Way,Statesboro, GA 30458
Statesboro, GA 30458

Description
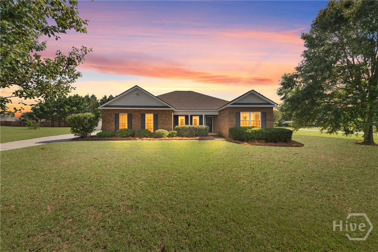
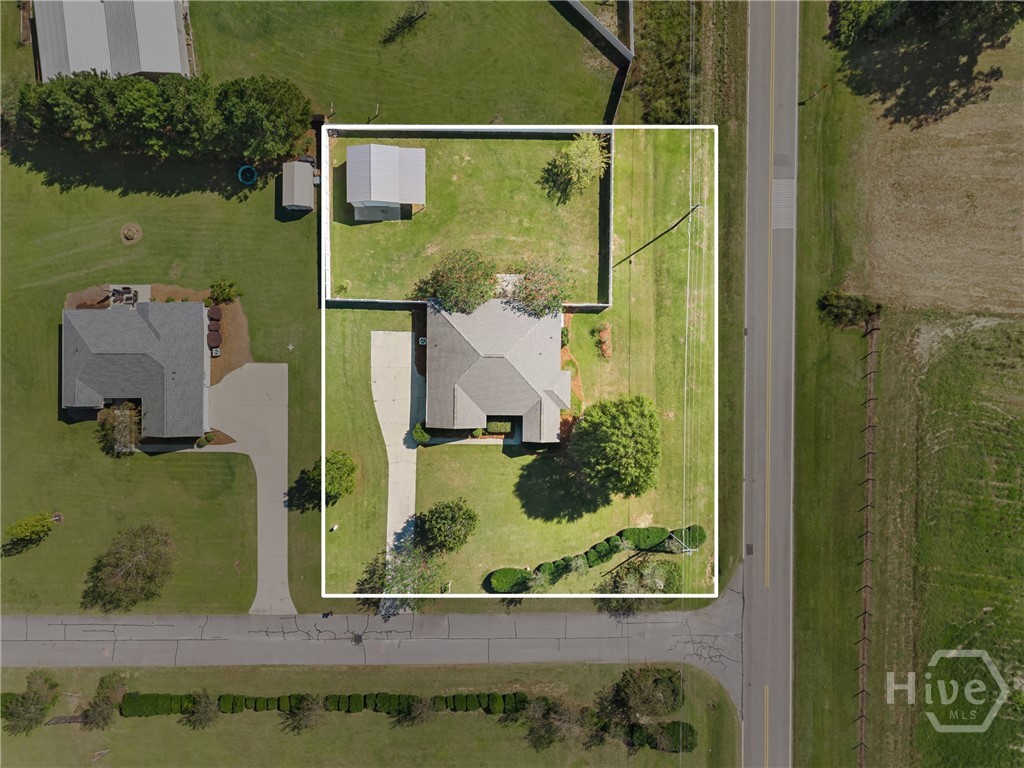
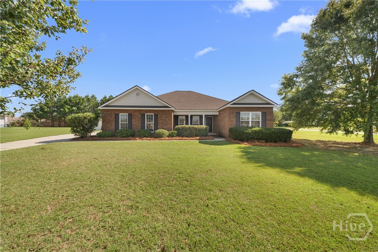
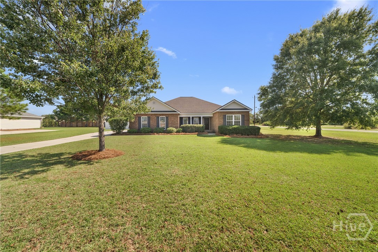
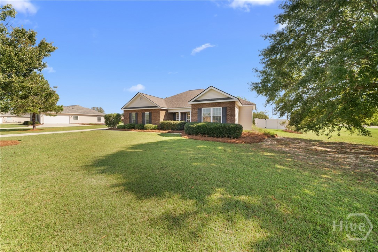
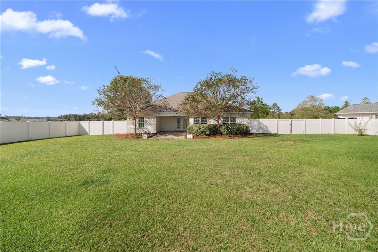
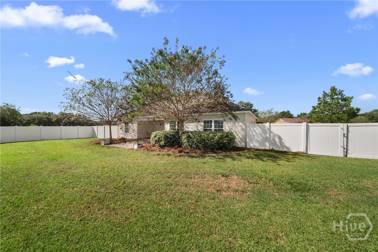
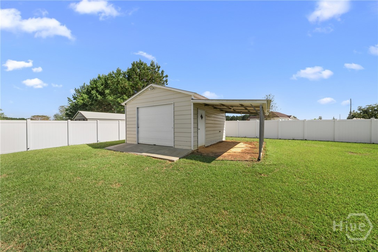
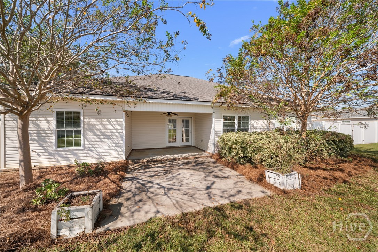
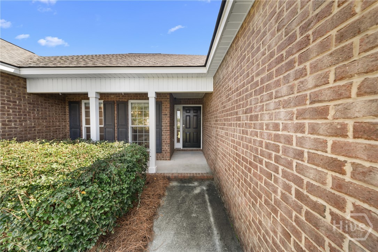
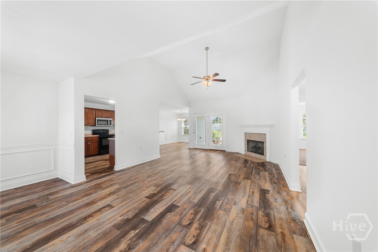
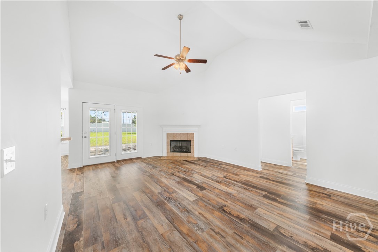
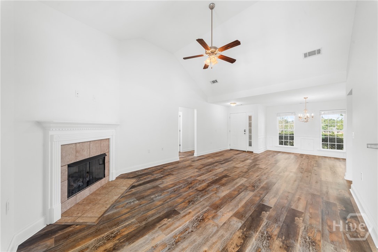
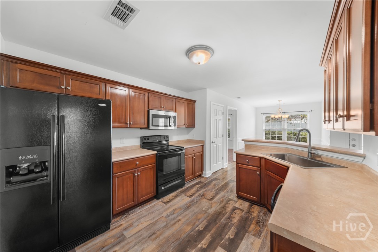
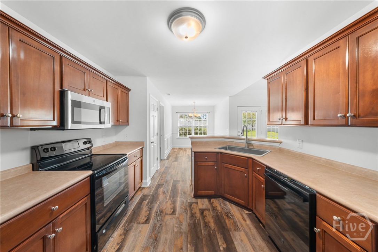
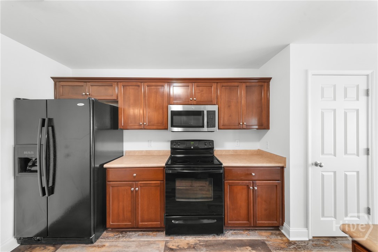
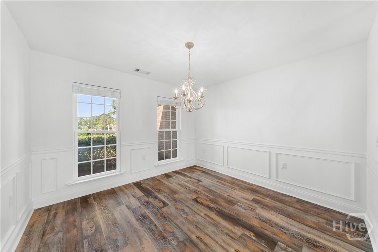
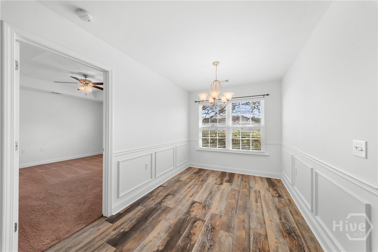
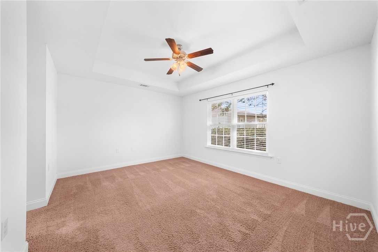
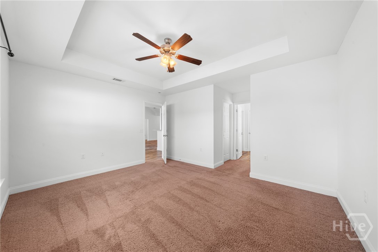
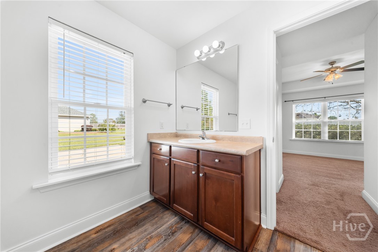
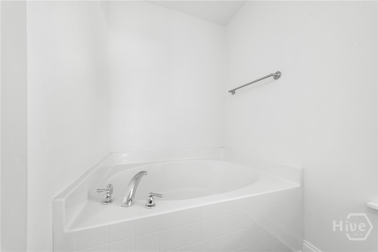
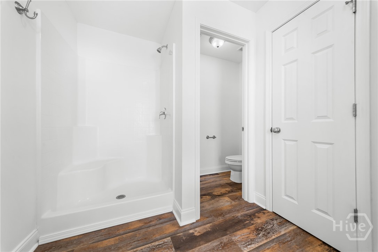
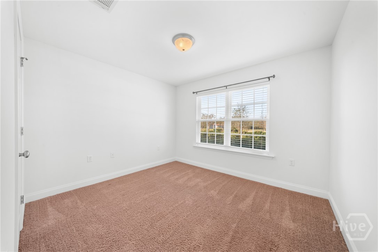
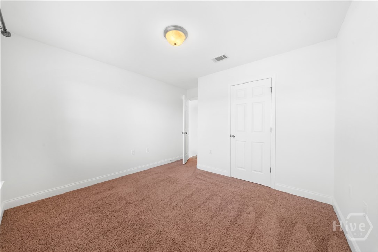
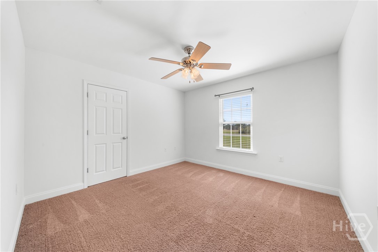
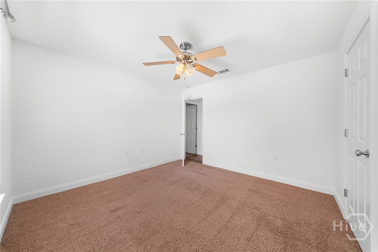
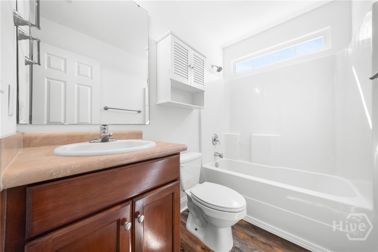
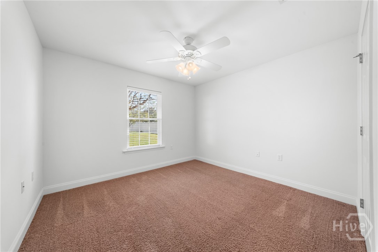
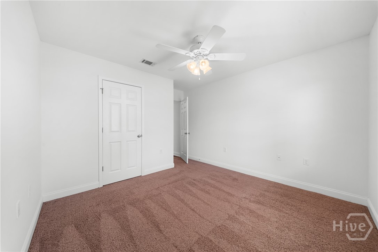
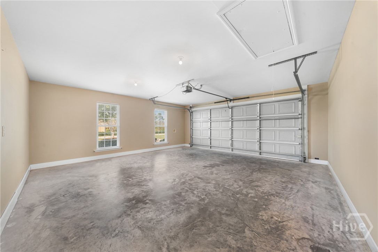
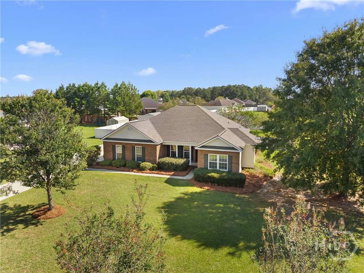
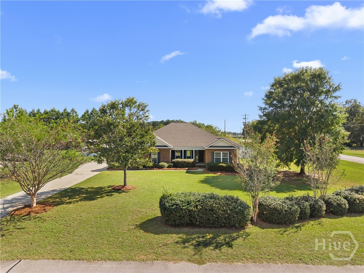
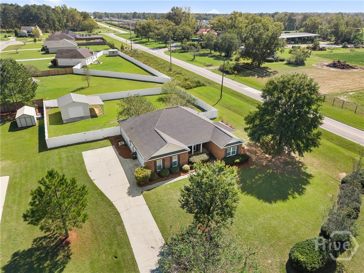
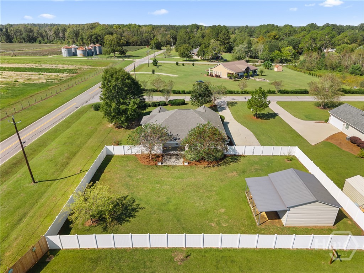
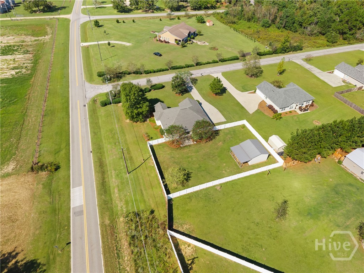
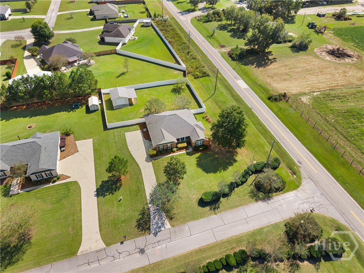
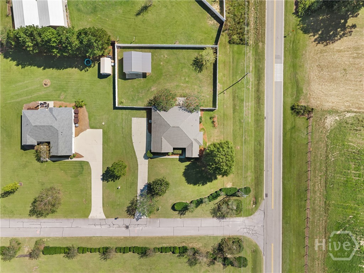
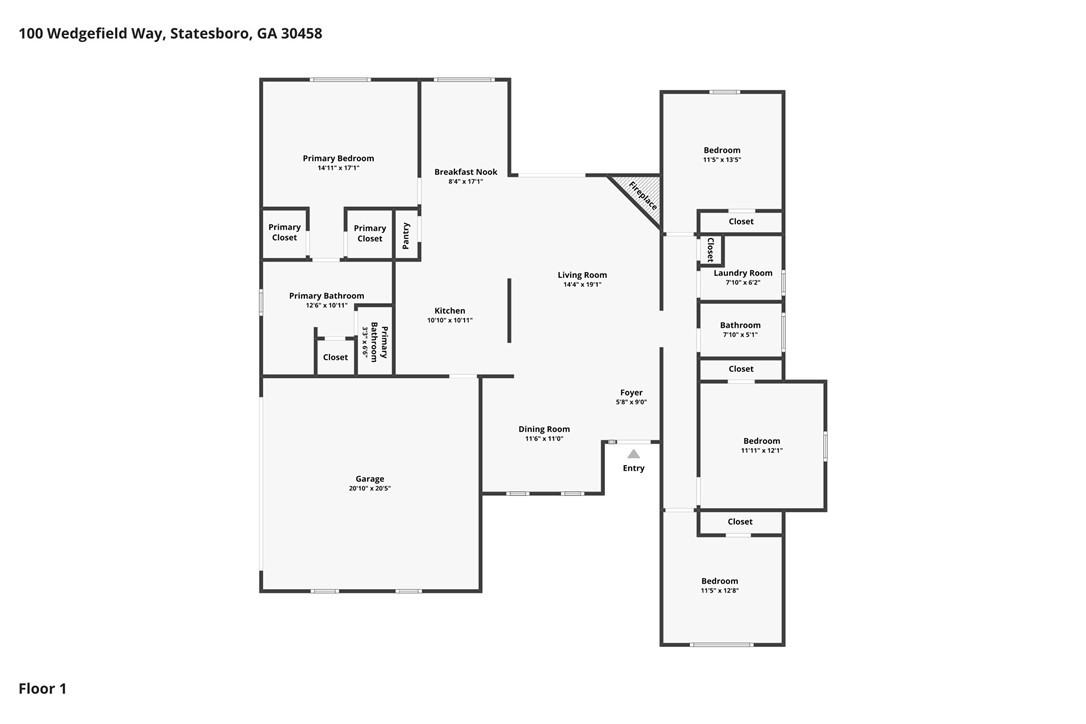
Welcome to 100 Wedgefield Way! This beautifully maintained 4-bedroom, 2-bath home offers 1,872 square feet of comfortable living space with a thoughtfully designed split floor plan. Built in 2012, the home features durable LVP flooring throughout the main living areas and a spacious family room with vaulted ceilings and a cozy fireplace, creating a warm and inviting atmosphere. The private owner's suite features an elegant tray ceiling, dual walk-in closets, a relaxing soaking tub, and a separate walk-in shower. Three additional bedrooms and a full bathroom are located on the opposite side of the home, providing added privacy and flexibility for family, guests, or a home office. The kitchen offers a functional layout with a pantry, breakfast bar, and convenient access to the attached two-car garage. Step outside to a beautifully landscaped backyard surrounded by a vinyl privacy fence, complete with mature trees and established flowerbeds. A standout feature of this property is the 18' x 21' powered workshop, offering endless possibilities for hobbies, projects, additional storage, or a dedicated workspace. Major improvements include a roof replaced in 2017 and a new HVAC system installed in 2025. Across the street, picturesque farmland and ponds provide peaceful views and a charming country setting. Enjoy the tranquility of rural surroundings while remaining less than five miles from shopping, medical facilities, and Georgia Southern University. With its spacious layout, desirable interior features, impressive outdoor amenities, and convenient location, this move-in-ready home offers the perfect combination of comfort, functionality, and country charm. Schedule your private showing today!
Details
| MLS # | SA366688 |
|---|---|
| Listing Type | For Sale |
| Style | House |
| Sub-Type | Resale |
| Status | Active Under Contract |
| Year | 2012 |
| Days On Site | 23 |
| Listing Provided By | Home Team Real Estate LLC | Wade Hodges |
Features
| Bed(s) | 4 |
|---|---|
| Bath(s) | 2 Total |
| SQ Feet | 1,872 |
| Garage | 2 |
| Story(s) | 1 |
| Acreage | 0.57 |
| Property View | Panoramic |
Interior
| Interior Features | Breakfast Bar, Breakfast Area, Tray Ceiling(s), Ceiling Fan(s), Entrance Foyer, Garden Tub/Roman Tub, Kitchen Island, Main Level Primary, Primary Suite, Pantry, Pull Down Attic Stairs, Split Bedrooms, Separate Shower, Vaulted Ceiling(s) |
|---|---|
| Heating Yes / No | Yes |
| Cooling Yes / No | Yes |
| Cooling | Central Air, Electric |
| Fireplace Features | Electric, Family Room |
| Fireplaces Total | 1 |
| Fireplace Yes / No | Yes |
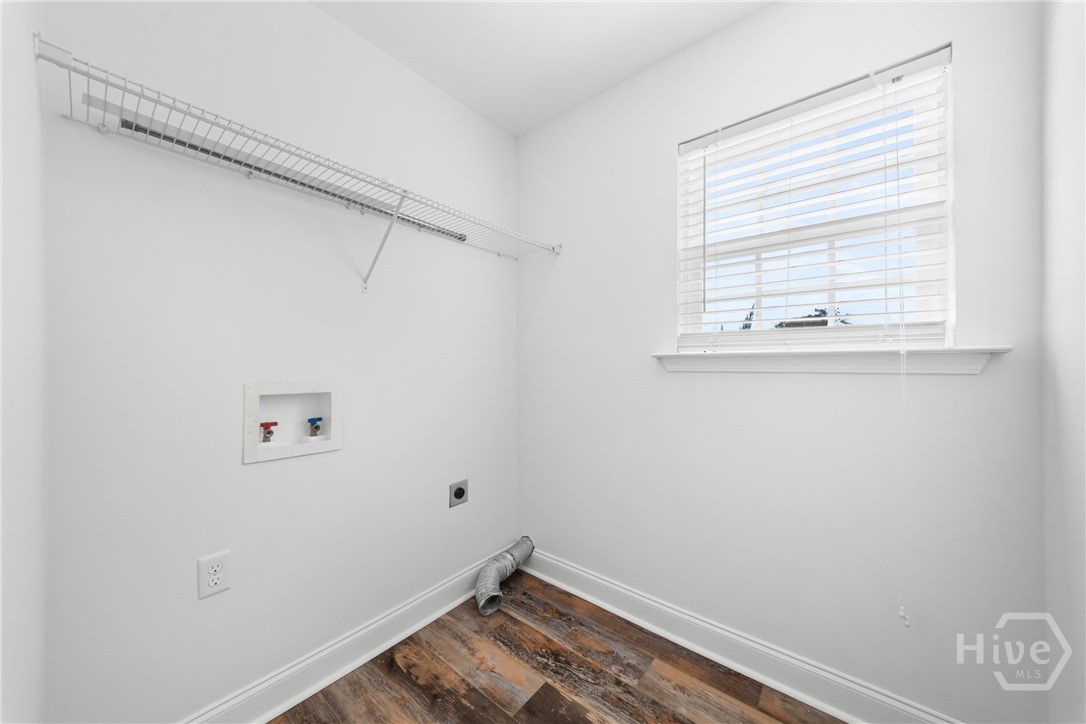
| Laundry Features | In Hall, Laundry Room |
| Rooms Total | 0 |
Exterior
| Roof | Composition |
|---|---|
| Foundation Details | Slab |
| Lot Features | Corner Lot, Level |
| Community Features | None, Street Lights |
| View | Panoramic |
| Construction Materials | Brick, Vinyl Siding |
Parking
| Garage Yes / No | Yes |
|---|---|
| Parking Features | Attached |
Utilities
| Utilities | Underground Utilities |
|---|
Taxes
| Tax Legal Description | LOT 49/WEDGEFIELD SUBD |
|---|
Area Information
| State | GA |
|---|---|
| County | Bulloch |
| City | Statesboro |
| Zip Code | 30458 |
| Listing VS Median (in 30458) | |
Price: $305,000 low | high Med: $283,990 sqft: 1,872 low | high Med: 1,618 $ / sqft: $163 low | high Med: $176 On site: 23 low | high Med: 92 | |
Market Activity 30458
Request a showing
Request a showing
Contact
Learn More About This Property

| State | GA |
|---|---|
| County | Bulloch |
| City | Statesboro |
| Zip Code | 30458 |
| Listing VS Median (in 30458) | |
Price: $305,000 low | high Med: $283,990 sqft: 1,872 low | high Med: 1,618 $ / sqft: $163 low | high Med: $176 On site: 23 low | high Med: 92 | |