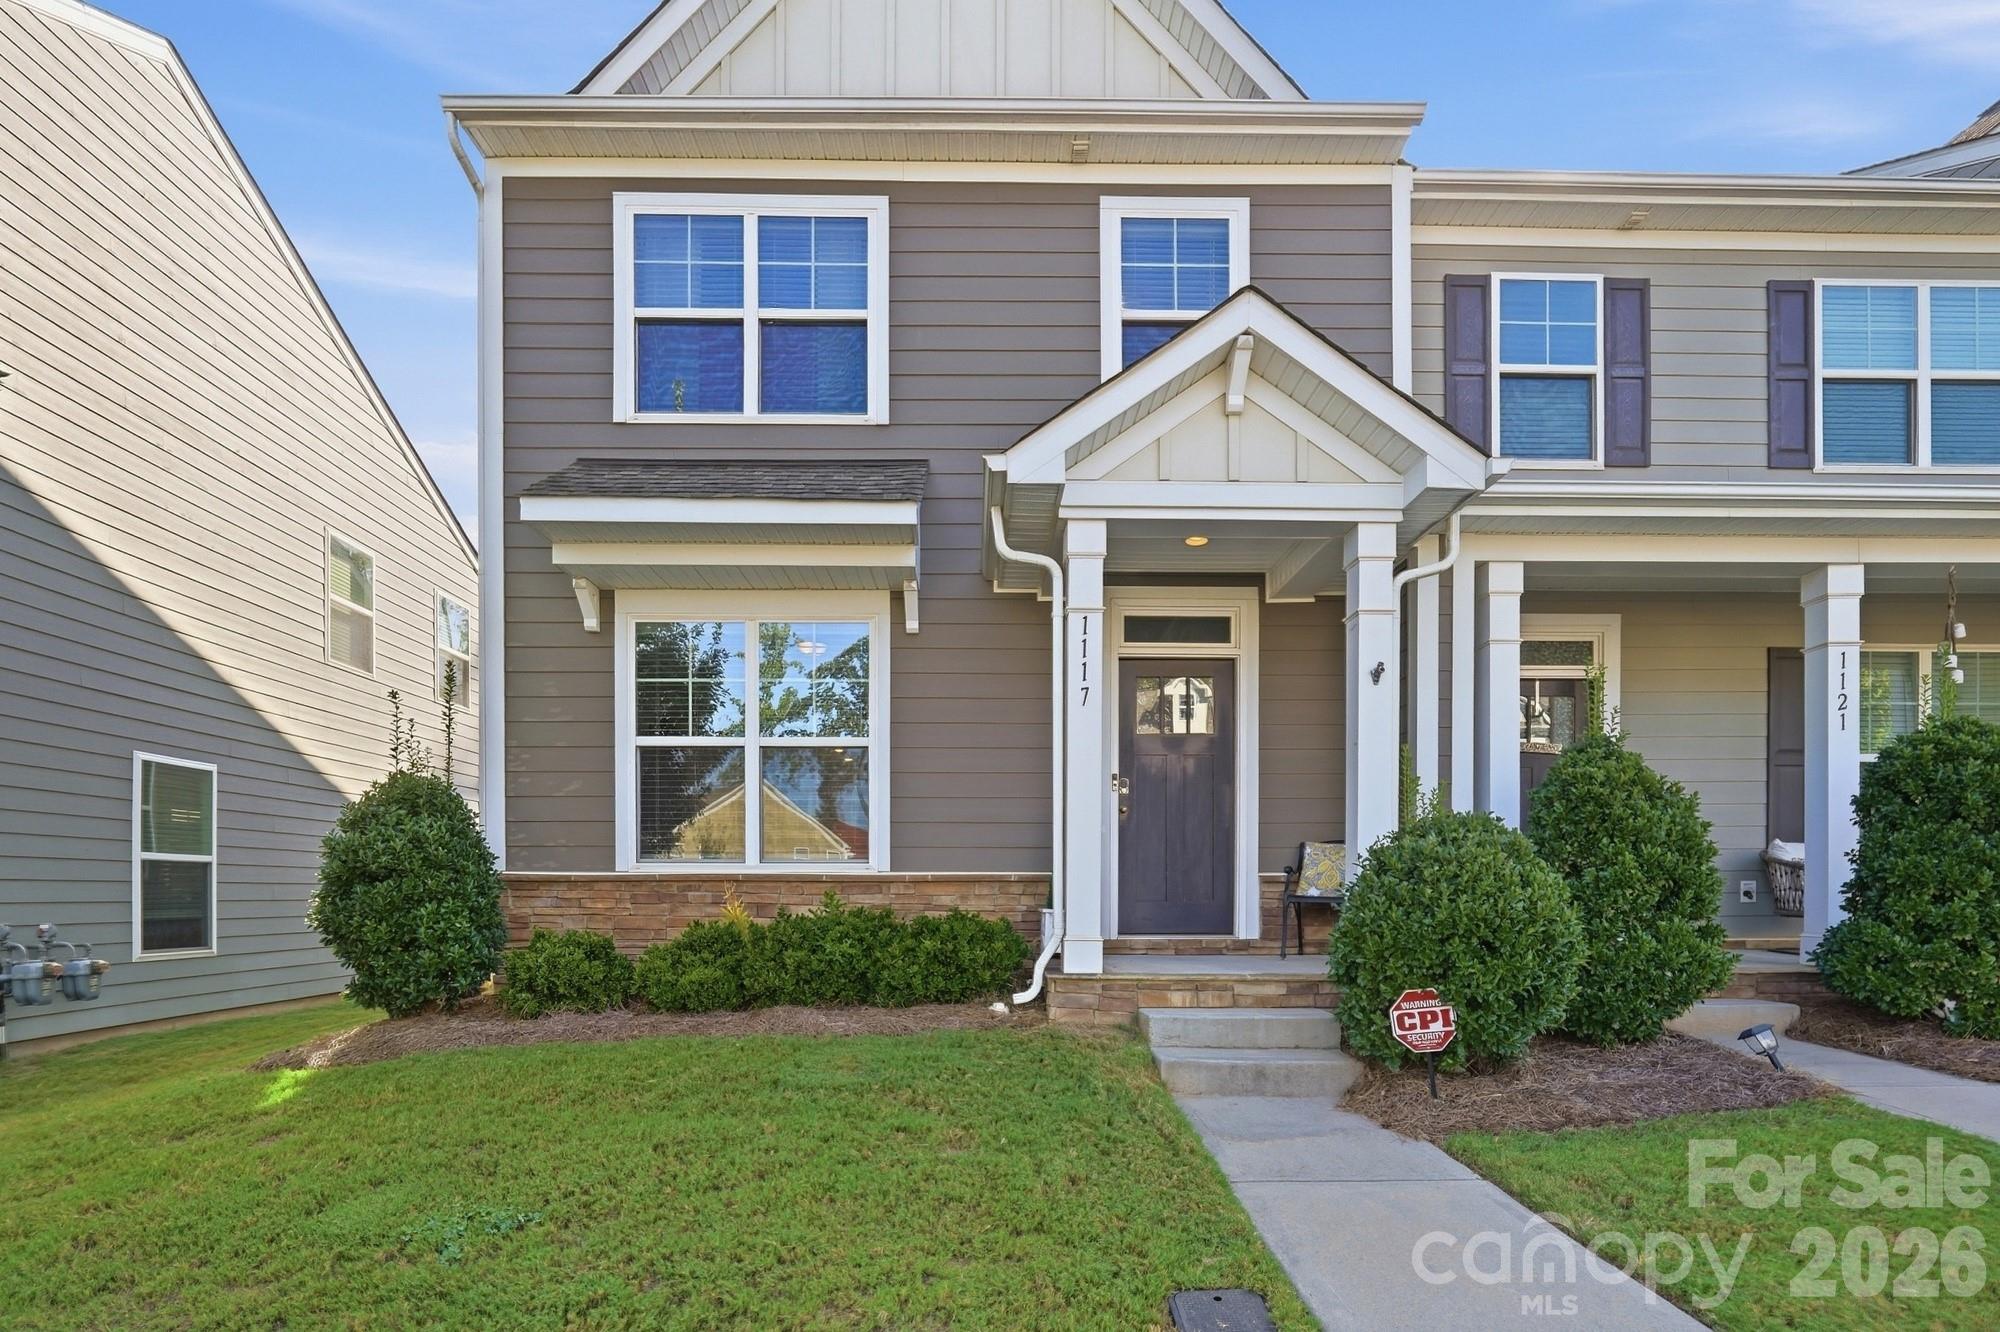
1008 Township Parkway,Belmont, NC 28012
Belmont, NC 28012

Description
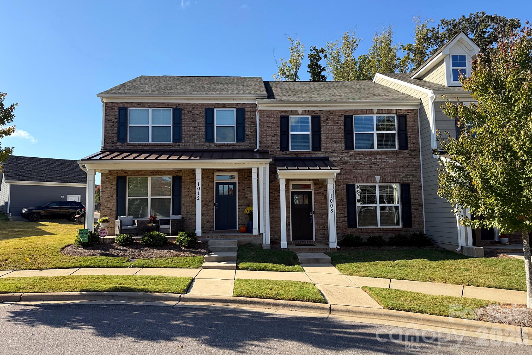
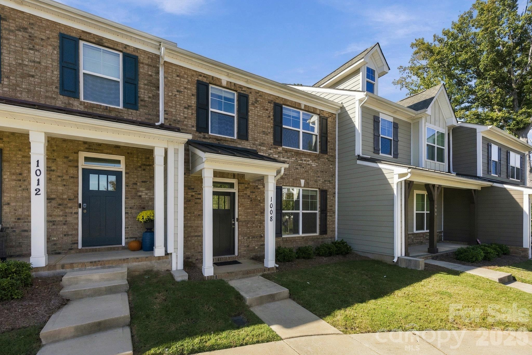
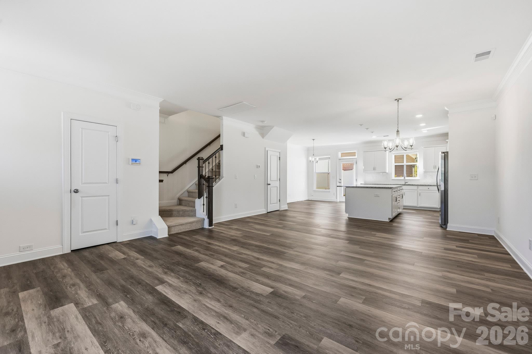
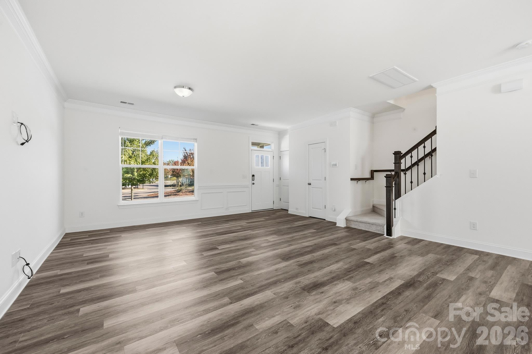
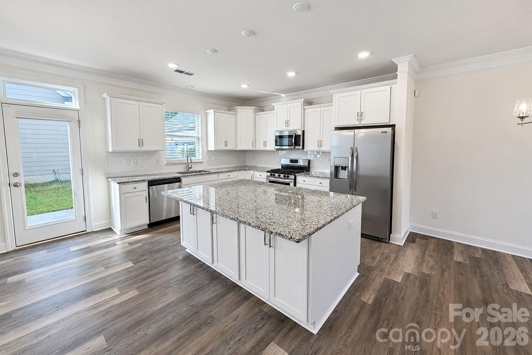
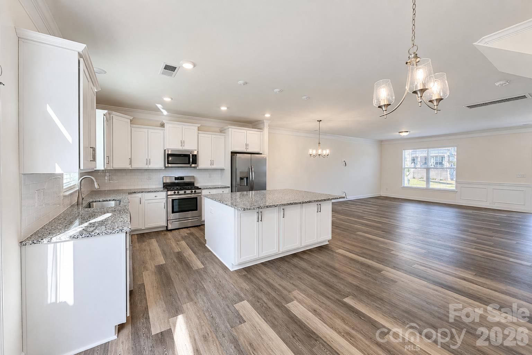
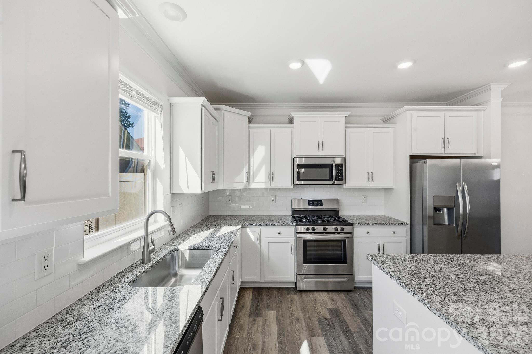
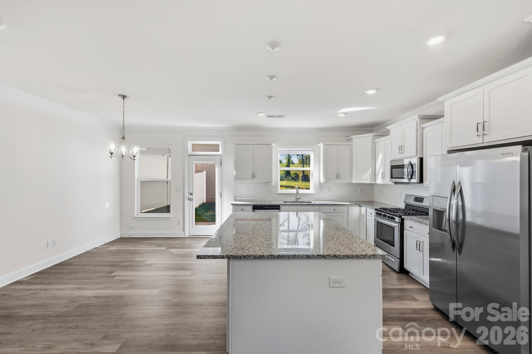
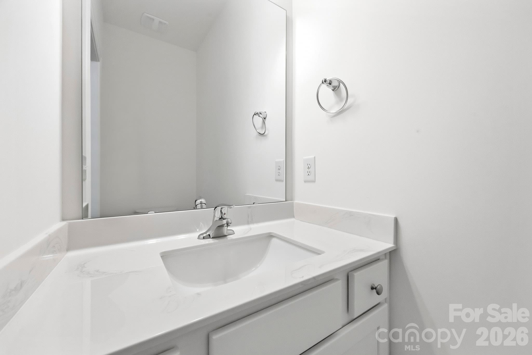
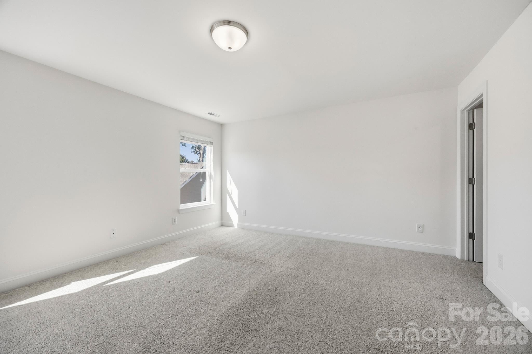
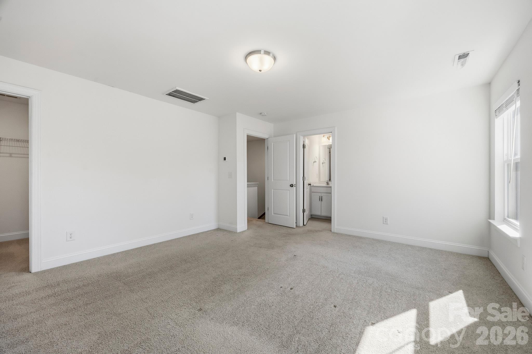
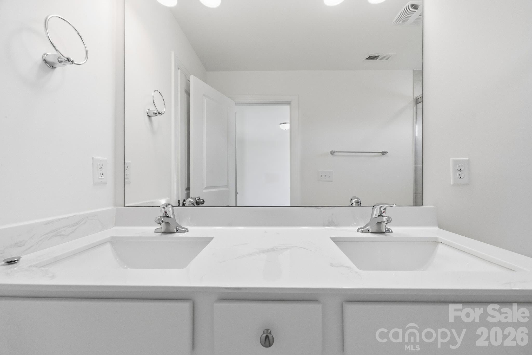
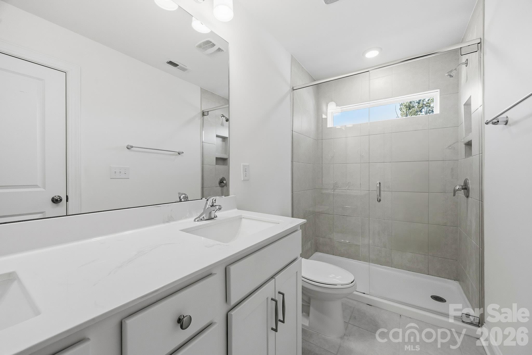
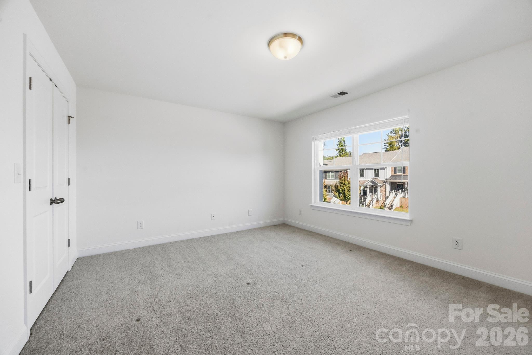
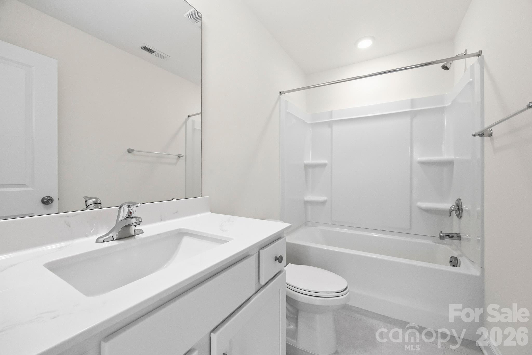
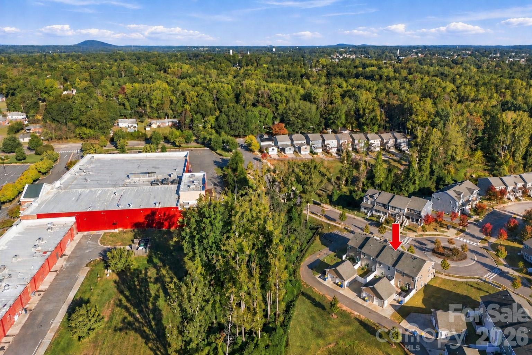
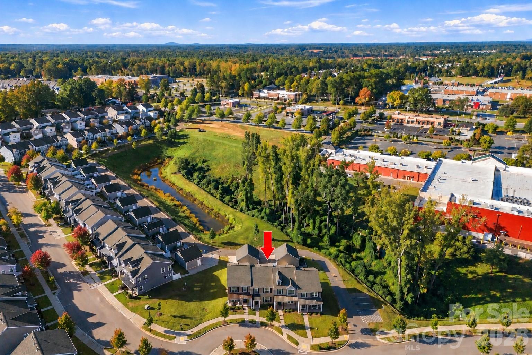
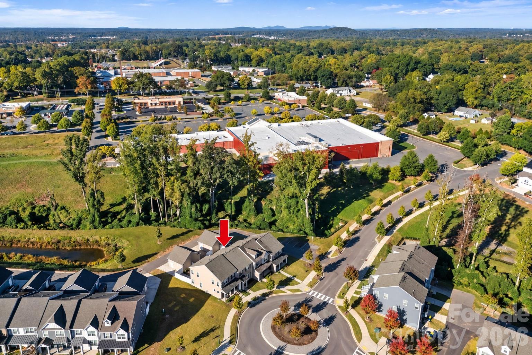
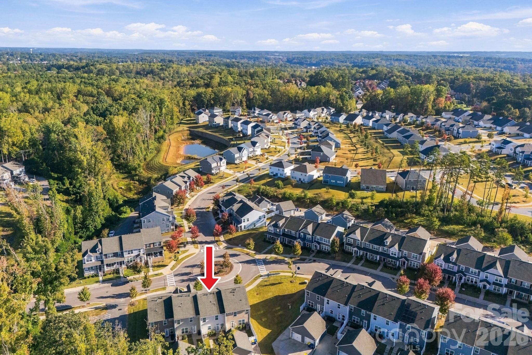
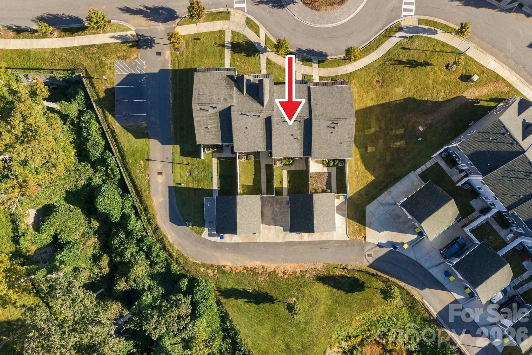
Seller offering $10,000 credit! Buy down your rate or help with closing costs! Welcome to 1008 Township Parkway, a 2-bedroom, 2.5-bath townhome offering comfortable living in one of Belmont's most convenient locations. With shopping, dining, schools, and everyday essentials just around the corner, this property offers an excellent opportunity to enjoy everything that makes Belmont such a desirable place to call home. Inside, the townhome features a comfortable and functional layout with inviting living spaces and two bedrooms, each with its own private bathroom, providing added comfort and privacy for homeowners and guests. One of the property's biggest highlights is its proximity to Belmont Town Center, where Harris Teeter, quick dining options, shopping, and everyday conveniences are just a short distance away. Belmont Middle School and South Point High School are both within walking distance, adding another level of convenience to this desirable location. Just minutes away, downtown Belmont offers an inviting collection of locally owned restaurants, boutiques, coffee shops, and community events that contribute to the town's charm and appeal. Whether you're looking for your first home, considering downsizing, or searching for a low-maintenance property in a convenient location, 1008 Township Parkway offers an appealing combination of comfort, accessibility, and proximity to some of Belmont's most popular destinations. Enjoy the convenience of townhome living while being just minutes from the downtown Belmont community.
Details
| MLS # | 4437687 |
|---|---|
| Listing Type | For Sale |
| Style | Town House |
| Sub-Type | Resale |
| Status | Active Under Contract |
| Year | 2021 |
| Days On Site | 19 |
| Listing Provided By | Northstar Real Estate, LLC | Brett Carraway |
Features
| Bed(s) | 2 |
|---|---|
| Bath(s) | 3 Total |
| SQ Feet | 1,606 |
| Garage | 1 |
| Story(s) | 2 |
Interior
| Cooling | Ceiling Fan(s), Central Air |
|---|---|
| Heating | Central |
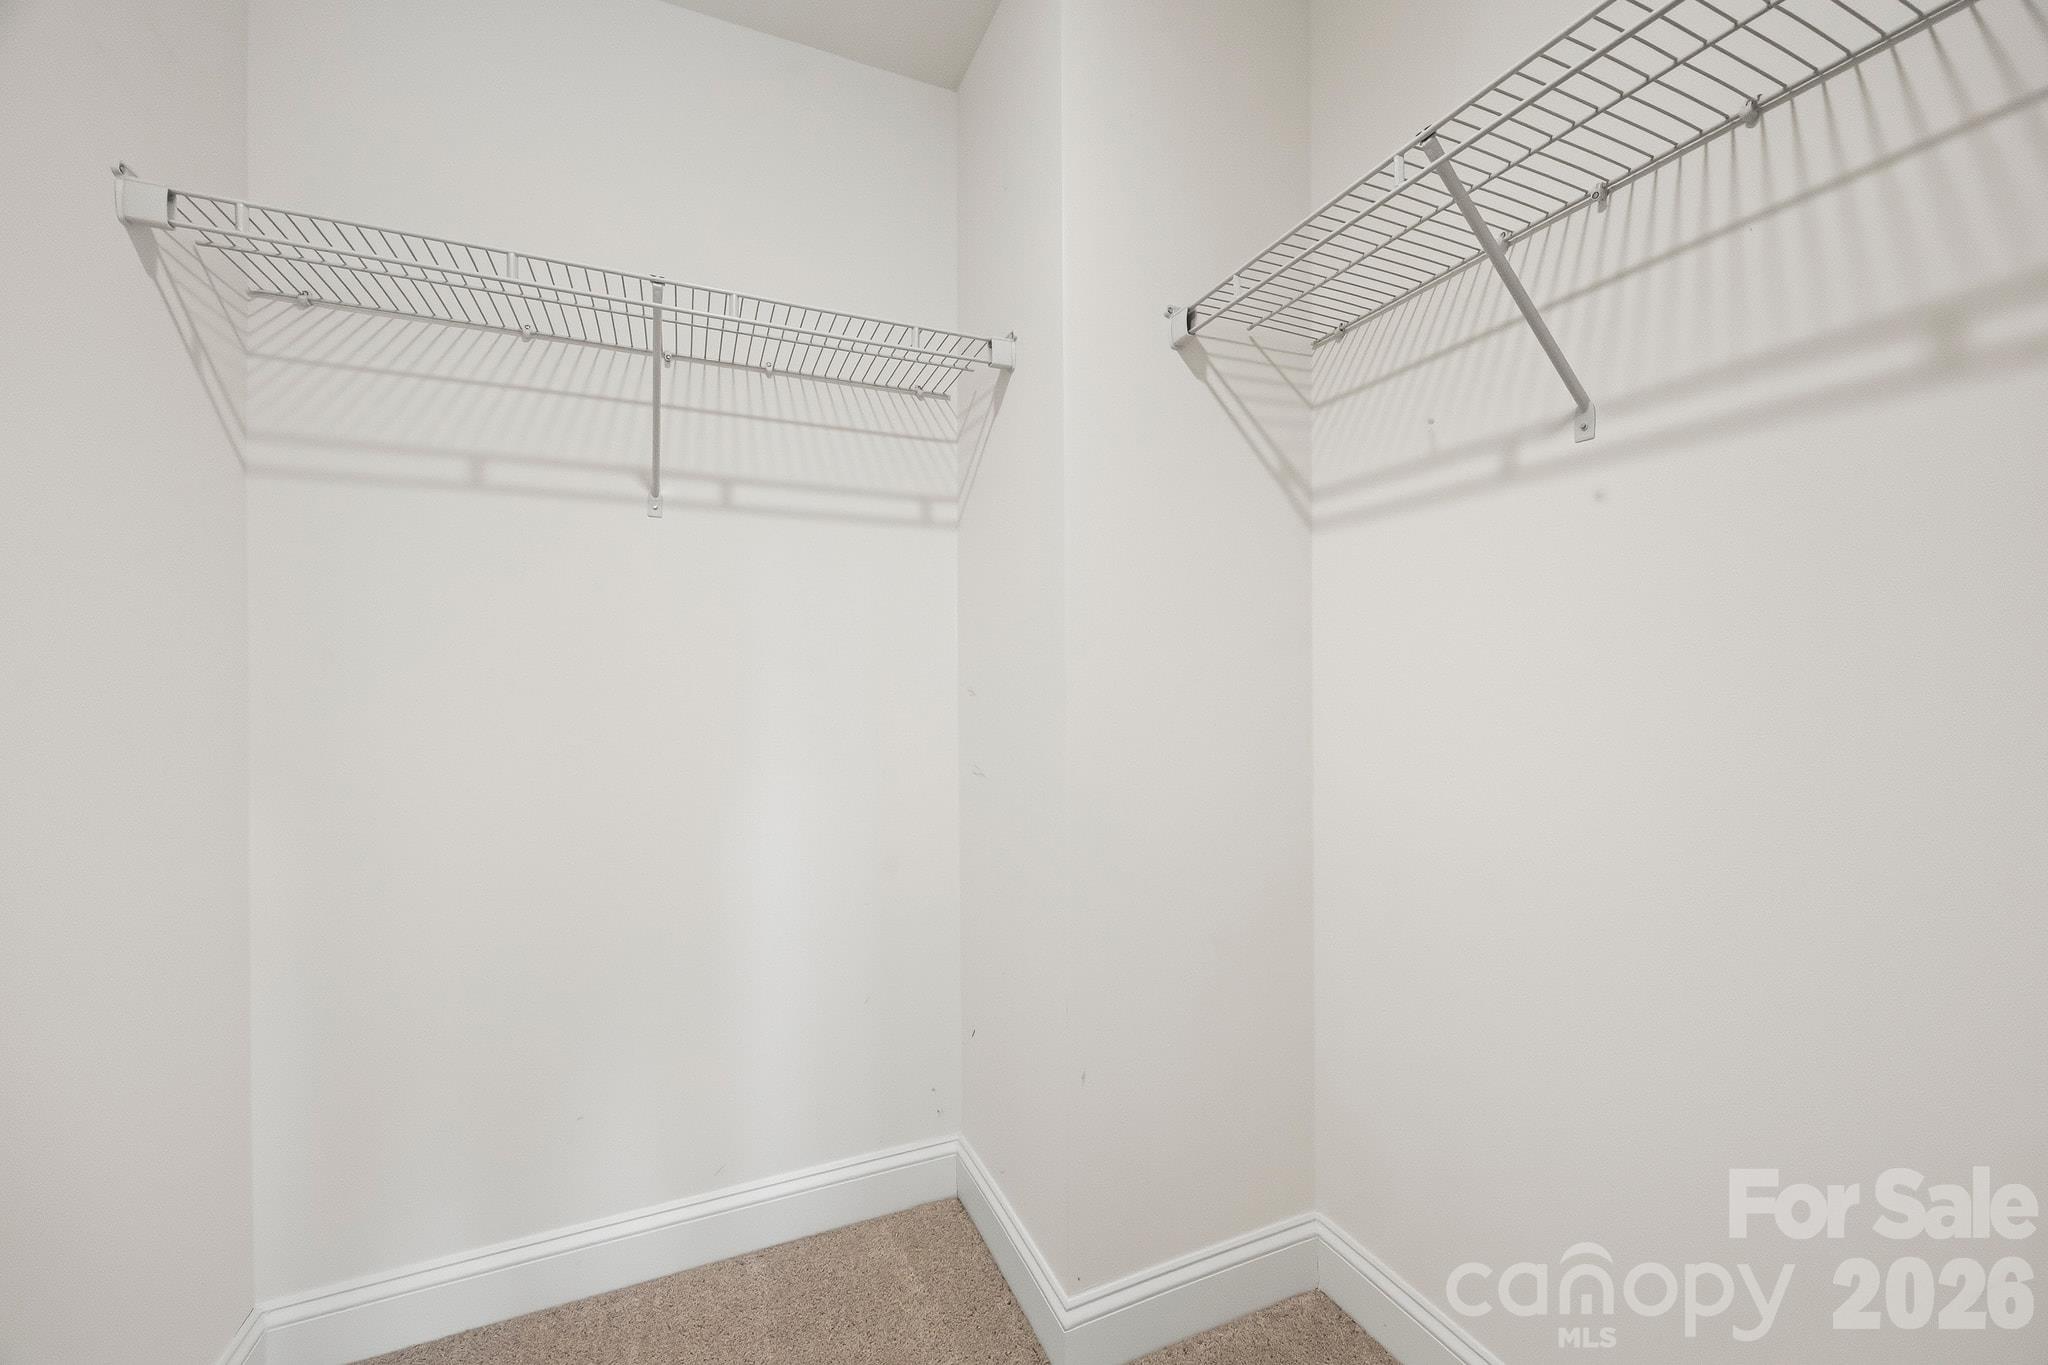
| Interior Features | Attic Stairs Pulldown, Kitchen Island, Open Floorplan, Walk-In Closet(s) |
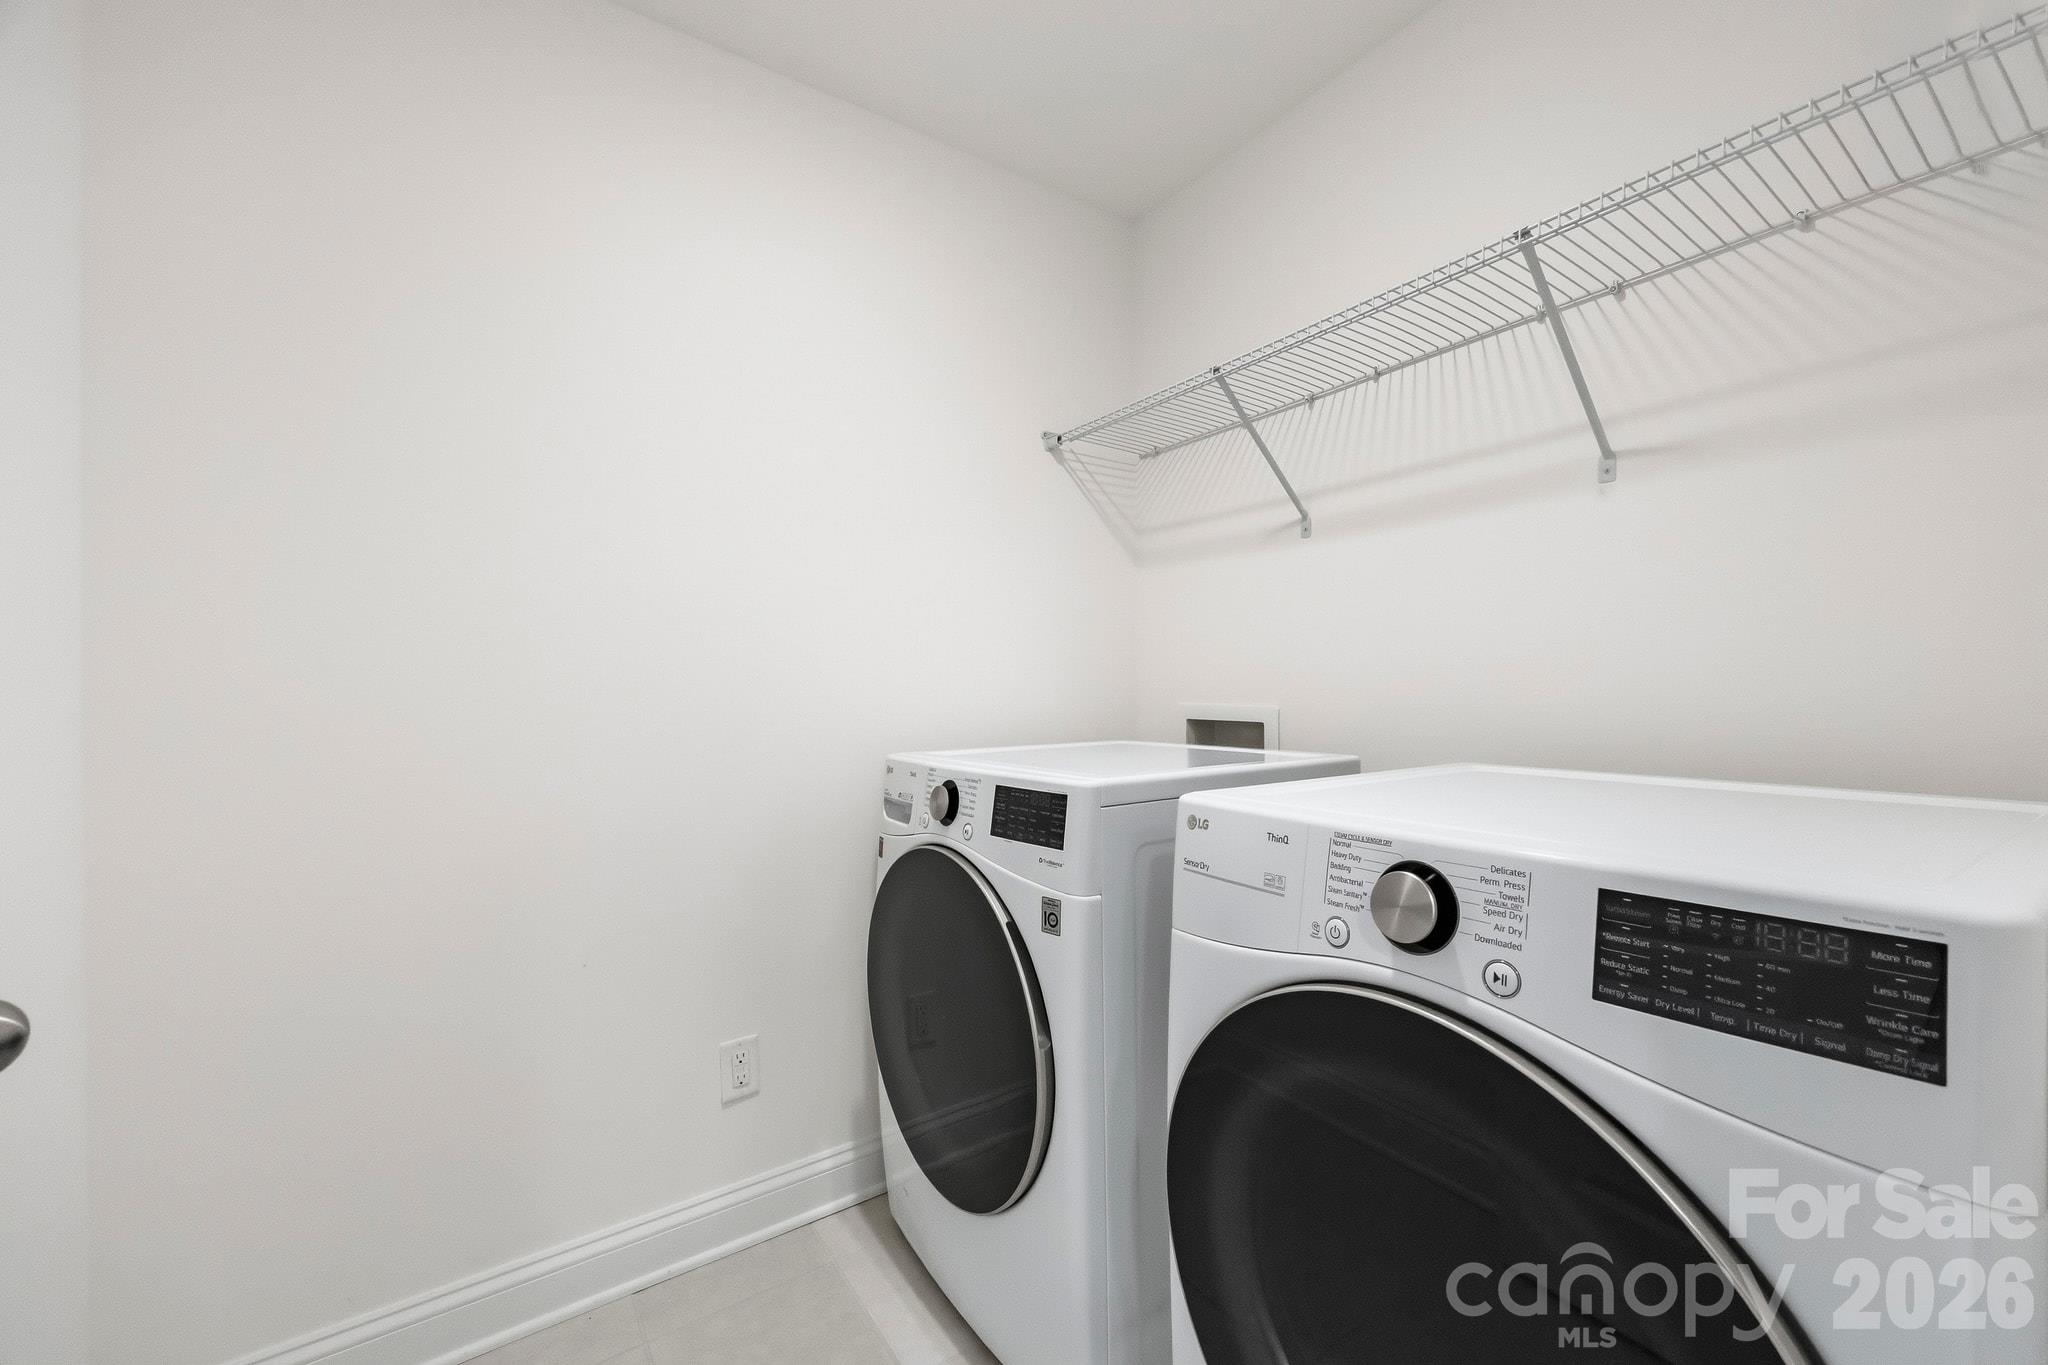
| Appliances | Dishwasher, Disposal, Dryer, Electric Oven, Electric Water Heater, Microwave, Refrigerator, Washer, Washer/Dryer |
Exterior
| Exterior Features | Lawn Maintenance |
|---|---|
| Roof | Architectural Shingle |
| Construction Materials | Hardboard Siding |
| Foundation Details | Slab |
Parking
| Garage Yes / No | Yes |
|---|---|
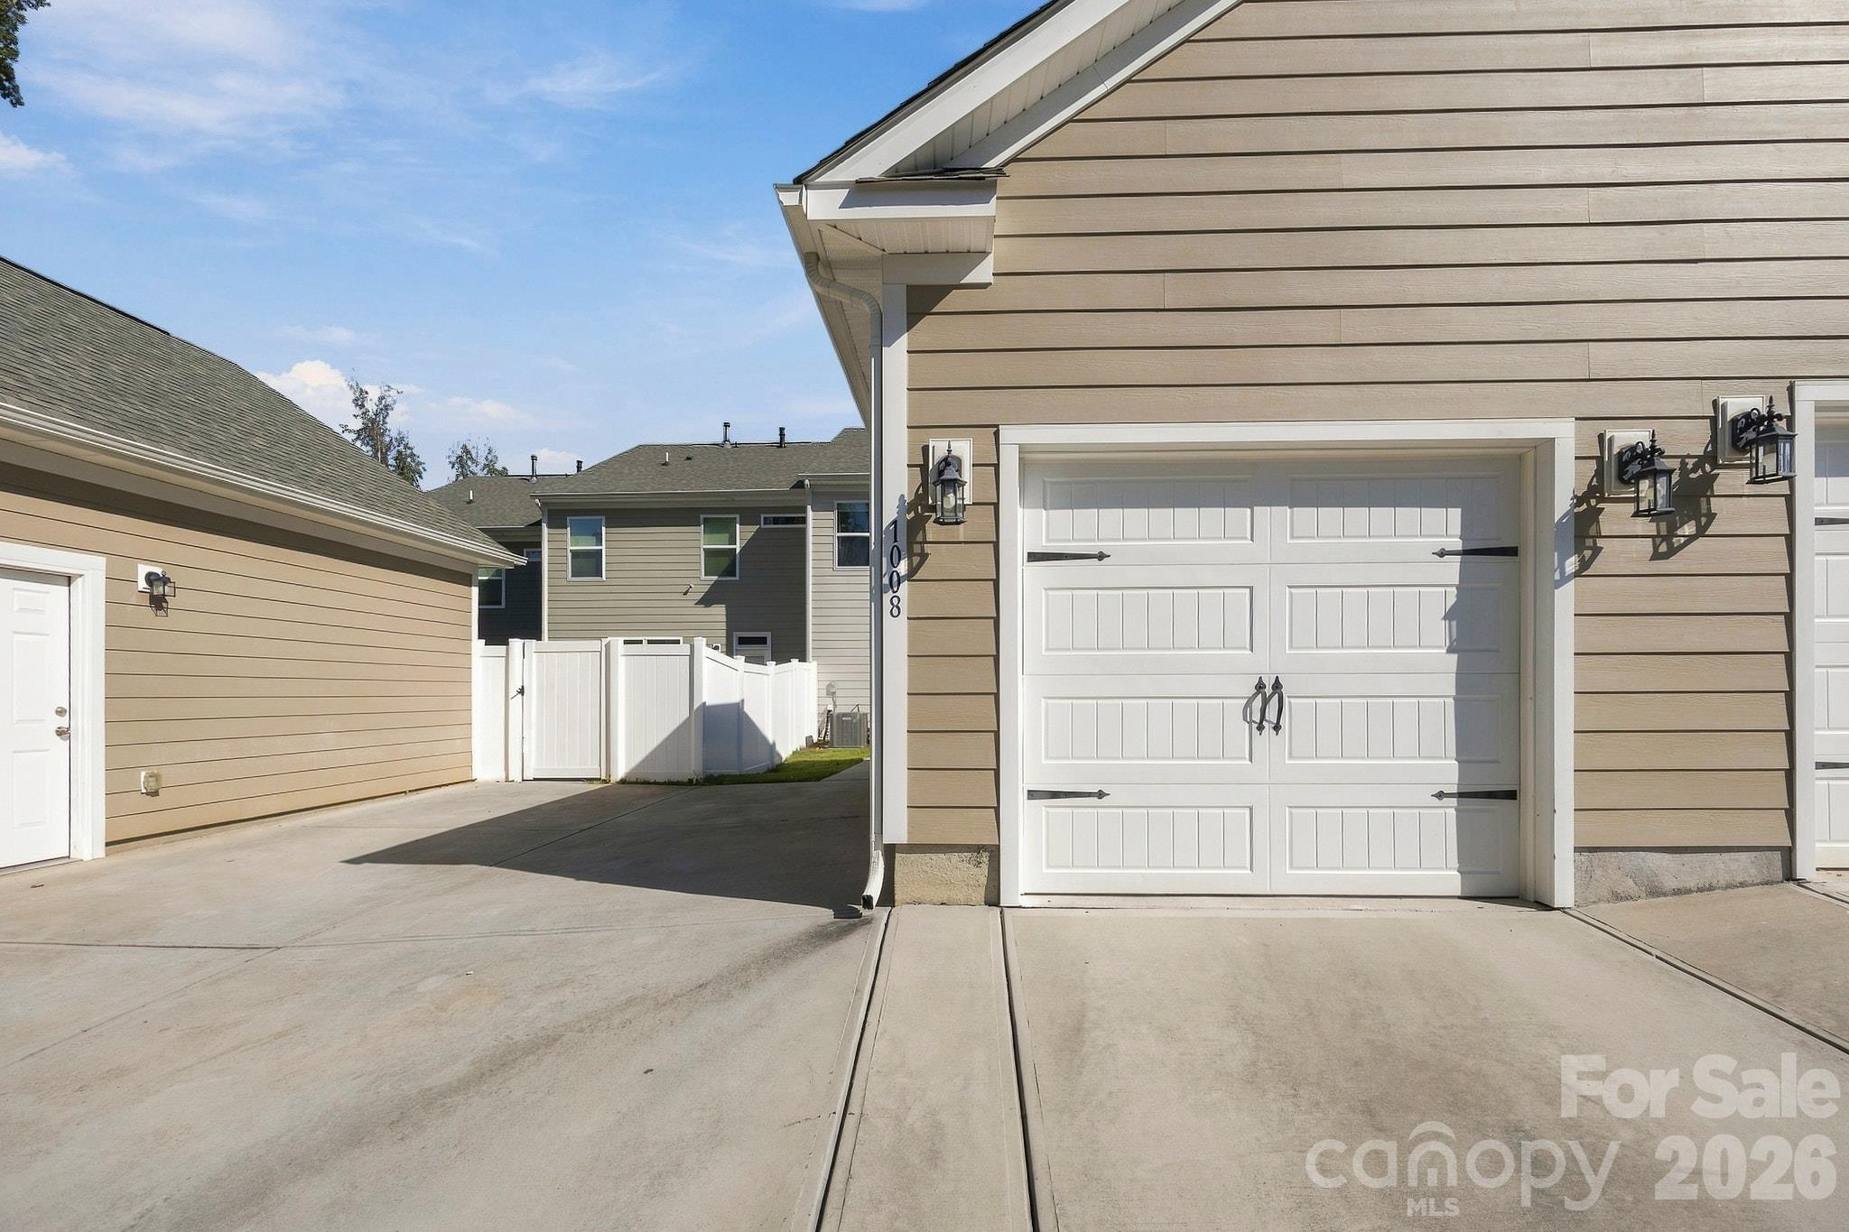
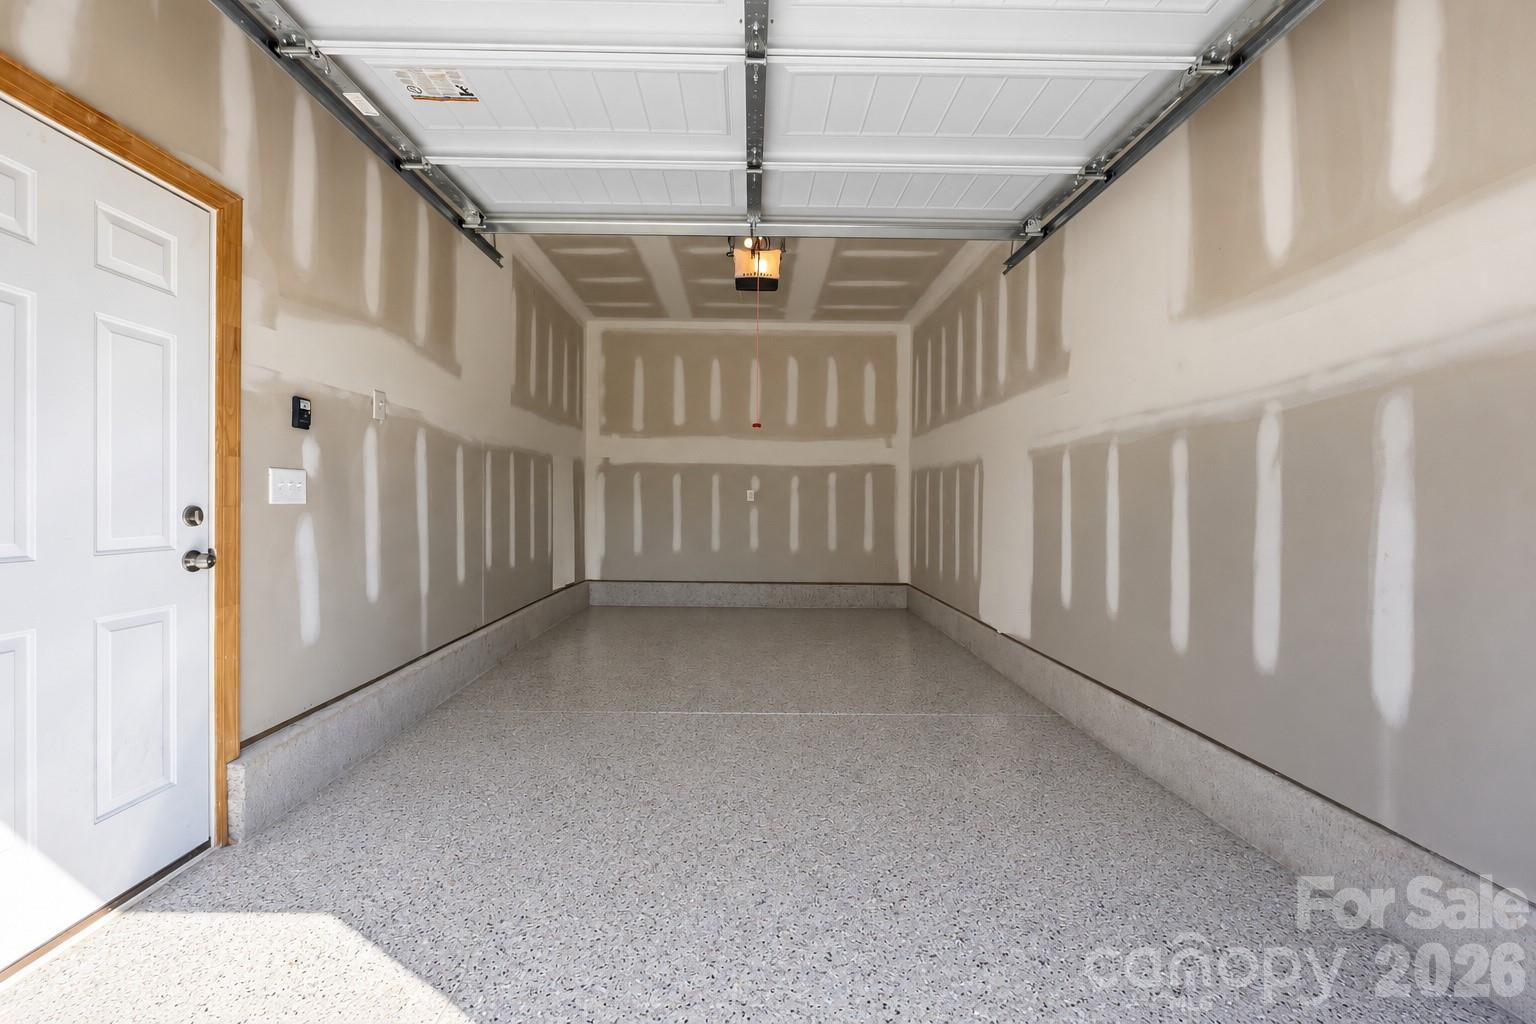
| Parking Features | Driveway, Detached Garage, Garage Faces Rear, On Street, Parking Space(s) |
Utilities
| Utilities | Electricity Connected |
|---|
Location
| Community Features | Sidewalks, Street Lights |
|---|
Other
| List Aor | Canopy Realtor Association |
|---|
Taxes
| Property | 363100 |
|---|
Area Information
| State | NC |
|---|---|
| County | Gaston |
| City | Belmont |
| Zip Code | 28012 |
| Area | Gaston |
| Community Name | Laurel Walk |
| School District | Unspecified |
| Elementary School | Unspecified |
| High School | Unspecified |
| Listing VS Median (in Laurel Walk) | |
Price: $325,000 low | high Med: $325,000 sqft: 1,606 low | high Med: 1,606 $ / sqft: $202 low | high Med: $202 On site: 19 low | high Med: 19 | |
Market Activity 28012
Request a showing
Request a showing
 Listings courtesy of Canopy MLS as distributed by MLS GRID.
Based on information submitted to the MLS GRID as of November 12, 2026 at 3:38:26 AM PST All data is obtained from various sources and may not have been verified by broker or MLS GRID. Supplied Open House Information is subject to change without notice. All information should be independently reviewed and verified for accuracy. Properties may or may not be listed by the office/agent presenting the information.
The Digital Millennium Copyright Act of 1998, 17 U.S.C. § 512 (the “DMCA”) provides recourse for copyright owners who believe that material appearing on the Internet infringes their rights under U.S. copyright law. If you believe in good faith that any content or material made available in connection with our website or services infringes your copyright, you (or your agent) may send us a notice requesting that the content or material be removed, or access to it blocked. Notices must be sent in writing by email to DMCAnotice@MLSGrid.com.
“The DMCA requires that your notice of alleged copyright infringement include the following information: (1) description of the copyrighted work that is the subject of claimed infringement; (2) description of the alleged infringing content and information sufficient to permit us to locate the content; (3) contact information for you, including your address, telephone number and email address; (4) a statement by you that you have a good faith belief that the content in the manner complained of is not authorized by the copyright owner, or its agent, or by the operation of any law; (5) a statement by you, signed under penalty of perjury, that the information in the notification is accurate and that you have the authority to enforce the copyrights that are claimed to be infringed; and (6) a physical or electronic signature of the copyright owner or a person authorized to act on the copyright owner’s behalf. Failure to include all of the above information may result in the delay of the processing of your complaint.
Contact
Learn More About This Property

| State | NC |
|---|---|
| County | Gaston |
| City | Belmont |
| Zip Code | 28012 |
| Area | Gaston |
| Community Name | Laurel Walk |
| School District | Unspecified |
| Elementary School | Unspecified |
| High School | Unspecified |
| Listing VS Median (in Laurel Walk) | |
Price: $325,000 low | high Med: $325,000 sqft: 1,606 low | high Med: 1,606 $ / sqft: $202 low | high Med: $202 On site: 19 low | high Med: 19 | |