102 Appleseed Drive,Lillington, NC 27546
Lillington, NC 27546

Description
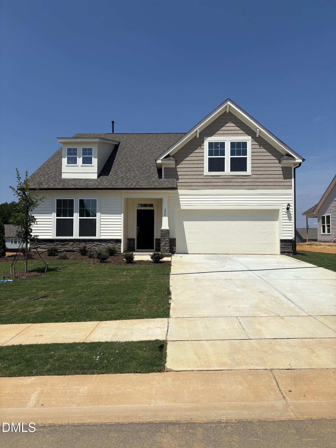
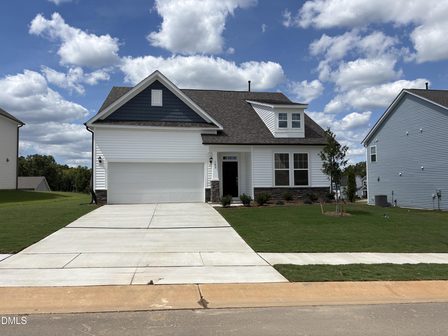
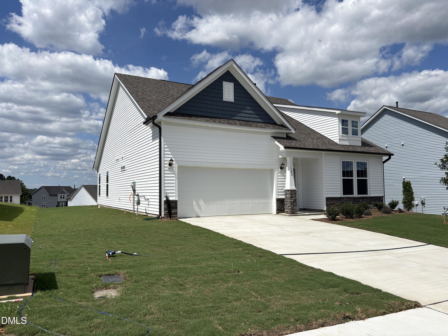
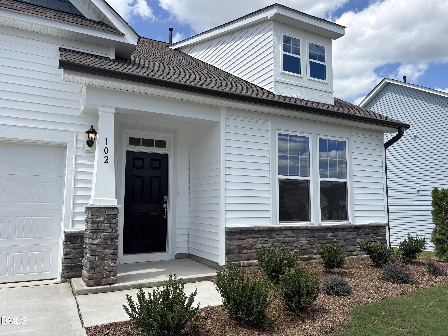
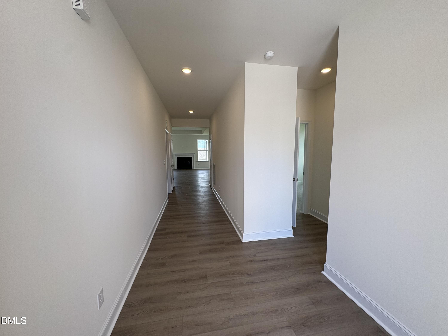
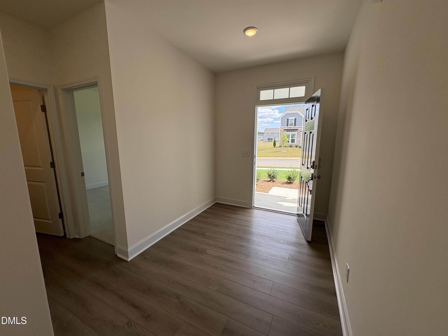
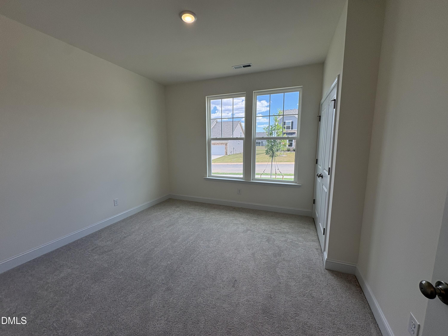
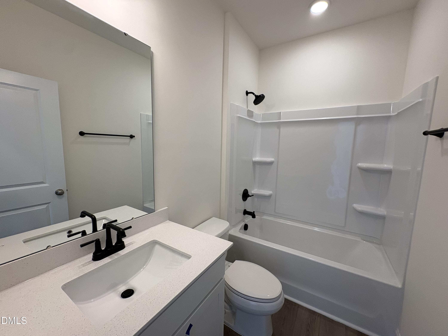
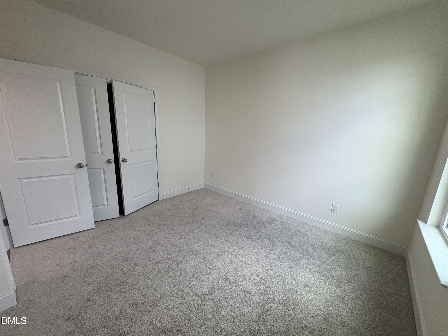
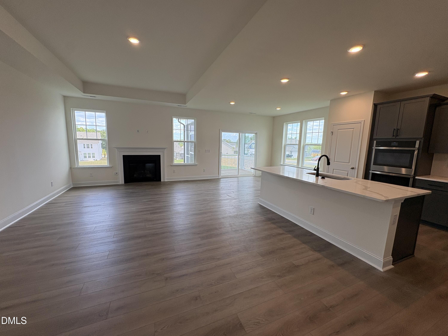
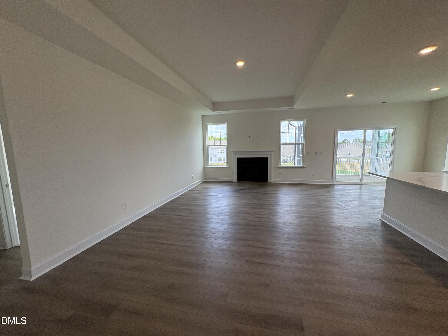
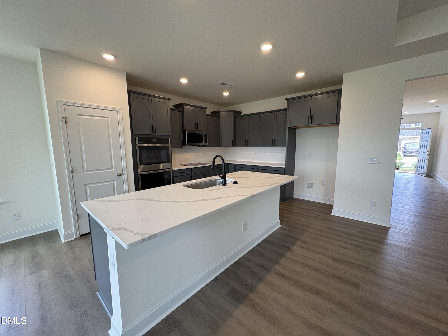
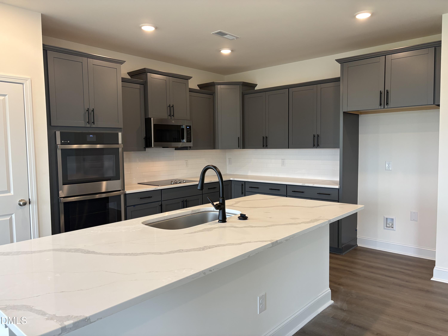
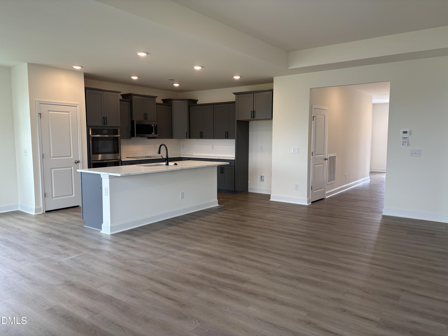
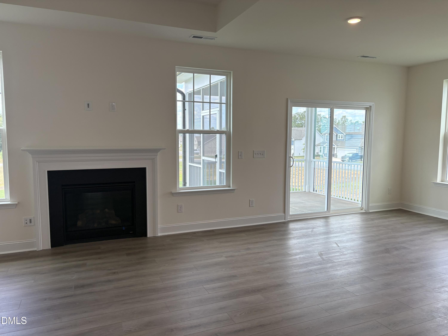
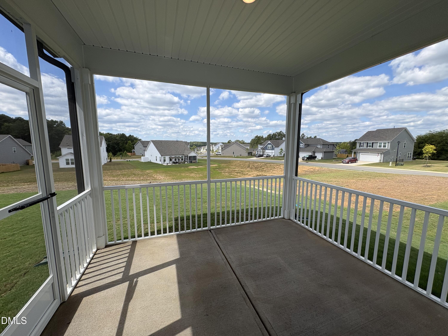
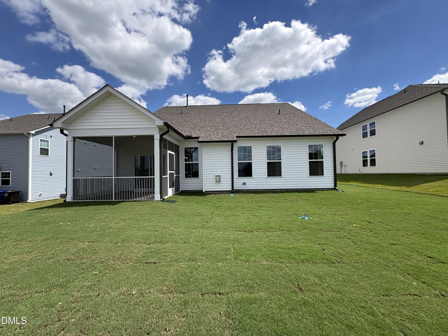
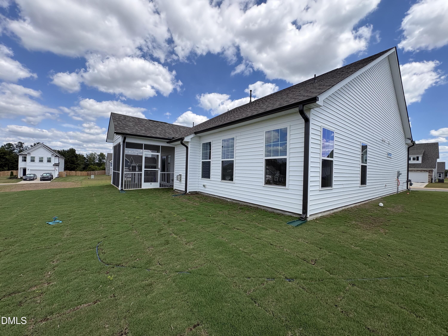
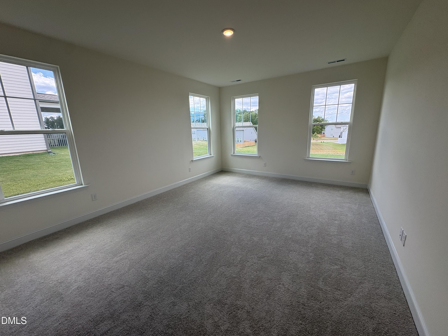
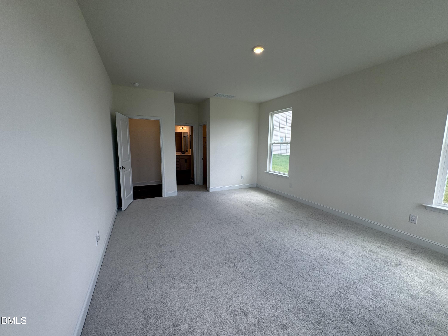
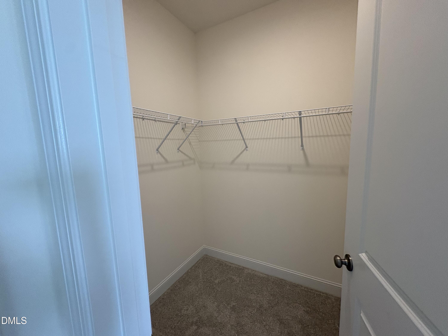
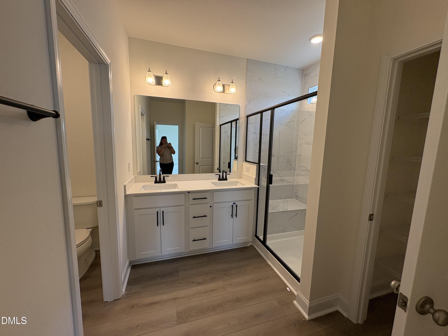
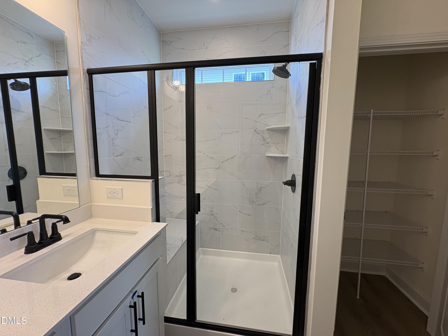
Welcome to The Cooper, a beautifully designed ranch-style home offering easy single-level living with 1,777 square feet of thoughtfully planned space. This 3-bedroom, 2-bath home sits on an approximately 0.30-acre lot with a sizable backyard, offering plenty of room to relax, entertain, and enjoy the outdoors. The open and inviting living areas are anchored by a gas fireplace, creating a warm focal point for everyday living. The gourmet kitchen features double wall ovens and an electric cooktop, providing plenty of space for cooking and entertaining. The spacious primary suite offers a private retreat with a well-appointed bath featuring a tiled shower and built-in bench. Two additional bedrooms provide flexibility for guests, a home office, or additional living space. Enjoy your morning coffee or evening downtime on the screened rear porch overlooking the backyard. With its convenient one-level layout, spacious lot, and desirable features, The Cooper offers comfortable, functional living in a welcoming home.
Details
| MLS # | 10191304 |
|---|---|
| Listing Type | For Sale |
| Style | House |
| HOA Dues | $50 |
| Sub-Type | New Construction |
| Status | Active |
| Year | 2026 |
| Days On Site | 59 |
| Listing Provided By | DRB Group North Carolina LLC | Alyssa Ann St James Perkins |
Features
| Bed(s) | 3 |
|---|---|
| Bath(s) | 2 Total |
| SQ Feet | 1,777 |
| Garage | 2 |
| Story(s) | 1 |
| Zoning | RA-30 |
| Acreage | 0.29 |
Interior
| Interior Features | High Ceilings, Kitchen Island, Open Floorplan, Pantry, Primary Downstairs, Tray Ceiling(s), Walk-in Closet(s), Kitchen/Dining Room Combination, Living/Dining Room Combination, Walk-in Shower, Quartz Counters, Master Downstairs |
|---|---|
| Heating Yes / No | Yes |
| Cooling Yes / No | Yes |
| Cooling | Central Air |
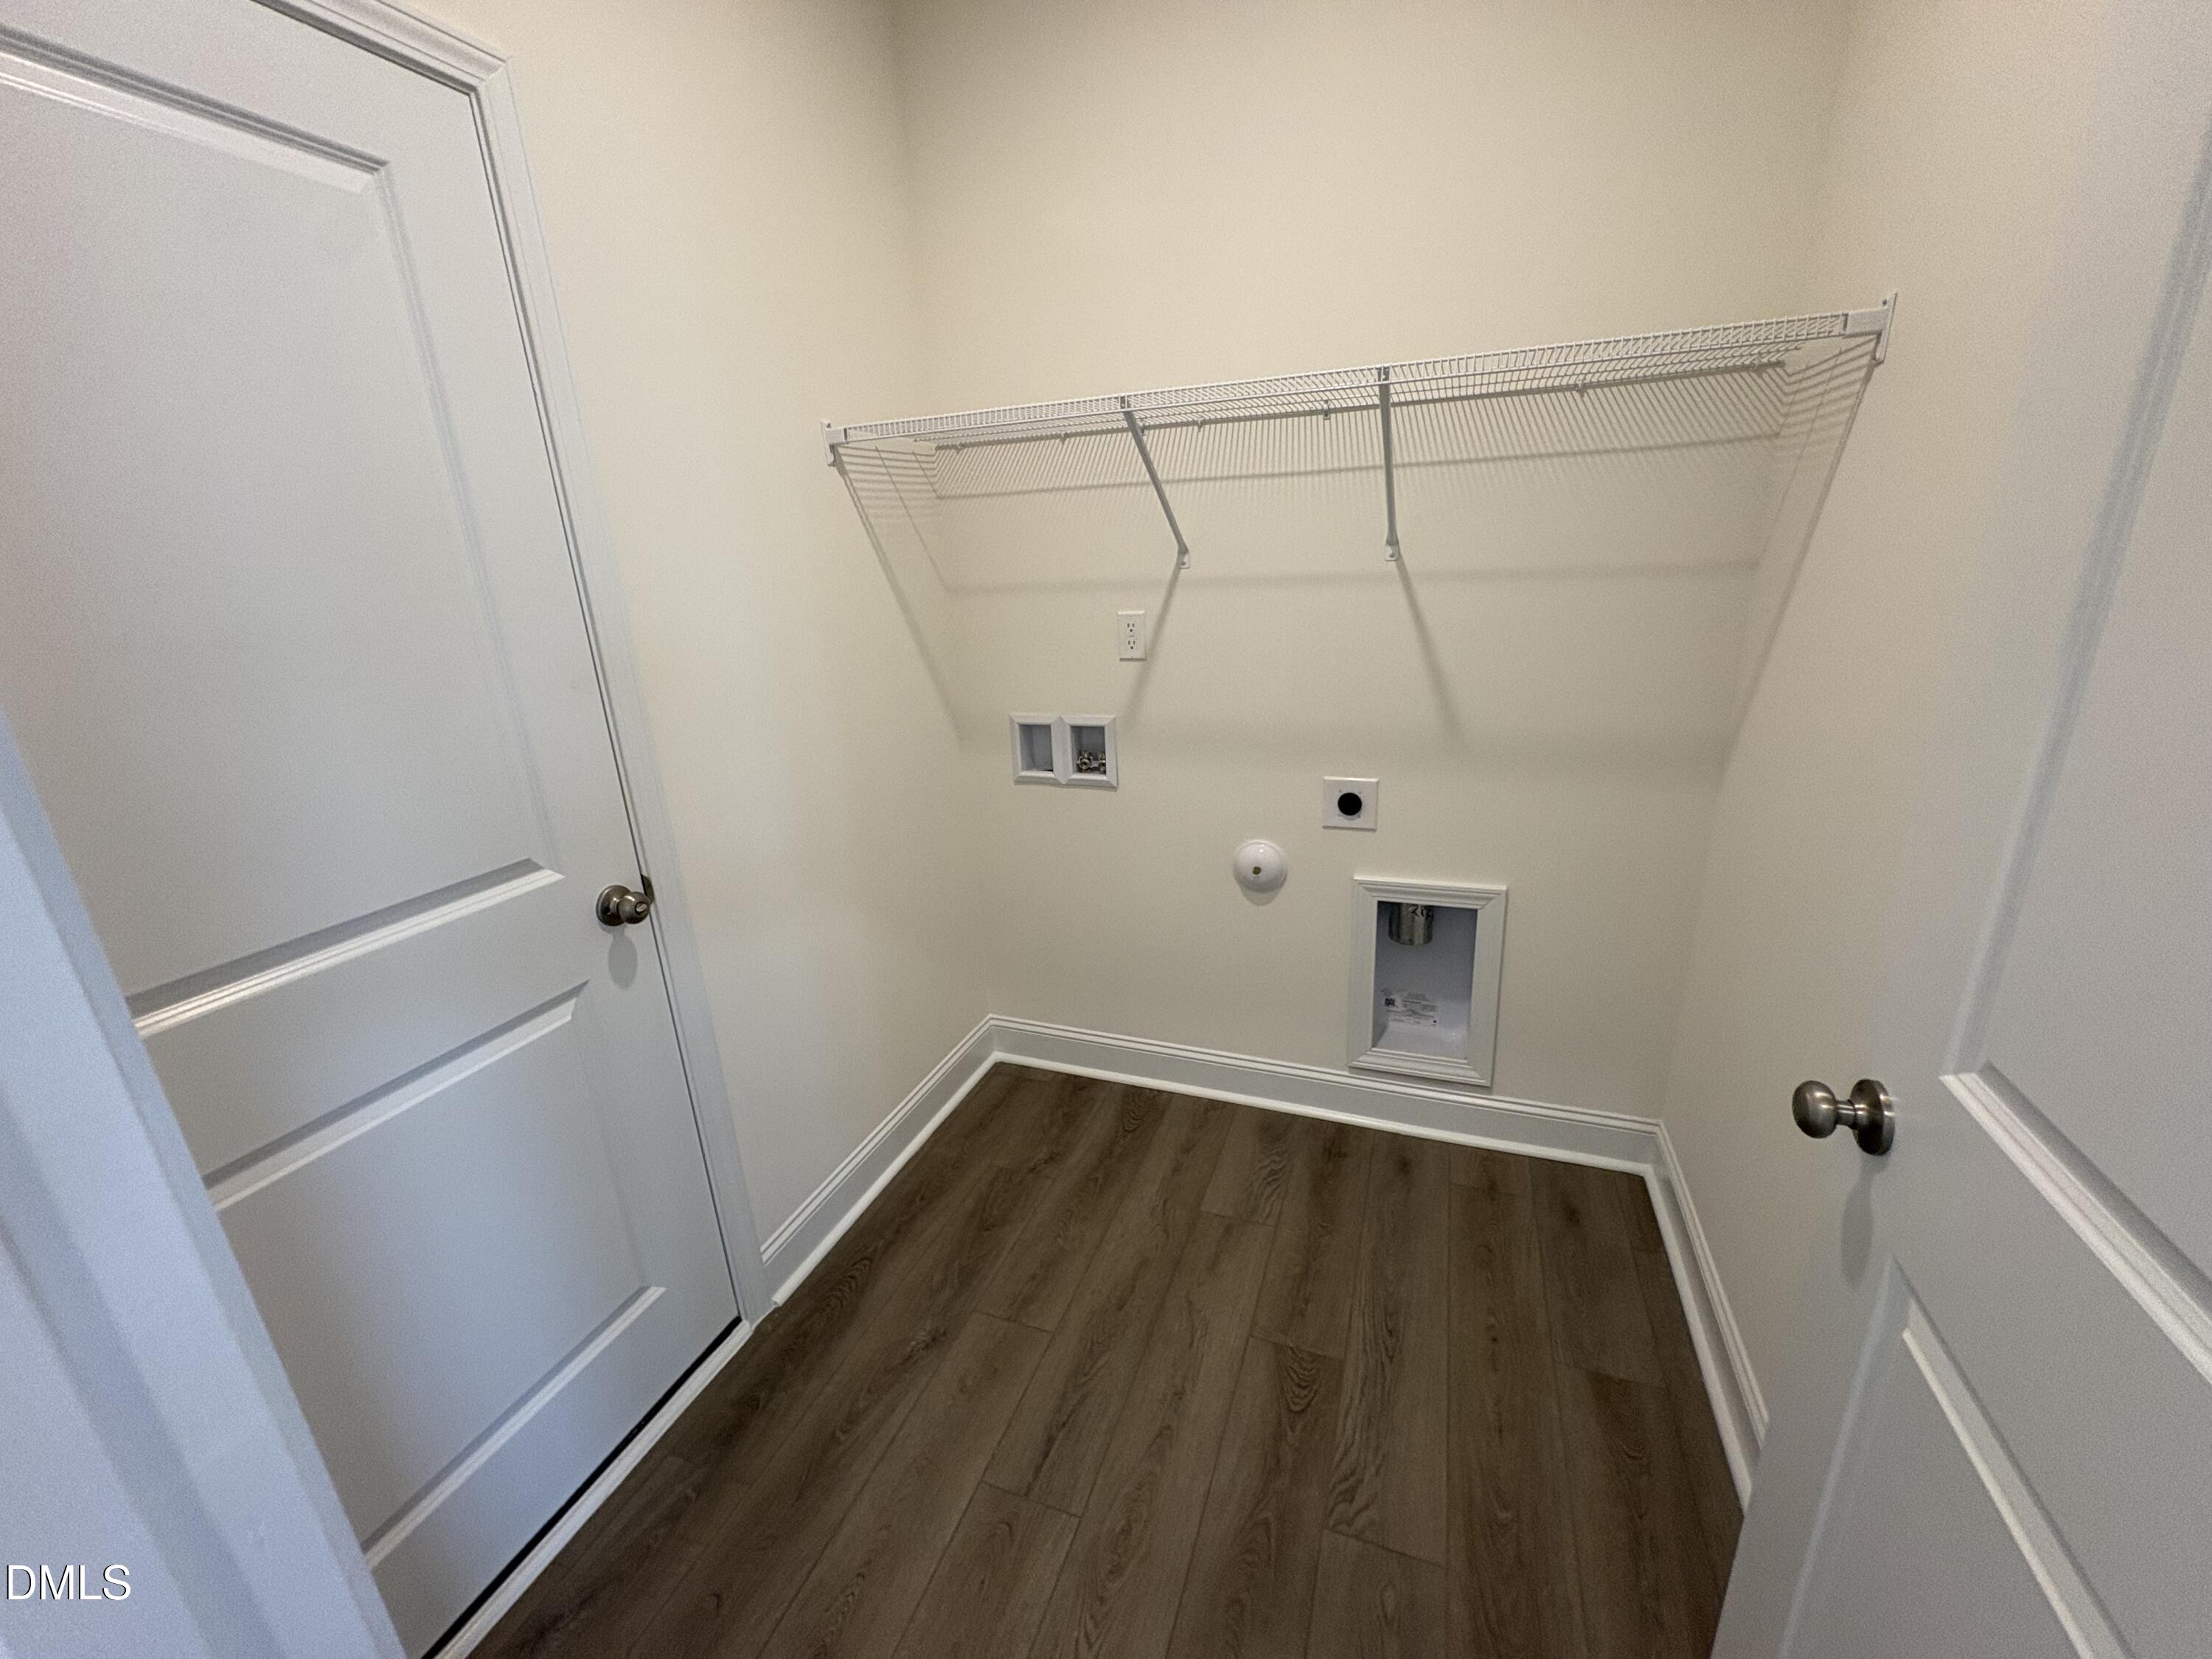
| Laundry Features | Laundry Room |
| Rooms Total | 1 |
Exterior
| Roof | Asphalt |
|---|---|
| Foundation Details | Slab |
| Lot Features | Back Yard, Cleared, Front Yard, Zero Lot Line |
| Community Features | Curbs, Playground, Street Lights, Sidewalks |
| Construction Materials | Asphalt, Concrete, Frame, Vinyl Siding |
| Patio And Porch Features | Rear Porch, Screened |
Parking
| Attached Garage Yes / No | Yes |
|---|---|
| Garage Yes / No | Yes |
| Parking Features | Asphalt, Attached, Concrete, Driveway, Garage, On Site, On Street |
Location
| Association Amenities | Dog Park, Park, Playground, Pond Year Round, Trash |
|---|---|
| Community Features | Curbs, Playground, Street Lights, Sidewalks |
Utilities
| Sewer | Public Sewer |
|---|
Taxes
| Tax Legal Description | Lot#184 Farm At Neills Creek S/D Ph2 Map#2023-658 |
|---|---|
| Tax Year | 2026 |
| Tax Map Number | 184 |
Other
| Accessibility Features | No |
|---|
Area Information
| State | NC |
|---|---|
| County | Harnett |
| City | Lillington |
| Zip Code | 27546 |
| Area | Harnett |
| Community Name | The Farm at Neills Creek |
| School District | Harnett - Harnett Central High |
| Elementary School | Harnett - Lillington Shawtown El |
| High School | Harnett - Harnett Central High |
| Listing VS Median (in The Farm at Neills Creek) | |
Price: $296,900 low | high Med: $353,445 sqft: 1,777 low | high Med: 2,622 $ / sqft: $167 low | high Med: $135 On site: 59 low | high Med: 70 | |
Market Activity 27546
Request a showing
Request a showing

Listings marked with a Doorify MLS icon are provided courtesy of the Doorify MLS, of North Carolina, Internet Data Exchange Database. Brokers make an effort to deliver accurate information, but buyers should independently verify any information on which they will rely in a transaction. The listing broker shall not be responsible for any typographical errors, misinformation, or misprints, and they shall be held totally harmless from any damages arising from reliance upon this data. This data is provided exclusively for consumers’ personal, non-commercial use. Copyright 2024 Doorify MLS of North Carolina. All rights reserved.
Contact
Learn More About This Property

| State | NC |
|---|---|
| County | Harnett |
| City | Lillington |
| Zip Code | 27546 |
| Area | Harnett |
| Community Name | The Farm at Neills Creek |
| School District | Harnett - Harnett Central High |
| Elementary School | Harnett - Lillington Shawtown El |
| High School | Harnett - Harnett Central High |
| Listing VS Median (in The Farm at Neills Creek) | |
Price: $296,900 low | high Med: $353,445 sqft: 1,777 low | high Med: 2,622 $ / sqft: $167 low | high Med: $135 On site: 59 low | high Med: 70 | |