
Description
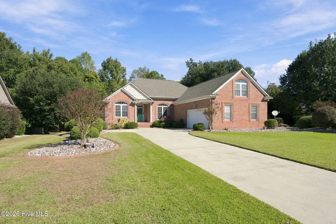
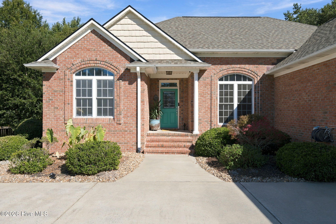
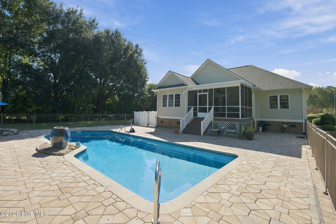
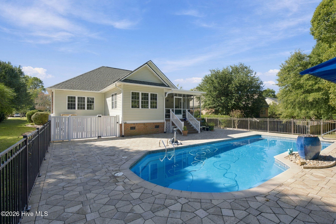
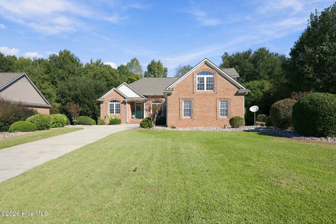
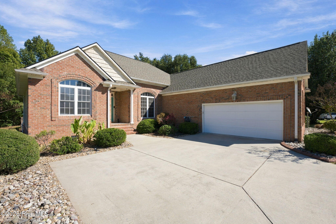
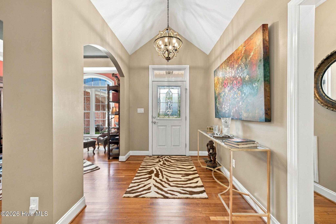
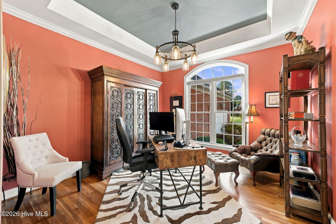
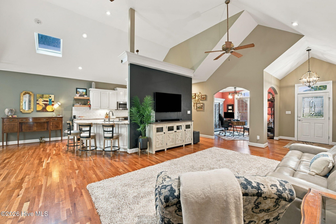
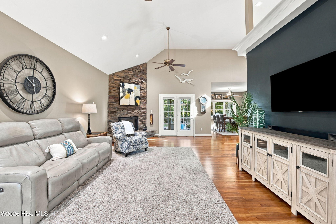
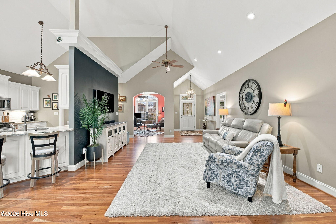
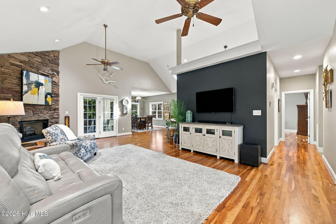
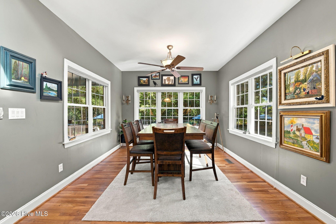
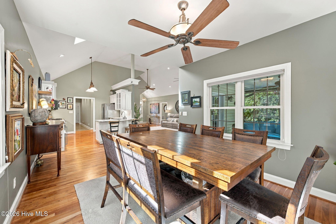
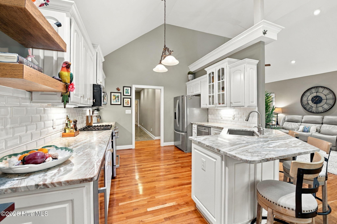
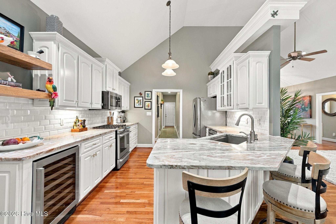
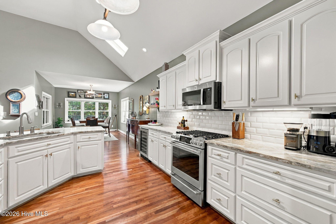
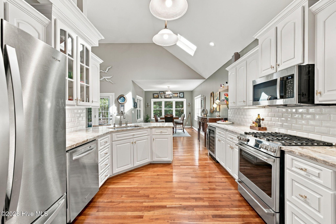
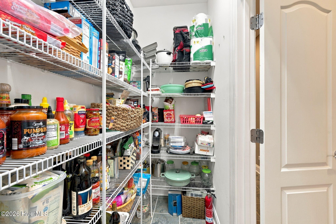
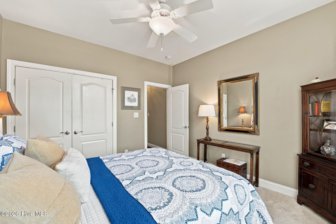
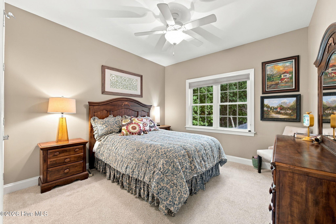
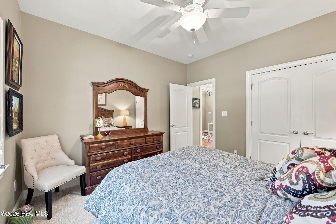
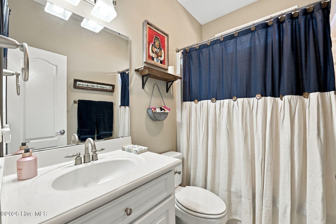
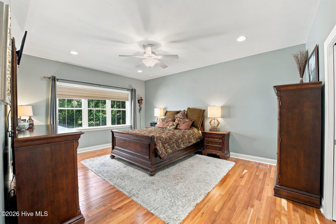
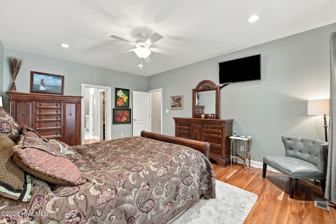
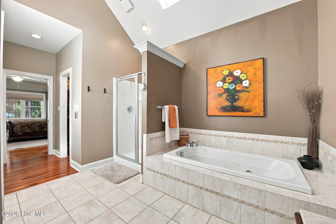
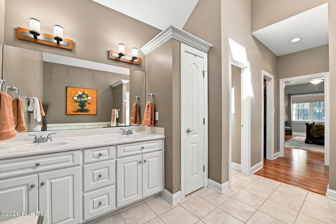
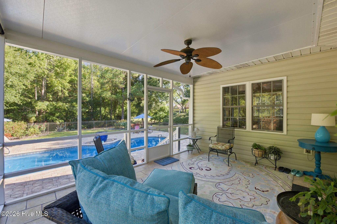
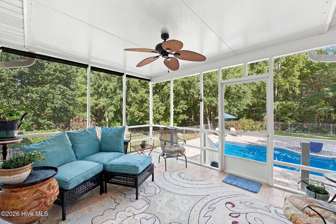
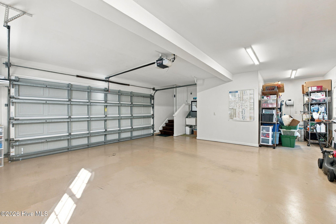
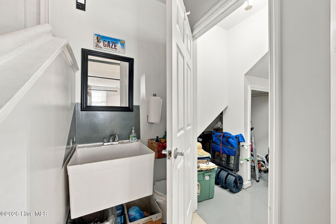
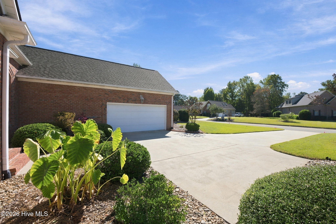
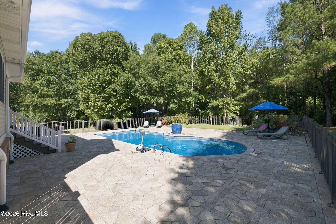
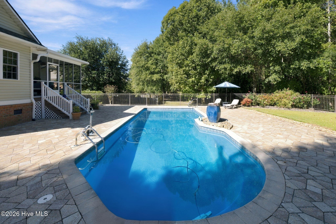
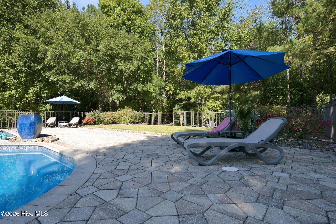
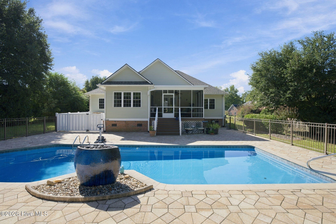
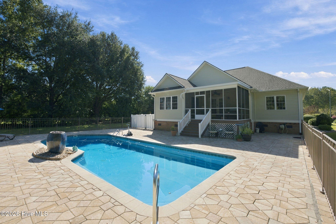
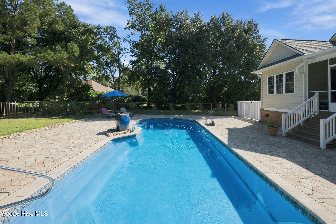
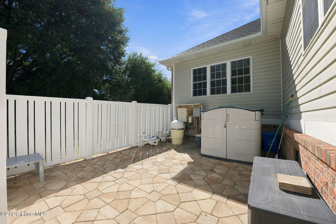
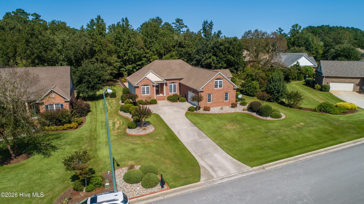
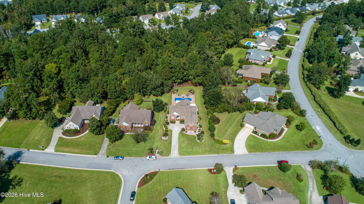
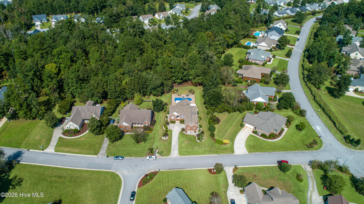
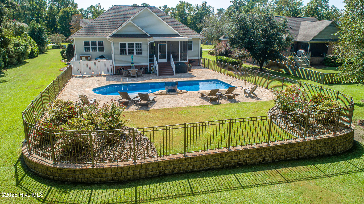
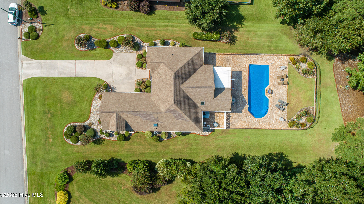
Enjoy exceptional finishes, a spacious lot, and a private backyard oasis featuring a saltwater pool! This beautifully updated home offers a renovated kitchen, refinished hardwood floors throughout the living areas and primary bedroom, and tile flooring in all bathrooms. The kitchen is designed for both everyday living and entertaining, featuring abundant cabinetry, gorgeous granite countertops, a wine and beer refrigerator, breakfast bar, eat-in dining area, and walk-in pantry. Soaring ceilings and a cozy stone fireplace create a warm, inviting atmosphere in the great room, which flows seamlessly into the kitchen. The spacious primary suite features two walk-in closets and a luxurious en-suite bath complete with a soaking tub, separate shower, dual vanities, private water closet, and linen closet. Additional highlights include natural gas heat, gas logs, a gas range, a Rinnai tankless water heater, and an oversized two-car garage with an epoxy-finished floor and a large finished storage closet. Step outside to enjoy the privacy of the backyard from the screened porch, take a refreshing swim in the saltwater pool, or unwind on the beautiful stone pool surround. With its thoughtful updates, generous spaces, and inviting outdoor amenities, this home offers the perfect blend of comfort, style, and entertaining potential!
Details
| MLS # | 100611875 |
|---|---|
| Listing Type | For Sale |
| Style | House |
| HOA Dues | $375 |
| Sub-Type | Resale |
| Status | Pending |
| Year | 2004 |
| Days On Site | 11 |
| Listing Provided By | COLDWELL BANKER SEA COAST ADVANTAGE | WENDY JONES |
Features
| Bed(s) | 3 |
|---|---|
| Bath(s) | 2 Total |
| SQ Feet | 2,612 |
| Garage | 2 |
| Pool | Yes |
| Story(s) | 1 |
| Zoning | residential |
| Acreage | 0.67 |
| Golf Course | Yes |
| Property View | None |
Interior
| Interior Features | Master Downstairs, Walk-in Closet(s), High Ceilings, Entrance Foyer, Ceiling Fan(s), Pantry, Walk-in Shower, Blinds/Shades, Gas Log, Walk-In Closet(s) |
|---|---|
| Heating Yes / No | Yes |
| Cooling Yes / No | Yes |
| Cooling | Central Air |
| Fireplace Features | Gas Log |
| Fireplace Yes / No | Yes |
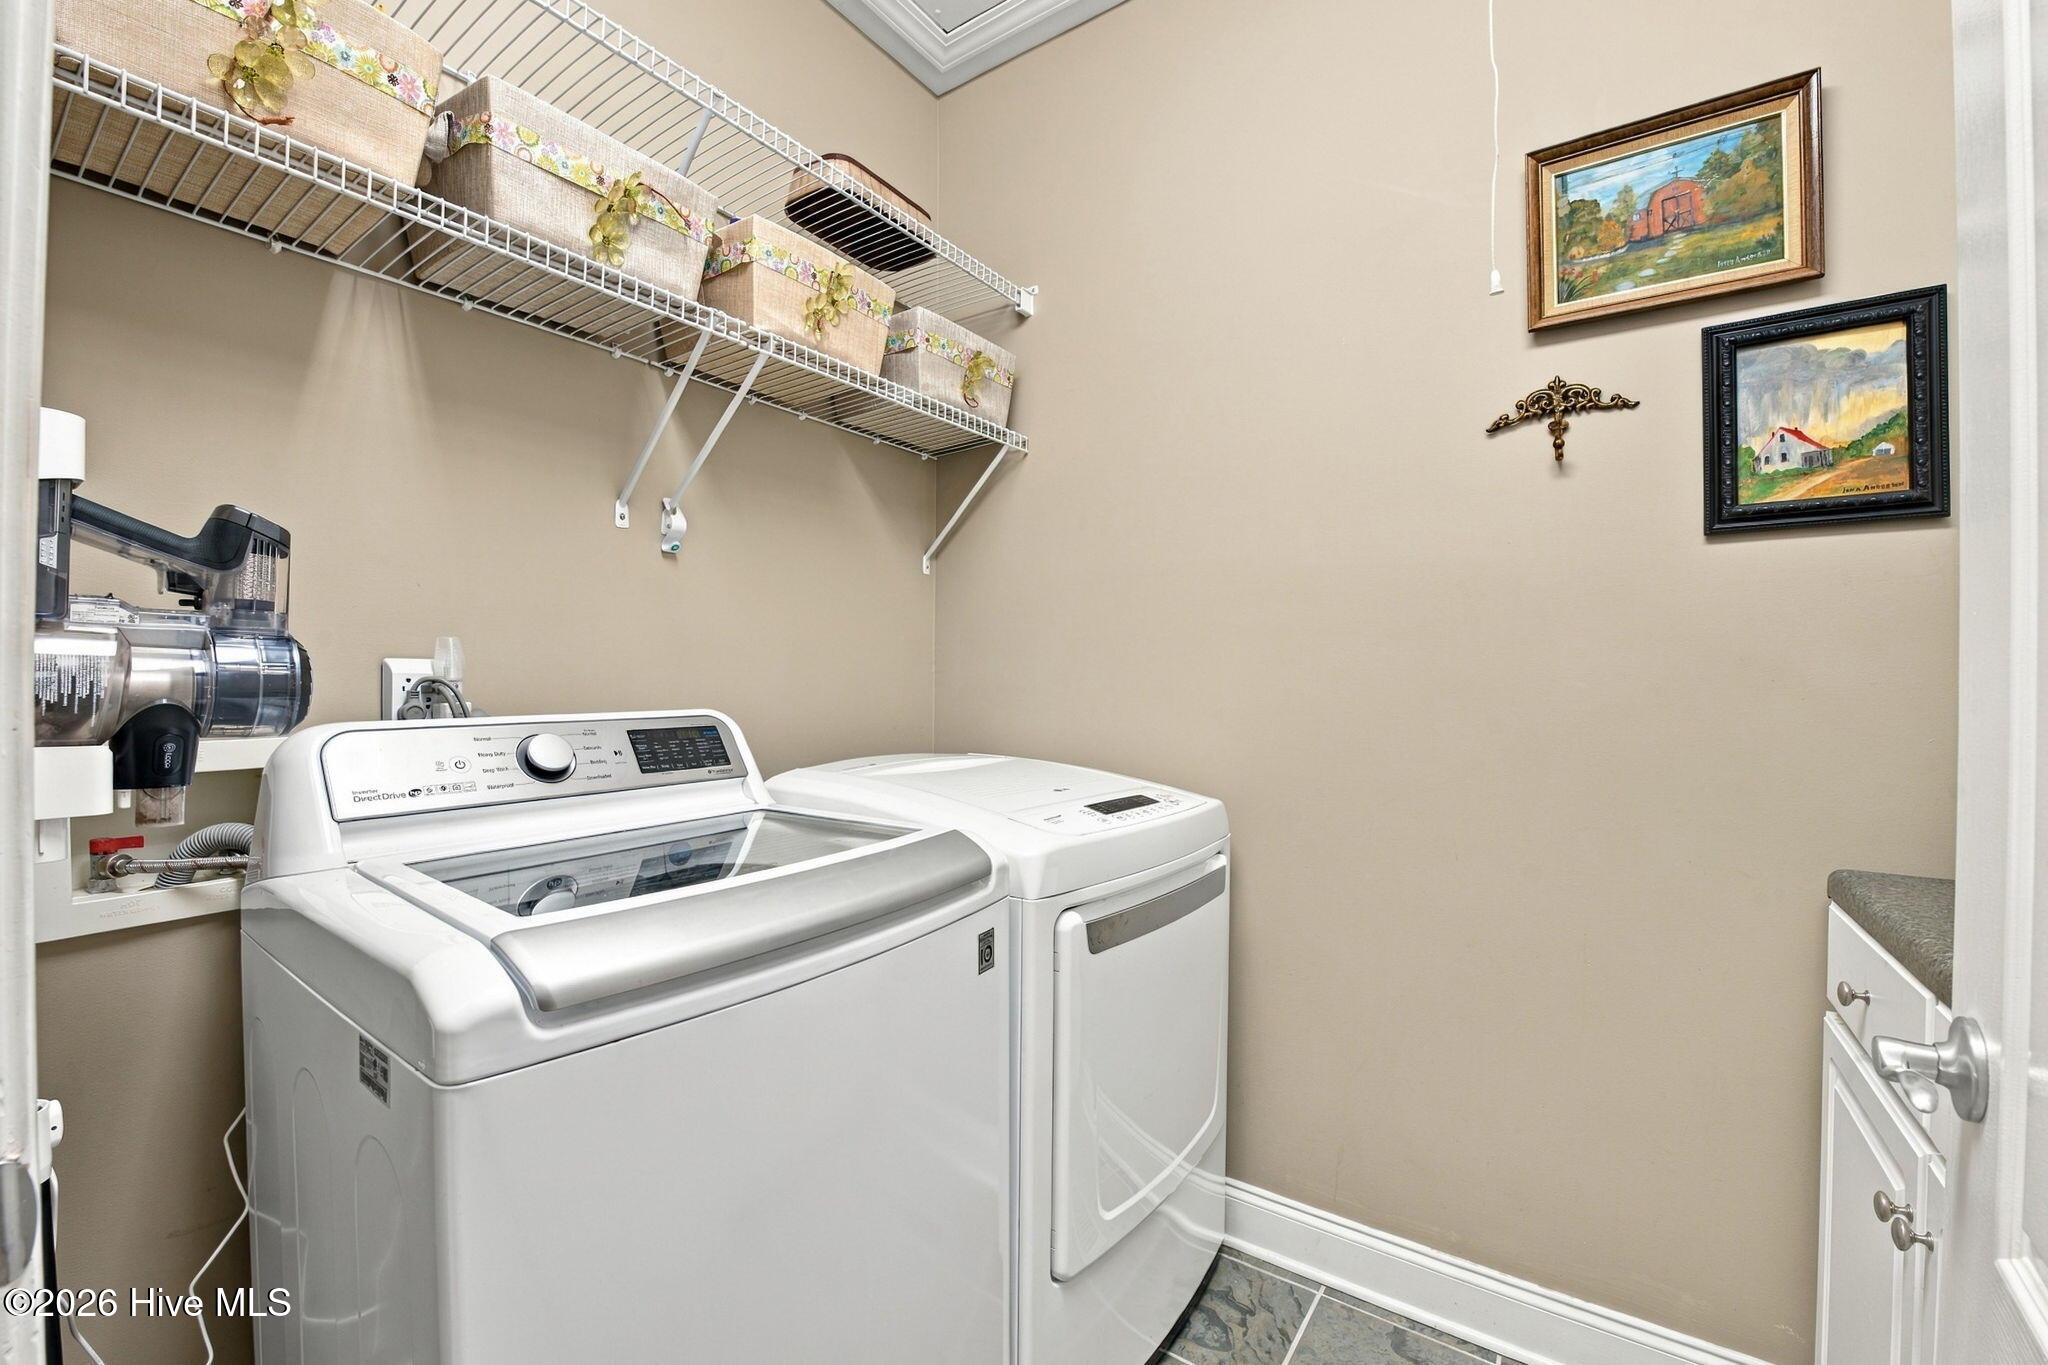
| Laundry Features | Laundry Room |
| Furnished | Unfurnished |
| Rooms Total | 8 |
Exterior
| Roof | Shingle |
|---|---|
| Foundation Details | Crawl Space |
| Lot Features | See Remarks |
| View | None |
| Construction Materials | Brick Veneer, Vinyl Siding, Wood Frame |
Parking
| Attached Garage Yes / No | Yes |
|---|---|
| Garage Yes / No | Yes |
| Parking Features | Off Street, Paved |
Utilities
| Utilities | Natural Gas Connected, Sewer Available, Water Available |
|---|
Taxes
| Tax Assessed Value | 473870 |
|---|---|
| Tax Book Number | xxx |
| Tax Legal Description | LOT 610 Taberna PH 8 |
| Tax Year | 2026 |
Area Information
| State | NC |
|---|---|
| County | Craven |
| City | New Bern |
| Zip Code | 28562 |
| Community Name | Taberna |
| Elementary School | Creekside Elementary School |
| High School | New Bern |
| Listing VS Median (in Taberna) | |
Price: $553,900 low | high Med: $553,900 sqft: 2,612 low | high Med: 2,612 $ / sqft: $212 low | high Med: $212 On site: 11 low | high Med: 11 | |
Market Activity 28562
Request a showing
Request a showing
Contact
Learn More About This Property

| State | NC |
|---|---|
| County | Craven |
| City | New Bern |
| Zip Code | 28562 |
| Community Name | Taberna |
| Elementary School | Creekside Elementary School |
| High School | New Bern |
| Listing VS Median (in Taberna) | |
Price: $553,900 low | high Med: $553,900 sqft: 2,612 low | high Med: 2,612 $ / sqft: $212 low | high Med: $212 On site: 11 low | high Med: 11 | |
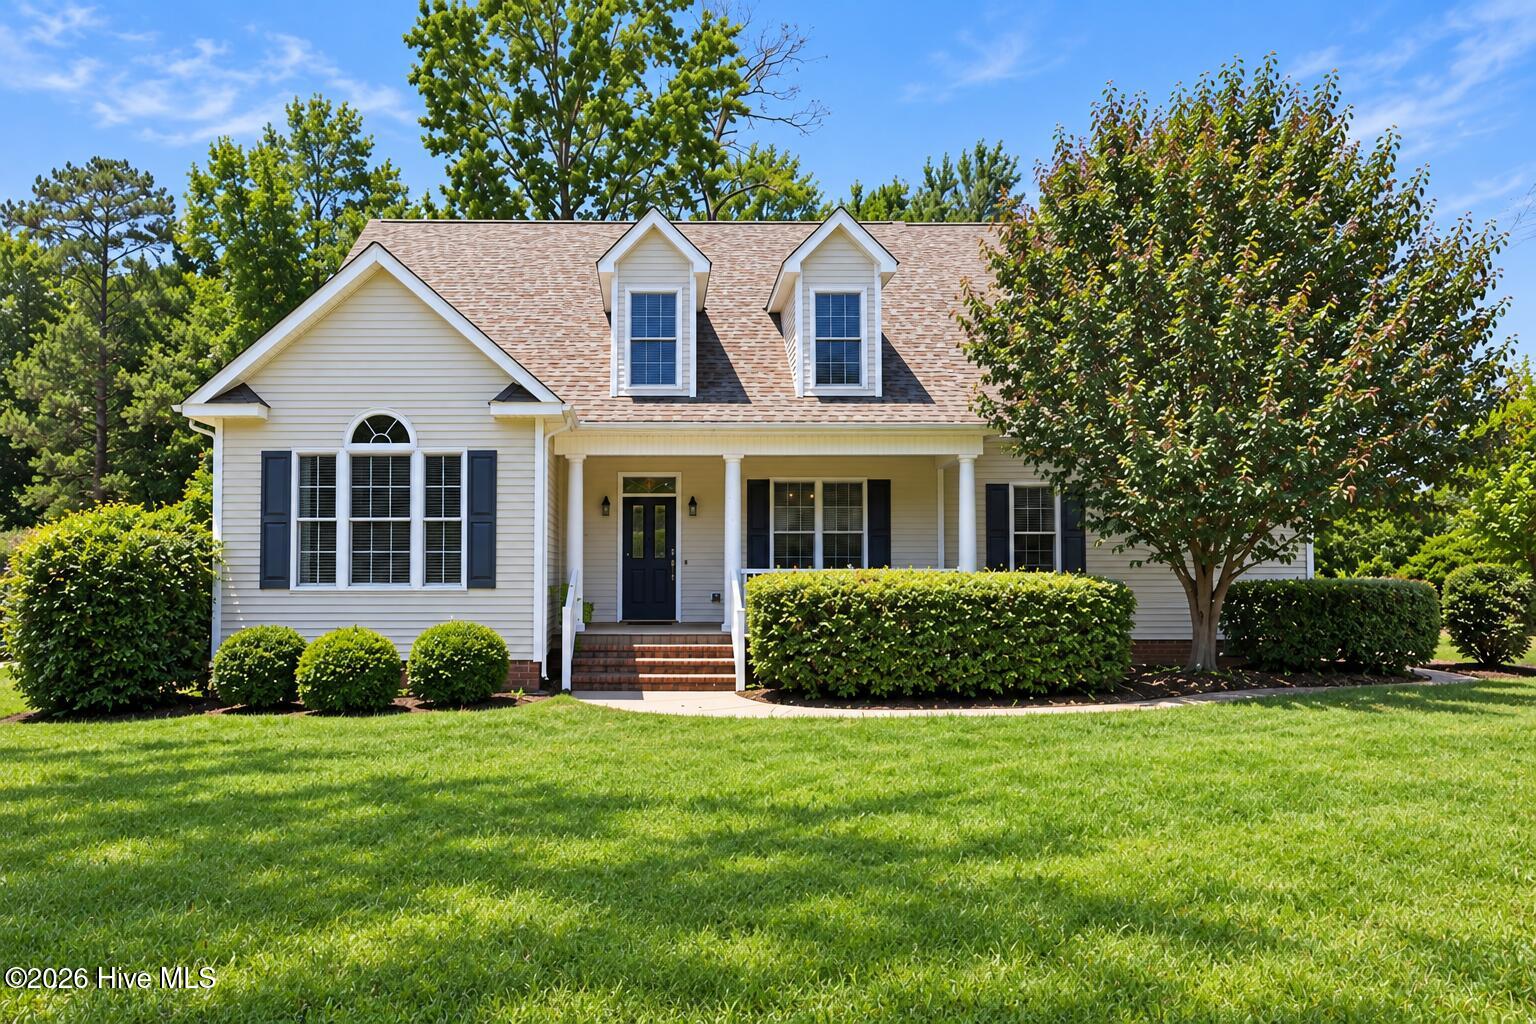 | $450,000202 Emmen RoadNew Bern, NC 28562 |