
Description
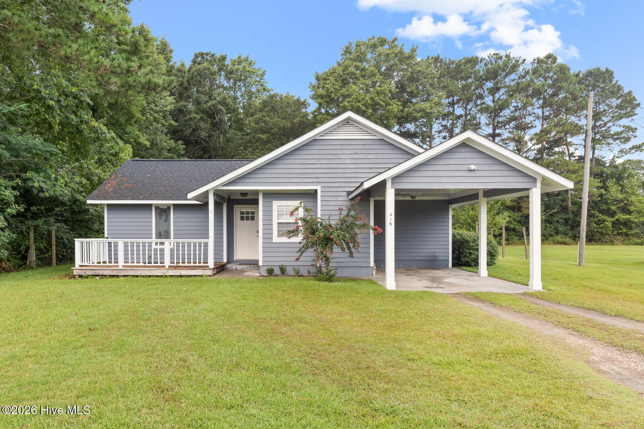
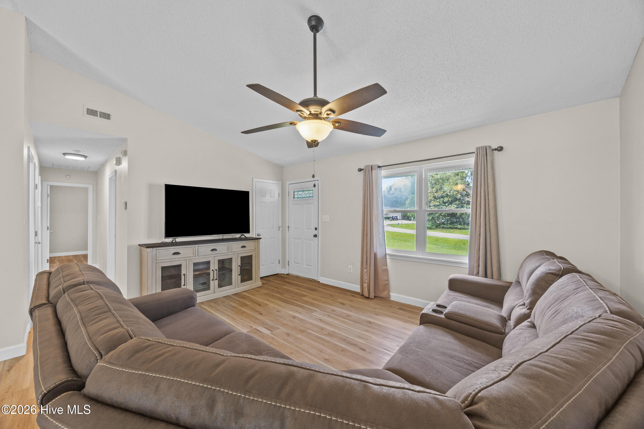
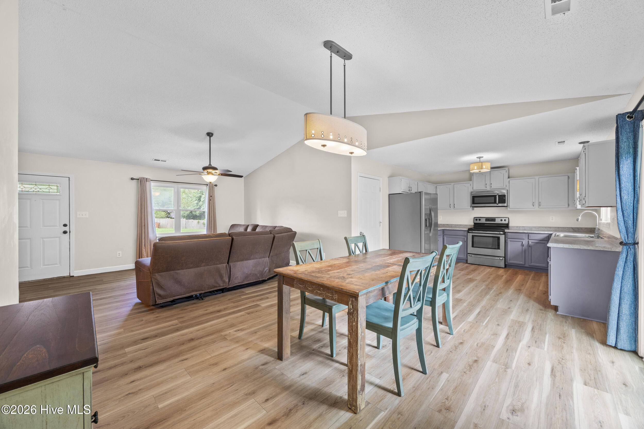
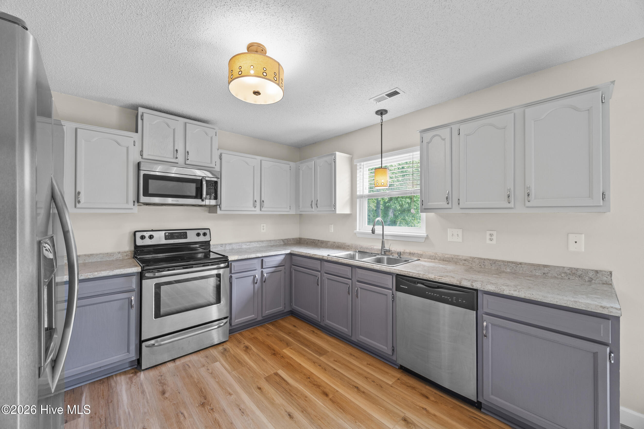
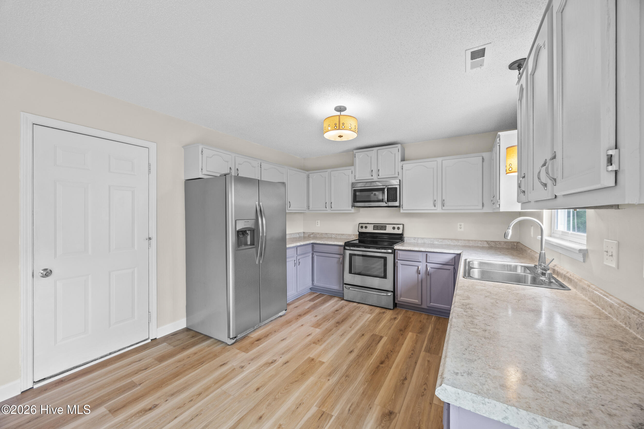
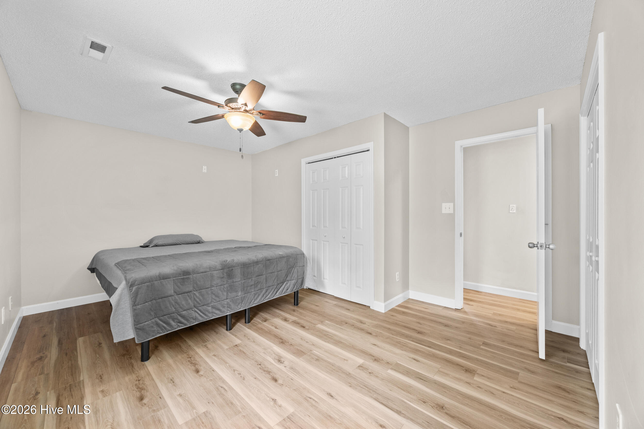
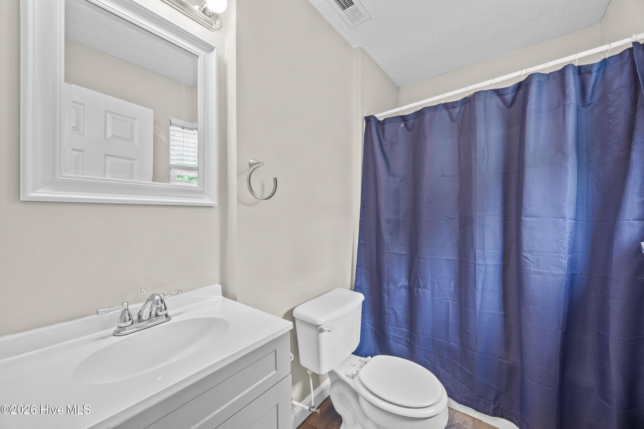
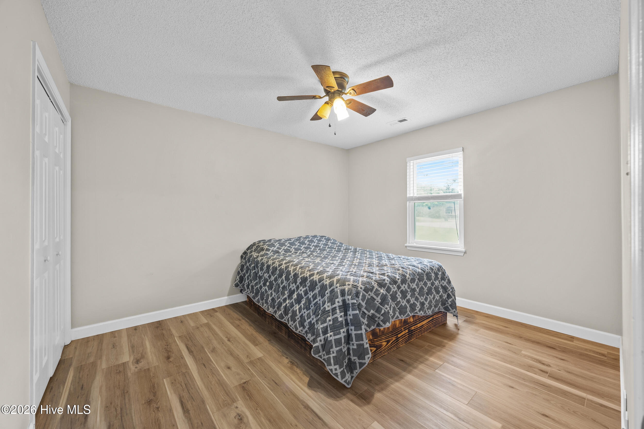
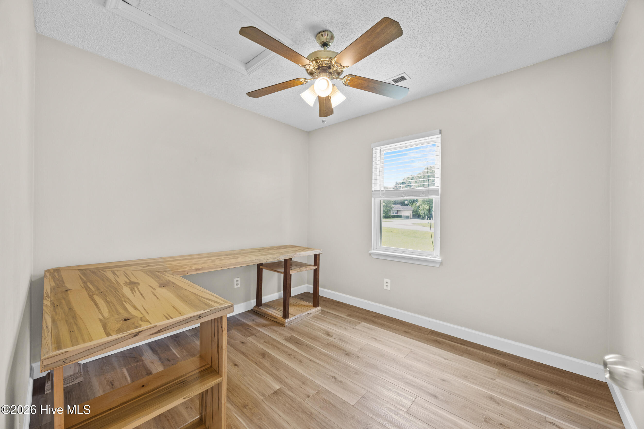
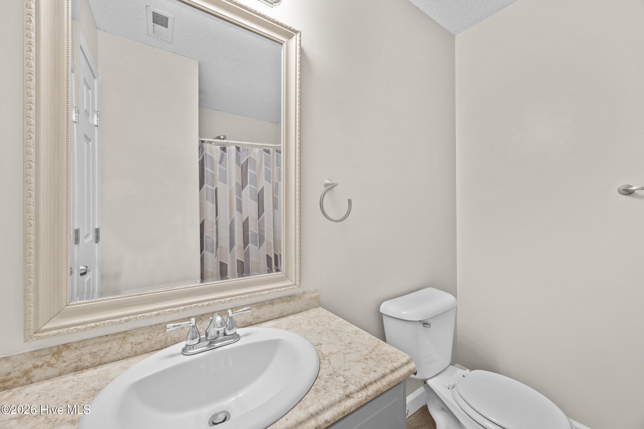
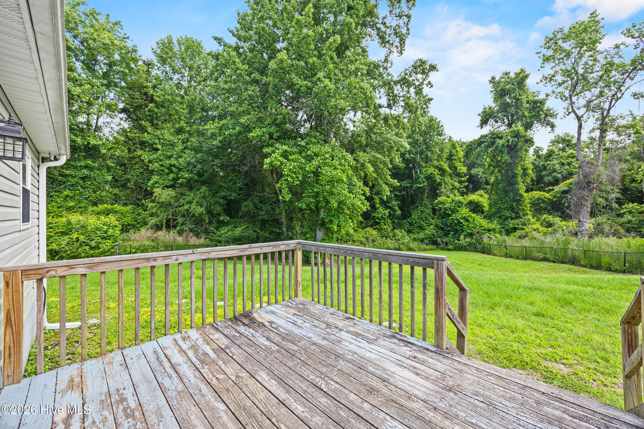
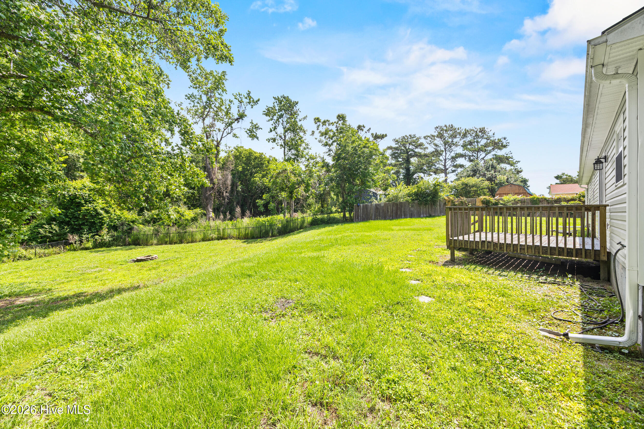
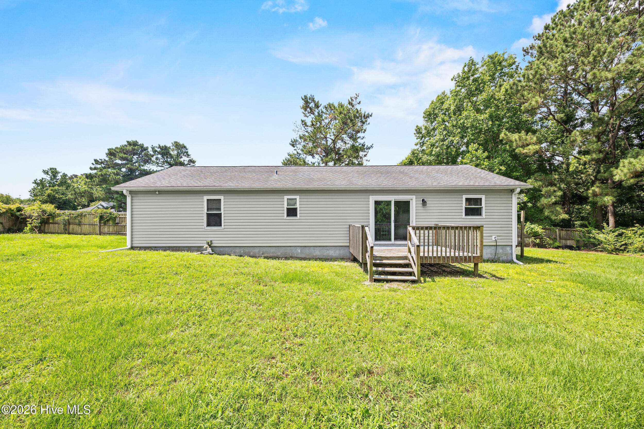
Imagine coming home to the perfect blend of space, comfort, and convenience. Nestled on approximately ¾ of an acre, this beautifully maintained 3 bedroom, 2 bath home offers the room you've been looking for both inside and out. Step inside to an inviting open-concept floor plan featuring durable LVP flooring throughout the main living areas, creating a seamless flow that's perfect for everyday living and entertaining. The spacious kitchen overlooks the living and dining areas, making it easy to stay connected with family and guests. Outside, you'll find a fully fenced backyard with plenty of space for pets, play, gardening, or simply enjoying the outdoors. Conveniently located close to base, this home offers an easy commute while still providing the privacy and space of a larger homesite. Whether you're a first-time buyer, military family, or simply looking for more room to spread out, this property is one you won't want to miss. Schedule your showing today and see all it has to offer!
Details
| MLS # | 100578957 |
|---|---|
| Listing Type | For Sale |
| Style | House |
| Sub-Type | Resale |
| Status | Pending With Showings |
| Year | 1997 |
| Days On Site | 158 |
| Listing Provided By | eXp Realty | Arlene D Bethell |
Features
| Bed(s) | 3 |
|---|---|
| Bath(s) | 2 Total |
| SQ Feet | 1,262 |
| Garage | 1 |
| Story(s) | 1 |
| Zoning | R-15 |
| Acreage | 0.76 |
| Property View | See Remarks |
Interior
| Interior Features | Vaulted Ceiling(s), Ceiling Fan(s), Blinds/Shades |
|---|---|
| Heating Yes / No | Yes |
| Cooling Yes / No | Yes |
| Cooling | Central Air |
| Fireplace Yes / No | No |
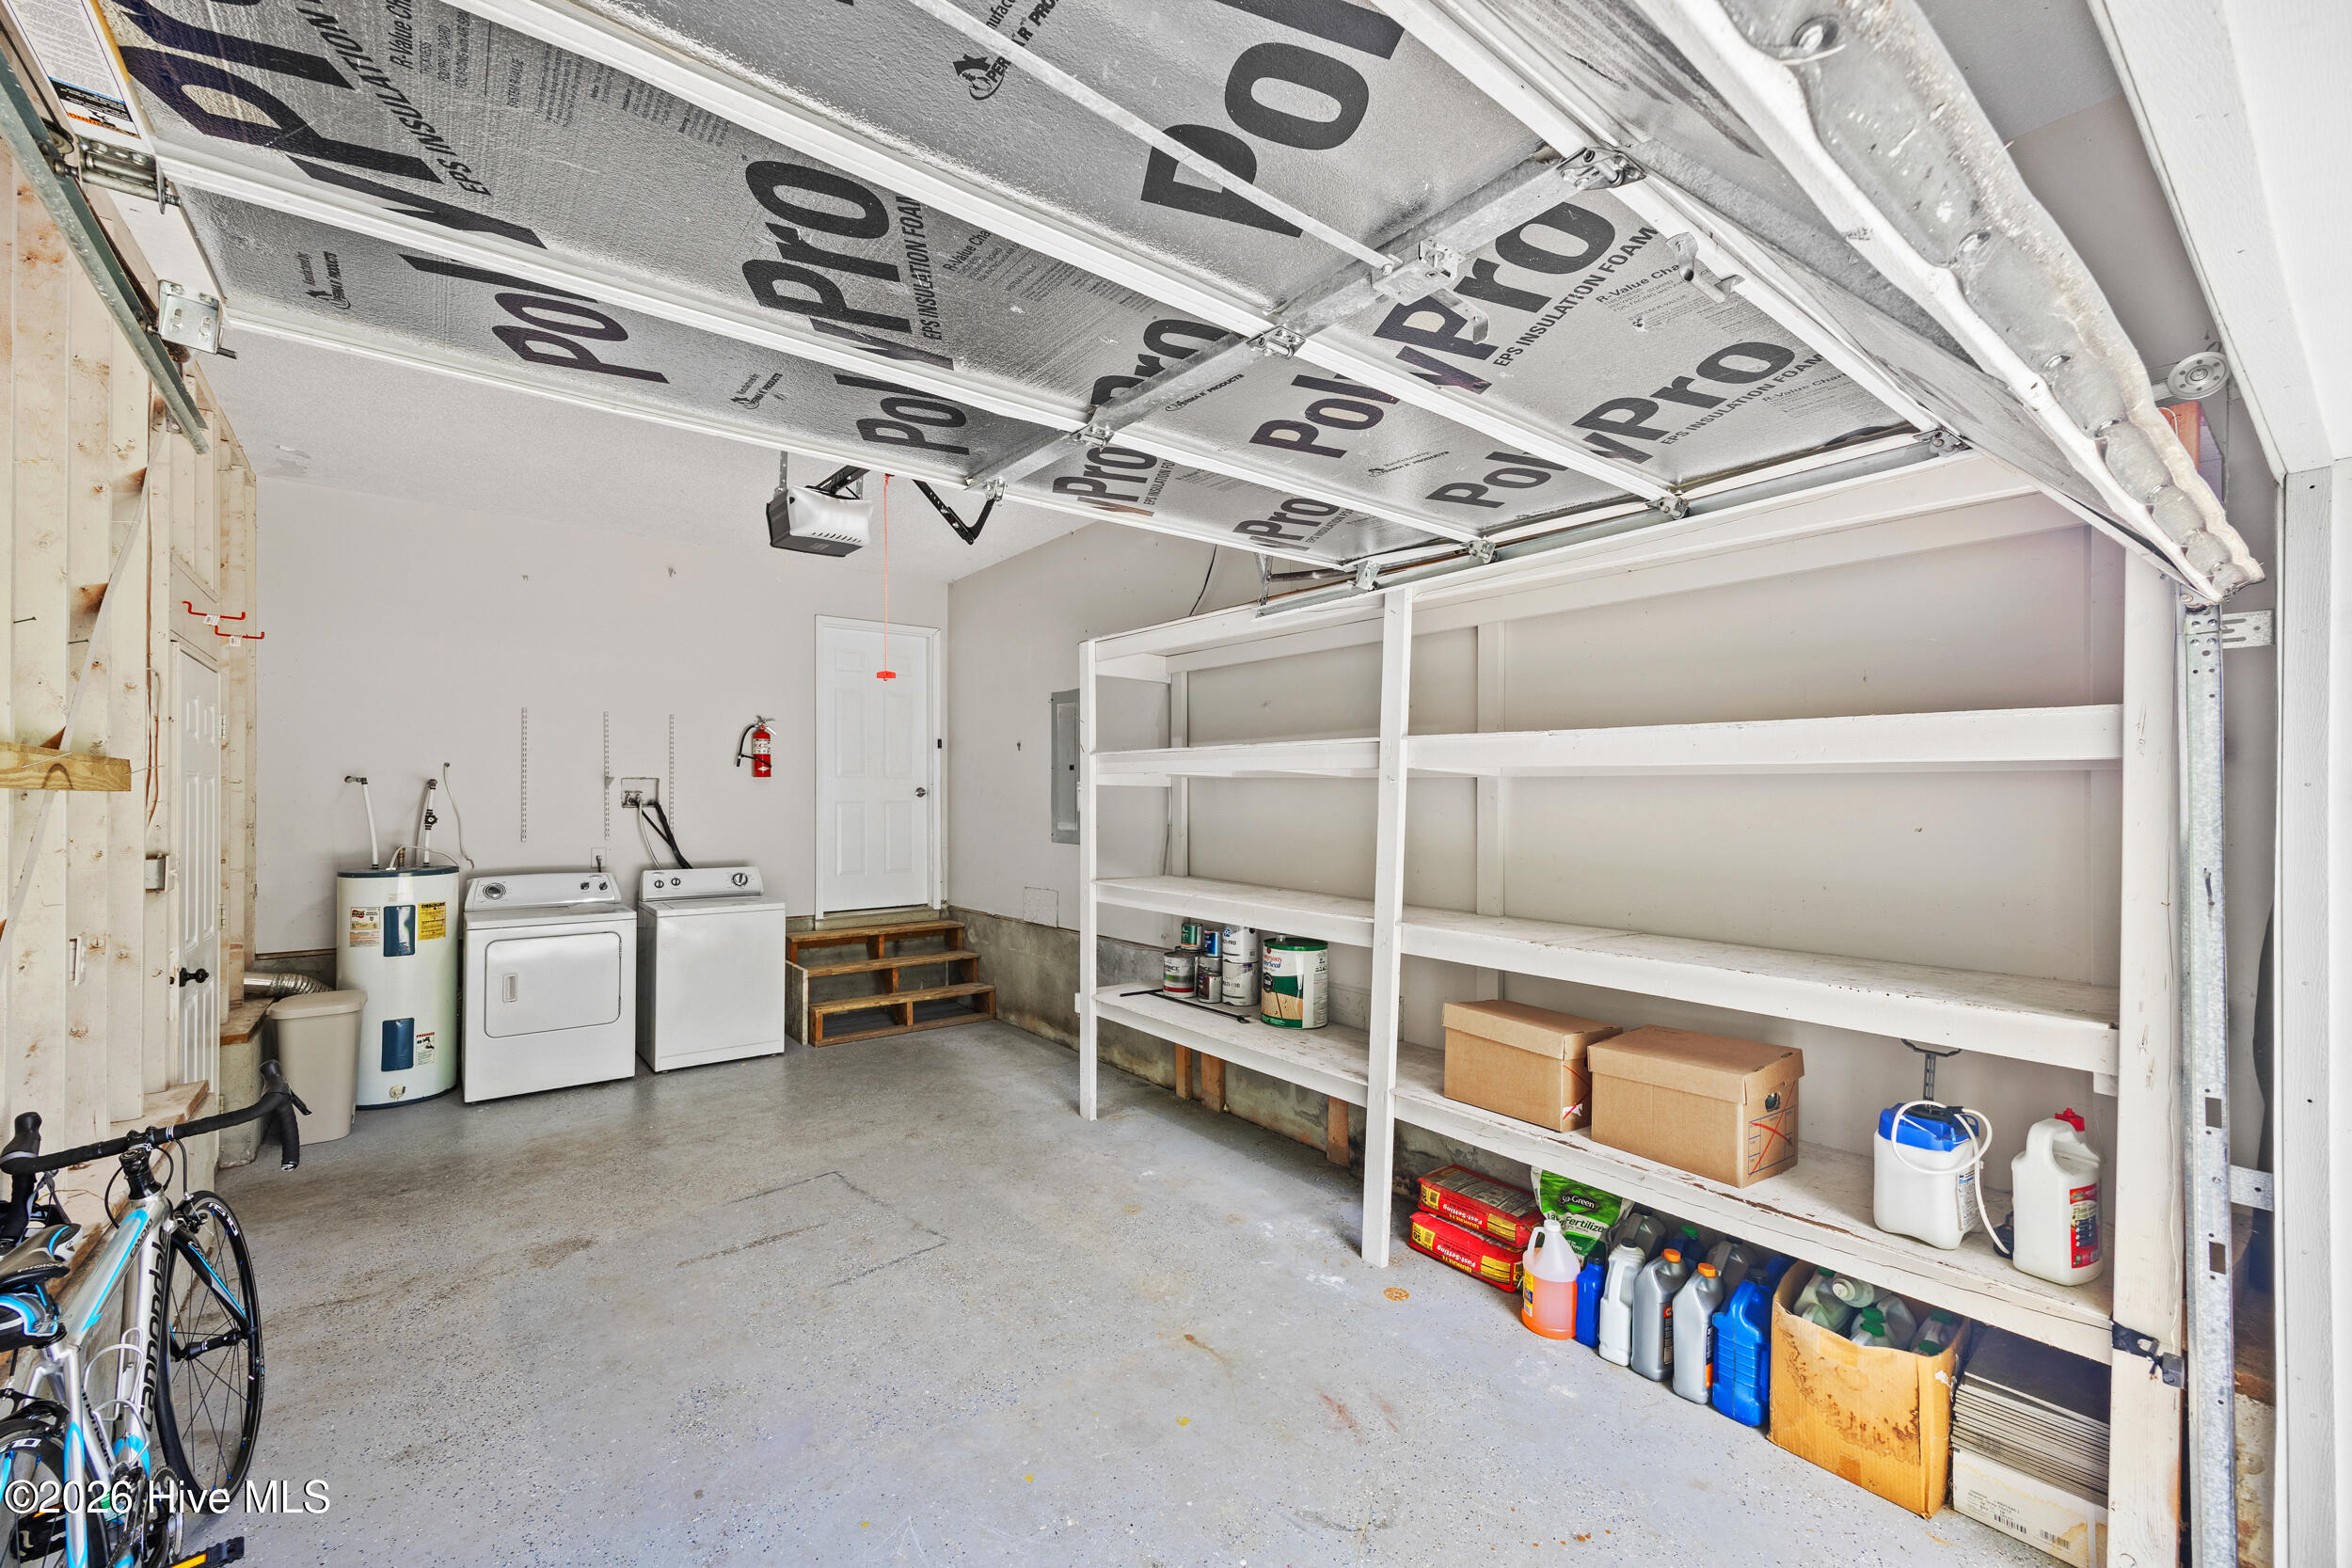
| Laundry Features | In Garage |
| Rooms Total | 6 |
Exterior
| Exterior Features | None |
|---|---|
| Roof | Architectural Shingle |
| Foundation Details | Slab |
| View | See Remarks |
| Construction Materials | Vinyl Siding, Wood Frame |
Parking
| Attached Garage Yes / No | Yes |
|---|---|
| Garage Yes / No | Yes |
| Parking Features | Off Street, Garage |
Utilities
| Utilities | Water Available |
|---|
Taxes
| Tax Assessed Value | 162678 |
|---|---|
| Tax Book Number | 22 |
| Tax Legal Description | L9 S2 MILL BRIDGE ESTATES S/F 1309 121 1891/355 2242/363 |
| Tax Year | 2025 |
Area Information
| State | NC |
|---|---|
| County | Onslow |
| City | Hubert |
| Zip Code | 28539 |
| Community Name | Mill Bridge Estates |
| School District | Onslow |
| Elementary School | Sand Ridge |
| High School | Swansboro |
| Listing VS Median (in Mill Bridge Estates) | |
Price: $249,000 low | high Med: $282,000 sqft: 1,262 low | high Med: 1,430 $ / sqft: $197 low | high Med: $197 On site: 158 low | high Med: 108 | |
Market Activity 28539
Request a showing
Request a showing
Contact
Learn More About This Property

| State | NC |
|---|---|
| County | Onslow |
| City | Hubert |
| Zip Code | 28539 |
| Community Name | Mill Bridge Estates |
| School District | Onslow |
| Elementary School | Sand Ridge |
| High School | Swansboro |
| Listing VS Median (in Mill Bridge Estates) | |
Price: $249,000 low | high Med: $282,000 sqft: 1,262 low | high Med: 1,430 $ / sqft: $197 low | high Med: $197 On site: 158 low | high Med: 108 | |