
Description
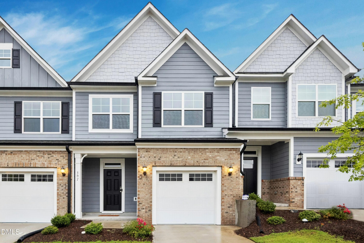
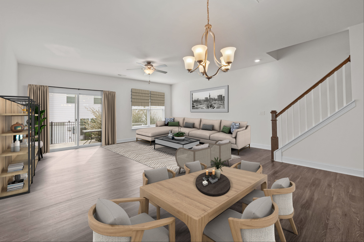
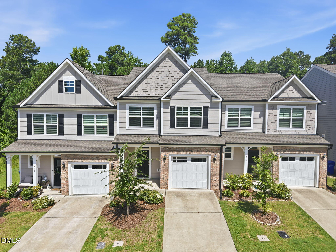
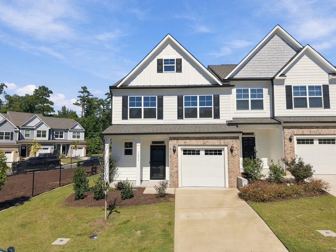
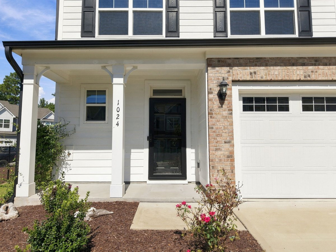
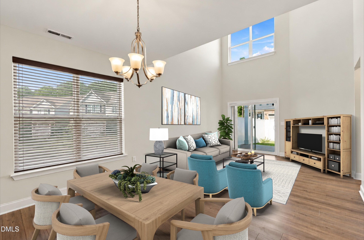
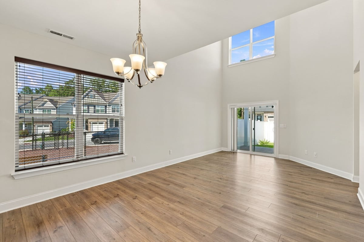
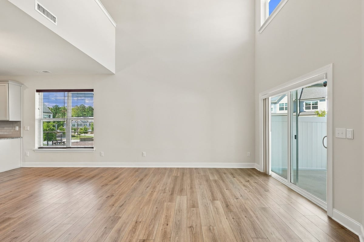
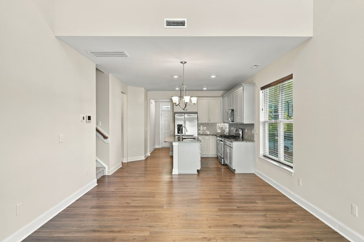
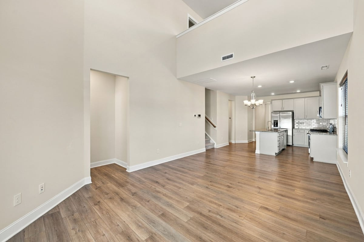
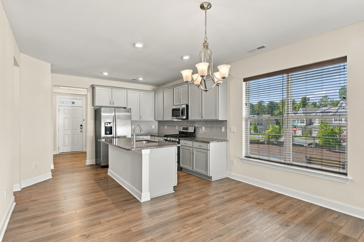
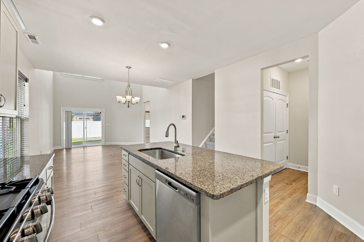
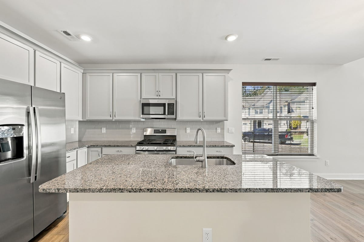
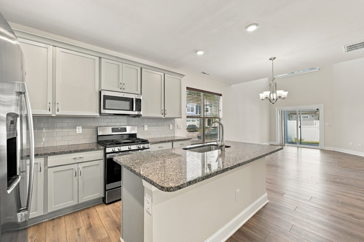
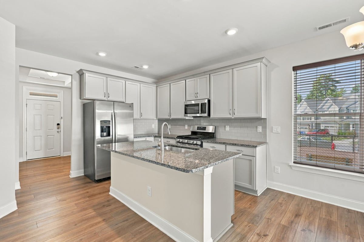
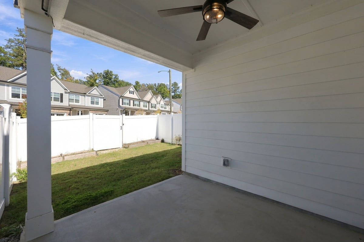
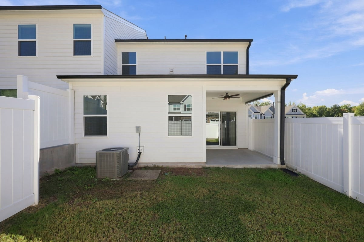
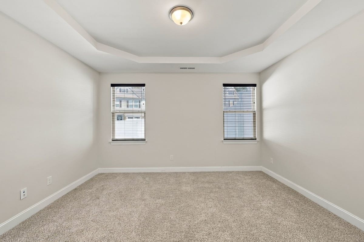
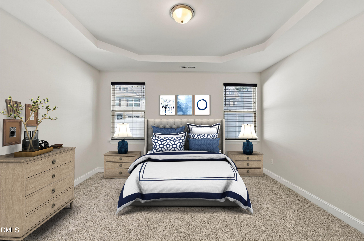
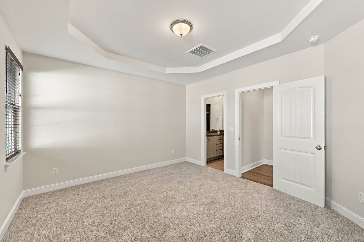
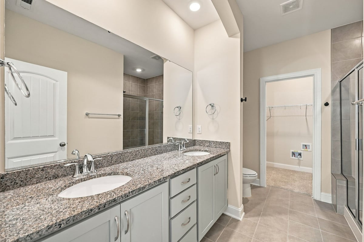
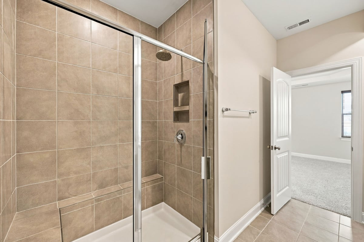
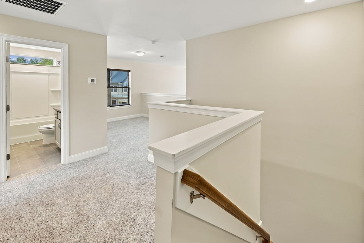
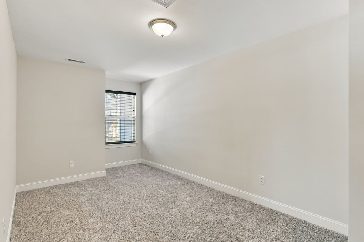
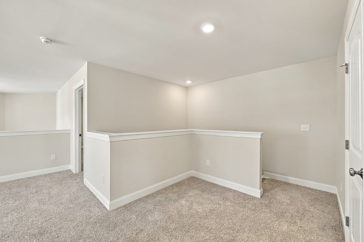
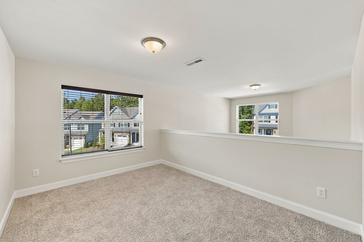
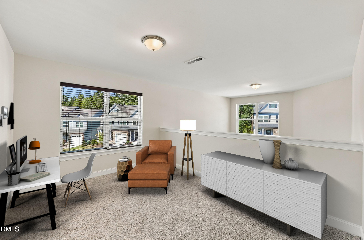
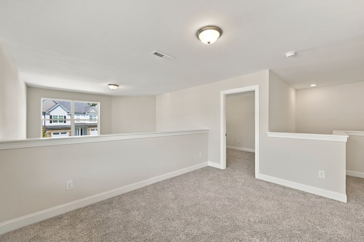
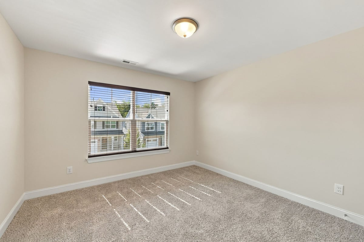
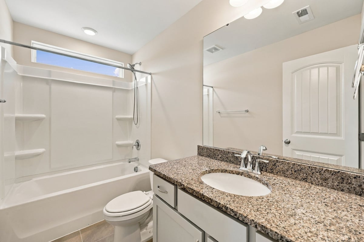
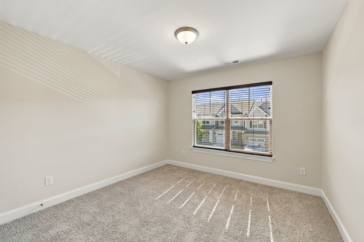
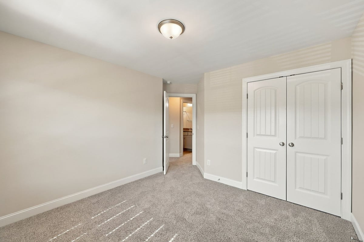
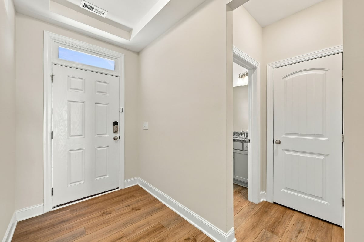
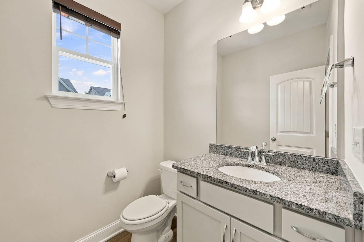
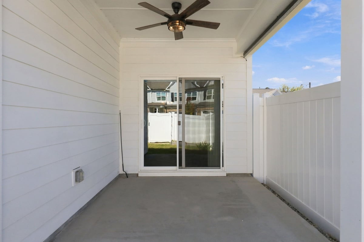
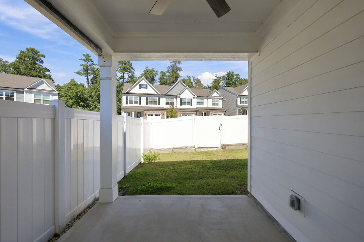
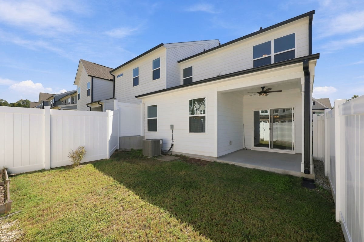
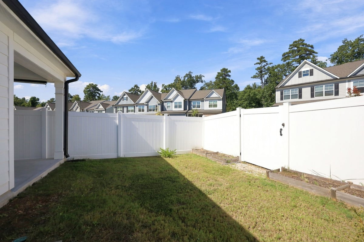
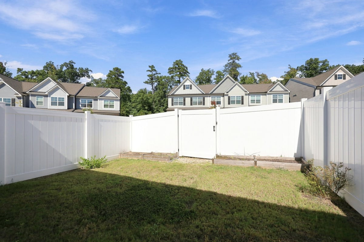
RARE FIND! FIRST-FLOOR PRIMARY SUITE IN AN END-UNIT TOWNHOME! Enjoy the convenience of main-level living without sacrificing space, style, or location! This charming 3-bedroom, 2.5-bath Durham townhome offers an exceptional floor plan designed for today's lifestyle. The standout feature is the FIRST-FLOOR PRIMARY SUITE, offering a private retreat and the convenience of having your main living spaces all on one level. As an end-unit, the home benefits from additional windows that fill the interior with beautiful natural light, creating a cheerful and inviting atmosphere. Need room to spread out? The second floor offers two generously sized bedrooms plus a flexible loft that can easily accommodate a home office, hobby room, exercise area, or additional entertainment space. Outdoor living is equally appealing! The fully fenced backyard provides a private setting for relaxing, entertaining, gardening, or enjoying time outdoors. And the location makes everyday life even better! With convenient access to I-40, The Streets at Southpoint, downtown Durham, restaurants, shopping, and entertainment, you're perfectly positioned to enjoy everything the area has to offer. FIRST-FLOOR PRIMARY, END-UNIT PRIVACY, FLEXIBLE LIVING SPACE, AND A FENCED BACKYARD-a wonderful combination that's hard to find! Make this delightful Durham townhome your next address!
Details
| MLS # | 10197463 |
|---|---|
| Listing Type | For Sale |
| Style | Town House |
| HOA Dues | $150 |
| Sub-Type | Resale |
| Status | Active |
| Year | 2023 |
| Days On Site | 26 |
| Listing Provided By | Howard Hanna Allen Tate Wake Forest/Rolesville | Fab Adler |
Features
| Bed(s) | 3 |
|---|---|
| Bath(s) | 3 Total |
| SQ Feet | 1,915 |
| Garage | 1 |
| Story(s) | 2 |
| Zoning | R-20 |
| Acreage | 0.06 |
Interior
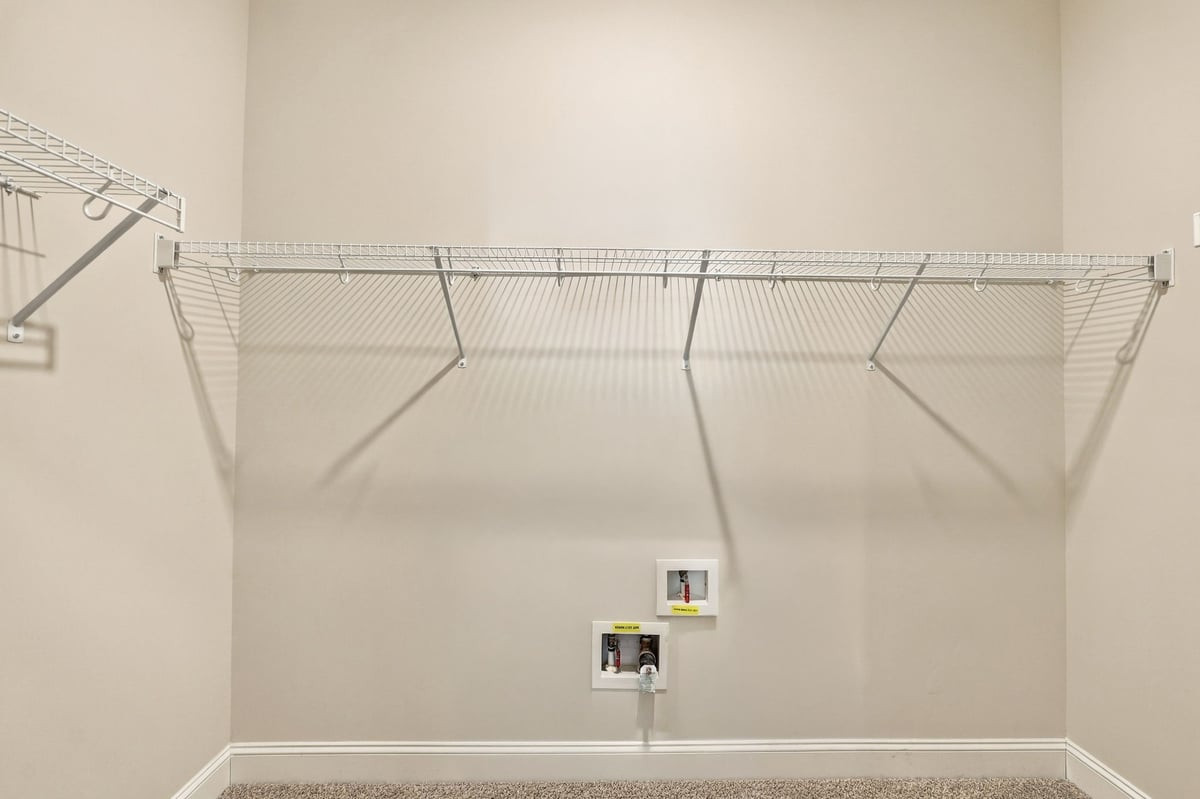
| Interior Features | Double Vanity, Entrance Foyer, Granite Counters, High Ceilings, Kitchen Island, Open Floorplan, Pantry, Primary Downstairs, Smart Home, Walk-in Closet(s), Shower Only, Bathtub/Shower Combination, Walk-in Shower, Water Closet, Smooth Ceilings, Master Downstairs |
|---|---|
| Heating Yes / No | Yes |
| Cooling Yes / No | Yes |
| Cooling | Central Air |
| Fireplace Yes / No | No |
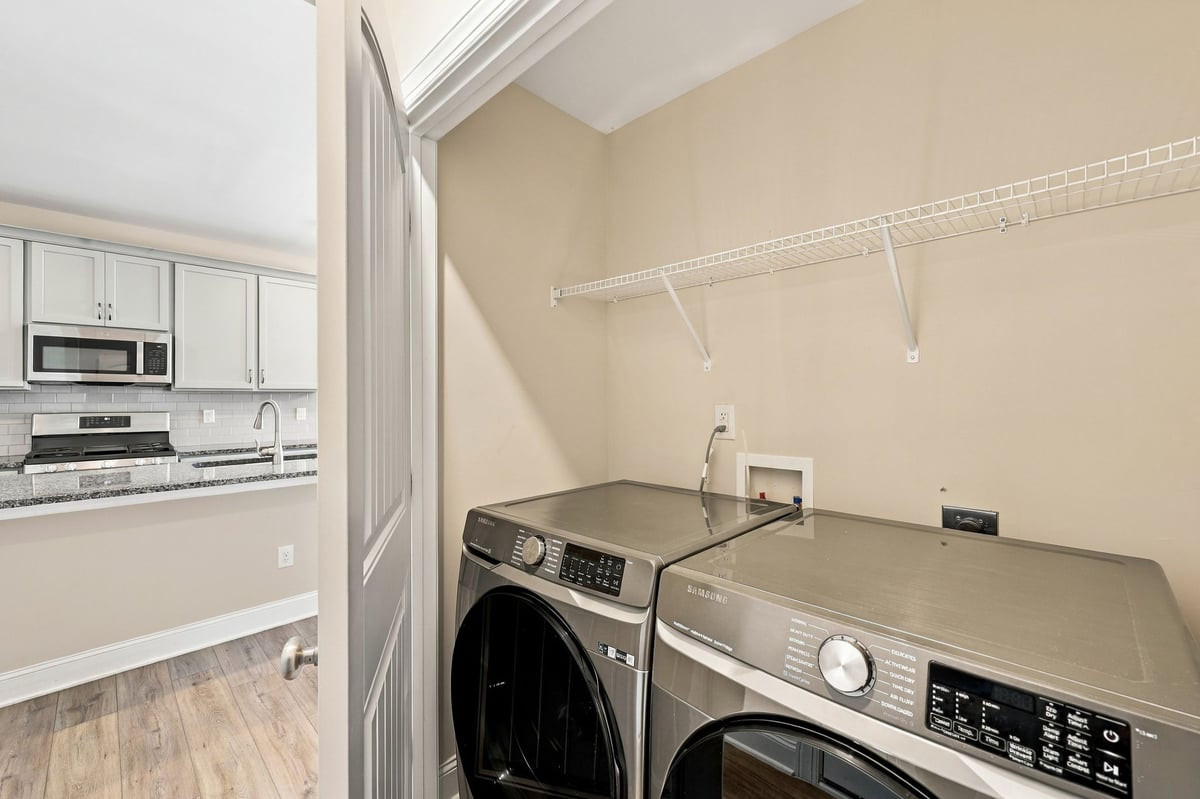
| Laundry Features | Laundry Closet |
| Rooms Total | 7 |
Exterior
| Exterior Features | Fenced Yard |
|---|---|
| Roof | Shingle |
| Foundation Details | Slab |
| Community Features | Playground |
| Construction Materials | Brick, Fiber Cement |
| Window Features | Blinds, Double Pane Windows |
| Patio And Porch Features | Front Porch, Patio |
Parking
| Attached Garage Yes / No | Yes |
|---|---|
| Garage Yes / No | Yes |
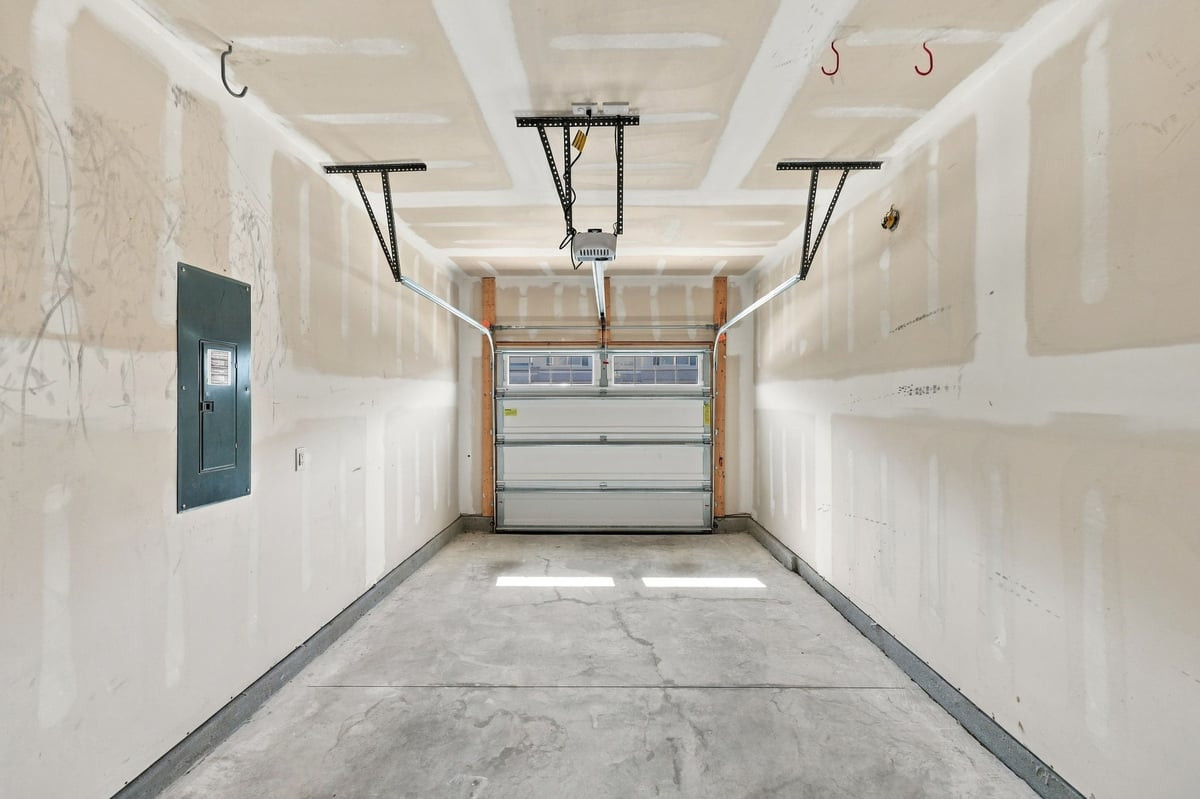
| Parking Features | Garage, Garage Door Opener |
Location
| Association Amenities | Dog Park, Playground |
|---|---|
| Community Features | Playground |
Utilities
| Sewer | Public Sewer |
|---|
Taxes
| Tax Assessed Value | 463076 |
|---|---|
| Tax Legal Description | Highland Park/Ph:2H-2K/Lt #114 Pl:000205-000239 |
| Tax Year | 2025 |
| Tax Map Number | 114 |
Other
| Accessibility Features | No |
|---|
Area Information
| State | NC |
|---|---|
| County | Durham |
| City | Durham |
| Zip Code | 27713 |
| Area | Durham |
| Community Name | Highland Park |
| School District | Durham - Charles E Jordan Sr Hig |
| Elementary School | Durham - Southwest Elementary |
| High School | Durham - Charles E Jordan Sr Hig |
| Listing VS Median (in Highland Park) | |
Price: $400,000 low | high Med: $319,945 sqft: 1,915 low | high Med: 1,787 $ / sqft: $209 low | high Med: $179 On site: 26 low | high Med: 62.5 | |
Market Activity 27713
Request a showing
Request a showing

Listings marked with a Doorify MLS icon are provided courtesy of the Doorify MLS, of North Carolina, Internet Data Exchange Database. Brokers make an effort to deliver accurate information, but buyers should independently verify any information on which they will rely in a transaction. The listing broker shall not be responsible for any typographical errors, misinformation, or misprints, and they shall be held totally harmless from any damages arising from reliance upon this data. This data is provided exclusively for consumers’ personal, non-commercial use. Copyright 2024 Doorify MLS of North Carolina. All rights reserved.
Contact
Learn More About This Property

| State | NC |
|---|---|
| County | Durham |
| City | Durham |
| Zip Code | 27713 |
| Area | Durham |
| Community Name | Highland Park |
| School District | Durham - Charles E Jordan Sr Hig |
| Elementary School | Durham - Southwest Elementary |
| High School | Durham - Charles E Jordan Sr Hig |
| Listing VS Median (in Highland Park) | |
Price: $400,000 low | high Med: $319,945 sqft: 1,915 low | high Med: 1,787 $ / sqft: $209 low | high Med: $179 On site: 26 low | high Med: 62.5 | |