1032 Amber Shadow Drive,Durham, NC 27703
Durham, NC 27703

Description
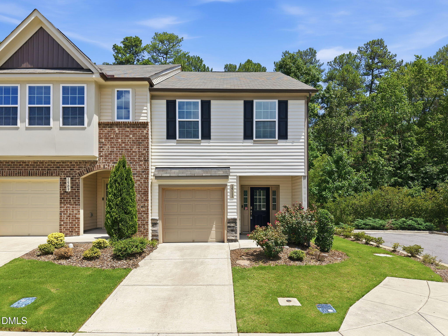
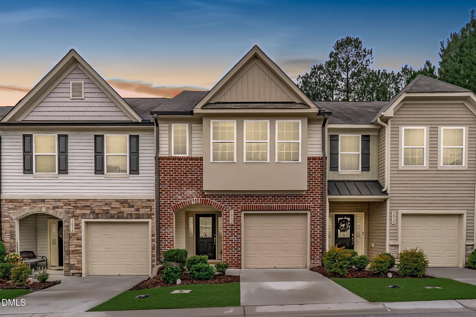
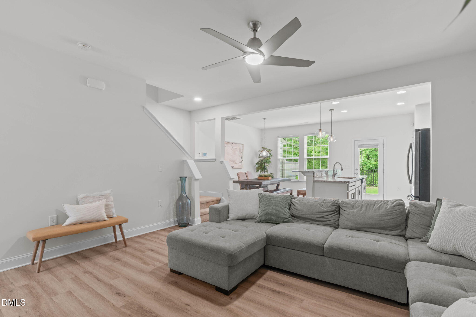
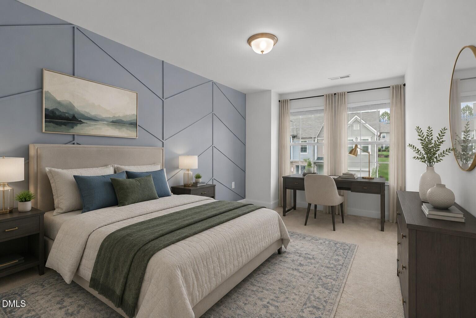
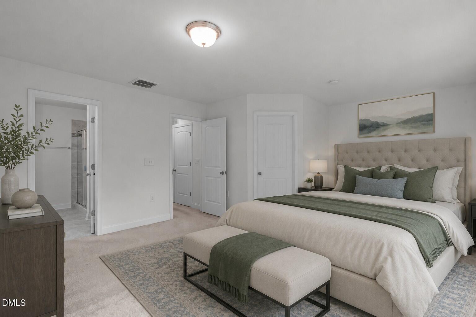
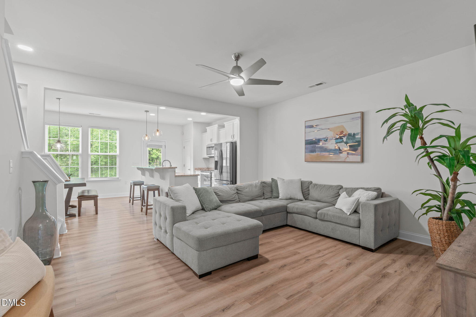
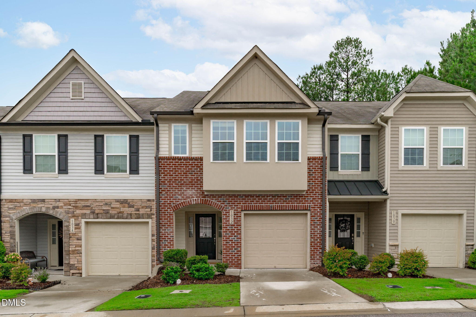
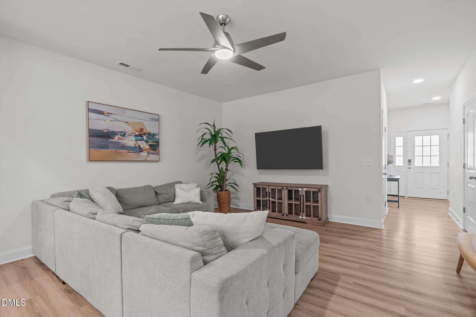
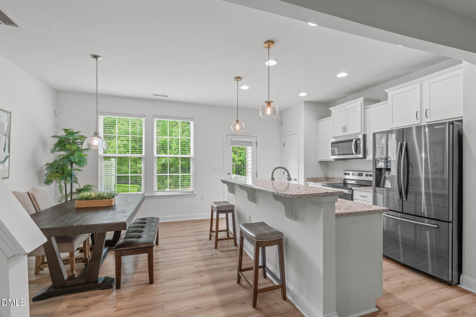
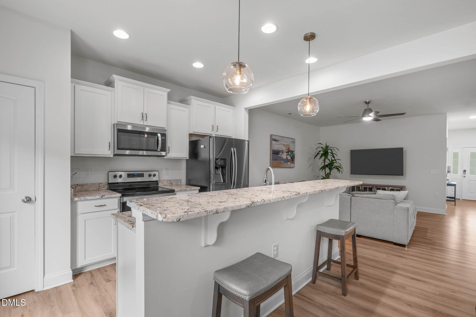
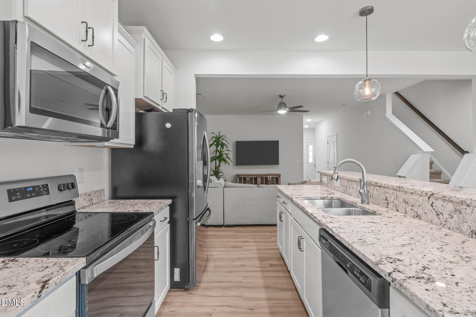
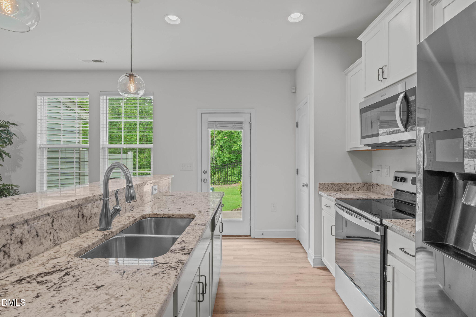
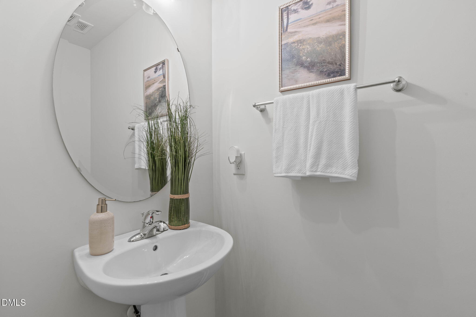
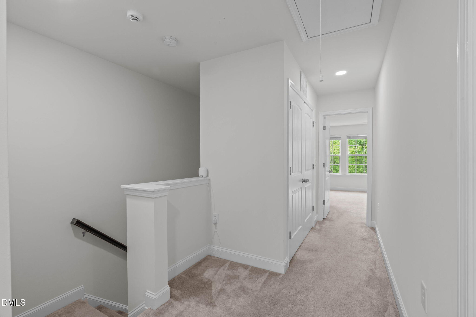
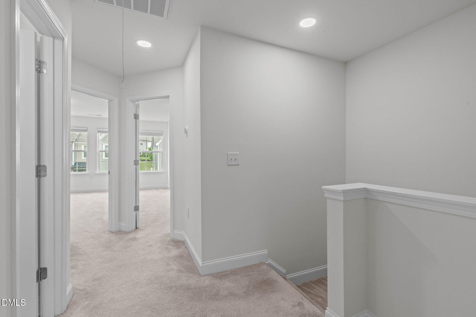
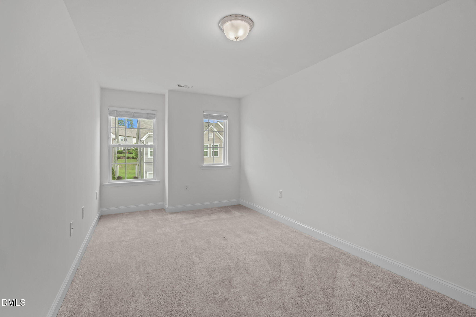
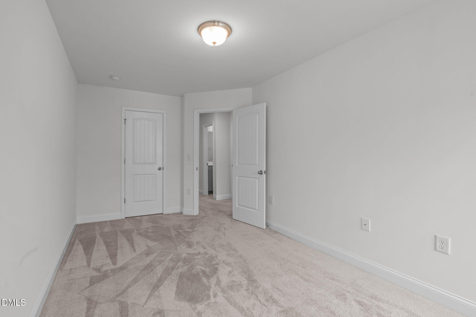
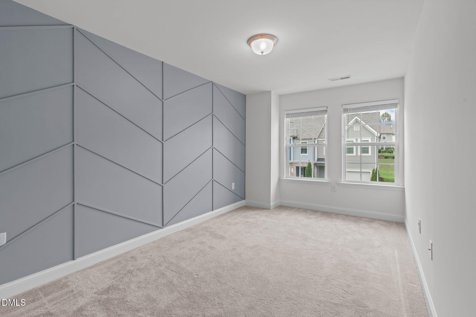
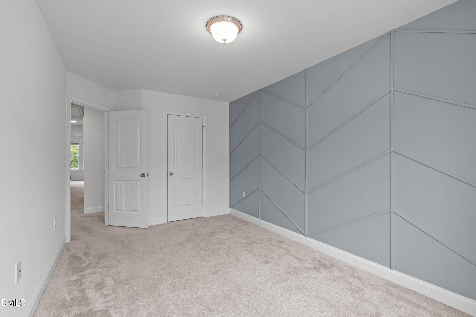
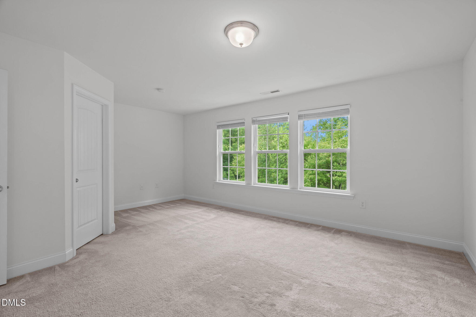
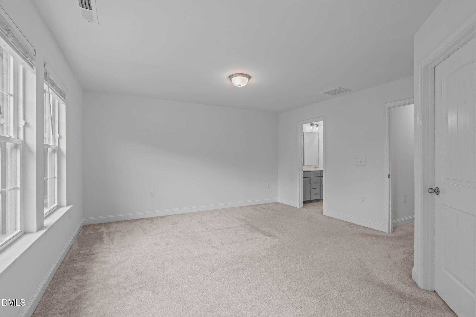
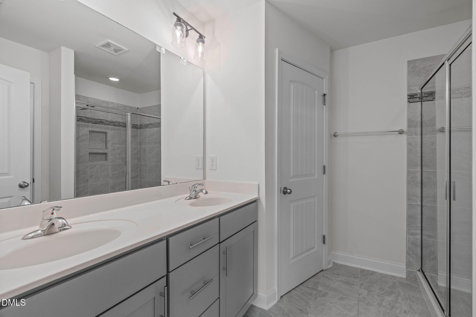
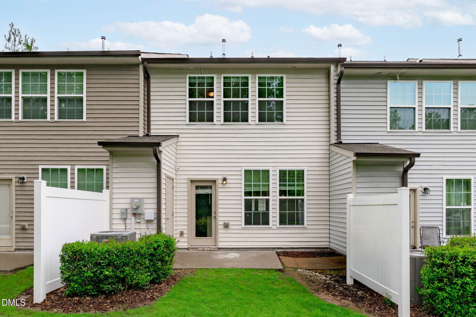
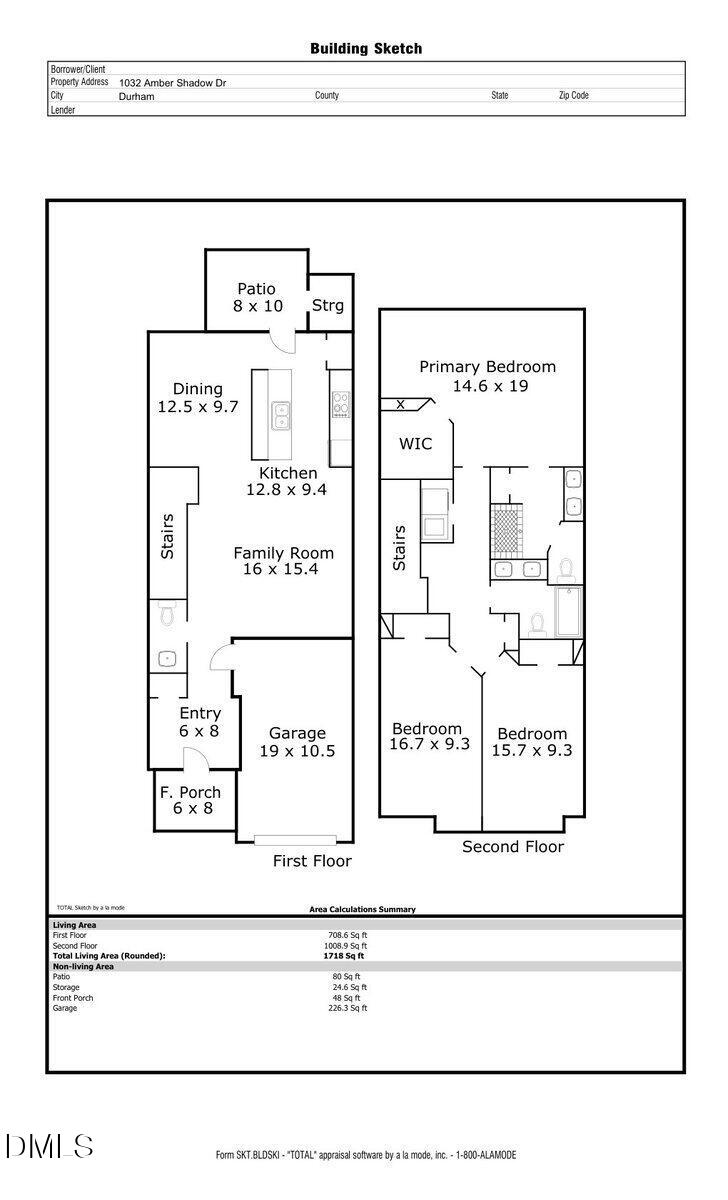
Welcome to 1032 Amber Shadow Drive, a move-in ready townhome offering comfortable living in a location that's hard to beat. Freshly painted throughout, the open main level is perfect for everyday living and entertaining, with a spacious living area that flows into the kitchen and dining space. The kitchen features granite countertops, stainless steel appliances, and plenty of cabinet storage. Upstairs, the primary suite offers a walk-in closet and private bath, while the additional bedrooms provide flexibility for guests, a home office, or whatever fits your lifestyle. The private patio is the perfect place to enjoy your morning coffee or unwind at the end of the day. Conveniently located just minutes from RTP, Downtown Durham, Duke, Brier Creek, RDU Airport, and major highways, you'll have easy access to shopping, dining, and everything the Triangle has to offer. Whether you're a first-time buyer, looking to downsize, or searching for a low-maintenance home in a great location, this one is ready to welcome you home.
Details
| MLS # | 10182312 |
|---|---|
| Listing Type | For Sale |
| Style | Town House |
| HOA Dues | $132 |
| Sub-Type | Resale |
| Status | Active |
| Year | 2020 |
| Days On Site | 107 |
| Listing Provided By | EXP Realty LLC | Tina Caul |
Features
| Bed(s) | 3 |
|---|---|
| Bath(s) | 3 Total |
| SQ Feet | 1,718 |
| Garage | 1 |
| Story(s) | 2 |
| Zoning | RD |
| Acreage | 0.04 |
Interior
| Interior Features | Breakfast Bar, Ceiling Fan(s), Double Vanity, Granite Counters, Kitchen Island, Open Floorplan, Recessed Lighting, Walk-in Closet(s), Kitchen/Dining Room Combination, Living/Dining Room Combination, Separate Shower, Bathtub/Shower Combination, Walk-in Shower, Smooth Ceilings, Master Downstairs, Eat-in Kitchen |
|---|---|
| Heating Yes / No | Yes |
| Cooling Yes / No | Yes |
| Cooling | Central Air, Ceiling Fan(s), Electric |
| Fireplace Yes / No | No |
| Laundry Features | Laundry Closet, Electric Dryer Hookup, Inside, Upper Level, Washer Hookup |
| Rooms Total | 6 |
Exterior
| Exterior Features | Rain Gutters |
|---|---|
| Roof | Shingle |
| Foundation Details | Slab |
| Lot Features | Back Yard, Few Trees, Front Yard, Landscaped |
| Construction Materials | Brick, Vinyl Siding |
| Patio And Porch Features | Covered, Front Porch, Patio |
Parking
| Attached Garage Yes / No | Yes |
|---|---|
| Garage Yes / No | Yes |
| Parking Features | Attached, Concrete, Driveway, Garage Faces Front, Garage, Inside Entrance |
Location
| Association Amenities | Dog Park, Landscaping, Maintenance Grounds, Maintenance Structure, Trail(s) |
|---|
Utilities
| Sewer | Public Sewer |
|---|
Taxes
| Tax Assessed Value | 376983 |
|---|---|
| Tax Legal Description | SHEPARDS SQUARE/PH:01/LT# 03 PL:000200-000176 |
| Tax Year | 2025 |
| Tax Map Number | 03 |
Other
| Accessibility Features | No |
|---|
Area Information
| State | NC |
|---|---|
| County | Durham |
| City | Durham |
| Zip Code | 27703 |
| Area | Durham |
| Community Name | Shepards Square |
| School District | Durham - Hillside High |
| Elementary School | Durham - R N Harris Elementary |
| High School | Durham - Hillside High |
| Listing VS Median (in Shepards Square) | |
Price: $285,000 low | high Med: $282,450 sqft: 1,718 low | high Med: 1,682 $ / sqft: $166 low | high Med: $168 On site: 107 low | high Med: 111 | |
Market Activity 27703
Request a showing
Request a showing

Listings marked with a Doorify MLS icon are provided courtesy of the Doorify MLS, of North Carolina, Internet Data Exchange Database. Brokers make an effort to deliver accurate information, but buyers should independently verify any information on which they will rely in a transaction. The listing broker shall not be responsible for any typographical errors, misinformation, or misprints, and they shall be held totally harmless from any damages arising from reliance upon this data. This data is provided exclusively for consumers’ personal, non-commercial use. Copyright 2024 Doorify MLS of North Carolina. All rights reserved.
Contact
Learn More About This Property

| State | NC |
|---|---|
| County | Durham |
| City | Durham |
| Zip Code | 27703 |
| Area | Durham |
| Community Name | Shepards Square |
| School District | Durham - Hillside High |
| Elementary School | Durham - R N Harris Elementary |
| High School | Durham - Hillside High |
| Listing VS Median (in Shepards Square) | |
Price: $285,000 low | high Med: $282,450 sqft: 1,718 low | high Med: 1,682 $ / sqft: $166 low | high Med: $168 On site: 107 low | high Med: 111 | |