





Description
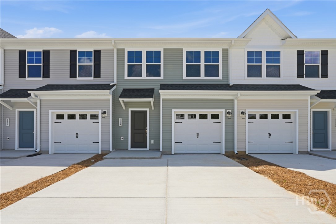
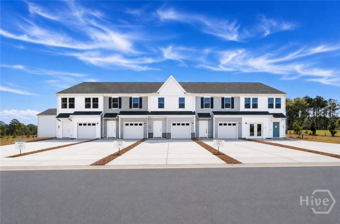
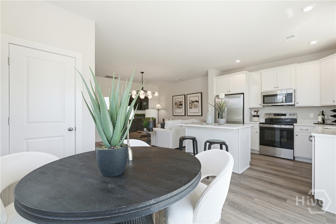
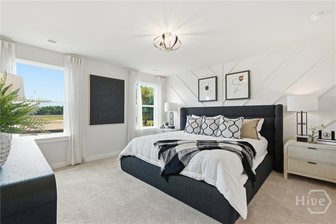
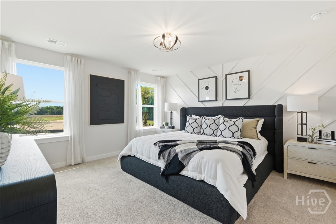
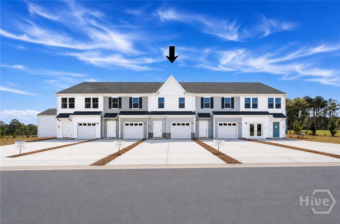
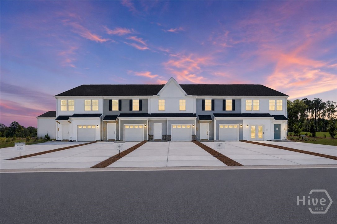
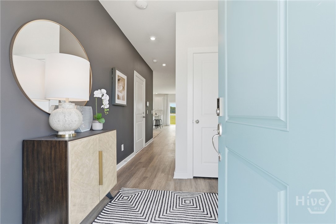
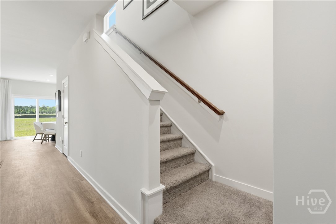
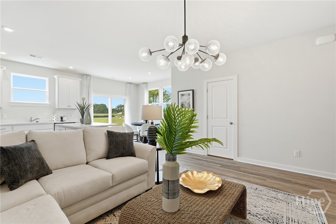
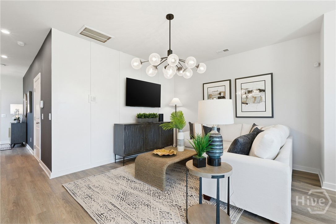
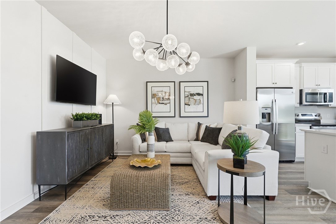
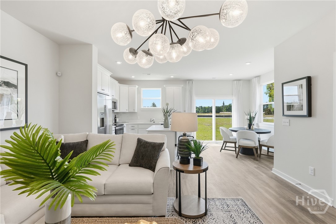
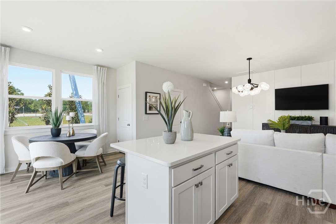
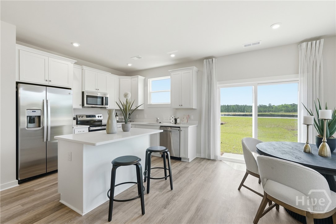
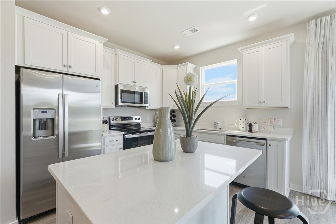
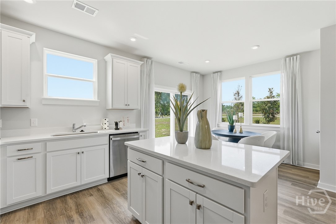
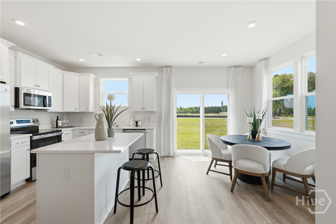
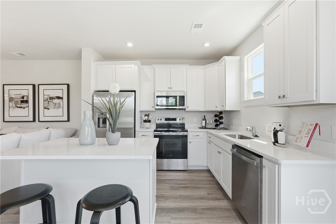
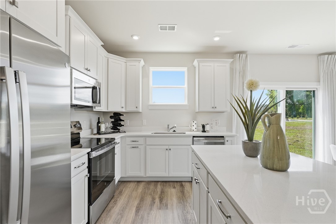
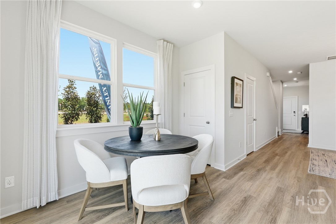
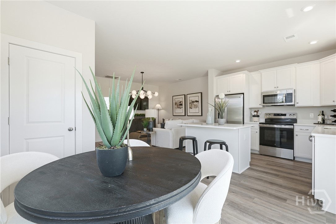
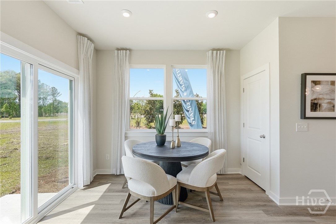
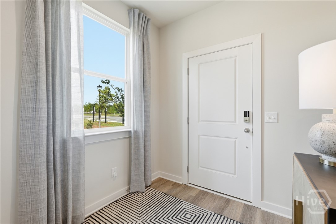
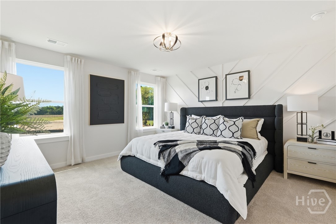
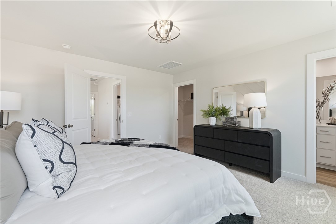
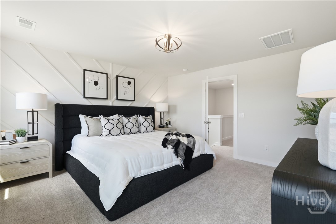
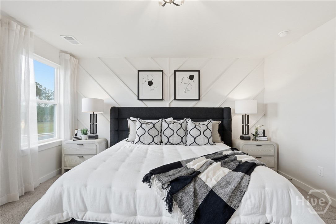
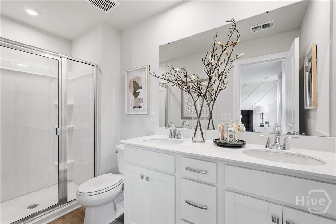
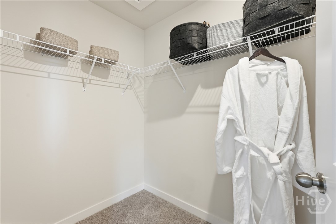
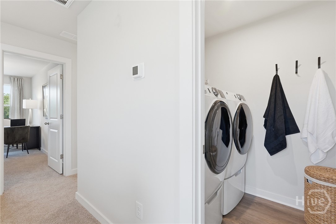
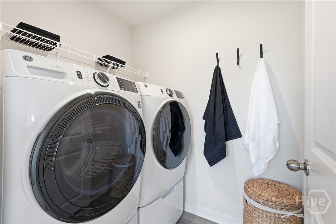
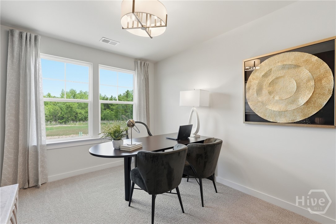
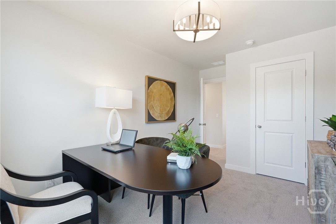
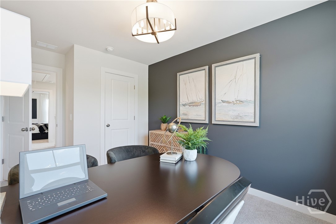
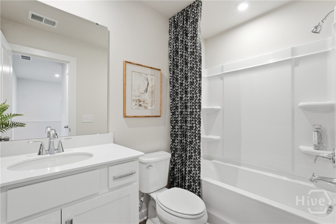
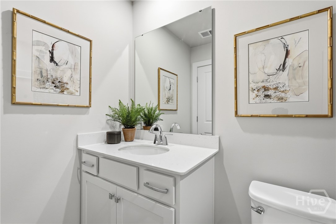
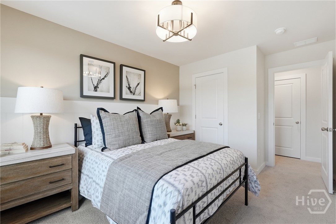
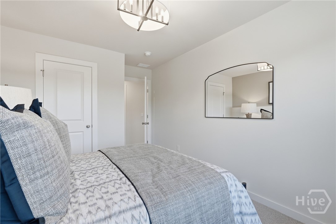
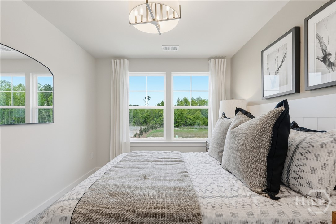
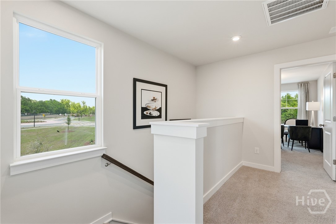
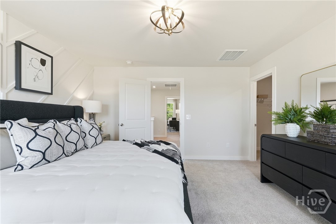
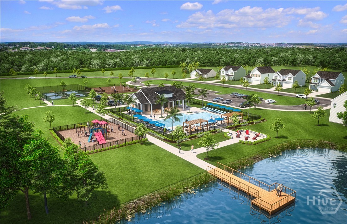
READY NOW - AMAZING OPPORTUNITY -Only a few available at this price. Stylish, new construction townhome in Brunson Station, a vibrant new community in Guyton, built for modern living and everyday comfort, complete with a variety of planned amenities. The Amara floor plan features 3 bedrooms and 2.5 bathrooms across 1,470 square feet of well designed living space. The main level offers an open concept layout that connects the family room, kitchen, and dining area, creating a bright and welcoming space for gathering or relaxing. The kitchen is outfitted with stylish quartz countertops and overlooks the main living areas, which are finished with durable luxury vinyl plank flooring for easy upkeep. A powder room and one car garage add convenience, and included appliances such as the refrigerator, washer, and dryer make moving in hassle free. The second level is designed with both comfort and functionality in mind. The primary suite offers a peaceful retreat with its own private bathroom, while two additional bedrooms provide flexible space for guests, a home office, or hobbies. A full hallway bathroom serves the secondary rooms, and the laundry area is conveniently located upstairs for added ease. Residents will have access to a resort style pool, pavilion, expansive sports field, multipurpose and pickleball courts, and a dog park. Take advantage of NEW INCENTIVES and the chance to be part of this exciting new community while opportunities are still available. **Photos are of a model home and price reflects included finishes and upgrades.
Details
| MLS # | SA354925 |
|---|---|
| Listing Type | For Sale |
| Style | Town House |
| HOA Dues | $1,844 |
| Sub-Type | New Construction |
| Status | Pending |
| Year | 2026 |
| Days On Site | 188 |
| Listing Provided By | SM Georgia Brokerage LLC | Casey G. Williams |
Features
| Bed(s) | 3 |
|---|---|
| Bath(s) | 3 Total |
| SQ Feet | 1,470 |
| Garage | 1 |
| Story(s) | 2 |
| Zoning | Single Family |
| Acreage | 0.05 |
| Property View | Panoramic |
Interior
| Interior Features | Double Vanity, Entrance Foyer, Kitchen Island, Pantry, Upper Level Primary |
|---|---|
| Heating Yes / No | Yes |
| Cooling Yes / No | Yes |
| Cooling | Central Air, Electric |
| Laundry Features | Laundry Room |
| Rooms Total | 9 |
Exterior
| Roof | Asphalt |
|---|---|
| Foundation Details | Slab |
| Lot Features | Interior Lot |
| Community Features | Clubhouse, Pool, Playground, Sidewalks |
| View | Panoramic |
| Construction Materials | Vinyl Siding, Wood Siding |
Parking
| Garage Yes / No | Yes |
|---|---|
| Parking Features | Attached |
Utilities
| Utilities | Underground Utilities |
|---|
Taxes
| Tax Legal Description | Lot 134 |
|---|
Area Information
| State | GA |
|---|---|
| County | Effingham |
| City | Guyton |
| Zip Code | 31312 |
| Community Name | Brunson Station |
| Listing VS Median (in Brunson Station) | |
Price: $249,990 low | high Med: $237,490 sqft: 1,470 low | high Med: 1,470 $ / sqft: $170 low | high Med: $162 On site: 188 low | high Med: 50 | |
Market Activity 31312
Request a showing
Request a showing
Contact
Learn More About This Property

| State | GA |
|---|---|
| County | Effingham |
| City | Guyton |
| Zip Code | 31312 |
| Community Name | Brunson Station |
| Listing VS Median (in Brunson Station) | |
Price: $249,990 low | high Med: $237,490 sqft: 1,470 low | high Med: 1,470 $ / sqft: $170 low | high Med: $162 On site: 188 low | high Med: 50 | |