104 Buckingham Place,Salisbury, NC 28144
Salisbury, NC 28144

Description
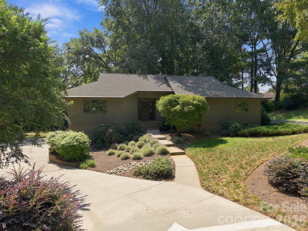
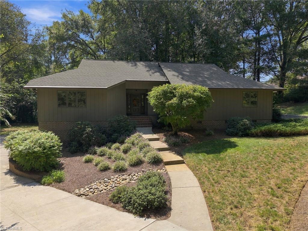
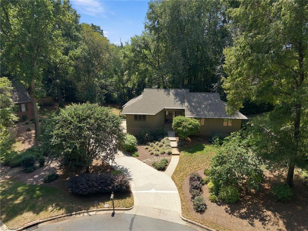
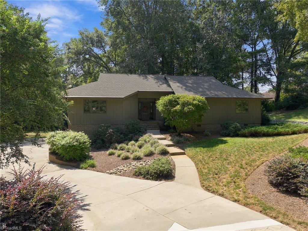
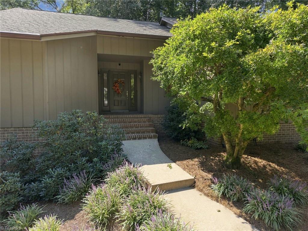
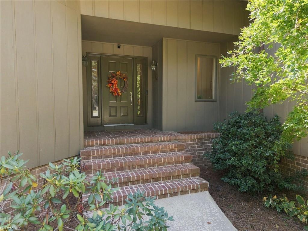
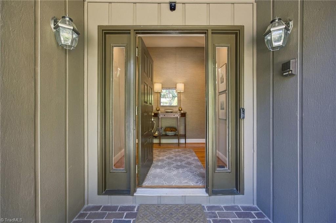
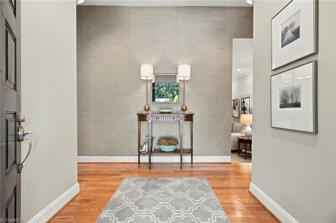
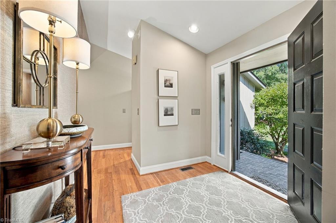
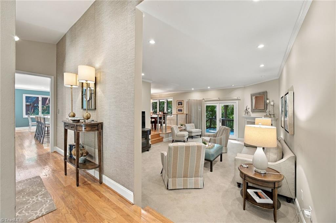
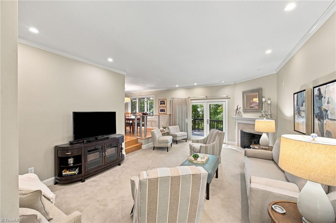
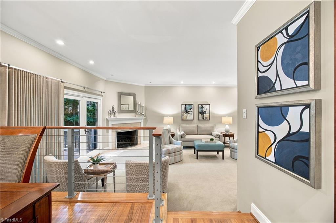
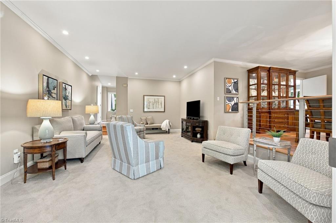
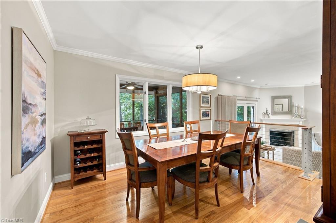
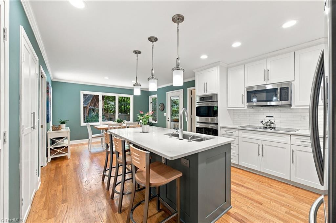
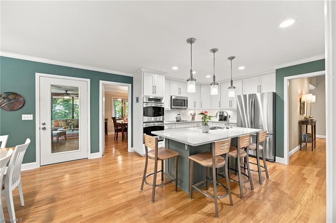
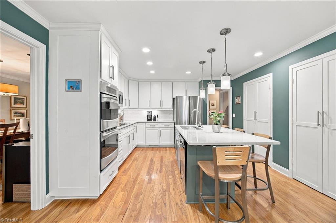
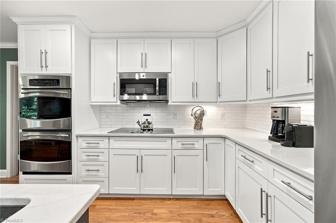
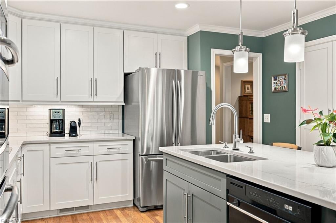
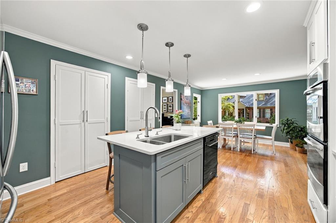
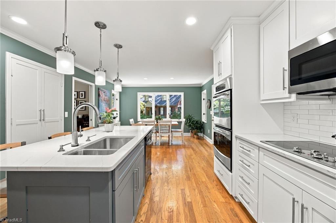
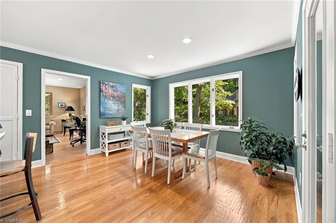
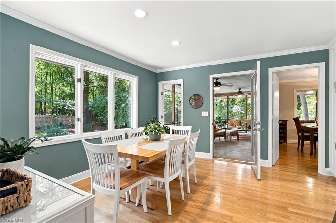
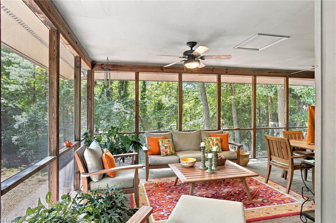
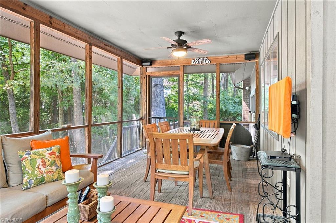
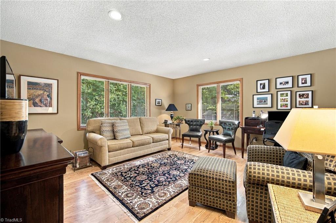
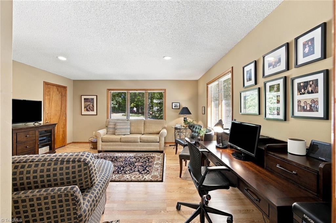
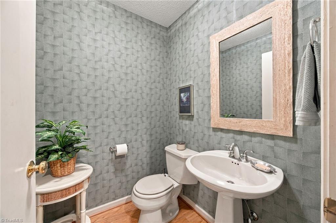
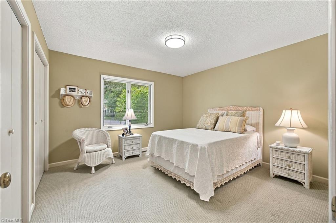
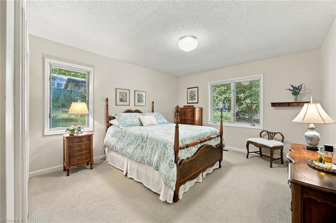
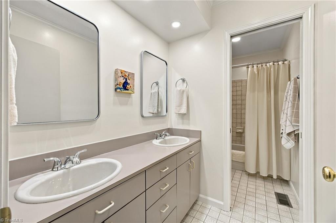
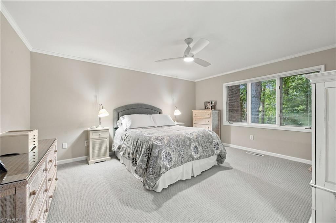
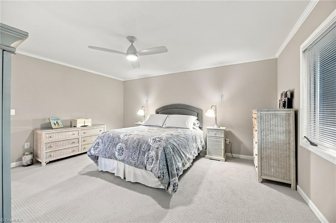
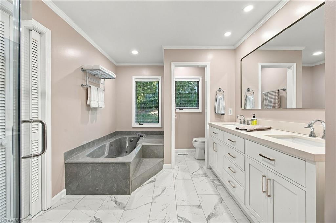
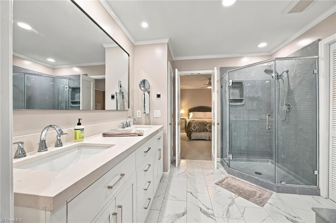
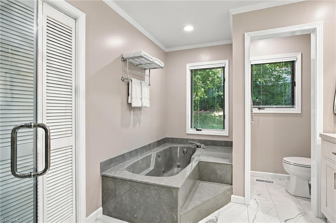
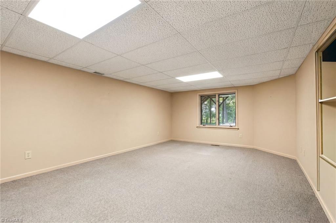
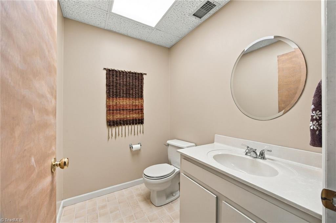
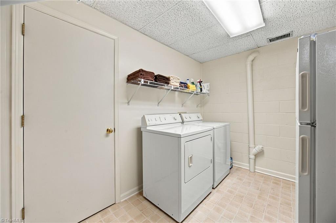
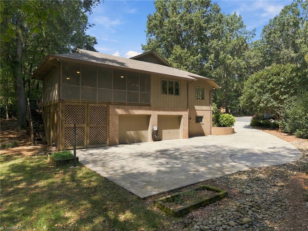
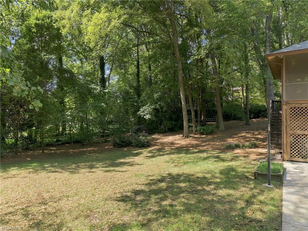
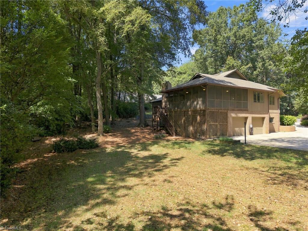
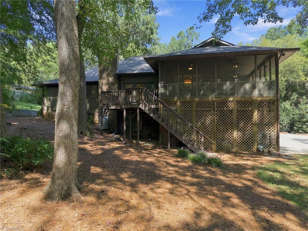
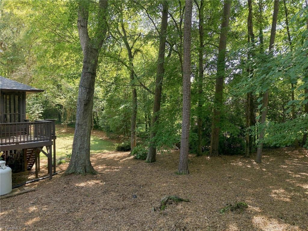
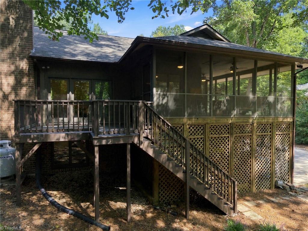
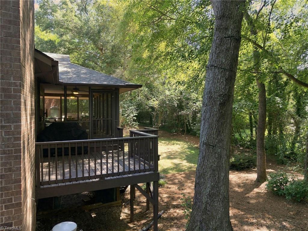
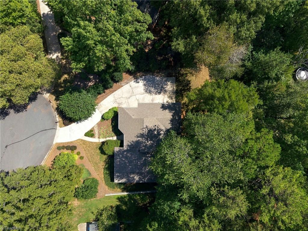
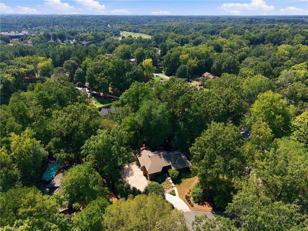
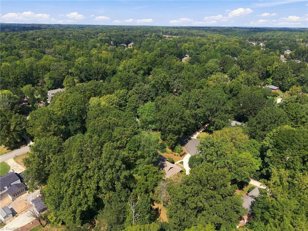
Welcome to 104 Buckingham Place, a beautifully maintained one-owner custom home built by Phill Roseman, where quality craftsmanship & thoughtful design come together on a private cul-de-sac lot. Approx. 3,011 sq ft. Main level features 3 BRs, 2.5 BAs, welcoming entry, LR w/gas log FP, formal DR & separate den. Fully remodeled kitchen offers breakfast area, double oven, electric cooktop, SS appliances, tile backsplash & excellent pantry storage. Spacious primary suite includes WIC & beautifully appointed BA w/walk-in shower & double vanity. Wraparound screened porch & adjoining back deck overlook the private backyard, surrounded by mature landscaping with an almost mountain-like feel. Lower level provides additional space w/rec room, full-size laundry, half BA, storage closet, 2-car garage & full workshop. Workshop offers generous space for hobbies, projects, equipment or workspace. Quality construction & thoughtful design are evident throughout this distinctive home.
Details
| MLS # | 1236484 |
|---|---|
| Listing Type | For Sale |
| Style | House |
| Sub-Type | Resale |
| Status | Active |
| Year | 1987 |
| Days On Site | 48 |
| Listing Provided By | Century 21 Towne & Country | Cathy Griffin |
Features
| Bed(s) | 3 |
|---|---|
| Bath(s) | 4 Total |
| SQ Feet | 3,011 |
| Garage | 2 |
| Basement | Y |
| Story(s) | 1 |
| Zoning | RES |
| Acreage | 0.47 |
Interior
| Rooms Total | 11 |
|---|---|
| Cooling | Central Air |
| Heating | Forced Air, Heat Pump, Electric |
| Interior Features | Ceiling Fan(s), Dead Bolt(s), Kitchen Island, Pantry, Solid Surface Counter |
| Appliances | Microwave, Cooktop, Dishwasher, Double Oven, Electric Water Heater |
| Fireplace Features | Gas Log, Living Room |
| Fireplaces Total | 1 |
| Laundry Features | Dryer Connection, In Basement, Washer Hookup |
| Flooring | Carpet, Laminate, Wood |
Exterior
| Construction Materials | Wood Siding |
|---|---|
| Lot Features | Cul-De-Sac |
| Fencing | None |
Parking
| Parking Features | Driveway, Garage, Garage Door Opener, Attached, Basement, Garage Faces Side |
|---|---|
| Garage Spaces | 2 |
Utilities
| Sewer | Public Sewer |
|---|
Taxes
| Tax Annual Amount | 4772.58 |
|---|
Area Information
| State | NC |
|---|---|
| County | Rowan |
| City | Salisbury |
| Zip Code | 28144 |
| Area | Rowan |
| Community Name | Country Club Hills |
| School District | Salisbury |
| High School | Salisbury |
| Listing VS Median (in Country Club Hills) | |
Price: $459,900 low | high Med: $459,900 sqft: 3,011 low | high Med: 3,011 $ / sqft: $153 low | high Med: $153 On site: 48 low | high Med: 48 | |
Market Activity 28144
Request a showing
Request a showing
 Copyright 2026 Triad MLS, Inc. All rights reserved. IDX information is provided exclusively for personal, non-commercial use, and may not be used for any purpose other than to identify prospective properties consumers may be interested in purchasing. Information is deemed reliable but not guaranteed. This site will be monitored for ‘scraping’ and any use of search facilities of data on the site other than by potential buyers/sellers is prohibited. All Sale data is for informational purposes only and is not an indication of a market analysis or appraisal. Properties marked with the Triad MLS, Inc. icon are provided courtesy of the Triad MLS, Inc.’s, Internet Data Exchange Database.
Contact
Learn More About This Property

| State | NC |
|---|---|
| County | Rowan |
| City | Salisbury |
| Zip Code | 28144 |
| Area | Rowan |
| Community Name | Country Club Hills |
| School District | Salisbury |
| High School | Salisbury |
| Listing VS Median (in Country Club Hills) | |
Price: $459,900 low | high Med: $459,900 sqft: 3,011 low | high Med: 3,011 $ / sqft: $153 low | high Med: $153 On site: 48 low | high Med: 48 | |