
Description
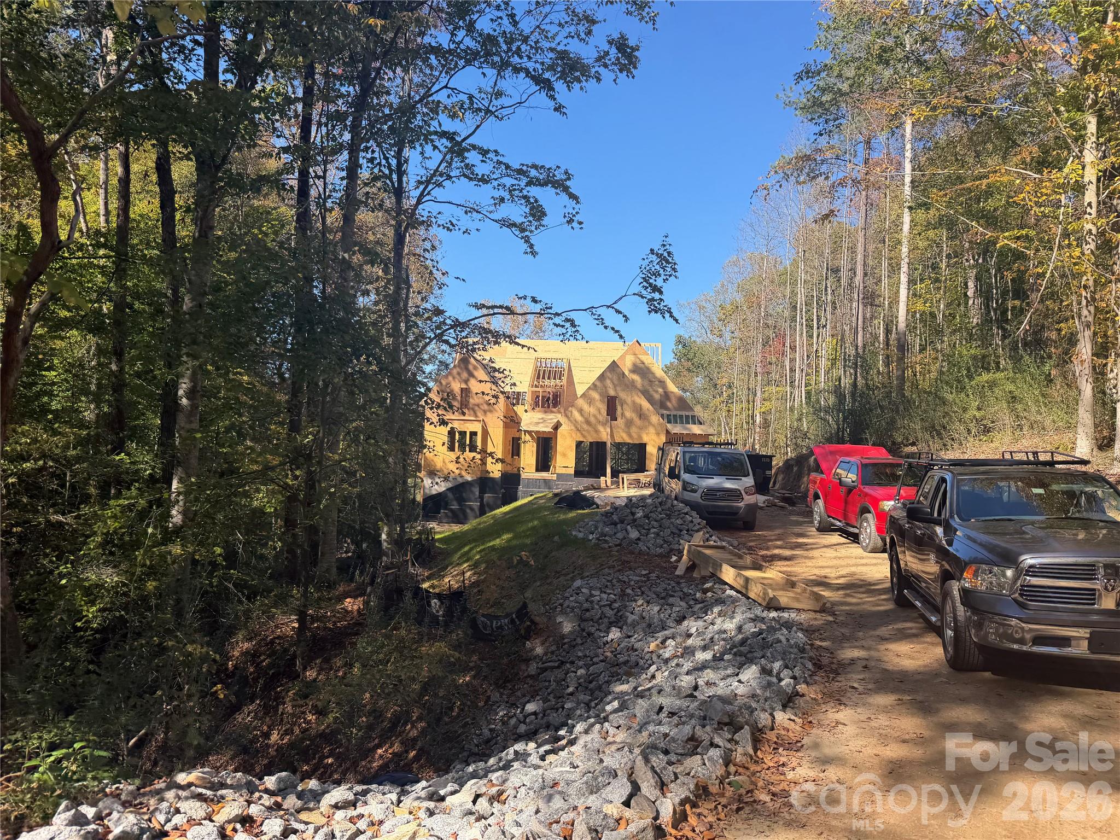
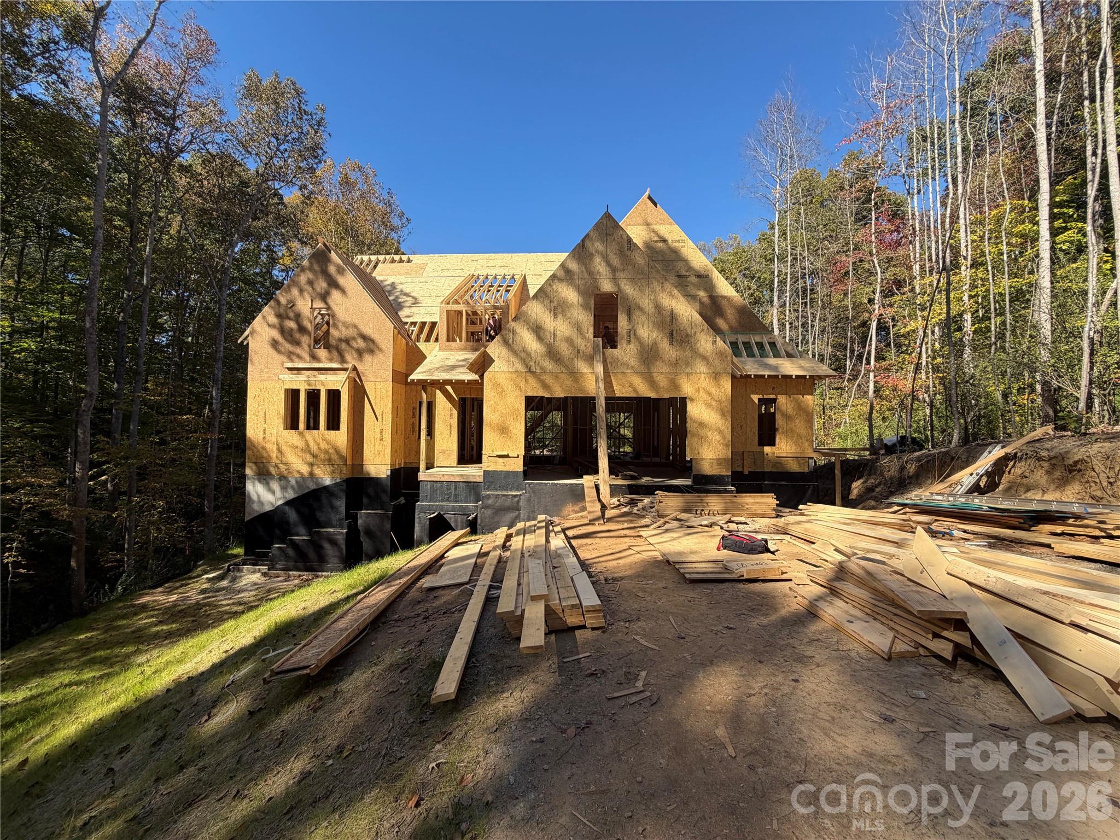
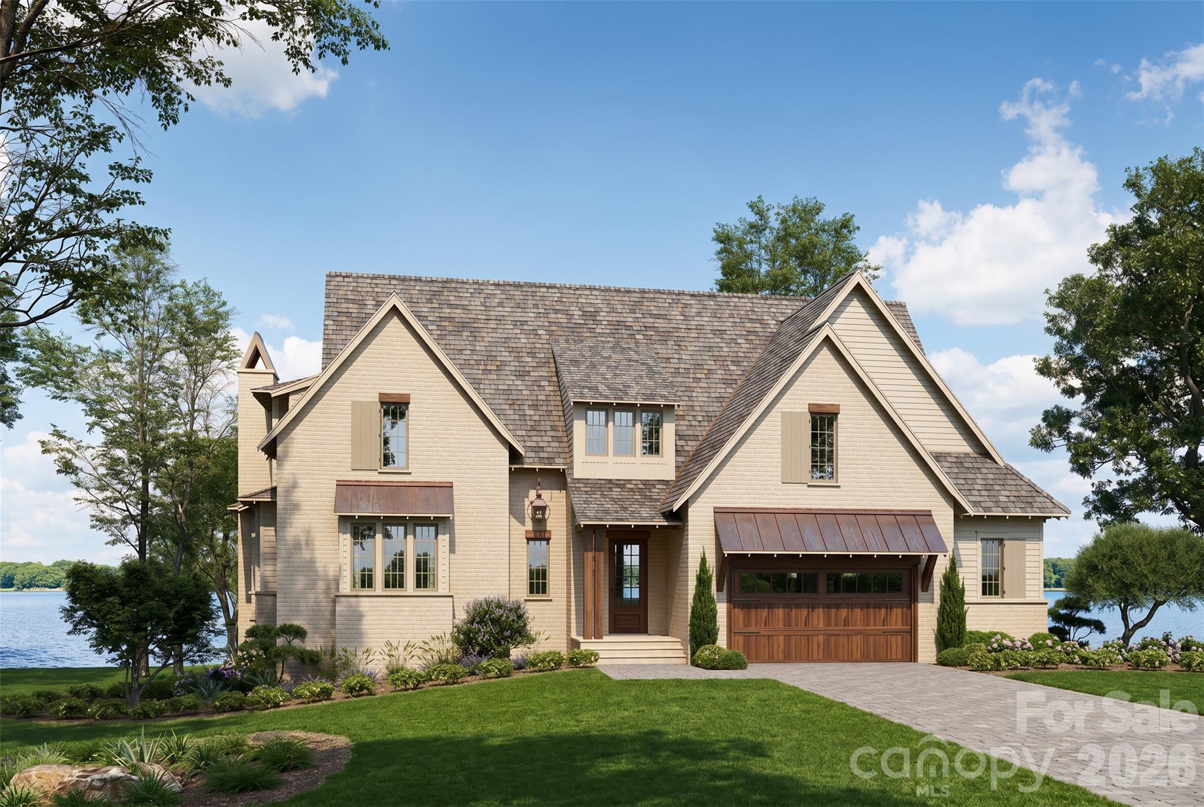
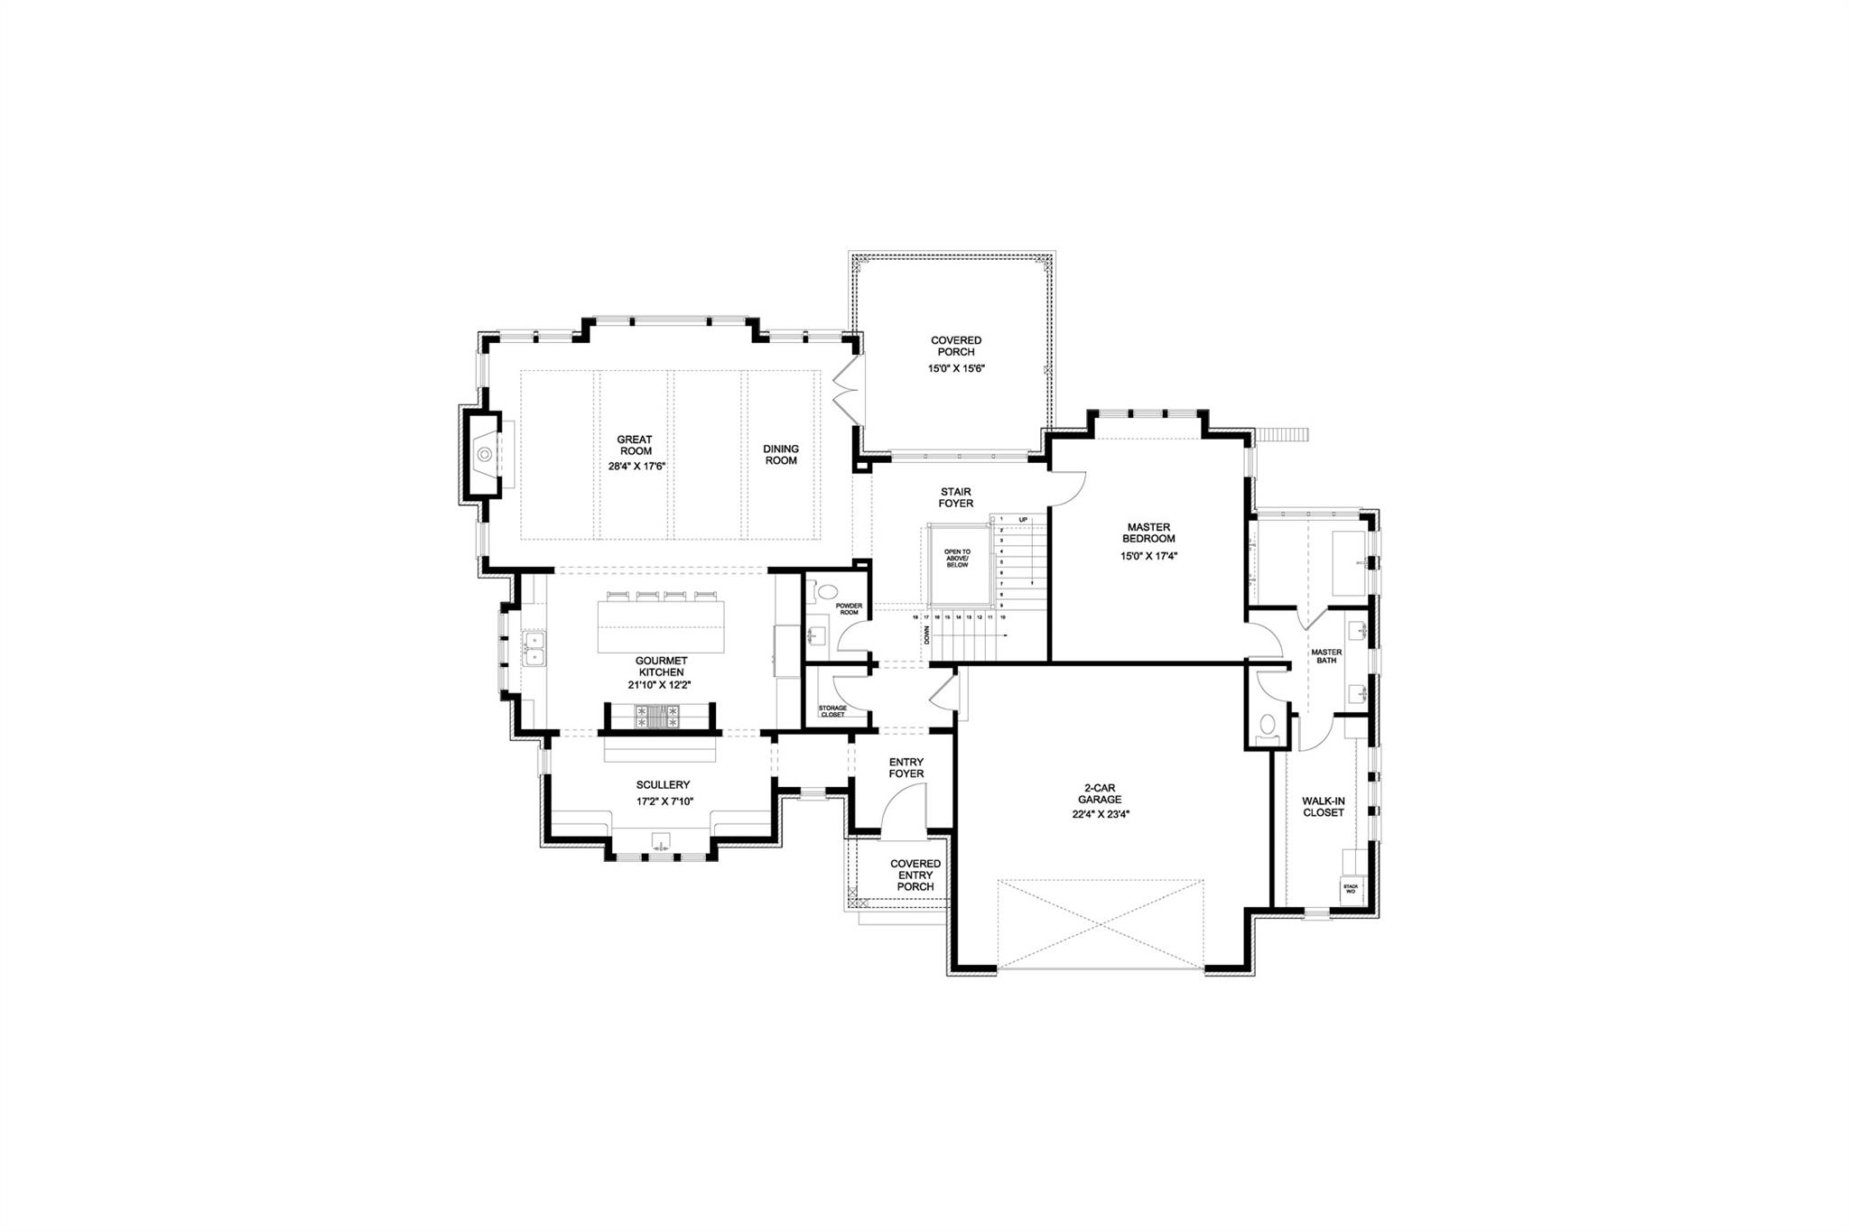
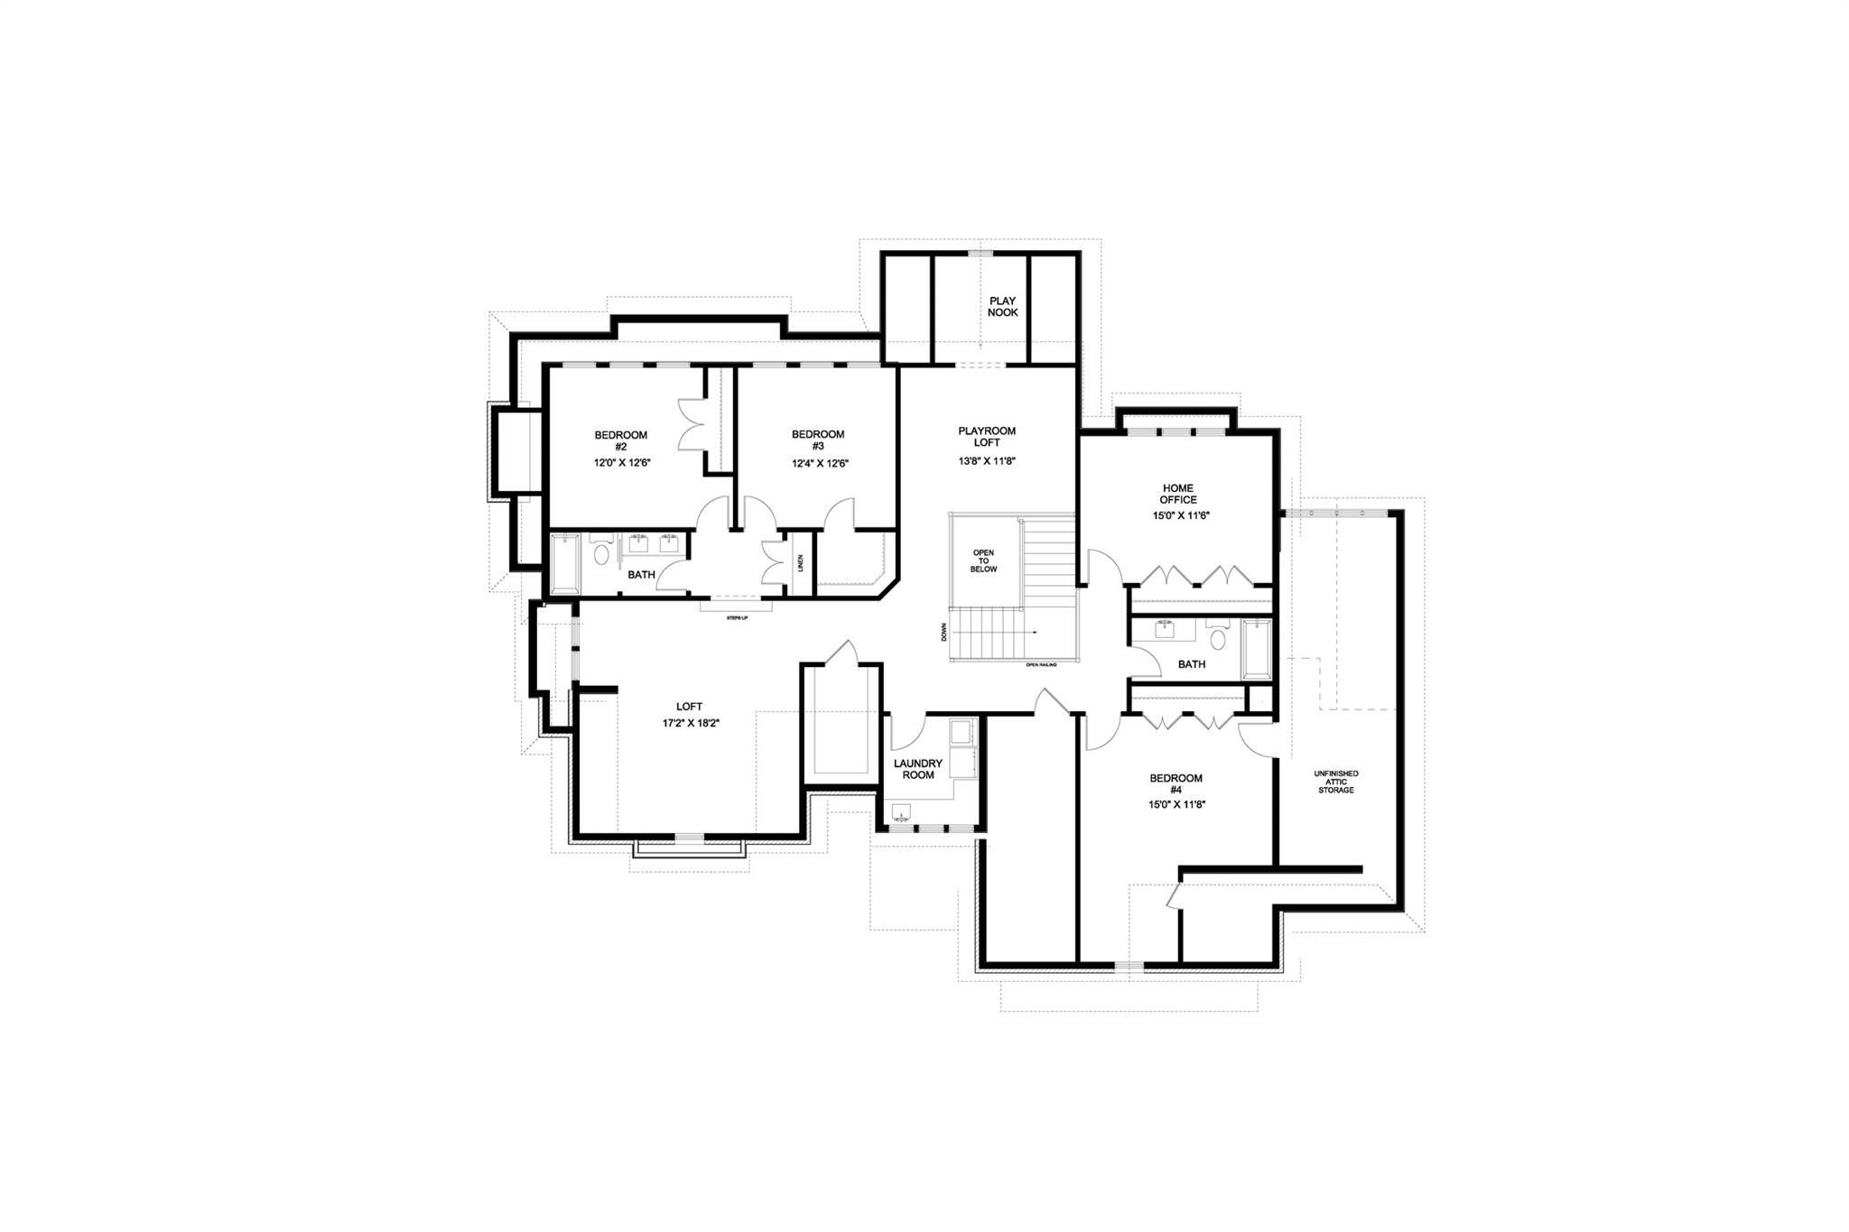
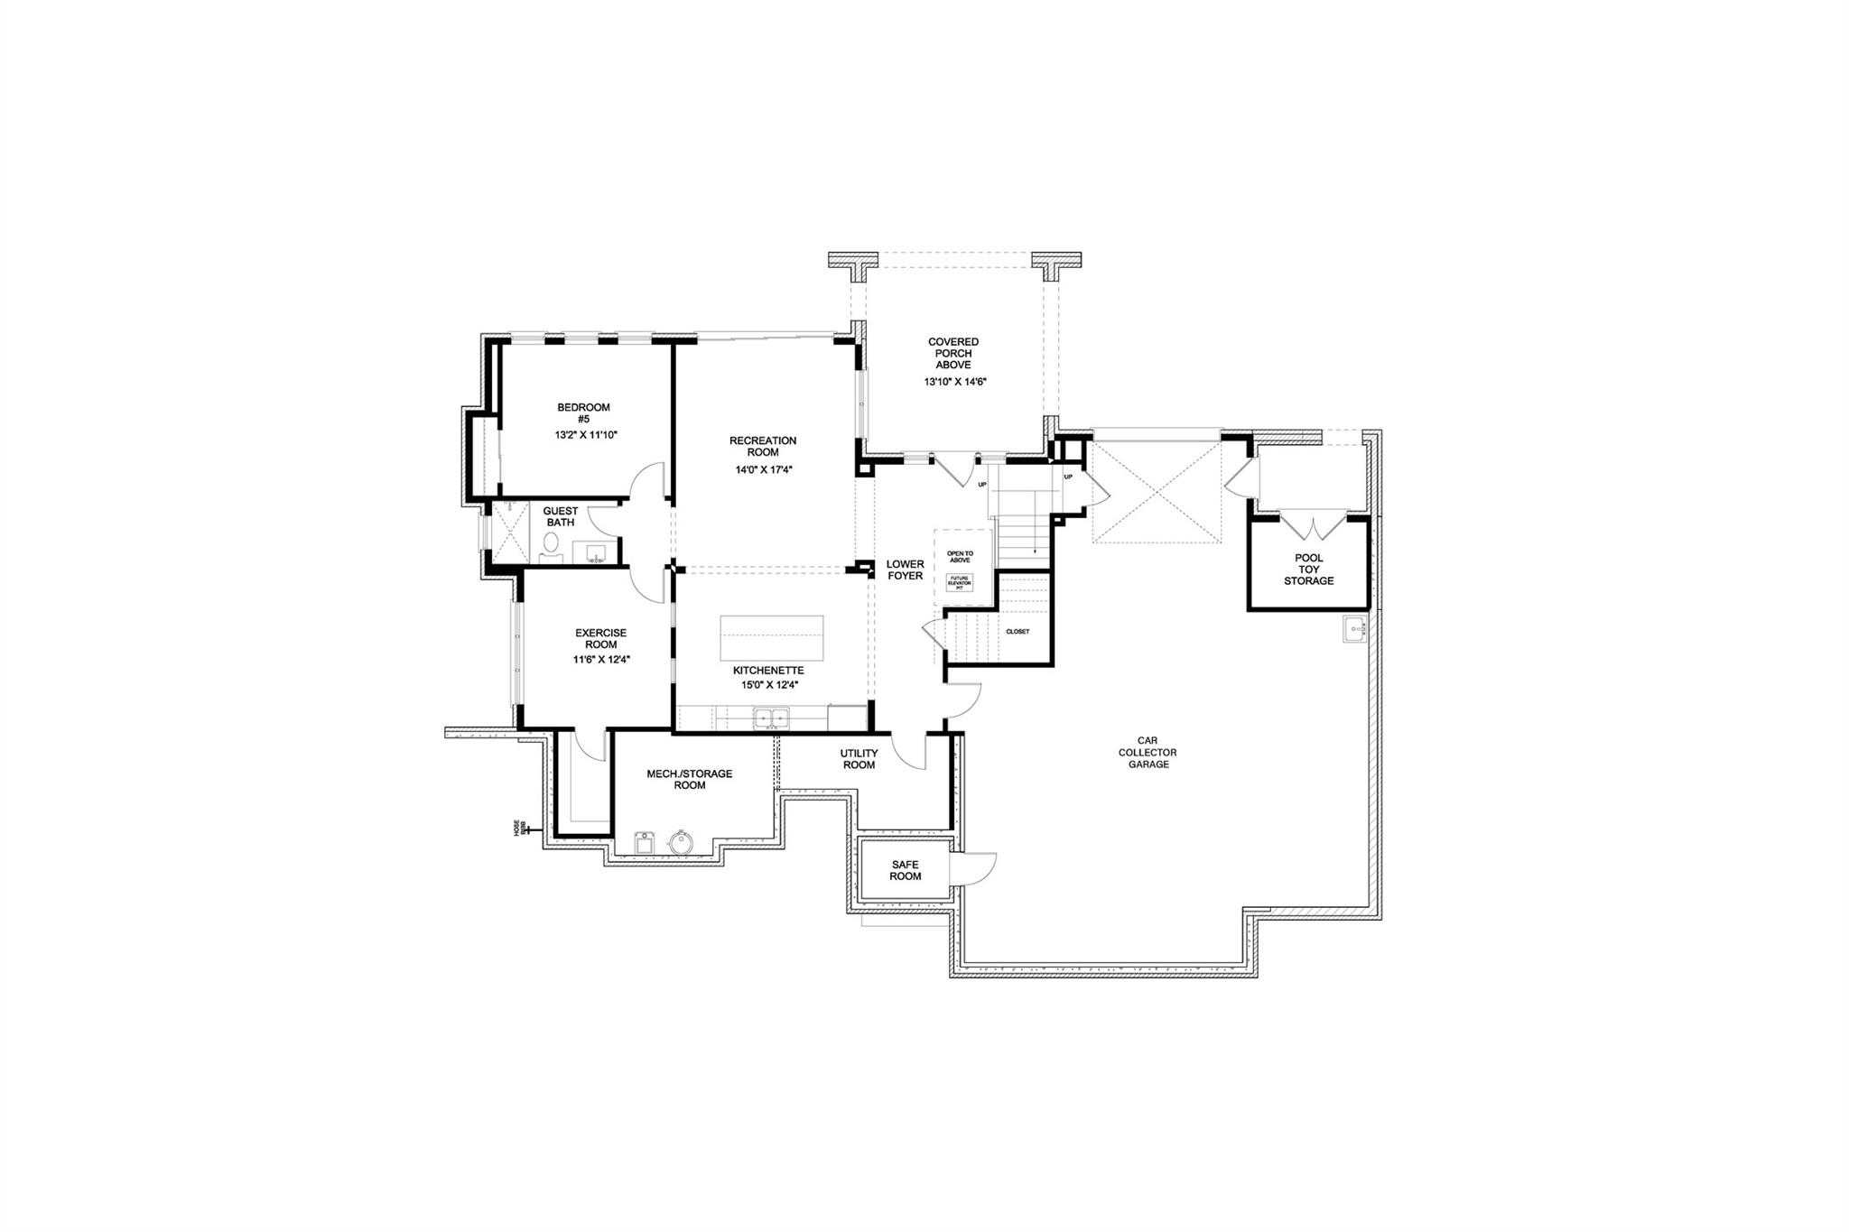
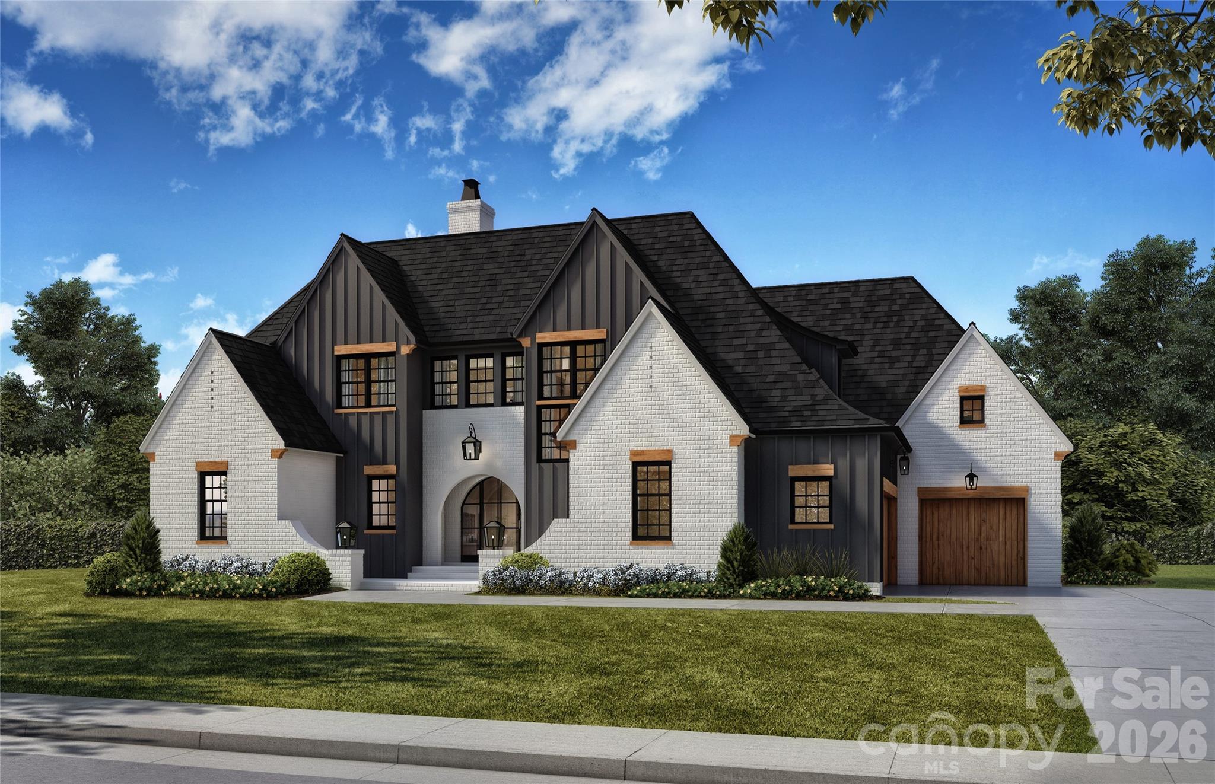
Private estate setting, exceptional craftsmanship, and effortless indoor-outdoor living come together at 1046 Ventosa Drive. Set on 3.25 wooded acres within Grandfather Homes' gated enclave of Ventosa at Catawba Springs, this exceptional residence is tucked away from the road and completely hidden from street view creating an especially private setting. The property backs directly to the community pond, offering a peaceful natural backdrop and a sense of seclusion. Thoughtfully positioned within its natural surroundings, the residence unfolds across three levels with an emphasis on generous gathering spaces and seamless connection to the outdoors. The main level features a beautifully appointed kitchen and expansive great room anchored by a fireplace, along with a serene primary suite and elegant dining space. French doors extend the living experience outdoors to a covered terrace and private pool and spa, creating a resort-like retreat surrounded by mature trees and overlooking the tranquil pond setting. Upstairs, four additional bedrooms are complemented by a loft, office, playroom, and laundry, while the walk-out lower level takes entertaining to another level with a spacious recreation room, exercise room, and second kitchen. A rare six-car garage, with two spaces on the main level and four additional spaces below, offers exceptional flexibility for vehicles, hobbies, or storage. Ventosa offers a lifestyle defined by privacy and natural beauty, with gated access, a community pond, and miles of walking trails. With construction underway and opportunities to personalize select elements, 1046 Ventosa Drive offers the rare chance to make a Grandfather Homes residence truly your own while enjoying the setting and amenities of one of the Lake Norman area's most distinctive luxury communities.
Details
| MLS # | 4429690 |
|---|---|
| Listing Type | For Sale |
| Style | House |
| HOA Dues | $4,500 |
| Sub-Type | New Construction |
| Status | Active |
| Year | 2027 |
| Days On Site | 28 |
| Listing Provided By | Grandfather Homes Inc. | Missy Bagley |
Features
| Bed(s) | 5 |
|---|---|
| Bath(s) | 5 Total |
| SQ Feet | 5,206 |
| Garage | 6 |
| Basement | Y |
| Pool | Yes |
| Story(s) | 2 |
| Acreage | 3.25 |
Interior
| Cooling | Central Air |
|---|---|
| Heating | Central |
| Interior Features | Attic Stairs Pulldown, Garden Tub, Kitchen Island, Open Floorplan, Pantry, Walk-In Closet(s) |
| Window Features | Insulated Window(s) |
| Appliances | Dishwasher, Disposal, Gas Range, Microwave, Refrigerator, Tankless Water Heater |
Exterior
| Exterior Features | In-Ground Irrigation |
|---|---|
| Roof | Architectural Shingle |
| Security Features | Carbon Monoxide Detector(s), Smoke Detector(s) |
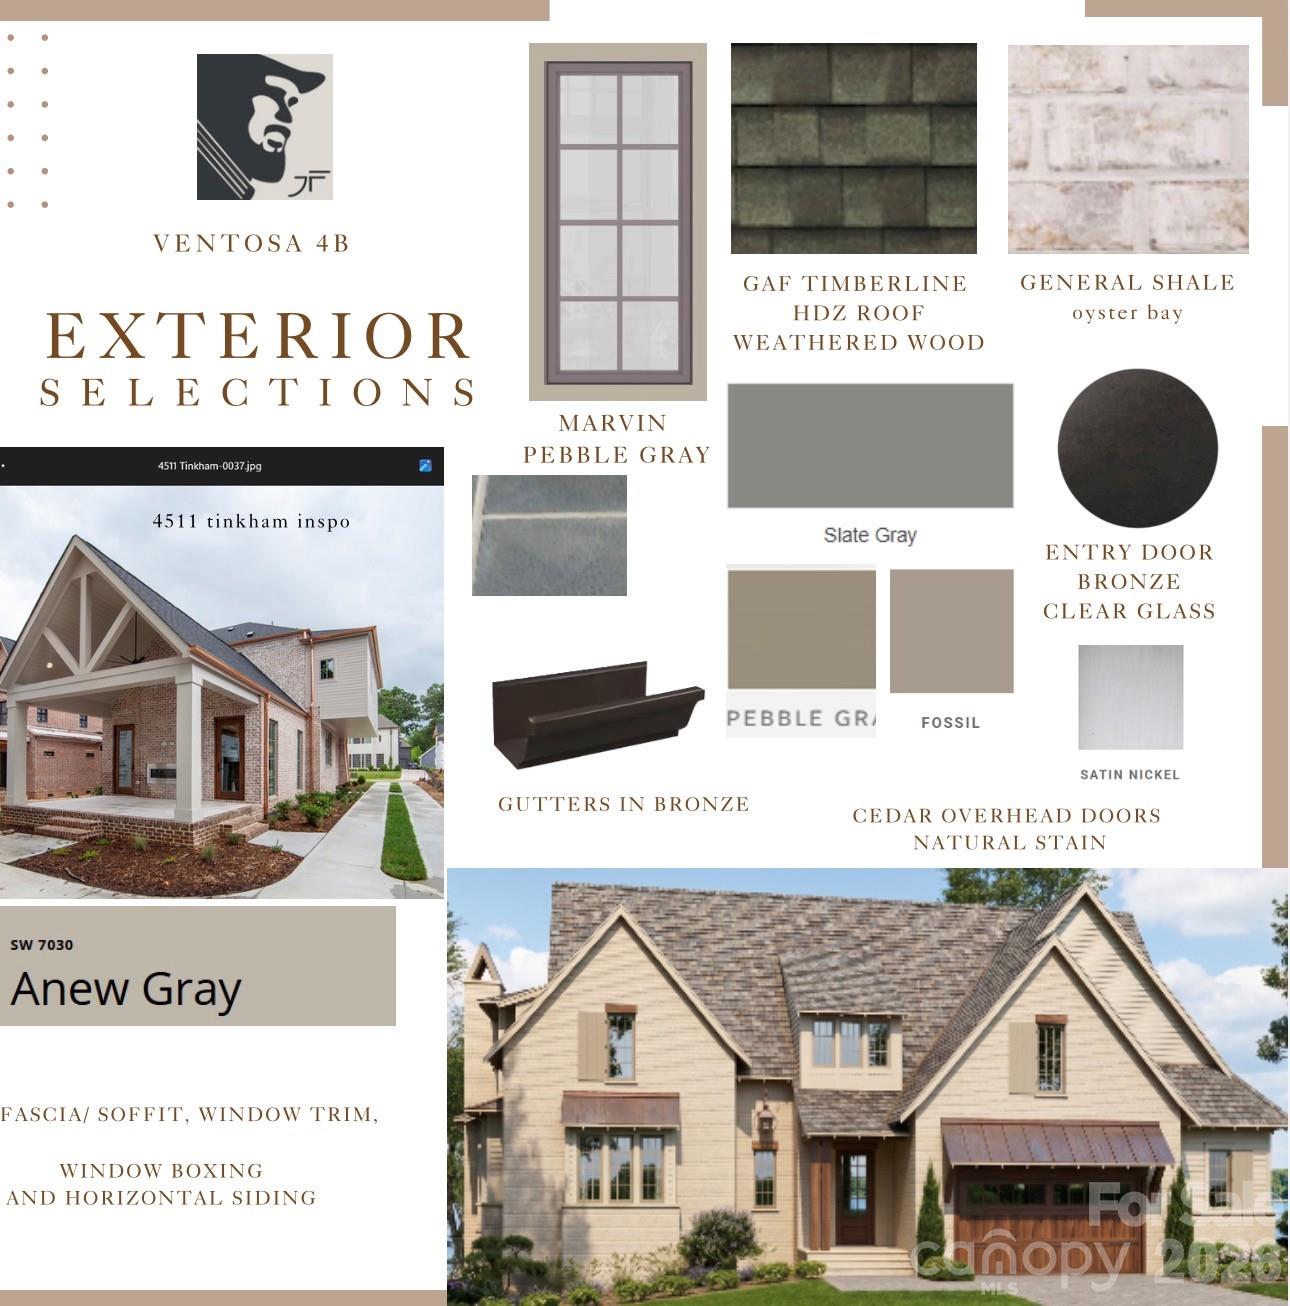
| Construction Materials | Brick Partial, Hardboard Siding |
| Foundation Details | Basement |
| Lot Features | Wooded |
Parking
| Garage Yes / No | Yes |
|---|---|
| Parking Features | Attached Garage |
Utilities
| Utilities | Natural Gas |
|---|
Location
| Community Features | Pond, Walking Trails |
|---|
Other
| List Aor | Canopy Realtor Association |
|---|
Taxes
| Property | 120837 |
|---|
Area Information
| State | NC |
|---|---|
| County | Lincoln |
| City | Denver |
| Zip Code | 28037 |
| Area | Lincoln |
| Community Name | Ventosa at Catawba Springs |
| School District | East Lincoln |
| Elementary School | St. James |
| High School | East Lincoln |
| Listing VS Median (in Ventosa at Catawba Springs) | |
Price: $3,150,000 low | high Med: $3,058,628 sqft: 5,206 low | high Med: 5,538 $ / sqft: $605 low | high Med: $555 On site: 28 low | high Med: 82 | |
Market Activity 28037
Request a showing
Request a showing
 Listings courtesy of Canopy MLS as distributed by MLS GRID.
Based on information submitted to the MLS GRID as of November 10, 2026 at 12:48:15 AM PST All data is obtained from various sources and may not have been verified by broker or MLS GRID. Supplied Open House Information is subject to change without notice. All information should be independently reviewed and verified for accuracy. Properties may or may not be listed by the office/agent presenting the information.
The Digital Millennium Copyright Act of 1998, 17 U.S.C. § 512 (the “DMCA”) provides recourse for copyright owners who believe that material appearing on the Internet infringes their rights under U.S. copyright law. If you believe in good faith that any content or material made available in connection with our website or services infringes your copyright, you (or your agent) may send us a notice requesting that the content or material be removed, or access to it blocked. Notices must be sent in writing by email to DMCAnotice@MLSGrid.com.
“The DMCA requires that your notice of alleged copyright infringement include the following information: (1) description of the copyrighted work that is the subject of claimed infringement; (2) description of the alleged infringing content and information sufficient to permit us to locate the content; (3) contact information for you, including your address, telephone number and email address; (4) a statement by you that you have a good faith belief that the content in the manner complained of is not authorized by the copyright owner, or its agent, or by the operation of any law; (5) a statement by you, signed under penalty of perjury, that the information in the notification is accurate and that you have the authority to enforce the copyrights that are claimed to be infringed; and (6) a physical or electronic signature of the copyright owner or a person authorized to act on the copyright owner’s behalf. Failure to include all of the above information may result in the delay of the processing of your complaint.
Contact
Learn More About This Property

| State | NC |
|---|---|
| County | Lincoln |
| City | Denver |
| Zip Code | 28037 |
| Area | Lincoln |
| Community Name | Ventosa at Catawba Springs |
| School District | East Lincoln |
| Elementary School | St. James |
| High School | East Lincoln |
| Listing VS Median (in Ventosa at Catawba Springs) | |
Price: $3,150,000 low | high Med: $3,058,628 sqft: 5,206 low | high Med: 5,538 $ / sqft: $605 low | high Med: $555 On site: 28 low | high Med: 82 | |
 | $2,967,2571045 Ventosa DriveDenver, NC 28037 |