1051 Jura Ridge Drive,Fuquay Varina, NC 27526
Fuquay Varina, NC 27526


Description
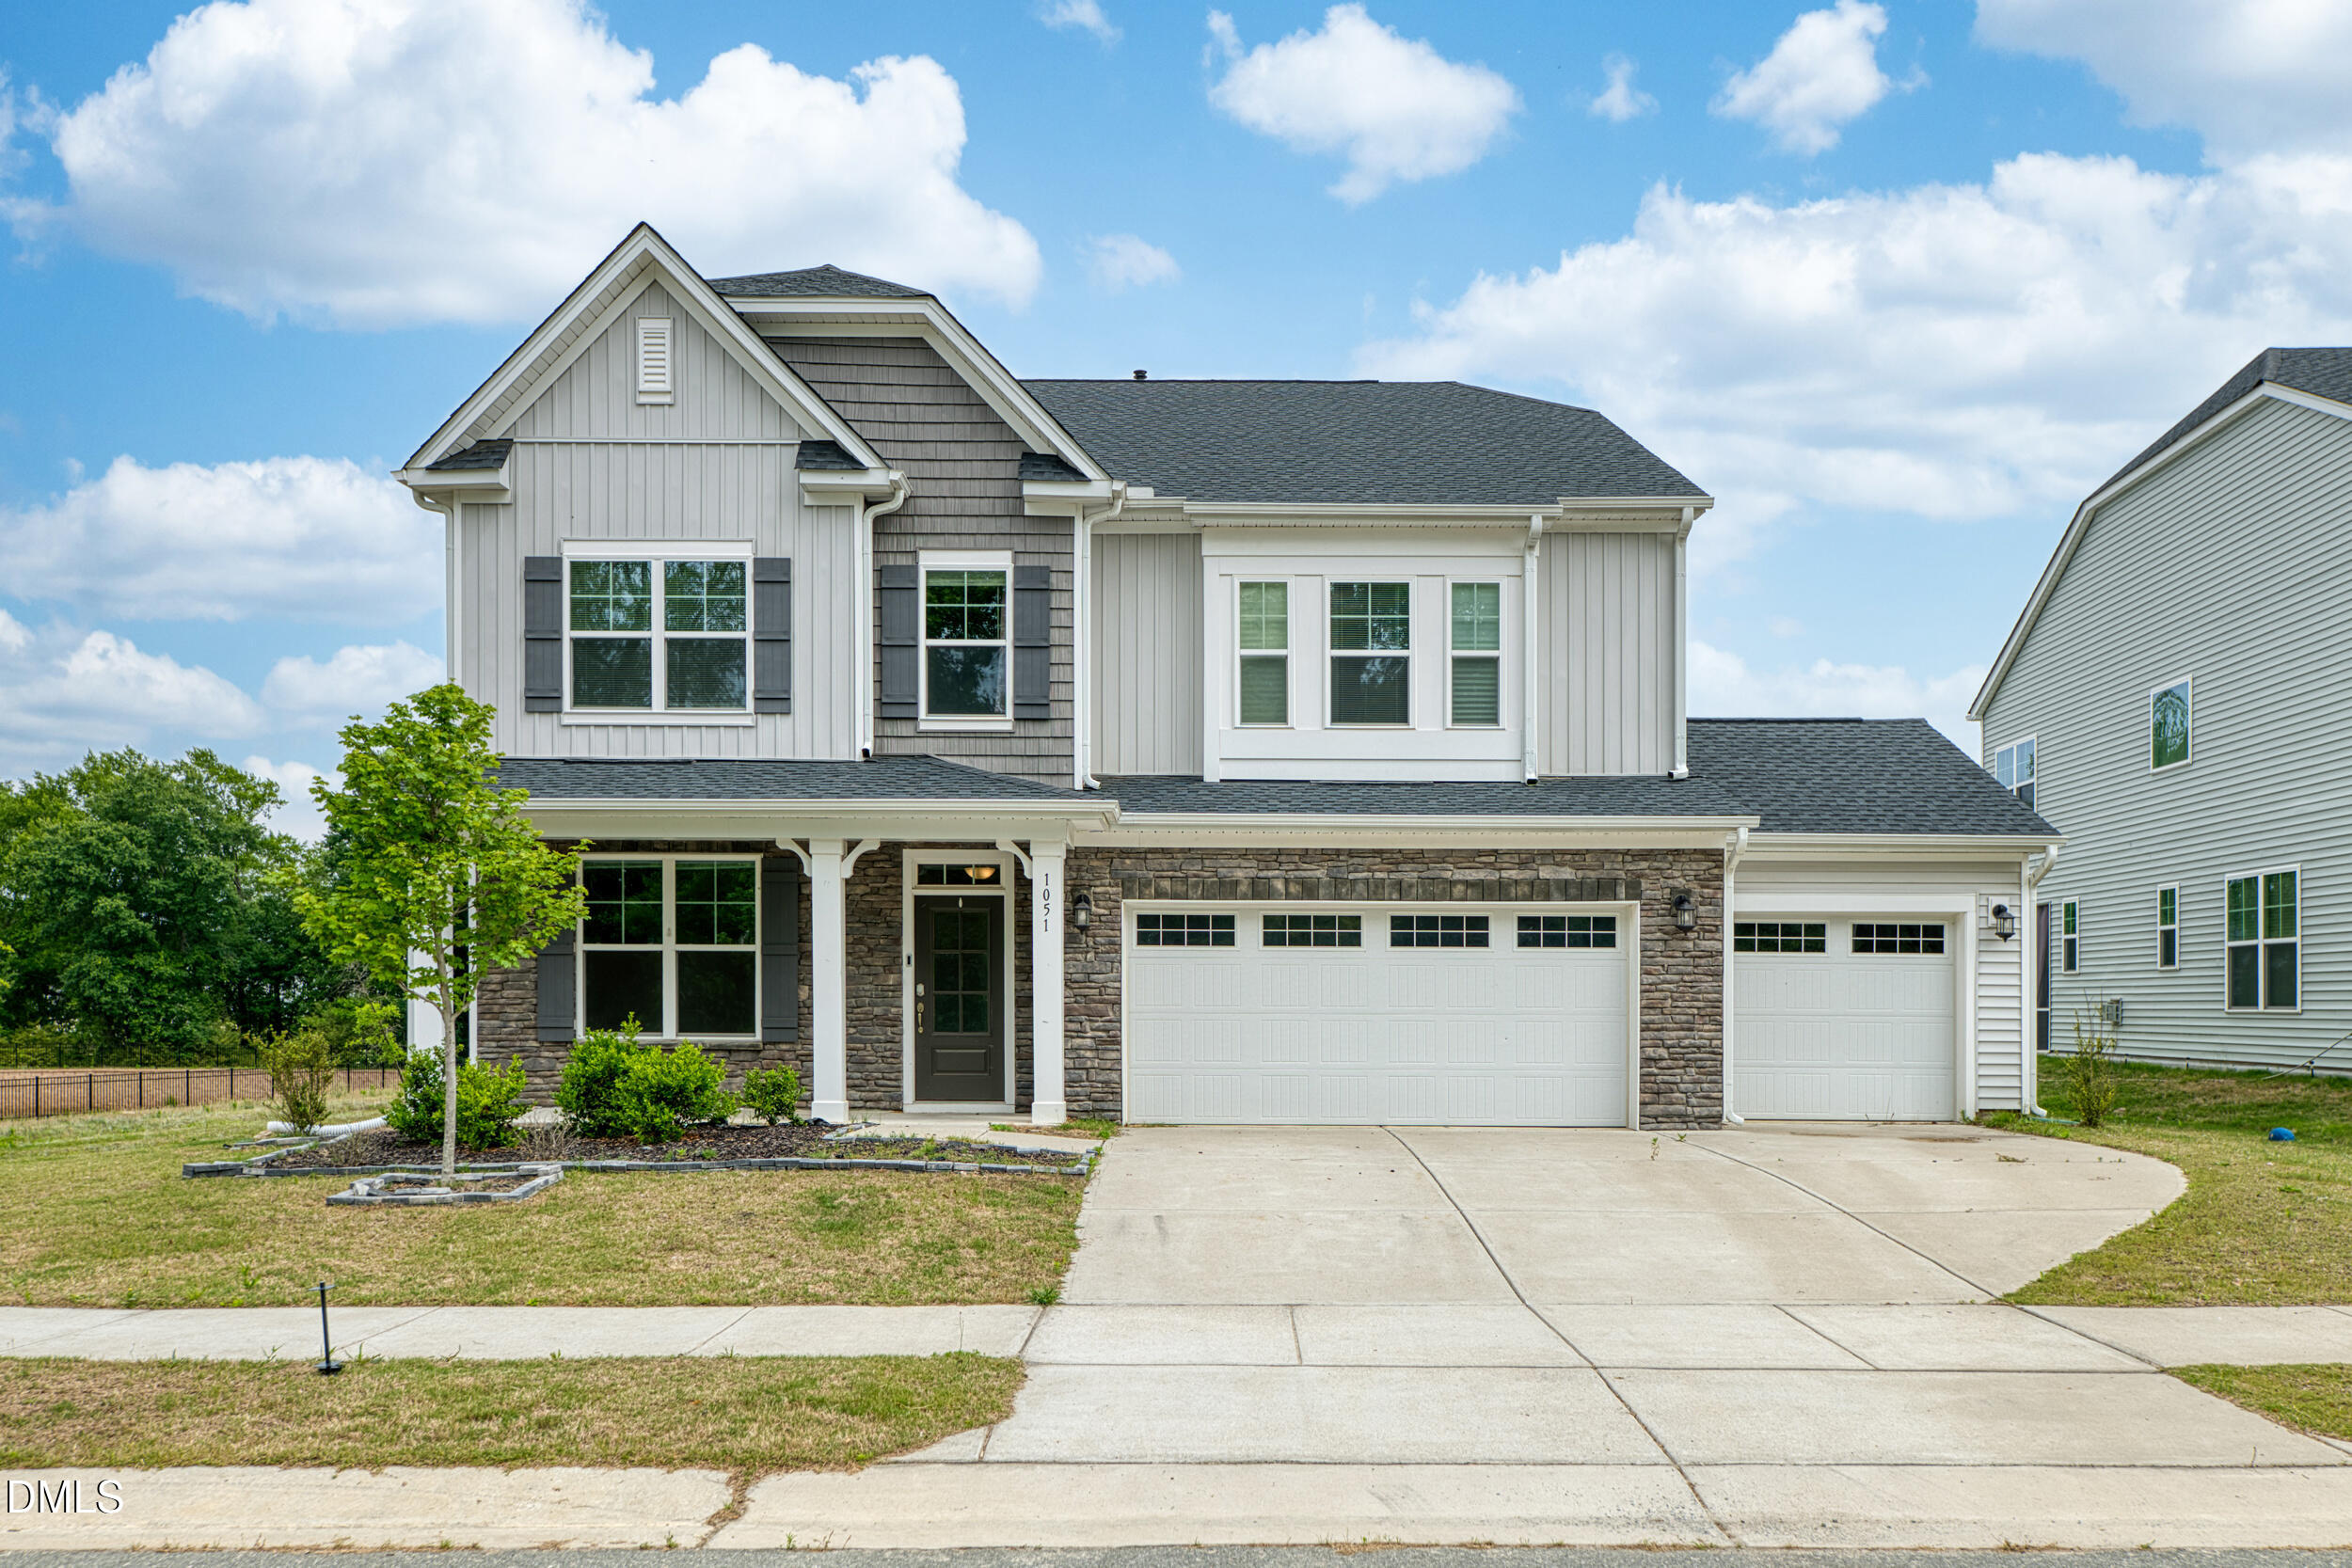
Welcome to 1051 Jura Ridge Drive -- a stunning move-in ready home located in the desirable Geneva community of Fuquay-Varina. Built in 2023, this spacious 5-bedroom, 4 full bathroom home offers over 3,400 square feet of thoughtfully designed living space with modern finishes and an open-concept layout perfect for entertaining. The main level features abundant natural light, a private office space downstairs perfect for working from home, and a beautifully appointed kitchen with ample cabinetry and workspace. Relax year-round in the screened porch overlooking the backyard, creating the perfect indoor-outdoor living experience. Upstairs, you'll find generously sized bedrooms along with a spacious movie/bonus room ideal for entertaining, gaming, or family nights. The upstairs laundry room is thoughtfully designed with a utility sink and window providing both functionality and natural light. Complete with a 3-car garage and situated on a beautifully maintained lot, this home offers the perfect combination of comfort, space, and convenience. Conveniently located near shopping, dining, parks, and major commuting routes with access to Wake County schools. A must-see opportunity in one of Fuquay-Varina's growing communities!
Details
| MLS # | 10166764 |
|---|---|
| Listing Type | For Sale |
| Style | House |
| HOA Dues | $60 |
| Sub-Type | Resale |
| Status | Active |
| Year | 2023 |
| Days On Site | 174 |
| Listing Provided By | LPT Realty, LLC | Alicia Quick |
Features
| Bed(s) | 5 |
|---|---|
| Bath(s) | 4 Total |
| SQ Feet | 3,500 |
| Garage | 3 |
| Story(s) | 2 |
| Zoning | RMD-C |
| Acreage | 0.22 |
Interior
| Interior Features | Walk-in Closet(s), Bathtub/Shower Combination |
|---|---|
| Heating Yes / No | Yes |
| Cooling Yes / No | Yes |
| Cooling | Central Air |
| Fireplace Features | Gas |
| Fireplace Yes / No | Yes |
| Rooms Total | 1 |
Exterior
| Roof | Shingle |
|---|---|
| Foundation Details | Slab |
| Community Features | Clubhouse, Fitness Center, Park, Pool, Sidewalks |
| Construction Materials | Vinyl Siding |
| Patio And Porch Features | Screened |
Parking
| Attached Garage Yes / No | Yes |
|---|---|
| Garage Yes / No | Yes |
| Parking Features | Attached, Driveway, Garage, Off Street |
Location
| Association Amenities | Cabana, Clubhouse, Dog Park, Fitness Center, Park, Pool |
|---|---|
| Community Features | Clubhouse, Fitness Center, Park, Pool, Sidewalks |
Utilities
| Sewer | Public Sewer |
|---|
Taxes
| Tax Assessed Value | 598589 |
|---|---|
| Tax Legal Description | Lo416 Geneva Sub Ph5 Bm2021-02342 |
| Tax Year | 2025 |
| Tax Map Number | 416 |
Other
| Accessibility Features | No |
|---|
Area Information
| State | NC |
|---|---|
| County | Wake |
| City | Fuquay Varina |
| Zip Code | 27526 |
| Area | Wake |
| Community Name | Geneva |
| School District | Wake - Willow Spring High School |
| Elementary School | Wake - South Lakes Elementary |
| High School | Wake - Willow Spring High School |
| Listing VS Median (in Geneva) | |
Price: $580,000 low | high Med: $519,900 sqft: 3,500 low | high Med: 2,992 $ / sqft: $166 low | high Med: $174 On site: 174 low | high Med: 91 | |
Market Activity 27526
Request a showing
Request a showing

Listings marked with a Doorify MLS icon are provided courtesy of the Doorify MLS, of North Carolina, Internet Data Exchange Database. Brokers make an effort to deliver accurate information, but buyers should independently verify any information on which they will rely in a transaction. The listing broker shall not be responsible for any typographical errors, misinformation, or misprints, and they shall be held totally harmless from any damages arising from reliance upon this data. This data is provided exclusively for consumers’ personal, non-commercial use. Copyright 2024 Doorify MLS of North Carolina. All rights reserved.
Contact
Learn More About This Property

| State | NC |
|---|---|
| County | Wake |
| City | Fuquay Varina |
| Zip Code | 27526 |
| Area | Wake |
| Community Name | Geneva |
| School District | Wake - Willow Spring High School |
| Elementary School | Wake - South Lakes Elementary |
| High School | Wake - Willow Spring High School |
| Listing VS Median (in Geneva) | |
Price: $580,000 low | high Med: $519,900 sqft: 3,500 low | high Med: 2,992 $ / sqft: $166 low | high Med: $174 On site: 174 low | high Med: 91 | |