106 Greenbriar Drive,Savannah, GA 31419
Savannah, GA 31419

Description
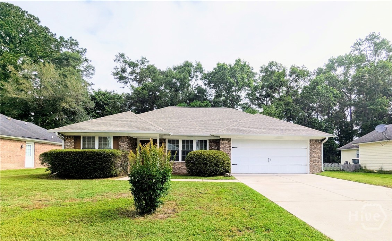
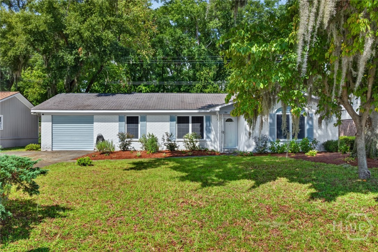
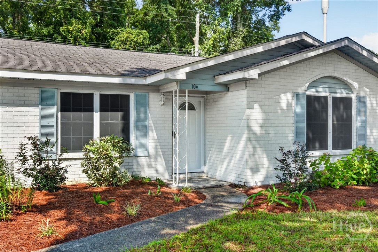
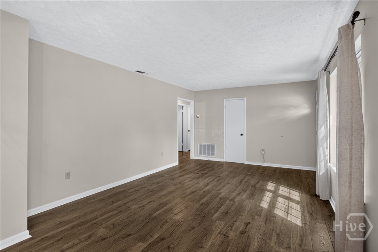
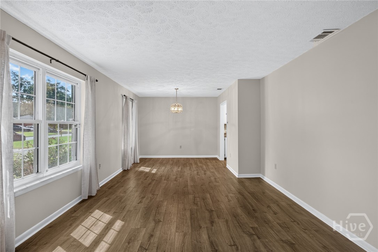
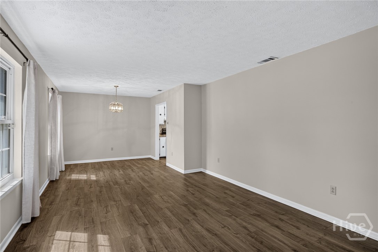
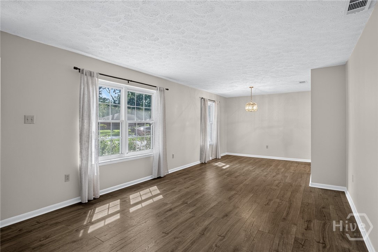
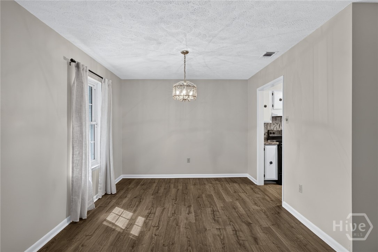
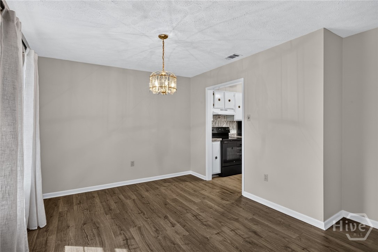
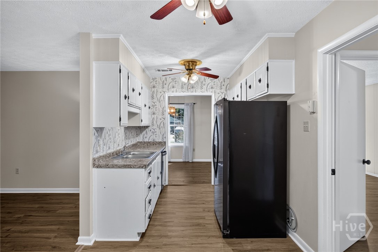
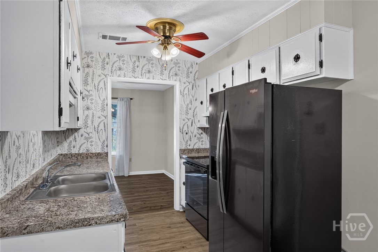
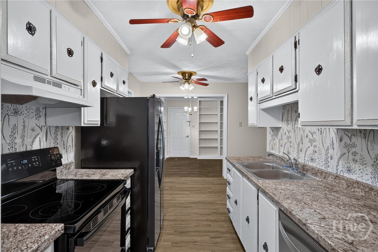
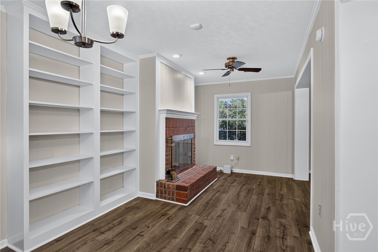
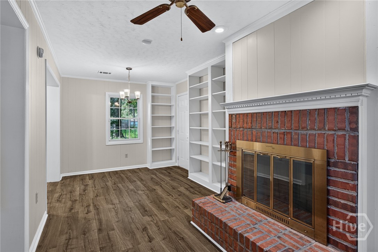
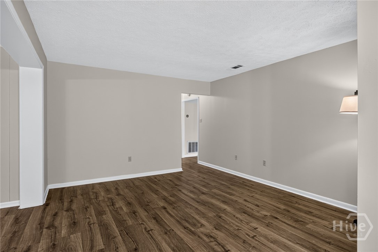
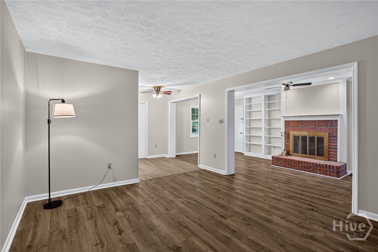
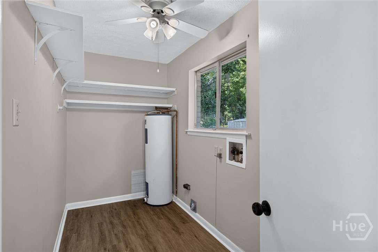
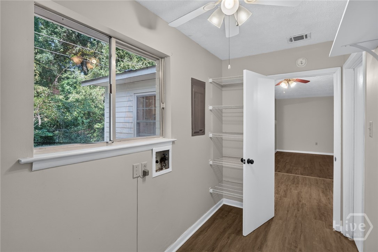
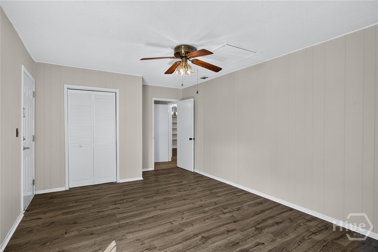
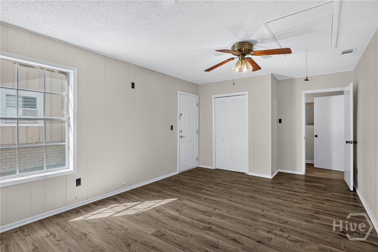
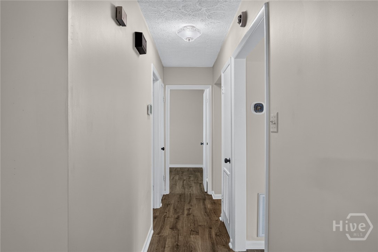
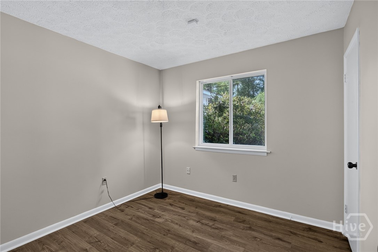
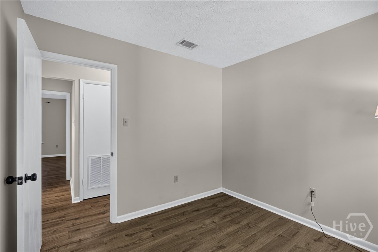
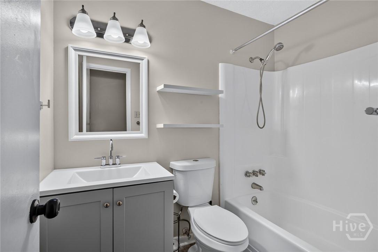
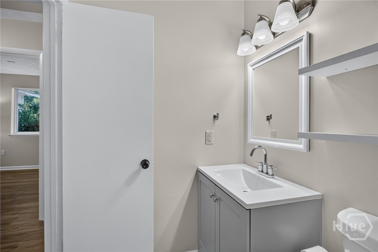
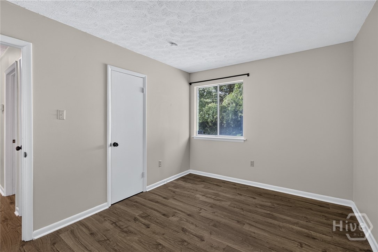
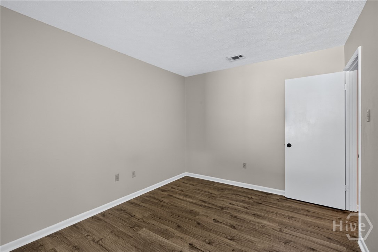
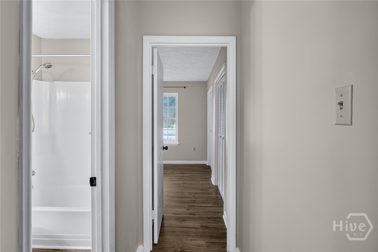
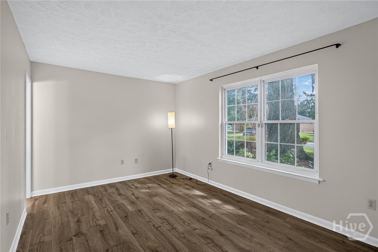
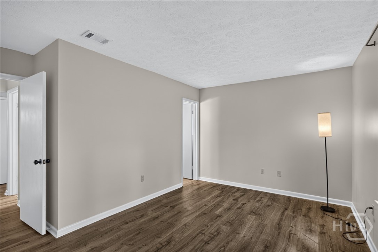
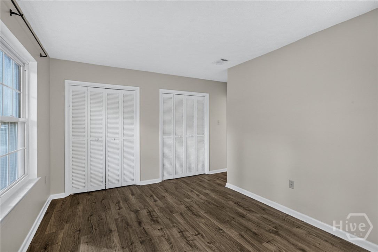
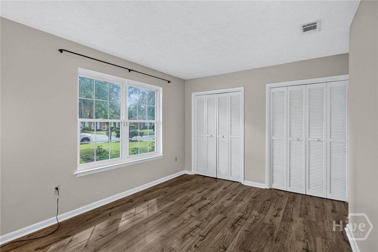
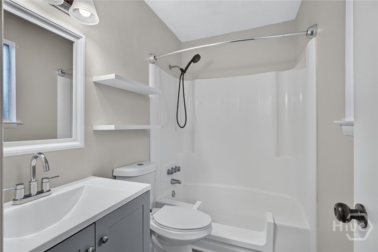
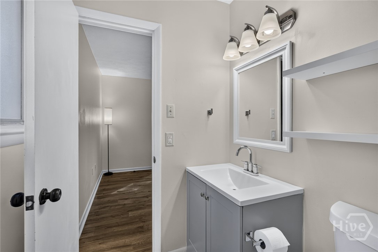
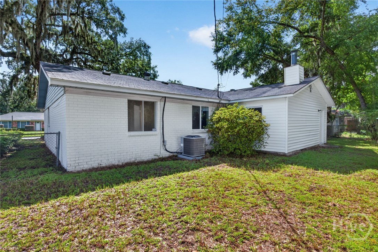
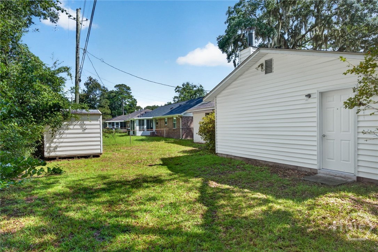
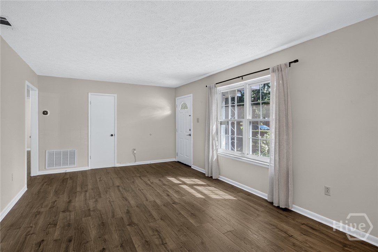
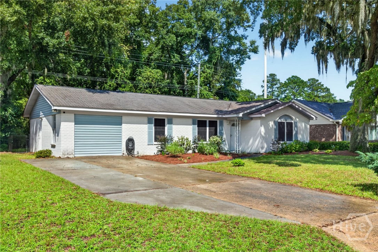
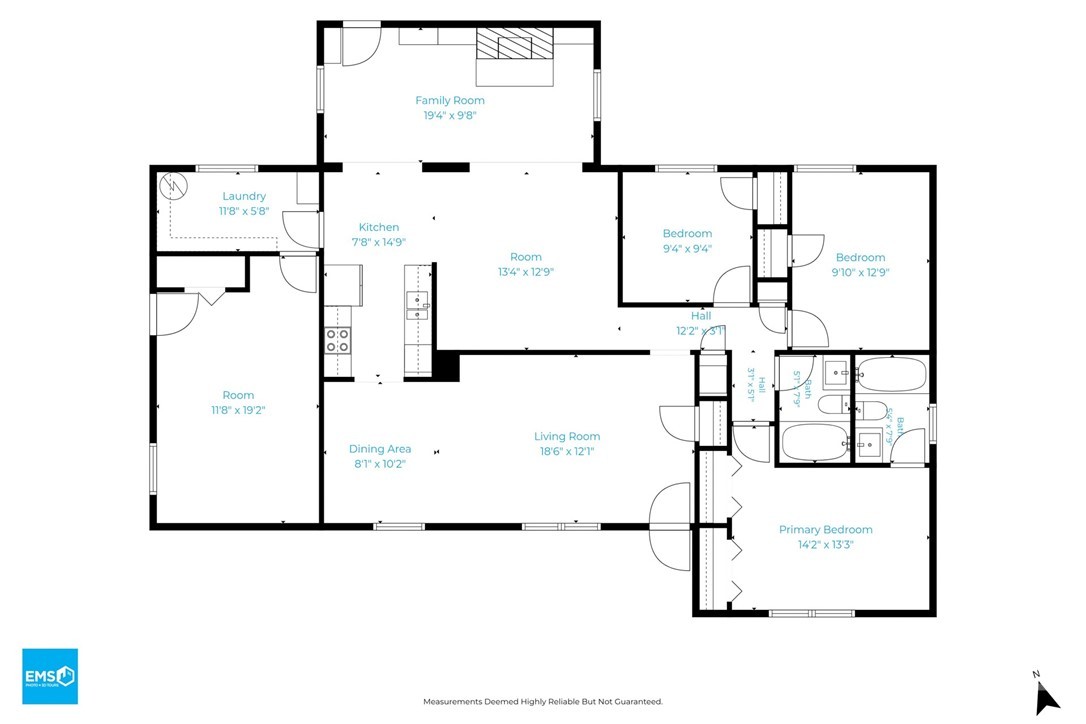
FIRST-TIME BUYERS ~ TAKE A LOOK! MILITARY PERSONNEL ~ CONVENIENT LOCATION NEAR AREA INSTALLATIONS! JUST STARTING OUT OR NEED ROOM TO GROW ~ THIS HOME OFFERS SPACE, AND FLEXIBLE LIVING ~ NO STAIRS! ~ DISCOVER THE SPACE THIS HOME HAS TO OFFER! Welcome to the Windsor Forest neighborhood! Step inside and feel right at home. The inviting layout leads you from the living and dining areas into the spacious family room, creating an easy flow for everyday living. Keep going and discover the media space, where a masonry wood-burning fireplace sets the stage for cozy nights, movie time, and gatherings. The kitchen keeps things moving with updated countertops and modern appliances, making meal prep and entertaining a breeze. Down the hall, you'll find two refreshed bathrooms featuring updated vanities and toilets. And there's more! The converted garage adds incredible flexibility, offering a 4th bedroom, home office, bonus space, or guest area - whatever works best for you. For added peace of mind, the HVAC system and nearly all ductwork were updated in 2025! Fresh, functional, and ready for its next owner, this home delivers the space and versatility many buyers are looking for without sacrificing location or value.Come see the possibilities and make this your next home!
Details
| MLS # | SA364355 |
|---|---|
| Listing Type | For Sale |
| Style | House |
| Sub-Type | Resale |
| Status | Active |
| Year | 1973 |
| Days On Site | 46 |
| Listing Provided By | Redfin Corporation | Kimberly Kilbourne |
Features
| Bed(s) | 4 |
|---|---|
| Bath(s) | 2 Total |
| SQ Feet | 2,000 |
| Story(s) | 1 |
| Zoning | R1 |
| Acreage | 0.16 |
| Property View | Panoramic |
Interior
| Interior Features | Built-in Features, Breakfast Area, Main Level Primary, Pull Down Attic Stairs, Tub Shower, Vanity |
|---|---|
| Heating Yes / No | Yes |
| Cooling Yes / No | Yes |
| Cooling | Central Air, Electric |
| Fireplace Features | Family Room, Masonry |
| Fireplaces Total | 1 |
| Fireplace Yes / No | Yes |
| Laundry Features | Washer Hookup, Dryer Hookup, Laundry Room |
| Rooms Total | 0 |
Exterior
| Roof | Composition, Vented |
|---|---|
| Foundation Details | Concrete Perimeter |
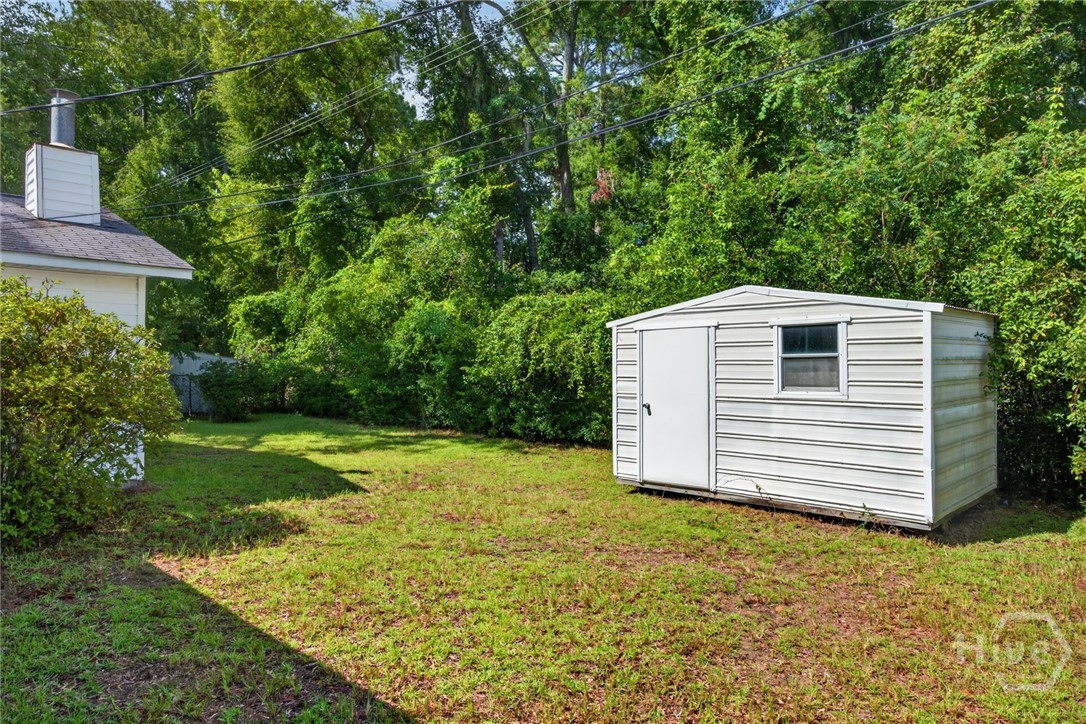
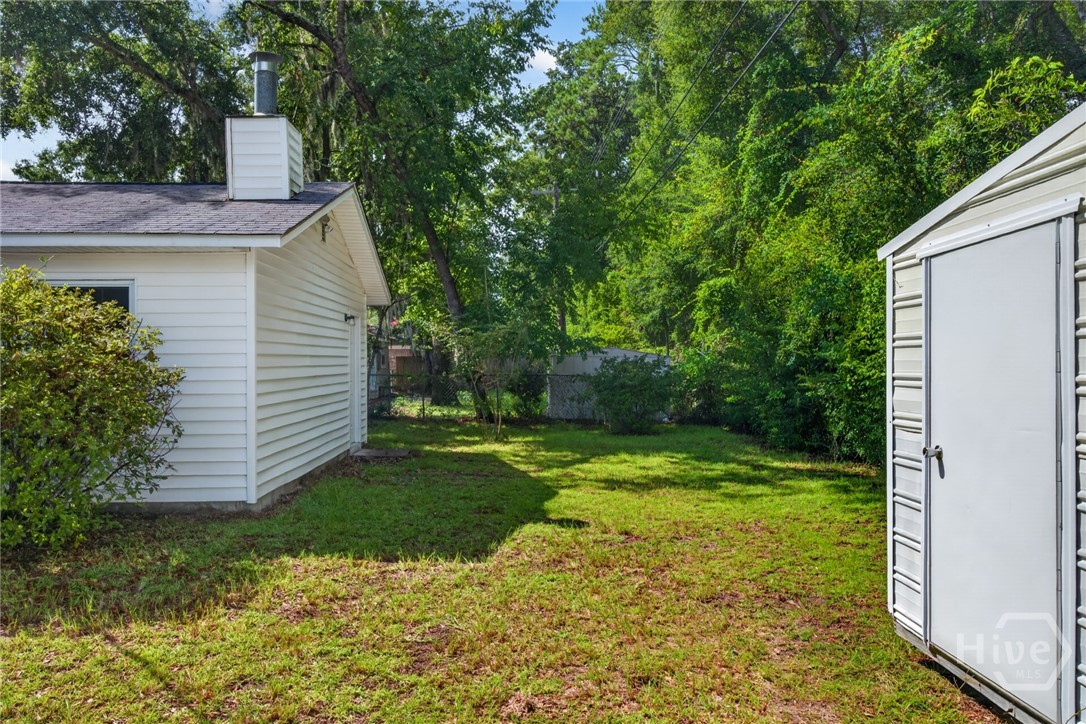
| Lot Features | Back Yard, City Lot, Interior Lot, Private, Sprinkler System |
| Community Features | None, Street Lights, Curbs |
| View | Panoramic |
| Construction Materials | Brick |
Parking
| Garage Yes / No | No |
|---|
Utilities
| Utilities | Underground Utilities |
|---|
Taxes
| Tax Legal Description | LT 12 GREENBRIAR SUB |
|---|
Area Information
| State | GA |
|---|---|
| County | Chatham |
| City | Savannah |
| Zip Code | 31419 |
| Community Name | Greenbriar |
| Listing VS Median (in Greenbriar) | |
Price: $321,000 low | high Med: $305,000 sqft: 2,000 low | high Med: 2,371 $ / sqft: $161 low | high Med: $129 On site: 46 low | high Med: 46.5 | |
Market Activity 31419
Request a showing
Request a showing
Contact
Learn More About This Property

| State | GA |
|---|---|
| County | Chatham |
| City | Savannah |
| Zip Code | 31419 |
| Community Name | Greenbriar |
| Listing VS Median (in Greenbriar) | |
Price: $321,000 low | high Med: $305,000 sqft: 2,000 low | high Med: 2,371 $ / sqft: $161 low | high Med: $129 On site: 46 low | high Med: 46.5 | |