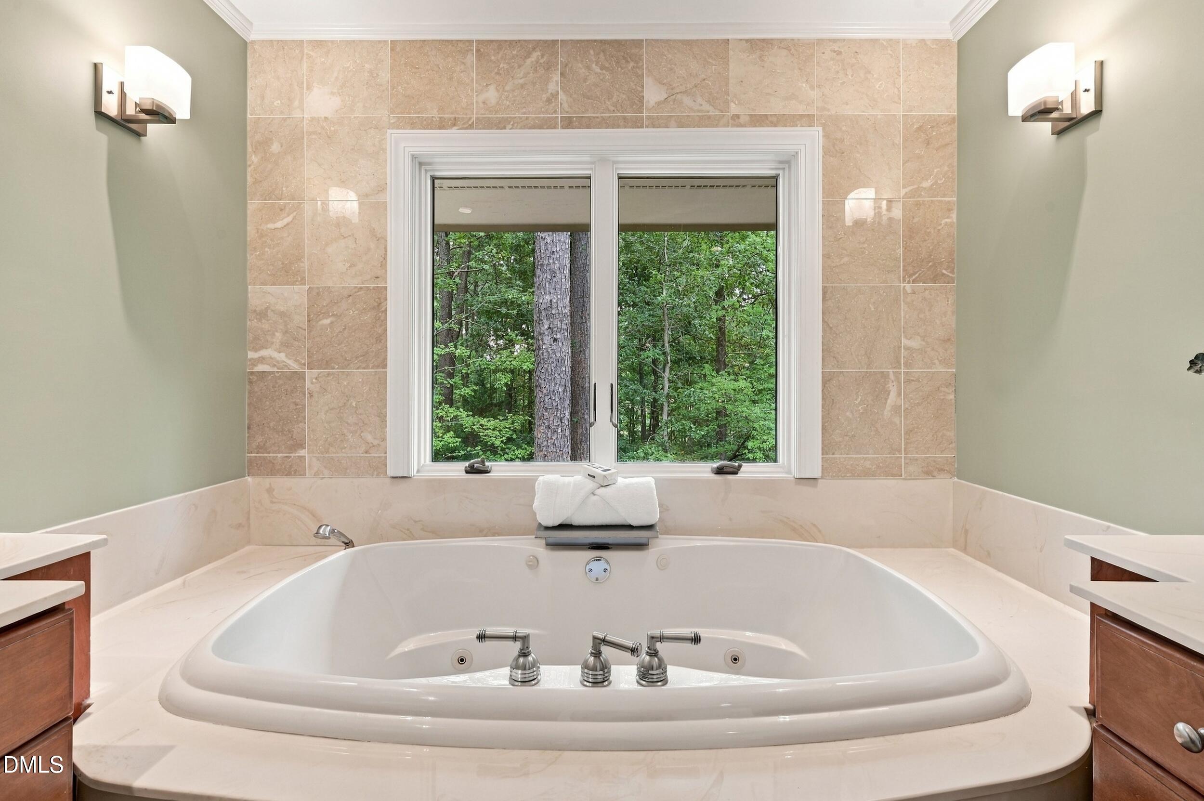
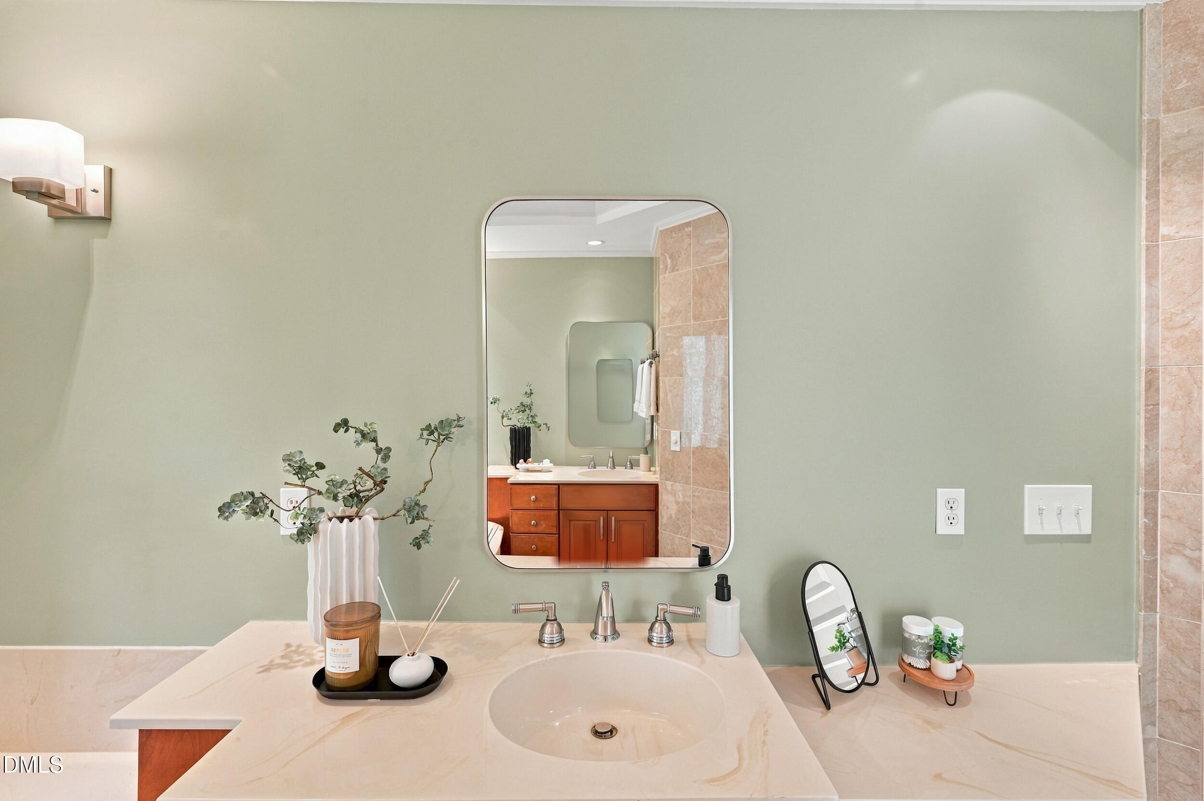
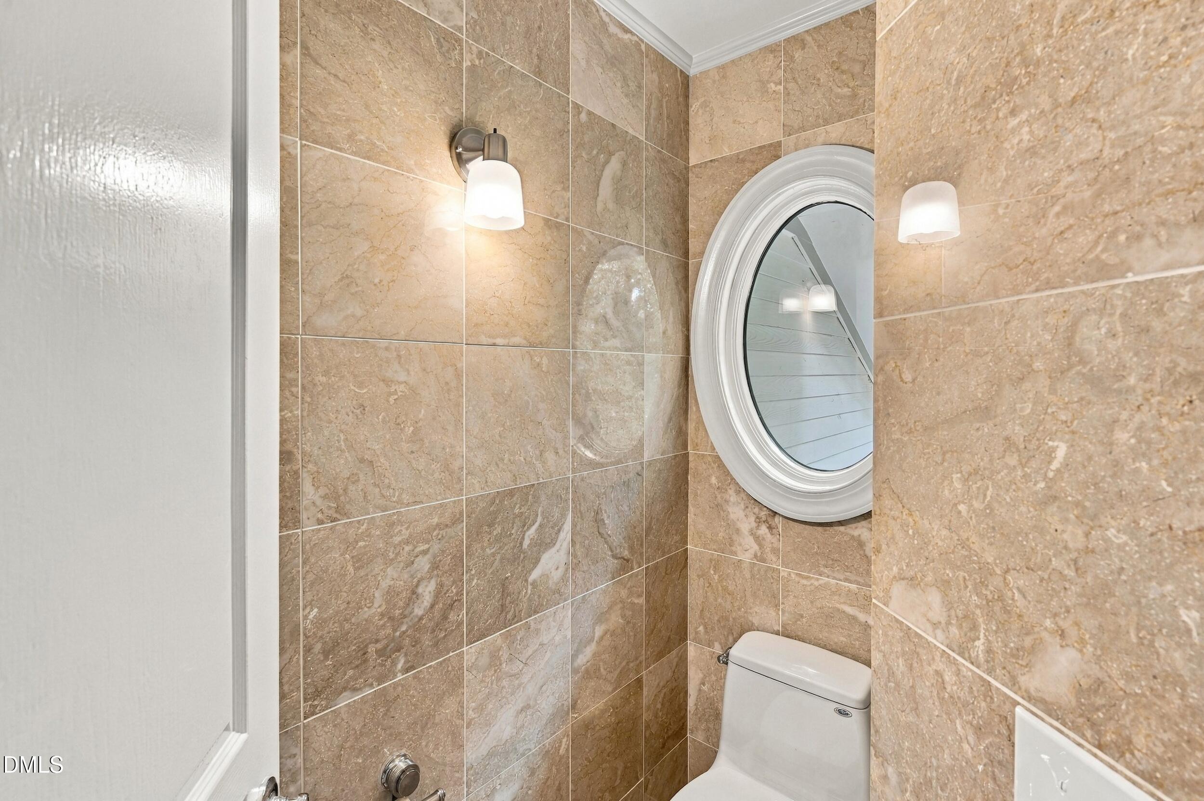
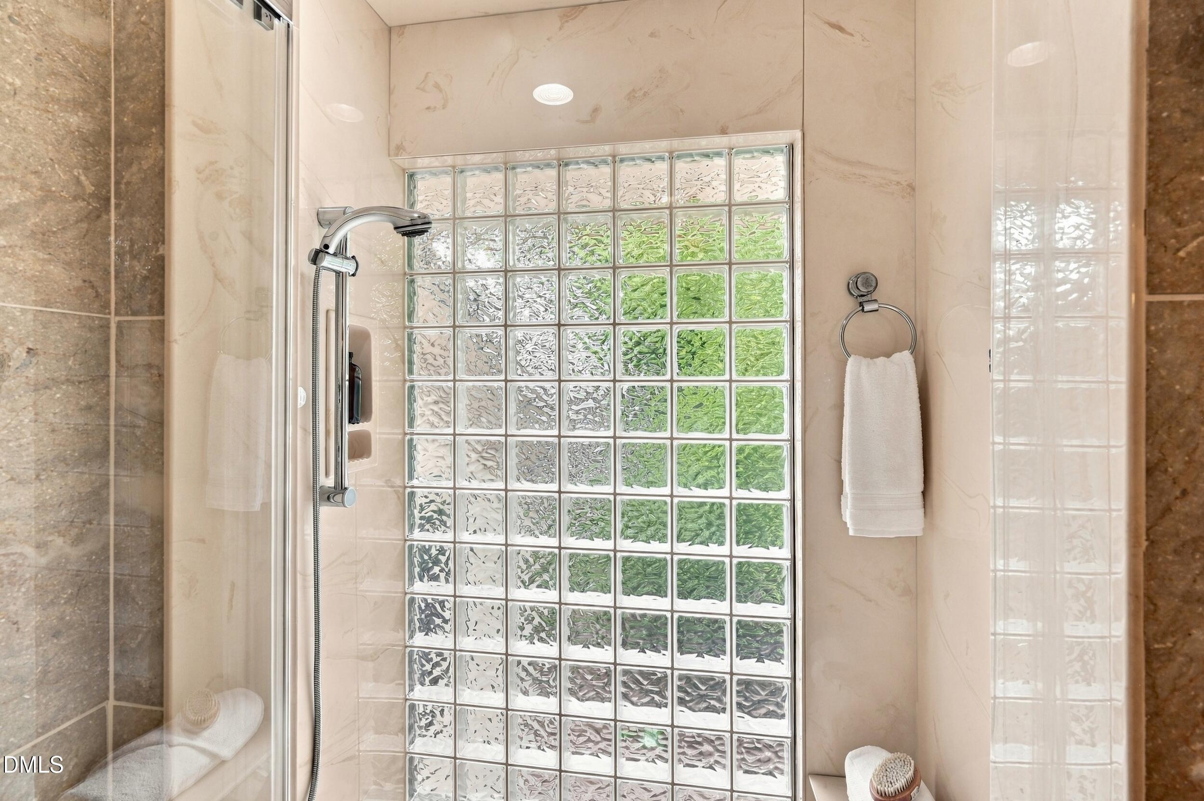

Description
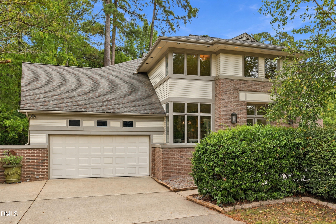
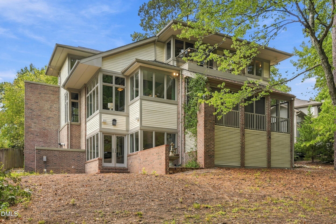
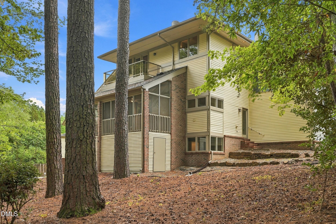
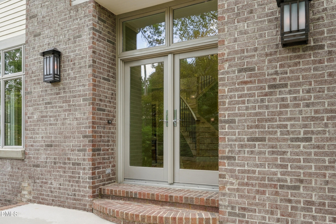
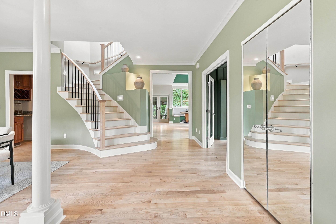
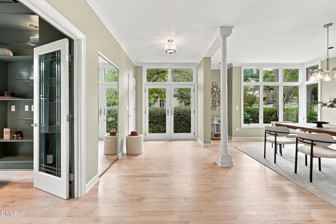
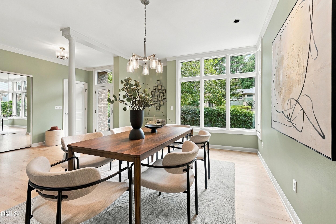
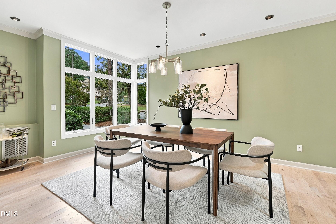
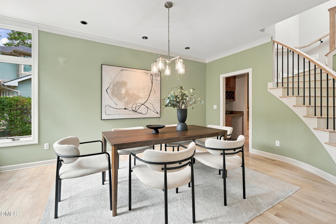
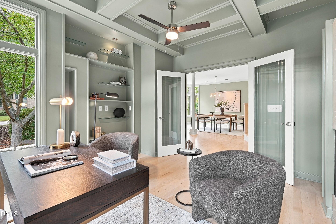
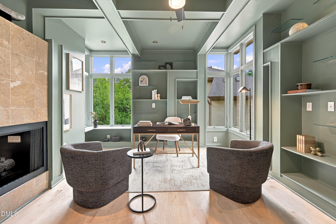
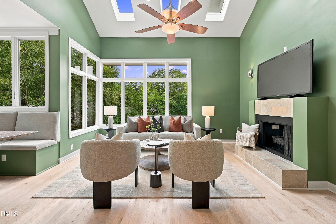
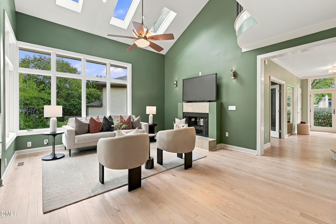
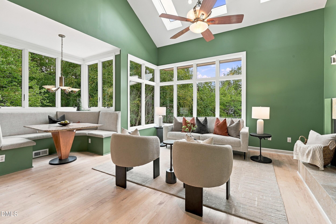
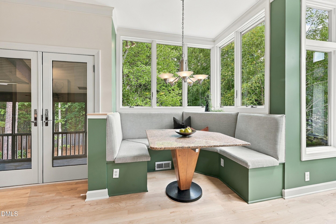
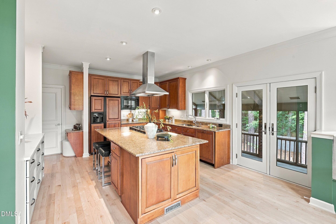
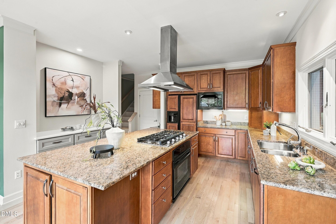
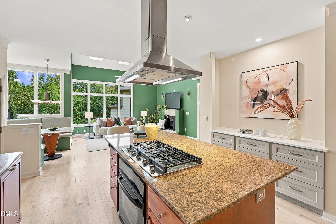
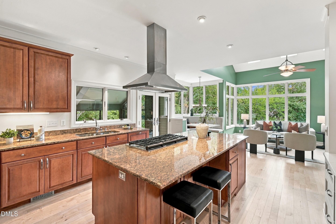
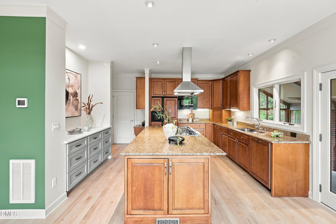
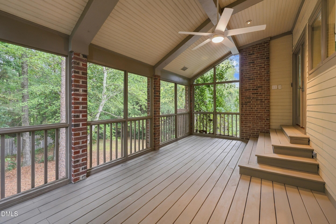
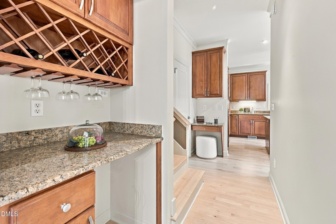
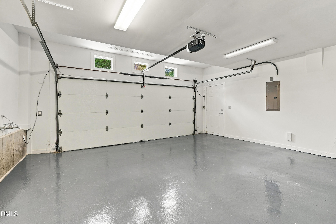
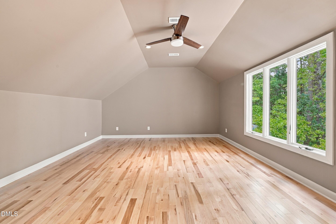
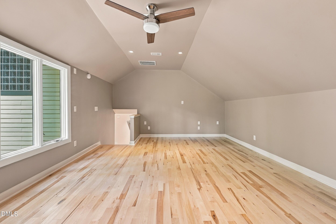
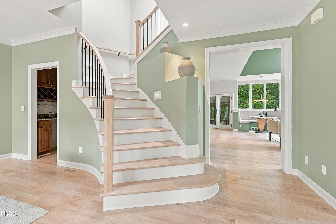
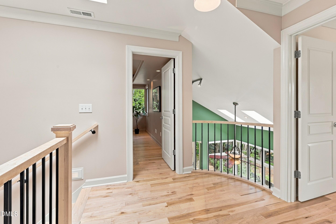
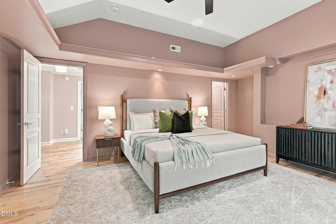
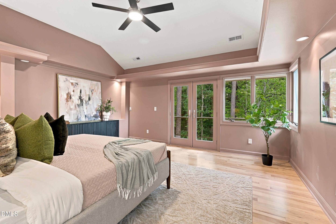
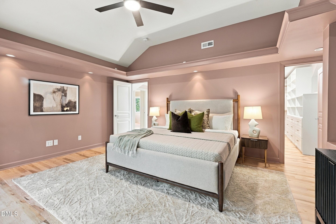
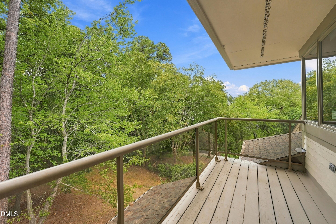
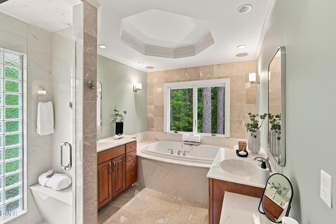
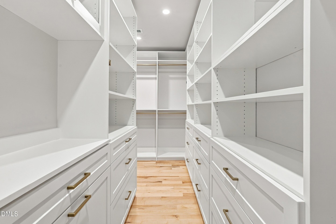
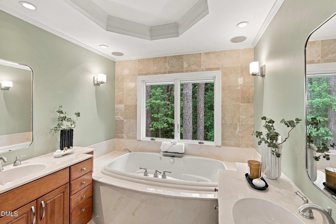
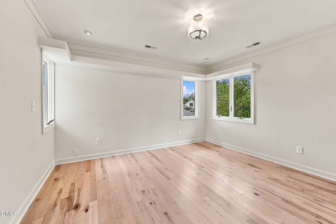
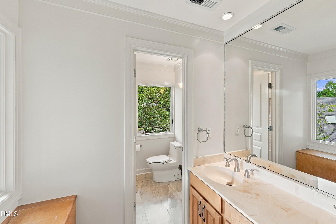
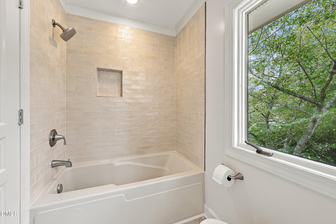
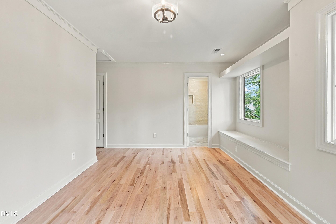
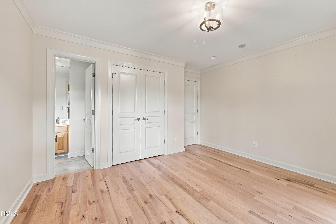
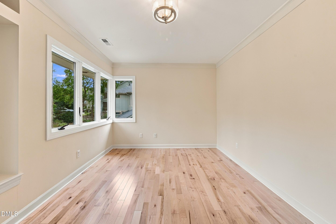
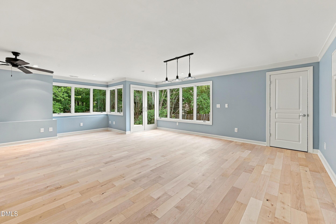
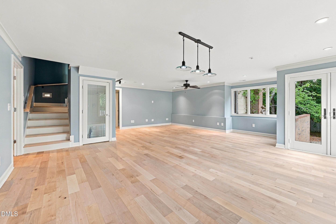
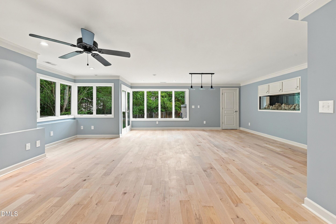
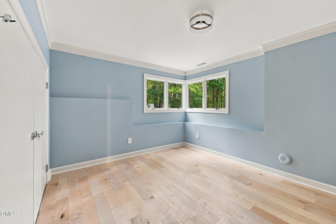
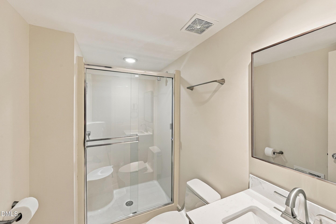
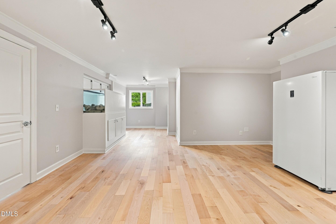
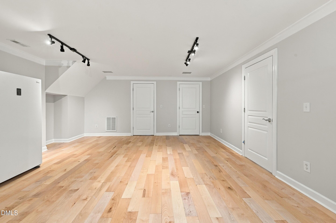
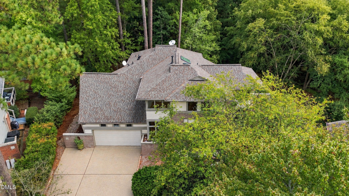
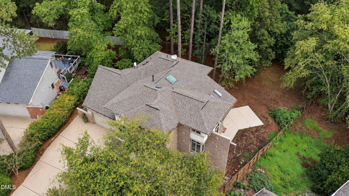
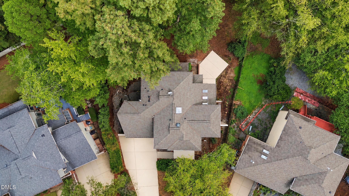
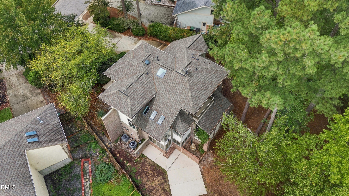
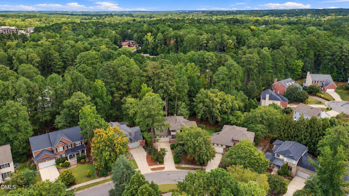
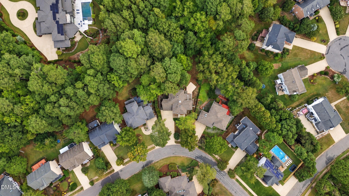
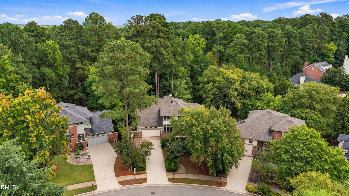
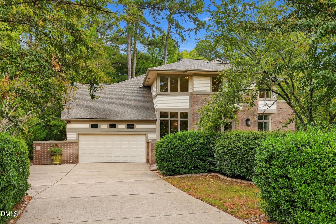
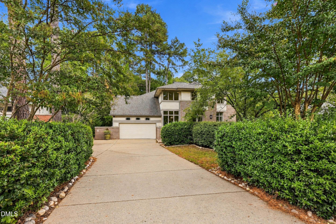
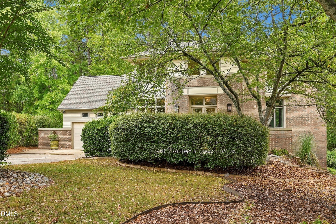
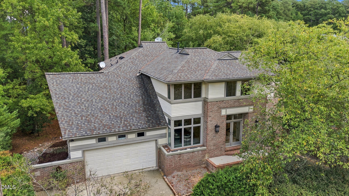
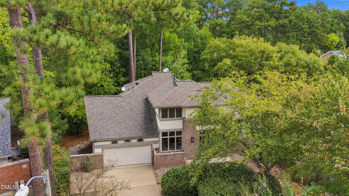
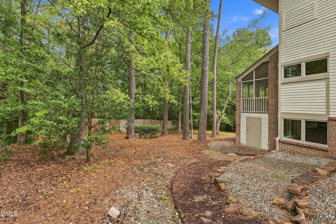
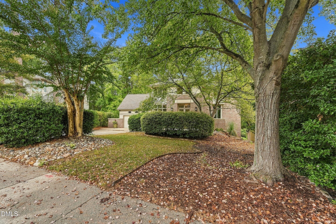
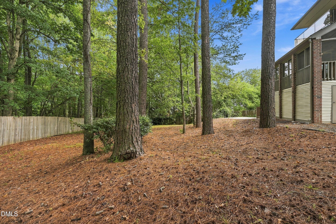
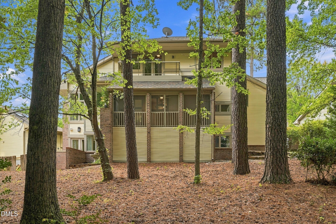
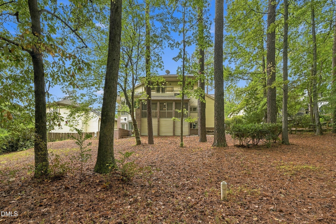
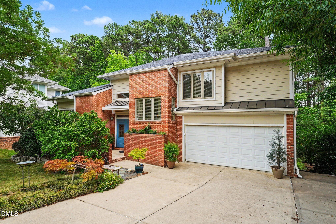
Custom Frank Lloyd Wright-Inspired Prairie Style Home in Sherborne! Built in 1997 by Vineyard Homes, this one-of-a-kind custom residence draws directly from Frank Lloyd Wright's iconic Prairie School design - long horizontal lines, natural materials, and expansive glass that blur the line between indoors and out. Signature Andersen FLW Collection windows and French doors with art-glass panels carry the architectural theme throughout. Situated on a private 0.47-acre wooded lot in one of Cary's most established neighborhoods. Inside, a double-sided fireplace anchors the main living space. A private office sits behind etched French glass doors beneath a coffered ceiling with floor-to-ceiling maple built-ins. Kitchen features granite countertops, large island, and gas cooktop with dedicated exhaust, opening to a spacious bonus room. Primary suite includes a newly added custom closet system and a private balcony overlooking the expansive backyard. Daylight basement offers flexible space for home theater, gym, studio, or guest suite. Screened porch overlooks wooded surroundings. Recent updates include: full interior repaint, refinished first-floor hardwoods, new solid maple flooring on all staircases, new hardwood flooring upstairs and in family room, new engineered hardwood throughout basement, and integrated whole-home audio.
Details
| MLS # | 10193101 |
|---|---|
| Listing Type | For Sale |
| Style | House |
| HOA Dues | $13 |
| Sub-Type | Resale |
| Status | Active |
| Year | 1997 |
| Days On Site | 54 |
| Listing Provided By | Raleigh Realty Inc. | Joshua Pertzborn |
Features
| Bed(s) | 4 |
|---|---|
| Bath(s) | 4 Total |
| SQ Feet | 4,213 |
| Garage | 2 |
| Basement | Y |
| Story(s) | 2 |
| Zoning | R8CU |
| Acreage | 0.47 |
| Property View | Neighborhood, Trees, Woods |
Interior
| Interior Features | Built-in Features, Bookcases, Cathedral Ceiling(s), Ceiling Fan(s), Chandelier, Crown Molding, Coffered Ceiling(s), Central Vacuum, Double Vanity, Entrance Foyer, Eat-in Kitchen, Granite Counters, High Ceilings, High Speed Internet, Kitchen Island, Open Floorplan, Pantry, Recessed Lighting, Soaking Tub, Storage, Tray Ceiling(s), Vaulted Ceiling(s), Walk-in Closet(s), Wired for Sound, Dining L, Butler's Pantry, Central Vacuum Prewired, Separate Shower, Bathtub/Shower Combination, Walk-in Shower, Water Closet, Room Over Garage, Smooth Ceilings |
|---|---|
| Heating Yes / No | Yes |
| Cooling Yes / No | Yes |
| Cooling | Central Air, Ceiling Fan(s) |
| Fireplace Features | Double Sided, Gas Log, Library, Living Room, See Through, Ventless |
| Fireplaces Total | 1 |
| Fireplace Yes / No | Yes |
| Rooms Total | 16 |
Exterior
| Exterior Features | Balcony, Lighting, Private Yard, Rain Gutters, Storage |
|---|---|
| Roof | Shingle |
| Foundation Details | Concrete Perimeter |
| Lot Features | Back Yard, Front Yard, Gentle Sloping, Landscaped, Many Trees, Native Plants, Wooded, Hardwood Trees |
| View | Neighborhood, Trees/Woods |
| Construction Materials | Brick, Fiber Cement, Hardi Plank Type |
| Security Features | Carbon Monoxide Detector(s), Smoke Detector(s) |
| Door Features | French Doors, Mirrored Closet Door(s) |
| Window Features | Blinds, Double Pane Windows, Insulated Windows, Screens, Skylight(s) |
| Patio And Porch Features | Patio, Porch, Screened |
Parking
| Attached Garage Yes / No | Yes |
|---|---|
| Garage Yes / No | Yes |
| Parking Features | Driveway, Garage Faces Front, Garage, Garage Door Opener |
Utilities
| Sewer | Public Sewer |
|---|
Taxes
| Tax Assessed Value | 757047 |
|---|---|
| Tax Legal Description | Lo70 Sherborne Sub S3 95-1599 |
| Tax Year | 2026 |
| Tax Map Number | 70 |
Other
| Accessibility Features | No |
|---|
Area Information
| State | NC |
|---|---|
| County | Wake |
| City | Cary |
| Zip Code | 27513 |
| Area | Wake |
| Community Name | Sherborne |
| School District | Wake - Green Hope High |
| Elementary School | Wake - Weatherstone Elementary |
| High School | Wake - Green Hope High |
| Listing VS Median (in Sherborne) | |
Price: $1,200,000 low | high Med: $1,094,500 sqft: 4,213 low | high Med: 4,083 $ / sqft: $285 low | high Med: $268 On site: 54 low | high Med: 102.5 | |
Market Activity 27513
Request a showing
Request a showing

Listings marked with a Doorify MLS icon are provided courtesy of the Doorify MLS, of North Carolina, Internet Data Exchange Database. Brokers make an effort to deliver accurate information, but buyers should independently verify any information on which they will rely in a transaction. The listing broker shall not be responsible for any typographical errors, misinformation, or misprints, and they shall be held totally harmless from any damages arising from reliance upon this data. This data is provided exclusively for consumers’ personal, non-commercial use. Copyright 2024 Doorify MLS of North Carolina. All rights reserved.
Contact
Learn More About This Property

| State | NC |
|---|---|
| County | Wake |
| City | Cary |
| Zip Code | 27513 |
| Area | Wake |
| Community Name | Sherborne |
| School District | Wake - Green Hope High |
| Elementary School | Wake - Weatherstone Elementary |
| High School | Wake - Green Hope High |
| Listing VS Median (in Sherborne) | |
Price: $1,200,000 low | high Med: $1,094,500 sqft: 4,213 low | high Med: 4,083 $ / sqft: $285 low | high Med: $268 On site: 54 low | high Med: 102.5 | |
 | $989,000102 Bradwyck DriveCary, NC 27513 |