
Description
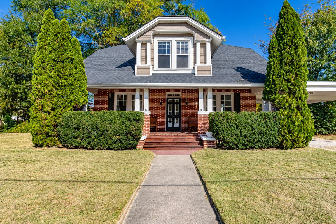
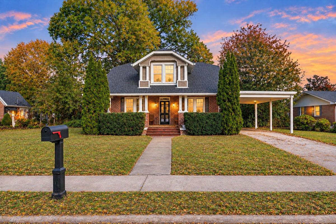
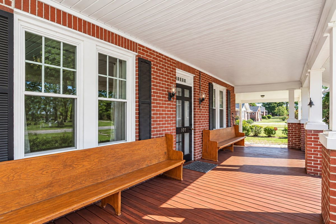
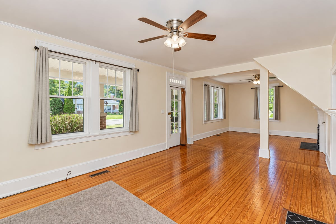
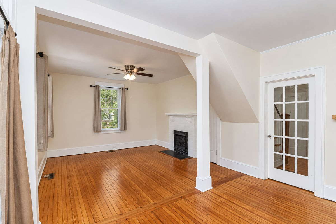
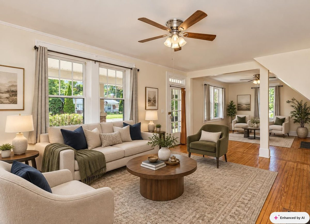
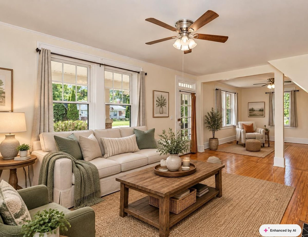
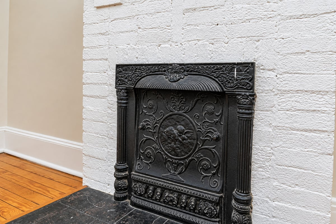
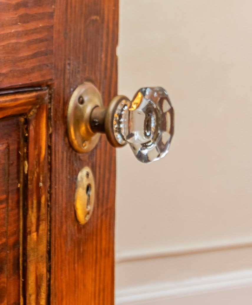
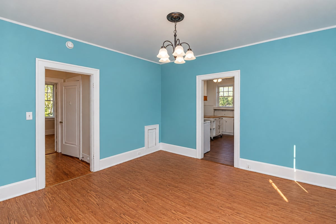
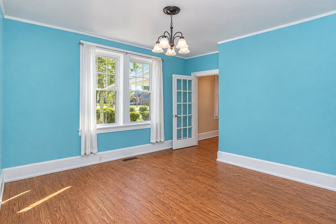
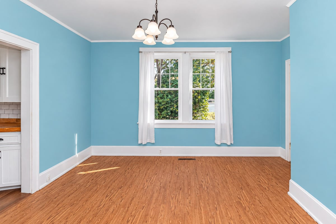
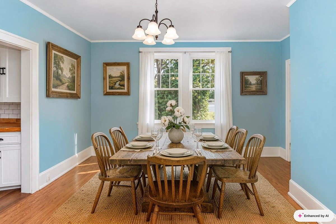
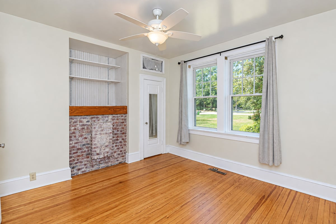
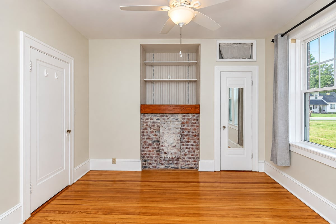
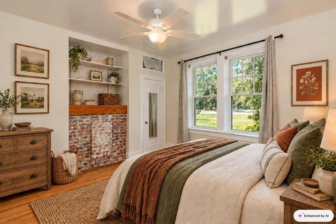
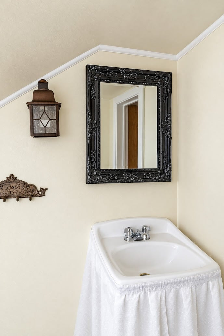
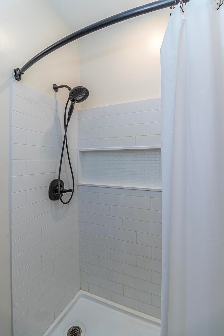
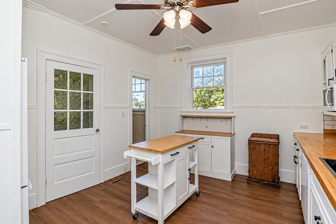
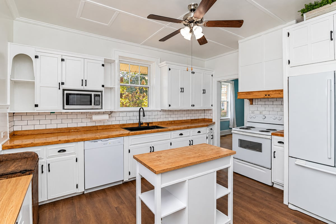
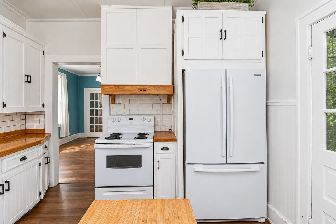
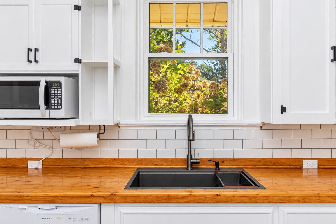
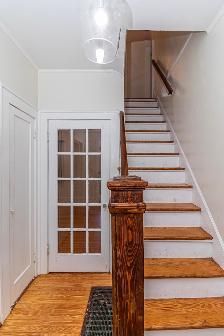
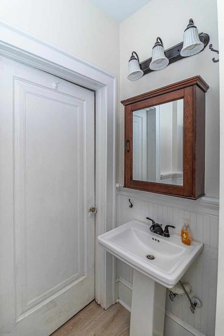
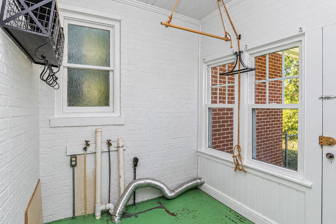
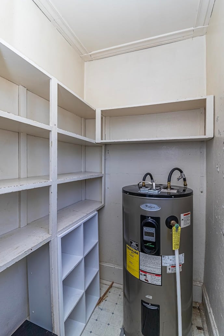
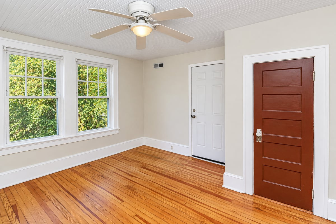
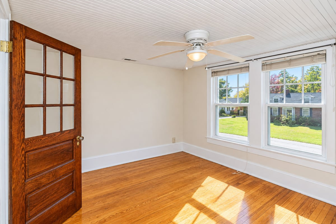
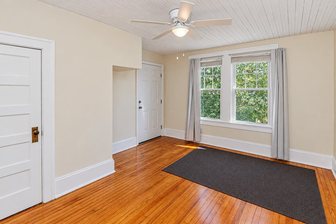
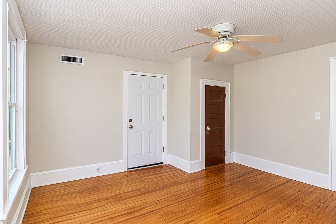
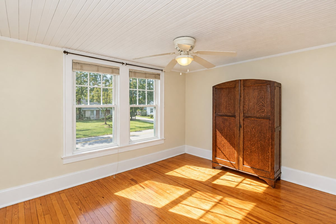
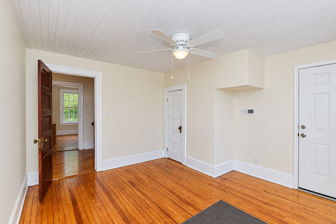
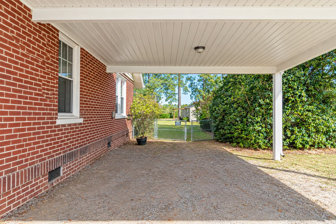
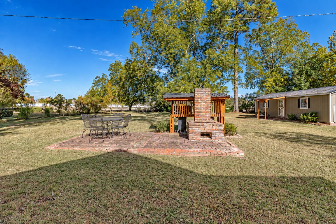
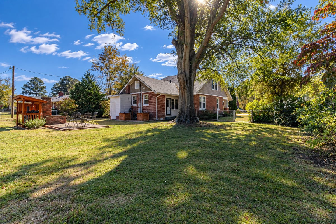
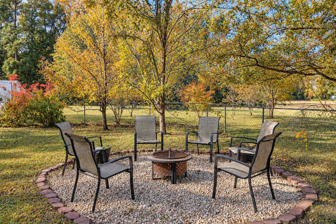
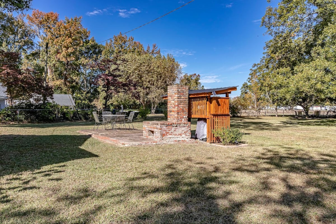
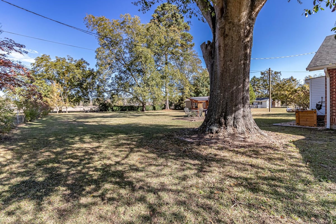
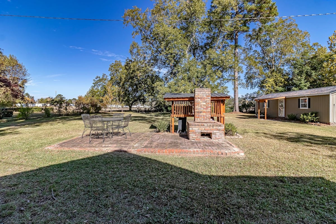
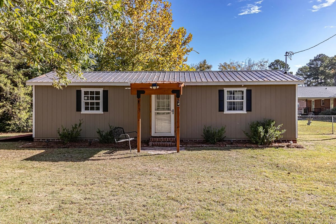
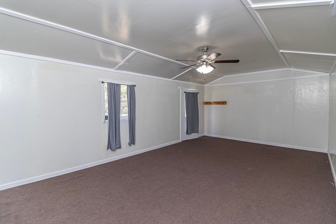
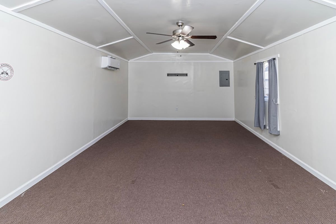
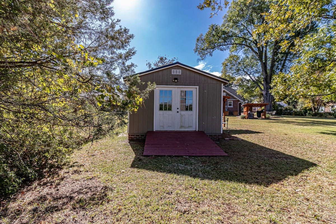
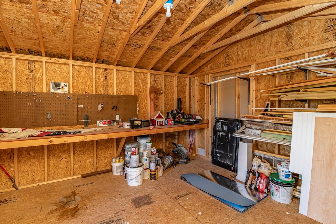
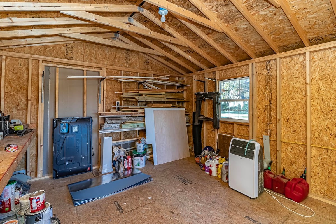
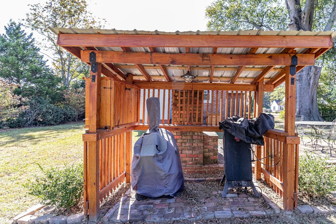
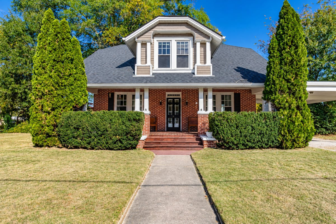
Step back in time and fall in love with the charm of this 1923 Cape Cod - style home. Starting with the classic brick home that comes with a covered front porch and old church pews that convey. There are 2 fireplaces in the living room with original hardwood floors and lots of natural light. The dining room is formal and will be great for the holidays. The kitchen offers white cabinetry, subway tile backsplash, walk in pantry, new dishwasher, hardwood countertops and a convienent center island. Classic details and vintage charm blend throughout. You have first floor main bedroom with cedar lined closet, original hardwood floors and the old chimney is bricked in with original bricks from chimney. Main bathroom has wainscoating and LVP flooring. Laundry room is off of kitchen and on your way out the back door. Upstairs is the 3 bedrooms and 1/2 bathroom. The bedrooms have original hardwood floors. There is attic access in two areas. Back yard is big and full of possibilities starting with the man cave that has 420 sq ft of living space, mini split, internet. The other end is a storage area for your lawn mower. There is a fire pit area and chairs convey. There is a smoker and pizza oven that convey and they are under their own purgula. The brick patio is made of original bricks from the fireplaces taken down. There are pear trees, muscadine grapes, with both blue and black berry bushes galore. You have to see this one! Roof is 5 years old
Details
| MLS # | 10201024 |
|---|---|
| Listing Type | For Sale |
| Style | House |
| Sub-Type | Resale |
| Status | Active |
| Year | 1923 |
| Days On Site | 10 |
| Listing Provided By | BHHS McMillen&Associates Realt | Jinny Lyon |
Features
| Bed(s) | 4 |
|---|---|
| Bath(s) | 2 Total |
| SQ Feet | 1,936 |
| Garage | 1 |
| Car Port | Yes |
| Story(s) | 2 |
| Zoning | R15 |
| Acreage | 0.50 |
| Property View | Neighborhood, Trees, Woods |
Interior
| Interior Features | Ceiling Fan(s), Crown Molding, Walk-in Closet(s) |
|---|---|
| Heating Yes / No | Yes |
| Cooling Yes / No | Yes |
| Cooling | Central Air, Ceiling Fan(s), Heat Pump |
| Fireplace Features | Fire Pit, Living Room |
| Fireplaces Total | 2 |
| Fireplace Yes / No | Yes |
| Laundry Features | Inside, Laundry Room |
| Rooms Total | 4 |
Exterior
| Exterior Features | Fire Pit, Private Yard, Rain Gutters |
|---|---|
| Roof | Shingle |
| Foundation Details | Crawlspace |
| View | Neighborhood, Trees/Woods |
| Construction Materials | Brick, Vertical Siding |
| Patio And Porch Features | Covered, Front Porch, Patio, Porch |
Parking
| Attached Garage Yes / No | Yes |
|---|---|
| Garage Yes / No | No |
| Parking Features | Attached Carport, Attached, Carport, Driveway |
Utilities
| Utilities | Electricity Available |
|---|---|
| Sewer | Community Sewer |
Taxes
| Tax Assessed Value | 188636 |
|---|---|
| Tax Legal Description | 107 E BLALOCK RD CAMPBELL LD 1.00LT |
| Tax Year | 2025 |
Other
| Accessibility Features | No |
|---|
Area Information
| State | NC |
|---|---|
| County | Wilson |
| City | Lucama |
| Zip Code | 27851 |
| Area | Wilson |
| Community Name | Not in a Subdivision |
| School District | Wilson - James Hunt High |
| Elementary School | Wilson - Lucama Elementary |
| High School | Wilson - James Hunt High |
| Listing VS Median (in Not in a Subdivision) | |
Price: $265,000 low | high Med: $309,900 sqft: 1,936 low | high Med: 2,107 $ / sqft: $137 low | high Med: $147 On site: 10 low | high Med: 82 | |
Market Activity 27851
Request a showing
Request a showing

Listings marked with a Doorify MLS icon are provided courtesy of the Doorify MLS, of North Carolina, Internet Data Exchange Database. Brokers make an effort to deliver accurate information, but buyers should independently verify any information on which they will rely in a transaction. The listing broker shall not be responsible for any typographical errors, misinformation, or misprints, and they shall be held totally harmless from any damages arising from reliance upon this data. This data is provided exclusively for consumers’ personal, non-commercial use. Copyright 2024 Doorify MLS of North Carolina. All rights reserved.
Contact
Learn More About This Property

| State | NC |
|---|---|
| County | Wilson |
| City | Lucama |
| Zip Code | 27851 |
| Area | Wilson |
| Community Name | Not in a Subdivision |
| School District | Wilson - James Hunt High |
| Elementary School | Wilson - Lucama Elementary |
| High School | Wilson - James Hunt High |
| Listing VS Median (in Not in a Subdivision) | |
Price: $265,000 low | high Med: $309,900 sqft: 1,936 low | high Med: 2,107 $ / sqft: $137 low | high Med: $147 On site: 10 low | high Med: 82 | |
 | $265,000107 Blalock RoadLucama, NC 27851 |