107 Elizafield Lane,Brunswick, GA 31525
Brunswick, GA 31525

Description
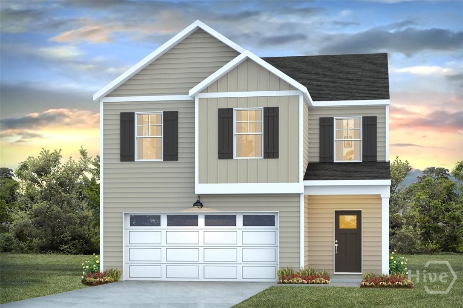
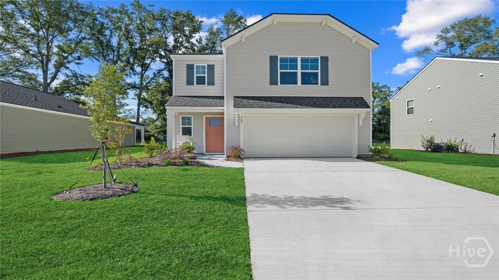
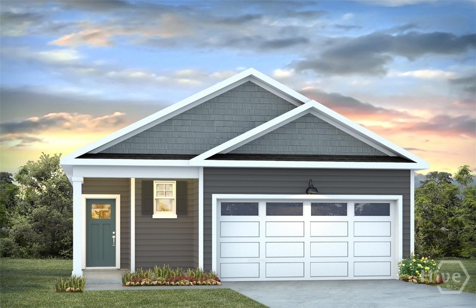
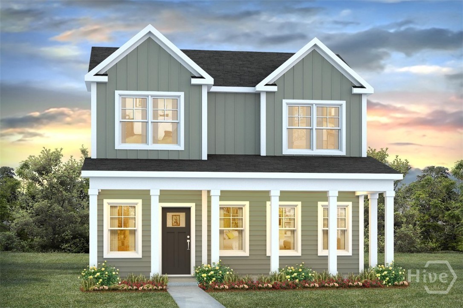
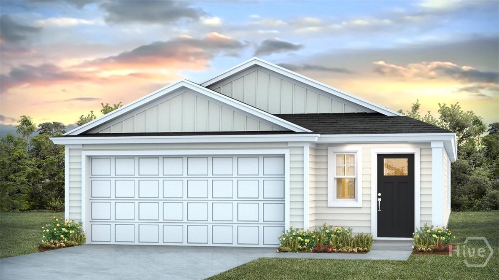
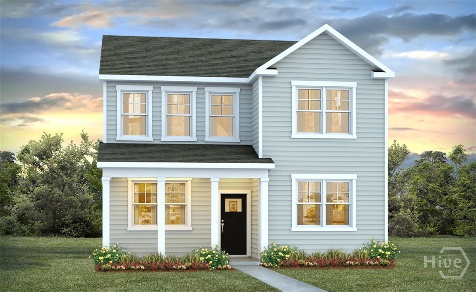
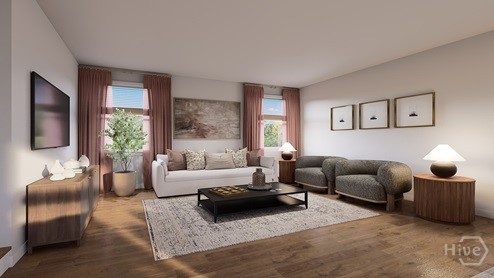
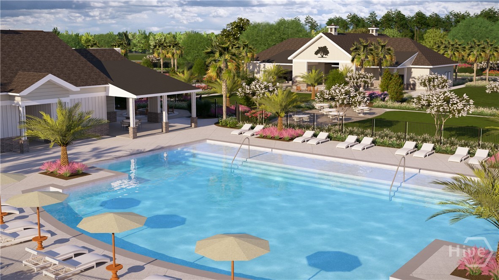
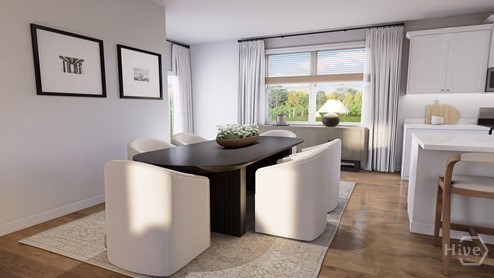
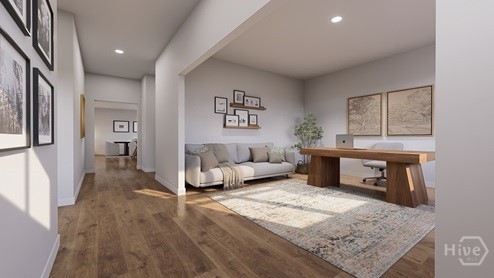
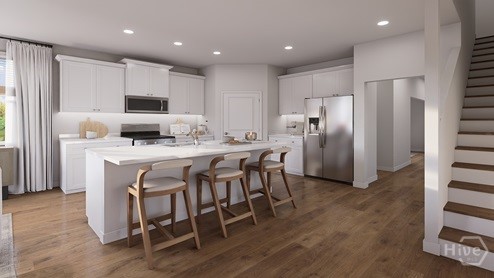
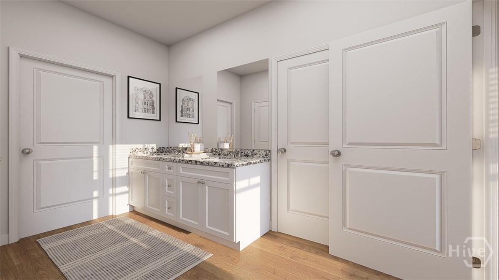
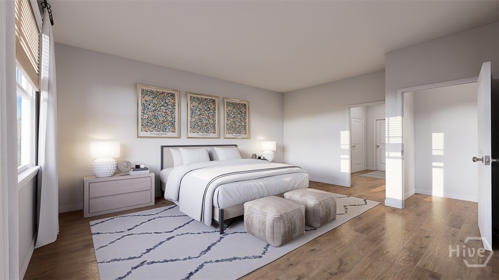
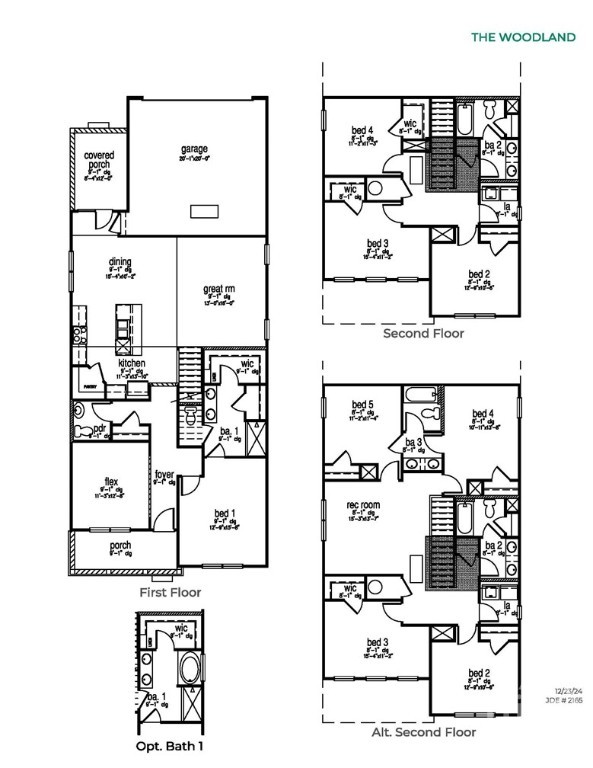
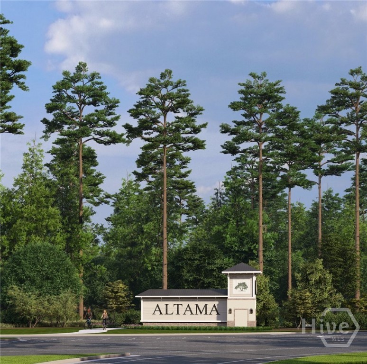
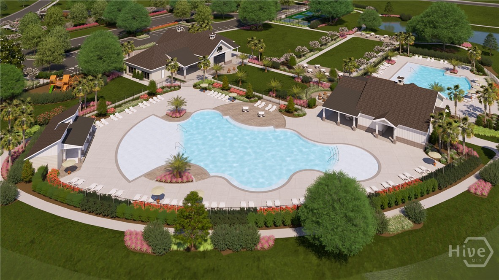
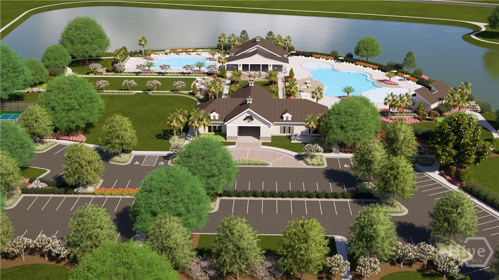
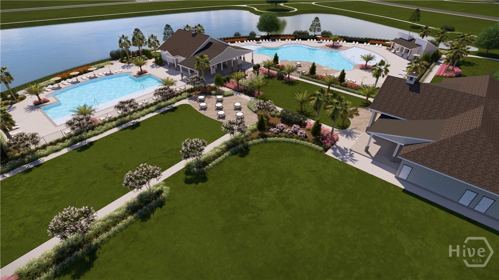
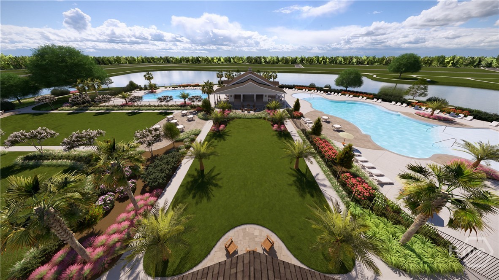
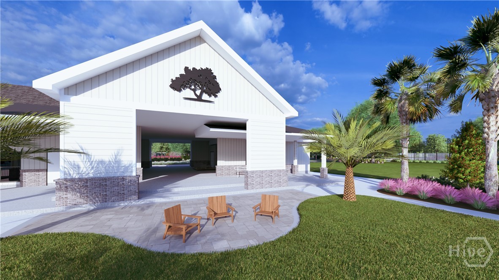
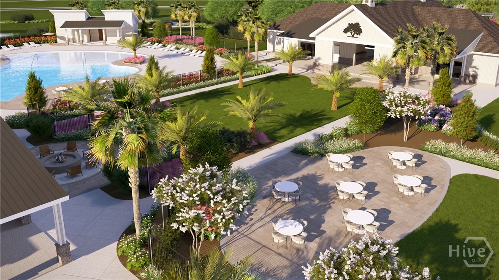
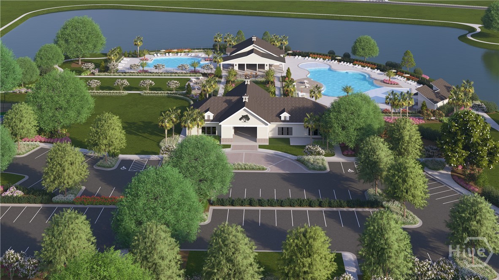
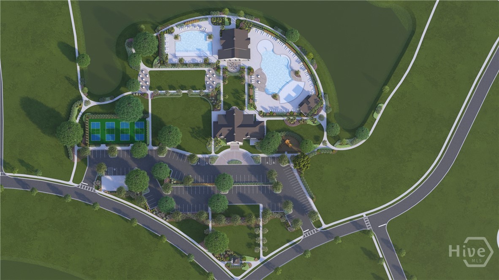
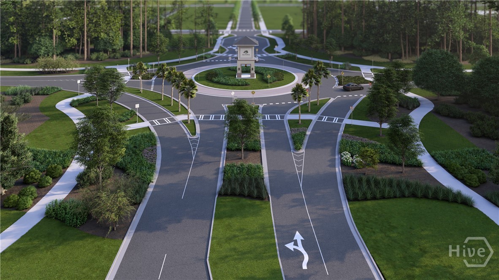
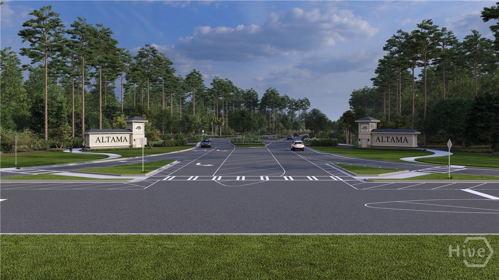
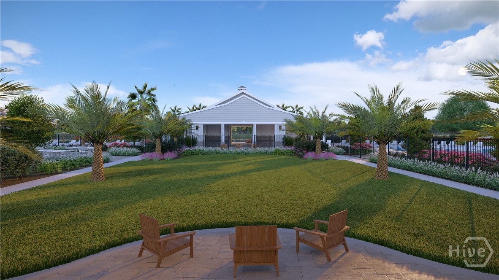
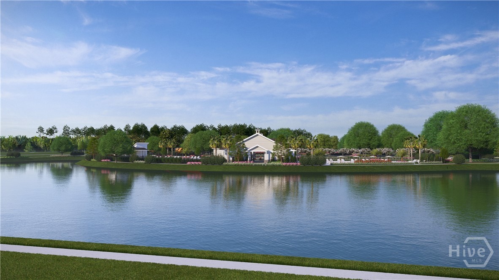
SPACIOUS FLOOR PLAN WITH LOFT SPACE! Altama brings Golden Isles convenience together with elevated Reserve Collection design, resort-style amenities, and easy access to St. Simons Island and Jekyll Island. The lifestyle story is a major draw, with amenities including a zero-entry pool, clubhouse, event lawn, outdoor games, fitness center, pickleball, dog park, playground, fishing pond, walking and nature trails, fire pits, outdoor pavilions, Home Is Connected smart home system, and a location beside the Altamaha Wildlife Preserve. The Woodland II is built for buyers who want flexible space with polished style, featuring a main-level primary suite, a front flex room, an open great room, connected kitchen and dining areas, and a screened rear porch that extends everyday living outdoors. Upstairs, the alternate second-floor layout adds even more versatility with additional bedrooms and a rec room-style space for media, play, guests, or hobbies. This Reserve home should be positioned around its premium included finishes: KitchenAid appliances, Bronze Rivers 3 cm quartz countertops, Mesmerist Whimsy Gloss Hex backsplash, black faucets, black door hardware, upgraded black cabinet hardware, black lighting package, Laine wide-plank LVP flooring, Alabaster wet-area flooring, matching stair treads, 5 1/4-inch baseboards, crown molding in key living areas, bath upgrade, trim details, and screened rear porch. Call for more information on this homesite, floorplans, and lifestyle opportunities available when you make Altama your home!
Details
| MLS # | SA366951 |
|---|---|
| Listing Type | For Sale |
| Style | House |
| HOA Dues | $1,000 |
| Sub-Type | New Construction |
| Status | Active |
| Year | 2026 |
| Days On Site | 8 |
| Listing Provided By | DR Horton Realty of Georgia | Kathy Ballowe |
Features
| Bed(s) | 5 |
|---|---|
| Bath(s) | 4 Total |
| SQ Feet | 2,164 |
| Garage | 2 |
| Story(s) | 2 |
| Acreage | 0.12 |
Interior
| Interior Features | Breakfast Bar, Breakfast Area, Double Vanity, Entrance Foyer, Kitchen Island, Main Level Primary, Primary Suite, Pantry, Pull Down Attic Stairs |
|---|---|
| Heating Yes / No | Yes |
| Cooling Yes / No | Yes |
| Cooling | Central Air, Gas |
| Laundry Features | In Hall, Laundry Room, Upper Level, Washer Hookup, Dryer Hookup |
| Rooms Total | 0 |
Exterior
| Foundation Details | Slab |
|---|---|
| Lot Features | Sprinkler System |
| Community Features | Clubhouse, Pool, Fitness Center, Playground, Park, Pickleball, Street Lights, Sidewalks |
| Construction Materials | Vinyl Siding |
Parking
| Garage Yes / No | Yes |
|---|---|
| Parking Features | Attached, Garage, Rear/Side/Off Street |
Utilities
| Utilities | Underground Utilities |
|---|
Taxes
| Tax Legal Description | LOT 73 ALTAMA PHS 1 |
|---|
Area Information
| State | GA |
|---|---|
| County | Glynn |
| City | Brunswick |
| Zip Code | 31525 |
| Listing VS Median (in 31525) | |
Price: $419,985 low | high Med: $315,800 sqft: 2,164 low | high Med: 1,617 $ / sqft: $194 low | high Med: $195 On site: 8 low | high Med: 178 | |
Market Activity 31525
Request a showing
Request a showing
Contact
Learn More About This Property

| State | GA |
|---|---|
| County | Glynn |
| City | Brunswick |
| Zip Code | 31525 |
| Listing VS Median (in 31525) | |
Price: $419,985 low | high Med: $315,800 sqft: 2,164 low | high Med: 1,617 $ / sqft: $194 low | high Med: $195 On site: 8 low | high Med: 178 | |