In-Person: 11/12 11:00 AM - 5:00 PM
In-Person: 11/13 11:00 AM - 5:00 PM
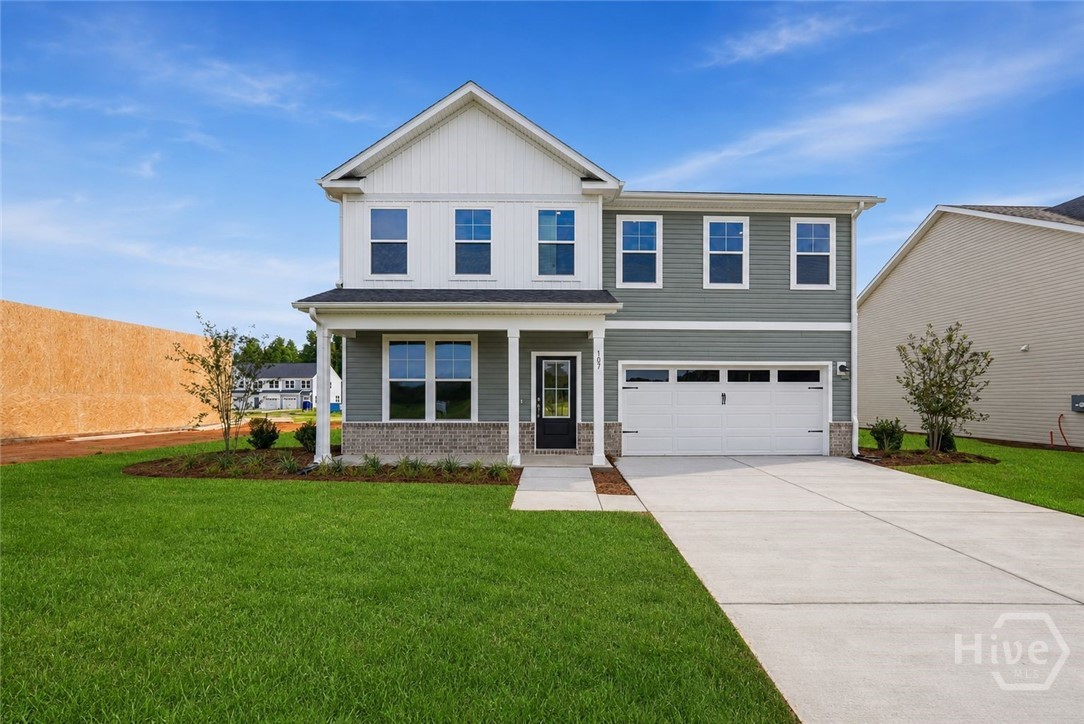
107 Miller Chapel Boulevard,Guyton, GA 31312
Guyton, GA 31312

Description
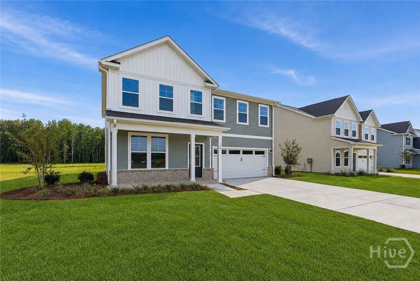
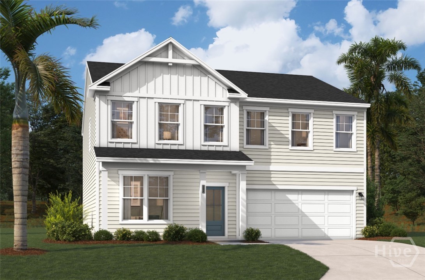
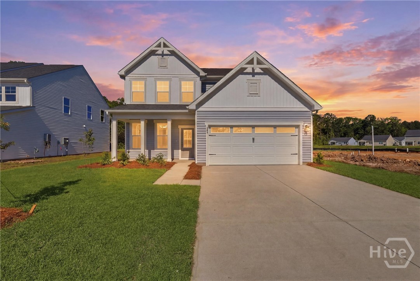
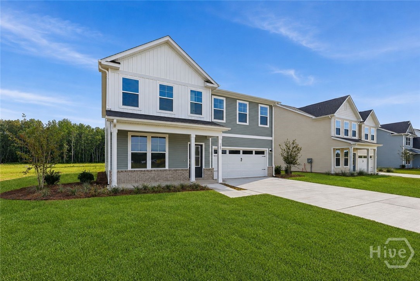
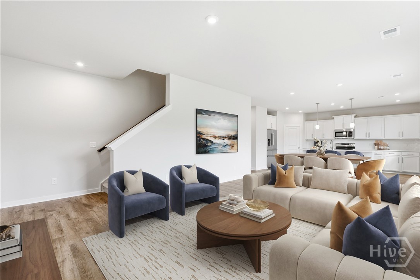
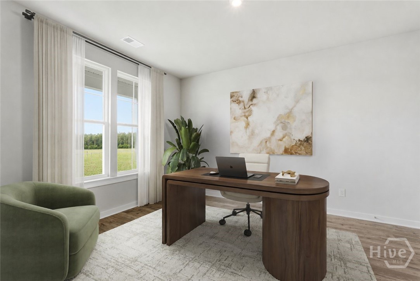
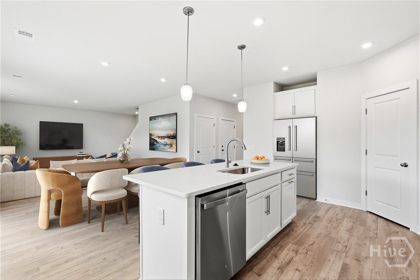
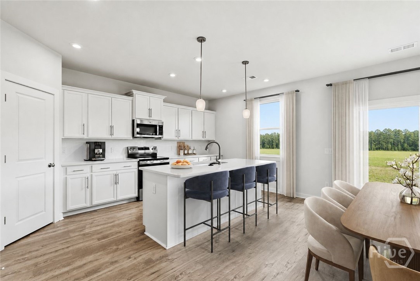
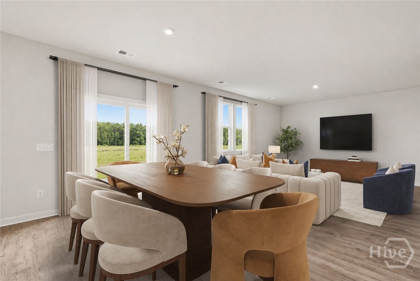
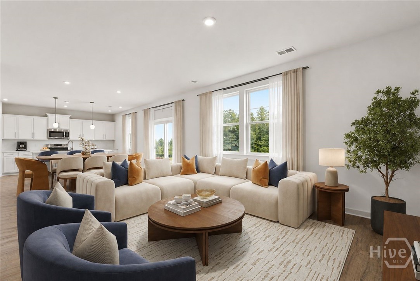
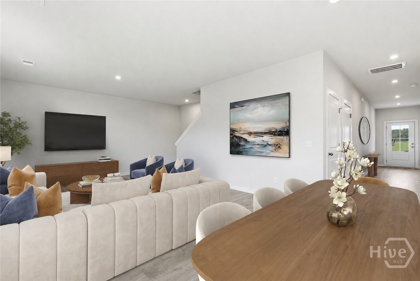
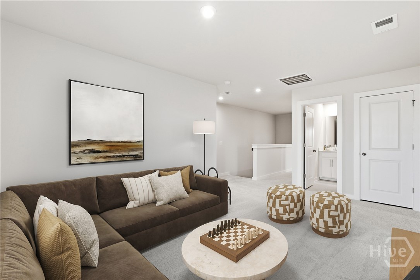
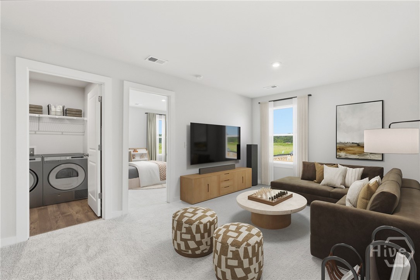
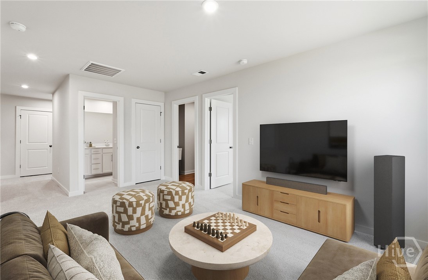
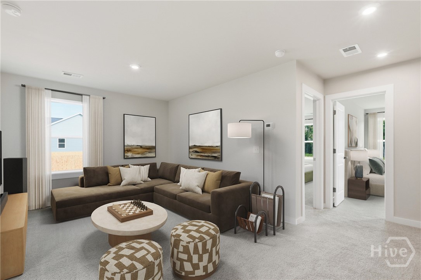
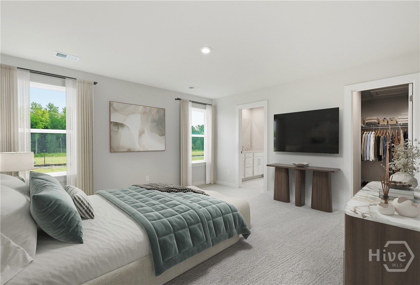
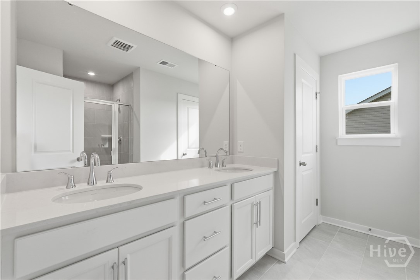
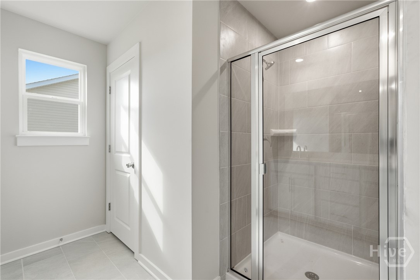
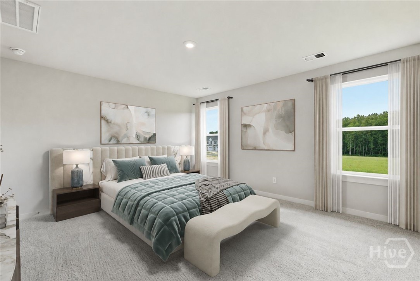
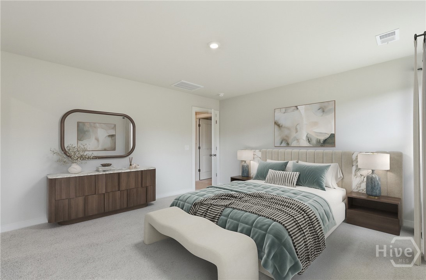
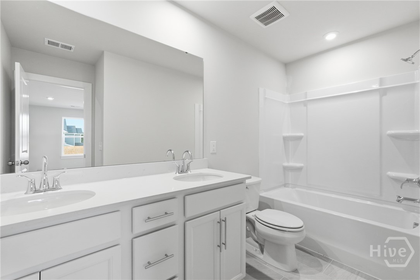
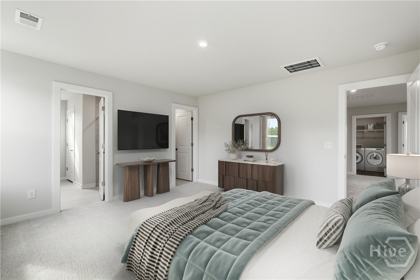
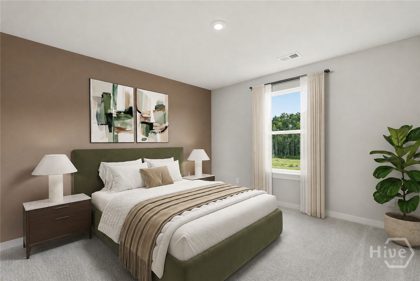
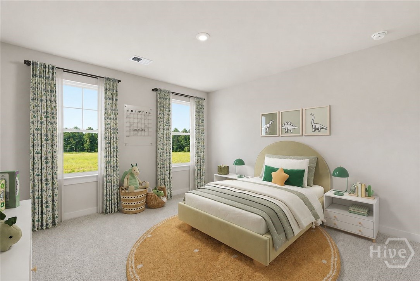
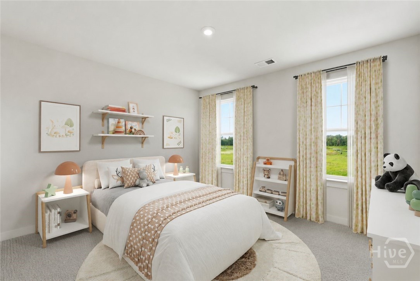
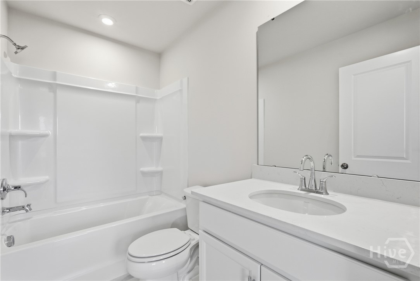
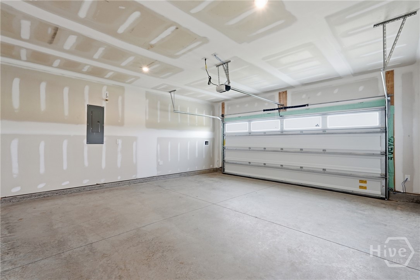
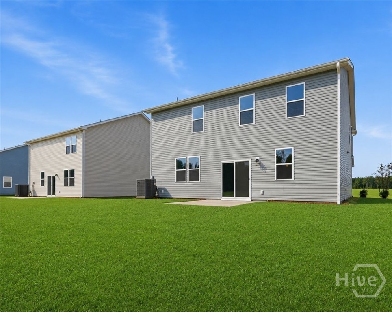
JUST REDUCED! The Highland by Stanley Martin Homes at Brunson Station is an incredible opportunity to own one of our most popular floor plans at a newly reduced price. In addition to the recent price adjustment, we're currently offering closing cost assistance and special financing opportunities, making now one of the best times to purchase before incentives change or available homes are sold. The Highland offers 2,686 square feet of thoughtfully designed living space with 4 bedrooms, 3.5 baths, and a 2-car garage. A covered front porch welcomes you into a bright foyer that opens to a versatile flex room, along with a mudroom, powder room, and additional storage. The main level features an open-concept design that seamlessly connects the dining area, kitchen, and family room, with easy access to the backyard patio. The kitchen includes quartz countertops, a large center island, pantry, and laminate flooring throughout the main living areas. An irrigation system is also included for added convenience. Upstairs, the primary suite offers dual vanities, a walk-in shower with built-in seat, and a spacious walk-in closet. Bedrooms 2 and 3 each feature walk-in closets, while Bedroom 4 includes a private ensuite bath. An additional upper-level living area provides flexible space for a variety of needs, with a full bath nearby. A dedicated laundry room is conveniently located on the second floor. Brunson Station offers planned amenities including a resort-style pool, pavilion, sports field, multipurpose courts, pickleball courts, and a dog park. Final options and upgrades have already been selected, and pricing reflects all included features. With a recent price reduction, closing cost assistance, and special financing currently available, this home offers exceptional value compared to waiting for a future build. Contact us today for current incentive details and availability.
Details
| MLS # | SA365021 |
|---|---|
| Listing Type | For Sale |
| Style | House |
| HOA Dues | $770 |
| Sub-Type | New Construction |
| Status | Active |
| Year | 2026 |
| Days On Site | 50 |
| Listing Provided By | SM Georgia Brokerage LLC | Casey G. Williams |
Features
| Bed(s) | 4 |
|---|---|
| Bath(s) | 4 Total |
| SQ Feet | 2,686 |
| Garage | 2 |
| Story(s) | 2 |
| Zoning | Single Family |
| Acreage | 0.18 |
| Property View | Panoramic |
Interior
| Interior Features | Double Vanity, Entrance Foyer, Kitchen Island, Primary Suite, Pantry, Separate Shower, Upper Level Primary |
|---|---|
| Heating Yes / No | Yes |
| Cooling Yes / No | Yes |
| Cooling | Central Air, Electric |
| Laundry Features | Laundry Room |
| Rooms Total | 12 |
Exterior
| Roof | Asphalt |
|---|---|
| Foundation Details | Slab |
| Lot Features | Sprinkler System |
| Community Features | Pool, Playground, Street Lights, Sidewalks |
| View | Panoramic |
| Construction Materials | Vinyl Siding, Wood Siding |
Parking
| Garage Yes / No | Yes |
|---|---|
| Parking Features | Attached, Off Street, Parking Available |
Utilities
| Utilities | Cable Available, Underground Utilities |
|---|
Taxes
| Tax Legal Description | Lot 233 |
|---|
Area Information
| State | GA |
|---|---|
| County | Effingham |
| City | Guyton |
| Zip Code | 31312 |
| Community Name | Brunson Station |
| Listing VS Median (in Brunson Station) | |
Price: $384,990 low | high Med: $234,990 sqft: 2,686 low | high Med: 1,470 $ / sqft: $143 low | high Med: $160 On site: 50 low | high Med: 56 | |
Market Activity 31312
Request a showing
Request a showing
Contact
Learn More About This Property

| Open House |
|---|
| In-Person 11/12 11:00 AM - 5:00 PM |
| In-Person 11/13 11:00 AM - 5:00 PM |
| In-Person 11/14 11:00 AM - 5:00 PM |
| In-Person 11/15 1:00 PM - 5:00 PM |
| In-Person 11/18 11:00 AM - 5:00 PM |
| State | GA |
|---|---|
| County | Effingham |
| City | Guyton |
| Zip Code | 31312 |
| Community Name | Brunson Station |
| Listing VS Median (in Brunson Station) | |
Price: $384,990 low | high Med: $234,990 sqft: 2,686 low | high Med: 1,470 $ / sqft: $143 low | high Med: $160 On site: 50 low | high Med: 56 | |