107 Tom Avenue,Castle Hayne, NC 28429
Castle Hayne, NC 28429

Description
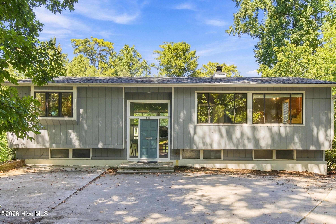
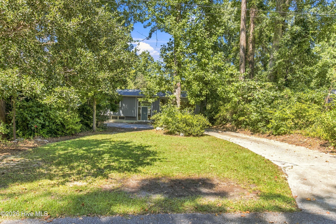
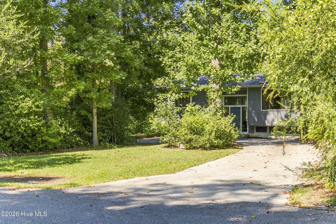
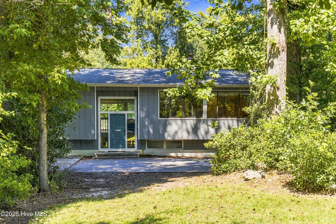
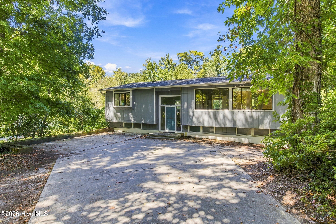
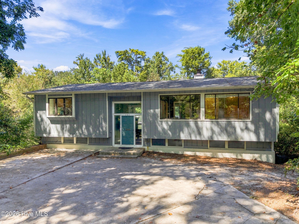
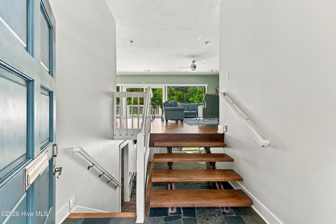
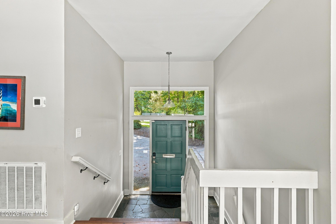
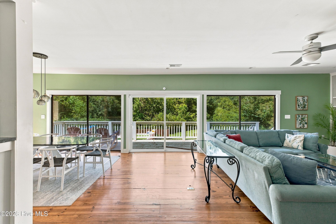
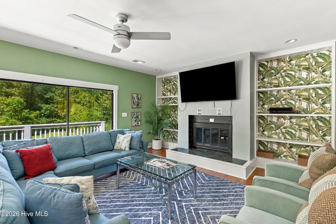
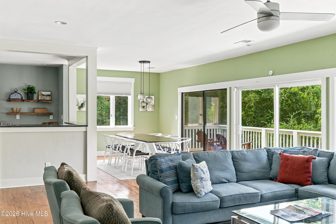
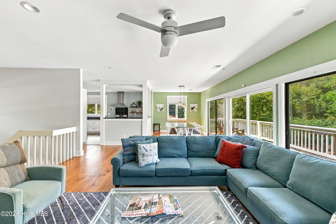
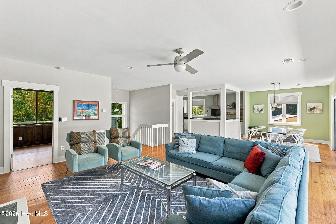
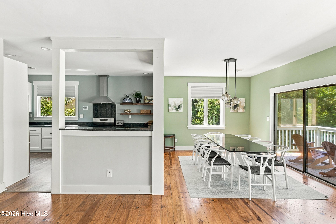
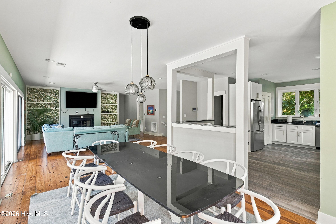
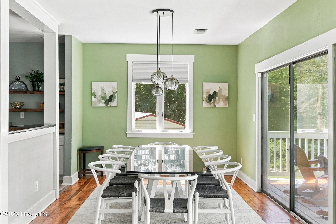
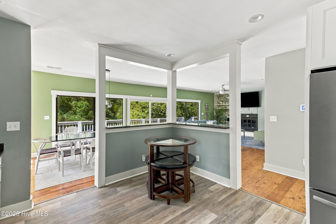
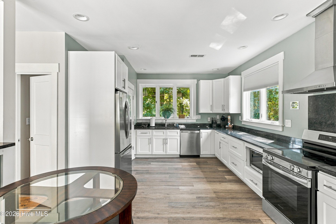
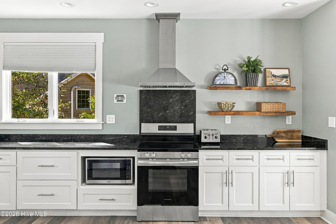
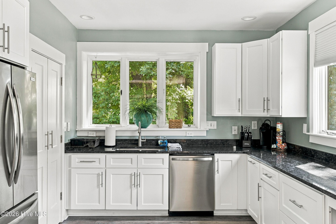
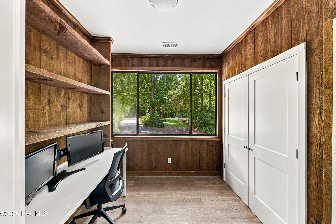
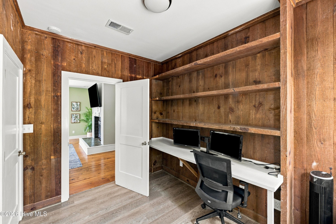
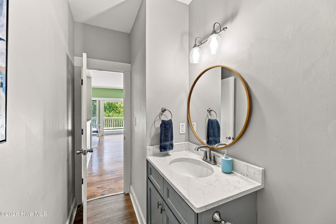
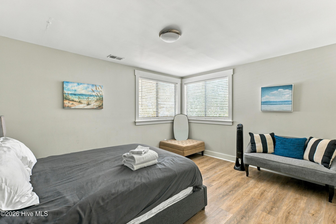
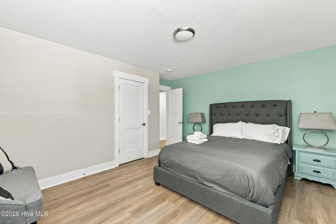
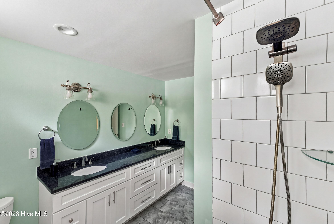
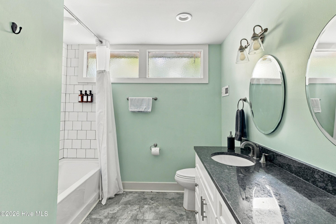
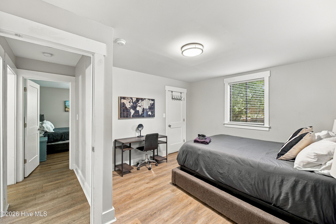
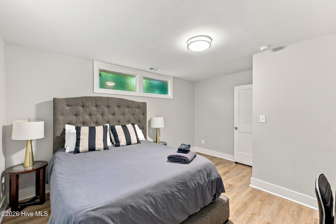
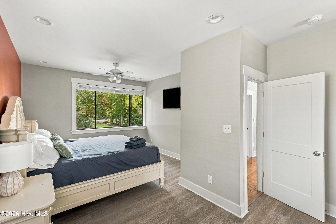
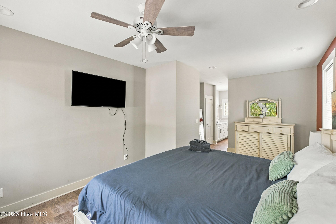
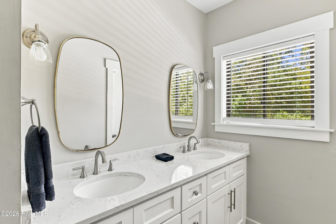
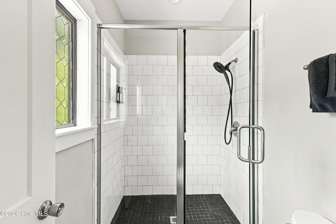
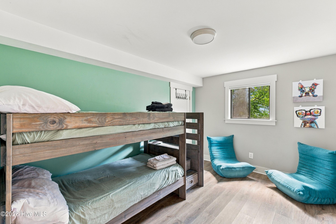
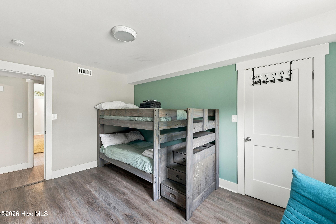
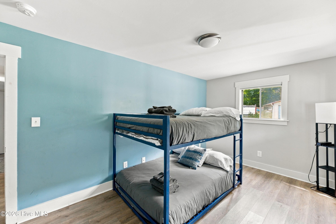
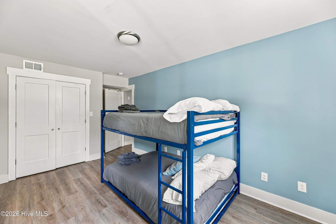
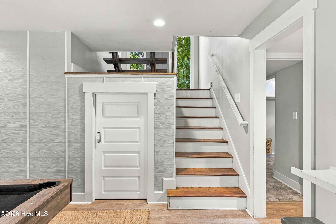
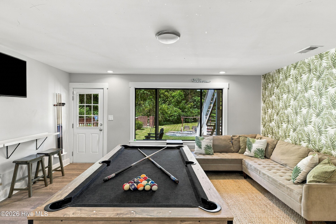
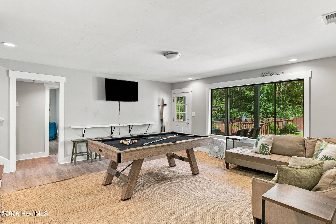
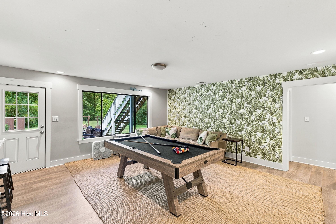
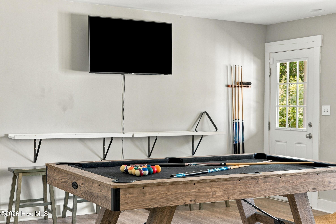
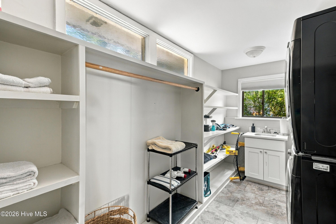
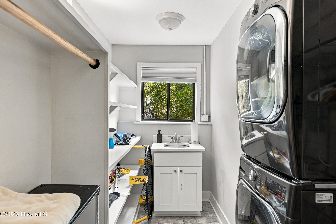
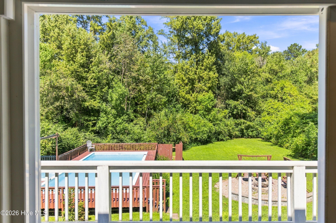
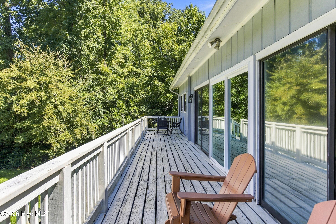
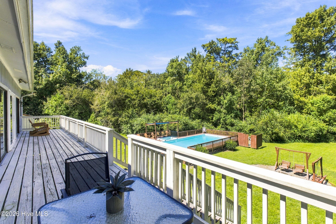
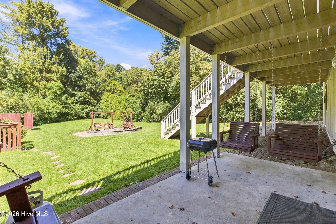
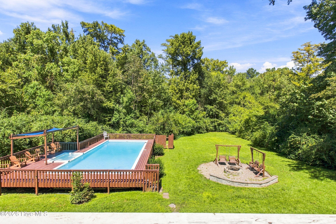
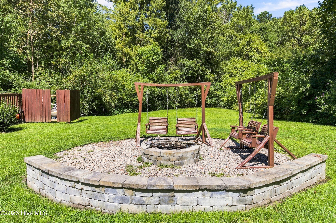
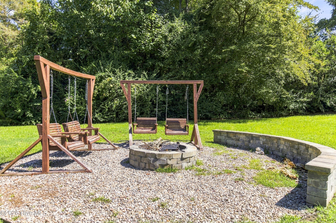
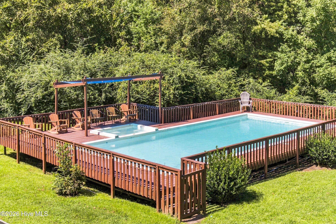
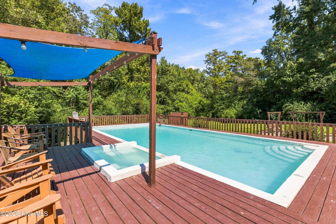
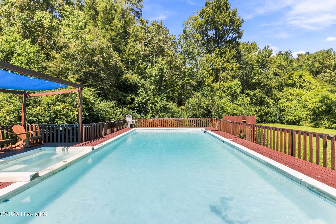
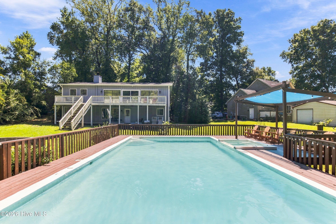
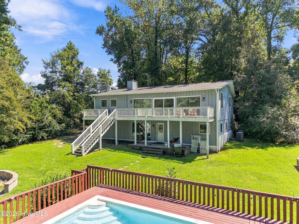
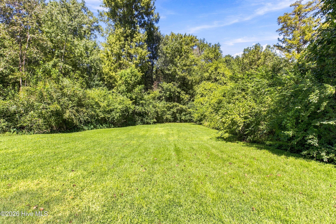
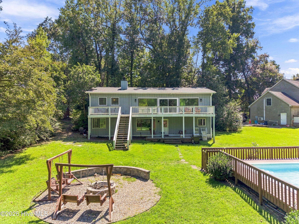
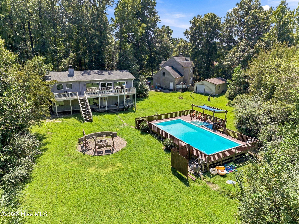
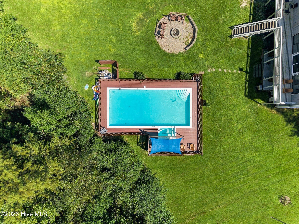
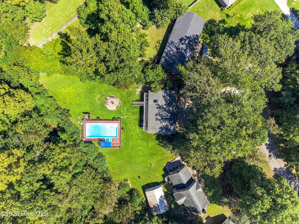
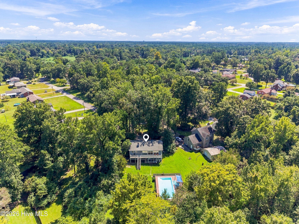
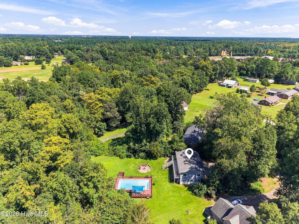
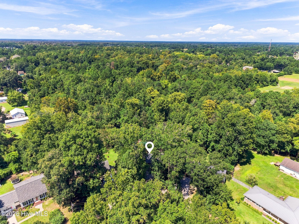
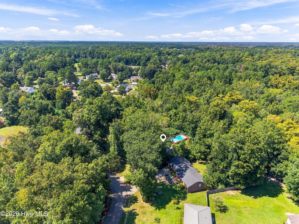
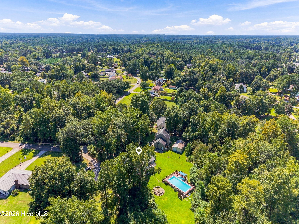
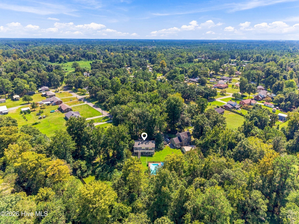
This spacious 5-bedroom, 2.5-bath home offers approximately 3,000 square feet of flexible living space on a quiet corner lot, combining everyday comfort with an exceptional coastal lifestyle. It is truly a turn-key opportunity, the home is being sold fully furnished and equipped with everything you could possibly need. Currently operated as a successful short-term rental, the property is equally well suited as a primary residence, second home, or investment opportunity. The thoughtfully designed split-bedroom floor plan provides privacy and flexibility, with a spacious primary suite featuring a king bed, private en-suite bath, walk-in shower, and abundant natural light. Four additional bedrooms offer plenty of room for family, guests, or dedicated office and hobby spaces. The home also features a private office, game room, pool table, high-speed internet, smart TVs, and a large, efficient laundry area. The heart of the home is the well-appointed kitchen with modern appliances, generous counter space, and a convenient bar-height dining area. A separate dining area accommodates larger gatherings, making entertaining family and friends easy. Step outside and discover your own private backyard oasis. Enjoy the saltwater pool, expansive yard, upper-level deck surrounded by lush natural surroundings, lower-level porch with swing seating, fire pit with swing seating, and charcoal grill. Whether you're hosting guests, relaxing poolside, or enjoying a quiet evening outdoors, this property offers a rare sense of privacy and serenity while remaining close to everything the Wilmington area has to offer. With ample parking and a peaceful corner-lot setting, the home offers the space and flexibility today's buyers are looking for. Located just 10-15 minutes from Historic Downtown Wilmington and approximately 15-20 minutes from Wrightsville Beach, you can enjoy convenient access to shopping, dining, entertainment, and the coast without giving up the feeling of having your own private retreat.
Details
| MLS # | 100604118 |
|---|---|
| Listing Type | For Sale |
| Style | House |
| Sub-Type | Resale |
| Status | Active |
| Year | 1979 |
| Days On Site | 55 |
| Listing Provided By | Intracoastal Realty Corporation | The Rising Tide Team |
Features
| Bed(s) | 5 |
|---|---|
| Bath(s) | 3 Total |
| SQ Feet | 2,964 |
| Pool | Yes |
| Story(s) | 2 |
| Zoning | R-20 |
| Acreage | 0.78 |
| Property View | None |
Interior
| Interior Features | Walk-in Closet(s), Solid Surface, Furnished, Walk-in Shower, Walk-In Closet(s) |
|---|---|
| Heating Yes / No | Yes |
| Cooling Yes / No | Yes |
| Cooling | Central Air |
| Fireplace Yes / No | Yes |
| Laundry Features | Laundry Room |
| Rooms Total | 10 |
Exterior
| Exterior Features | Gas Log |
|---|---|
| Roof | Architectural Shingle |
| Foundation Details | Block, Slab |
| Lot Features | Wetlands |
| Waterfront Features | None |
| View | None |
| Construction Materials | Wood Siding, Wood Frame |
Parking
| Attached Garage Yes / No | No |
|---|---|
| Garage Yes / No | No |
| Parking Features | Off Street, Paved |
Utilities
| Utilities | Cable Available |
|---|
Taxes
| Tax Assessed Value | 549800 |
|---|---|
| Tax Book Number | 0 |
| Tax Legal Description | Lot 42 Sec 3 Castle Estates/ADJ TR Lot A |
| Tax Year | 2025 |
Area Information
| State | NC |
|---|---|
| County | New Hanover |
| City | Castle Hayne |
| Zip Code | 28429 |
| Community Name | Castle Estates |
| School District | New Hanover |
| Elementary School | Castle Hayne |
| High School | Laney |
| Listing VS Median (in Castle Estates) | |
Price: $649,995 low | high Med: $450,000 sqft: 2,964 low | high Med: 1,709 $ / sqft: $219 low | high Med: $263 On site: 55 low | high Med: 47 | |
Market Activity 28429
Request a showing
Request a showing
Contact
Learn More About This Property

| State | NC |
|---|---|
| County | New Hanover |
| City | Castle Hayne |
| Zip Code | 28429 |
| Community Name | Castle Estates |
| School District | New Hanover |
| Elementary School | Castle Hayne |
| High School | Laney |
| Listing VS Median (in Castle Estates) | |
Price: $649,995 low | high Med: $450,000 sqft: 2,964 low | high Med: 1,709 $ / sqft: $219 low | high Med: $263 On site: 55 low | high Med: 47 | |