109 Grays Creek Court,Savannah, GA 31410
Savannah, GA 31410

Description
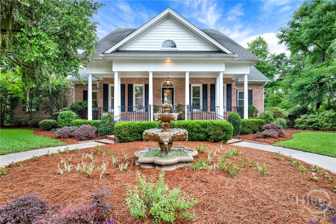
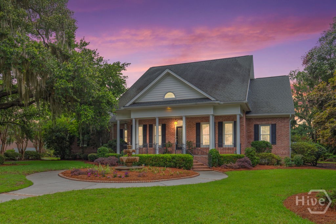
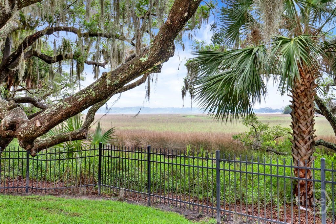
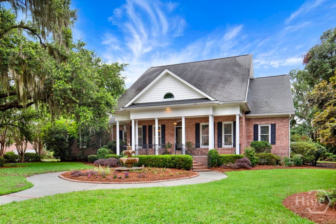
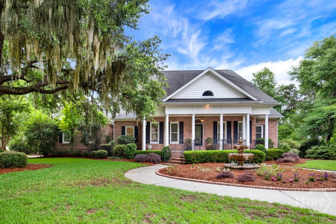
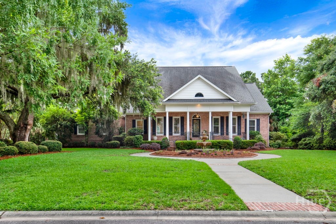
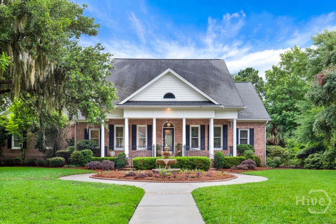
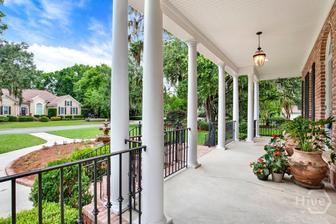
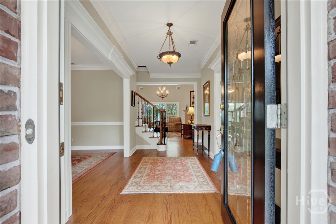
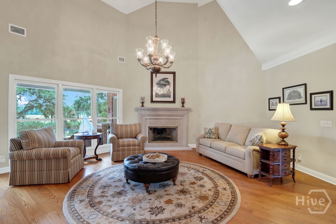
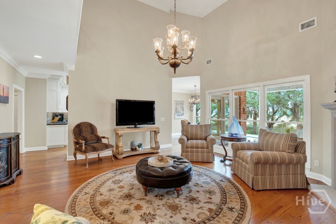
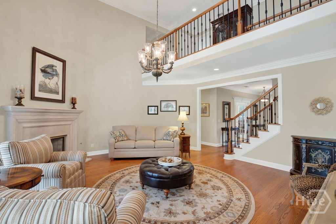
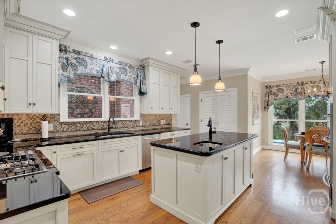
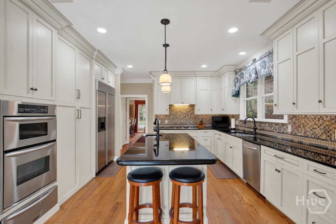
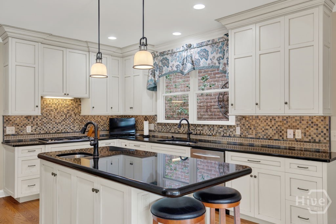
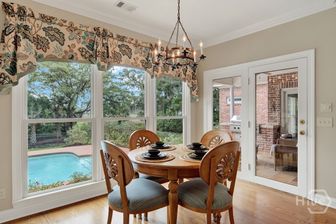
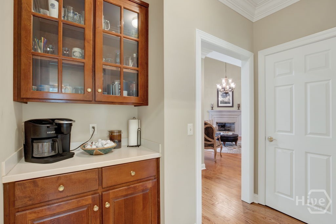
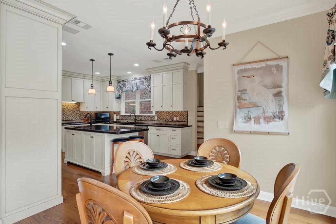
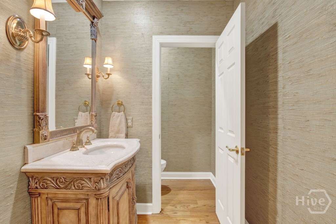
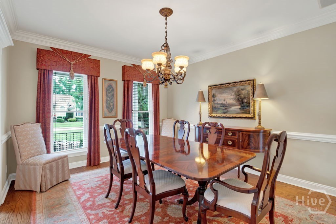
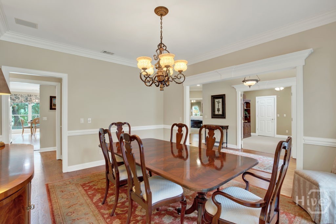
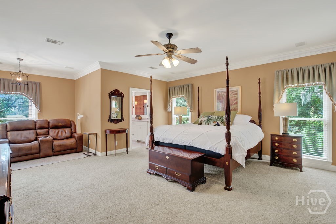
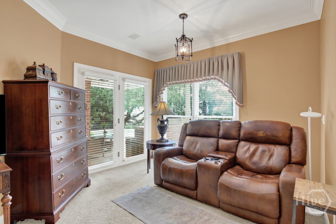
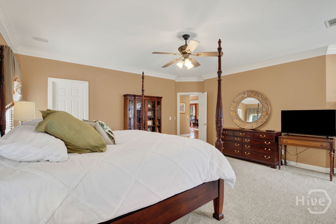
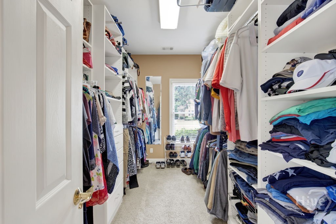
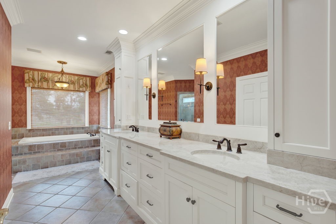
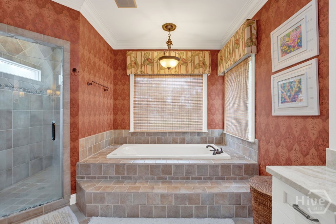
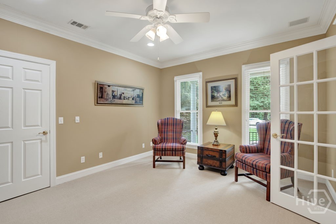
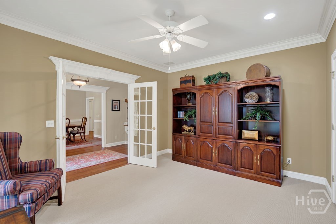
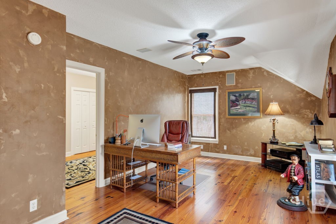
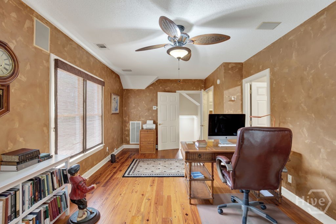
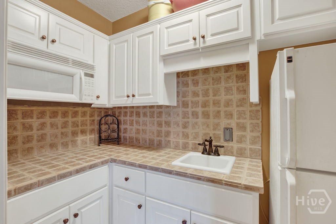
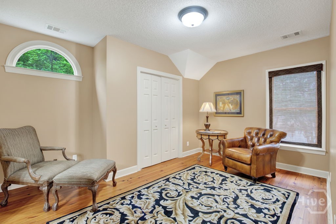
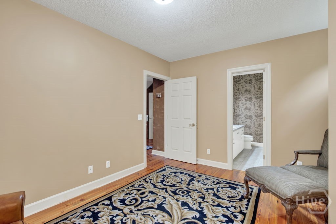
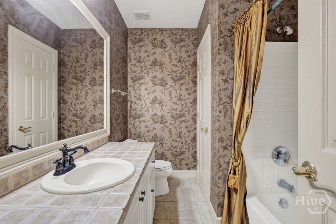
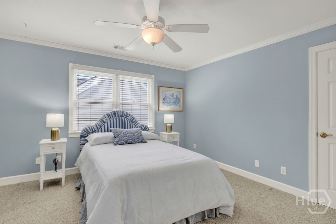
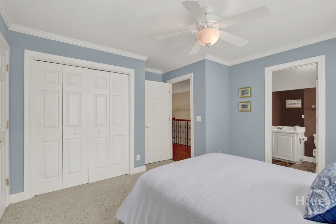
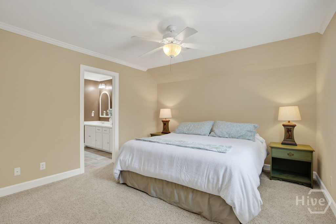
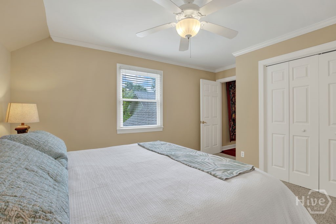
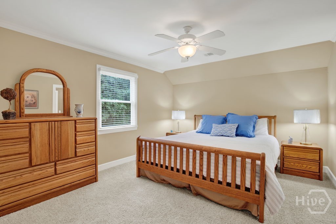
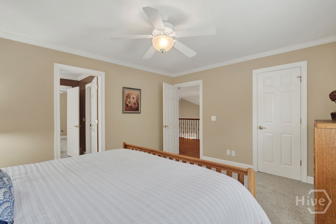
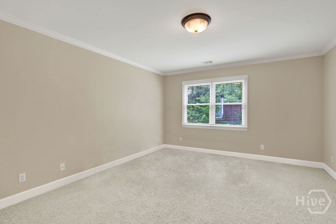
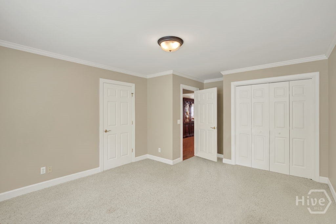
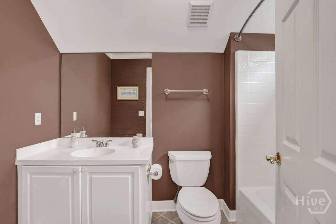
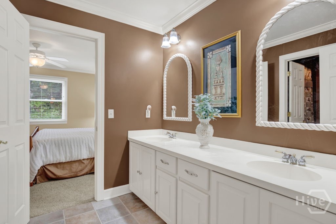
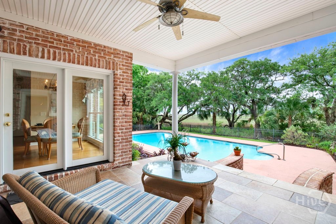
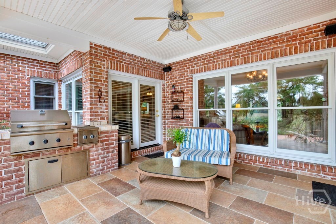
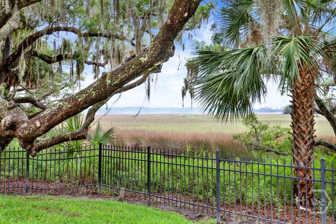
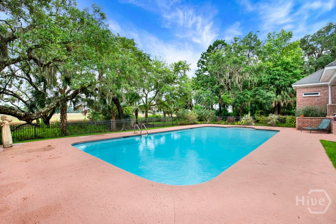
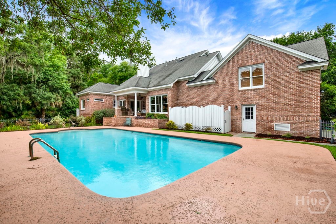
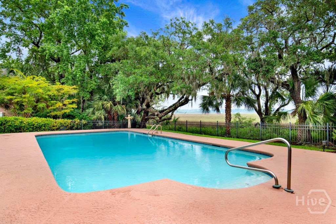
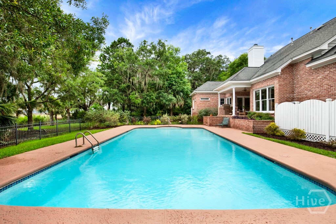
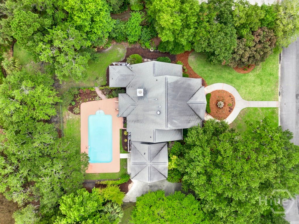
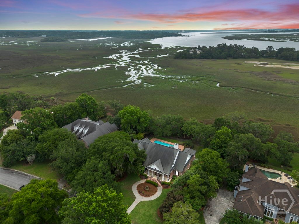
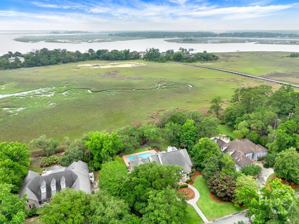
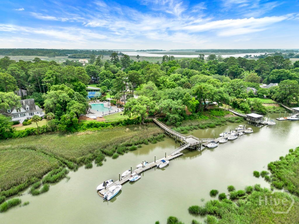
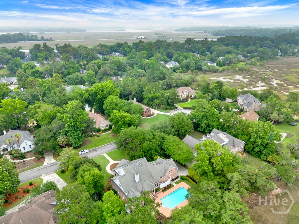
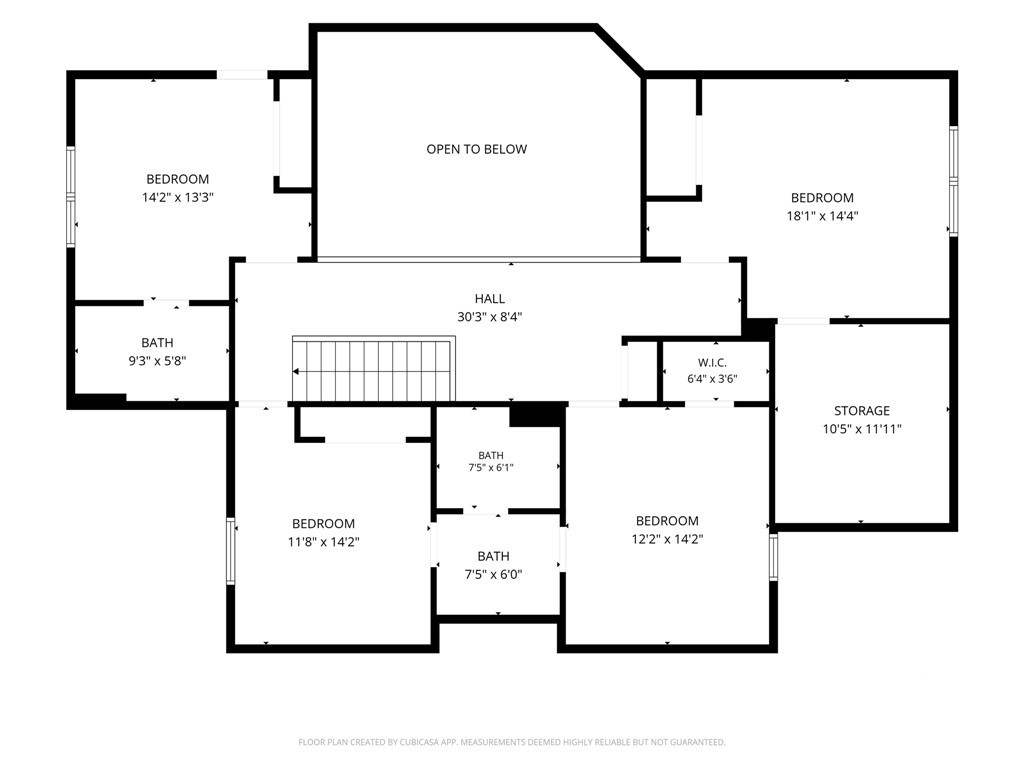
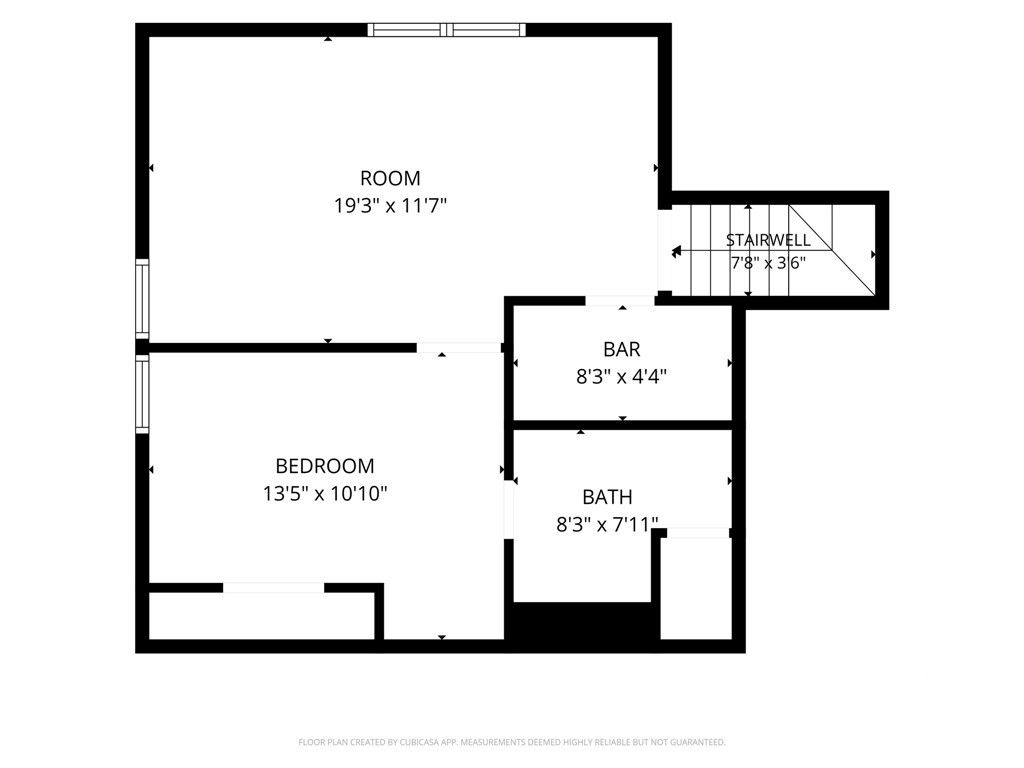
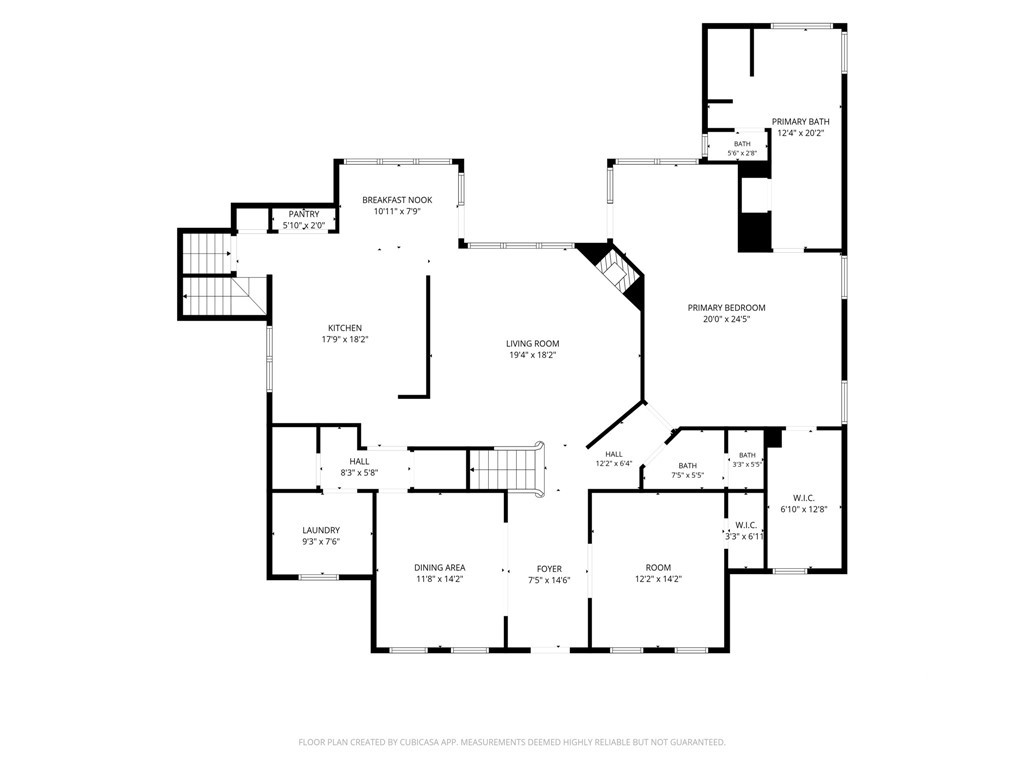
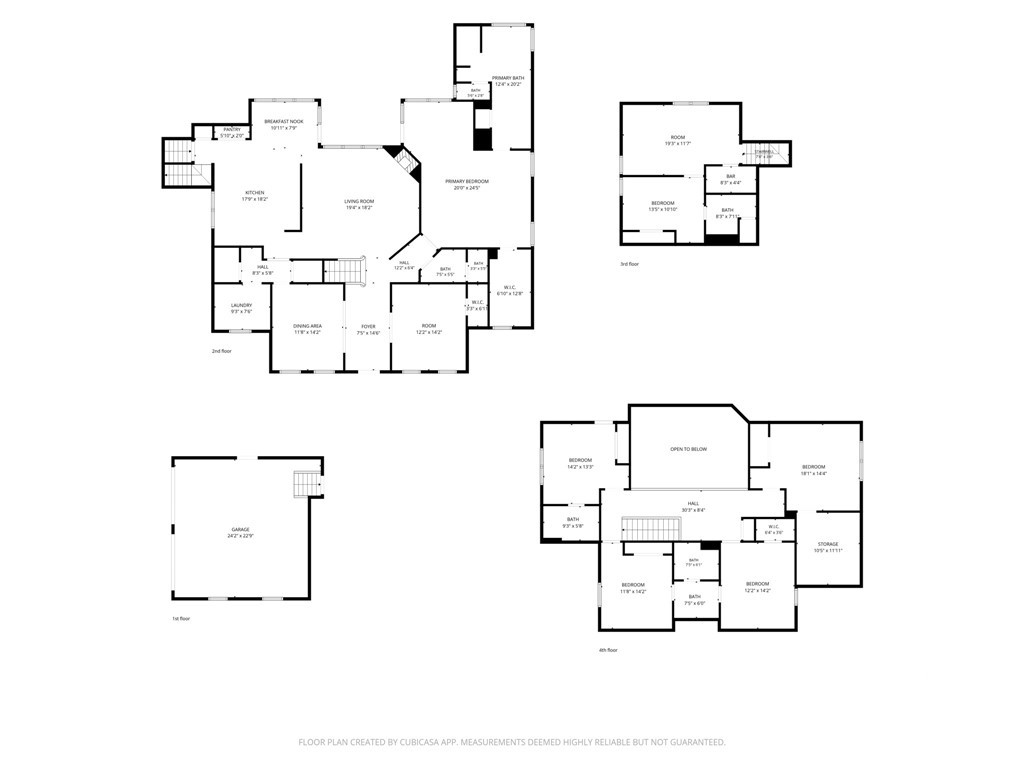
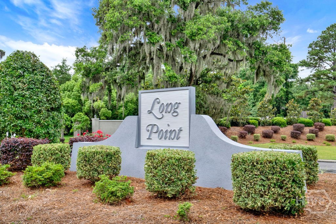
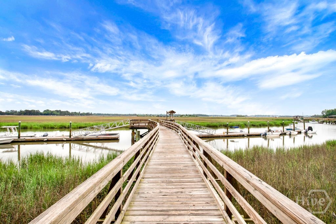
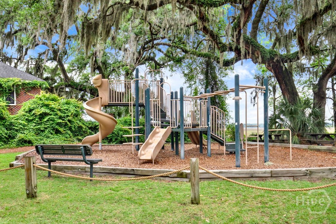
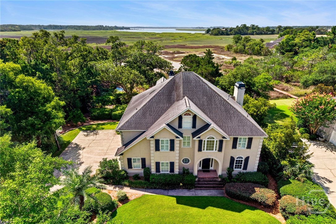
Located in the gated Long Point community on Whitemarsh Island, this beautifully designed home offers expansive marsh views and an exceptional coastal lifestyle. A charming three-tier fountain welcomes guests along the front walkway, creating a memorable first impression and setting the tone for the elegance found throughout the property. Thoughtfully crafted for both everyday living and entertaining, the home features a resort-style backyard with a large pool, covered terrace, built-in grill, and beautifully landscaped grounds. Inside, the gourmet kitchen is equipped with granite countertops, a gas cooktop, quality appliances, and a spacious center island. The adjoining breakfast area overlooks the pool and marsh, while the kitchen flows seamlessly into the inviting family room with fireplace. The main-floor primary suite provides a peaceful retreat with a spa-style bath, Jacuzzi tub, walk-in closet, and generous space throughout. A large bonus room with an adjacent kitchenette/bar and full bath offers flexibility for a home office, guest suite, recreation room, or private quarters. Additional features include a library, formal living room, rich oak flooring, and three spacious guest bedrooms upstairs. A fenced backyard provides the perfect space for family and pets. Enjoy the privacy and beauty of marshfront living in one of Whitemarsh Island's most desirable gated communities.
Details
| MLS # | SA357112 |
|---|---|
| Listing Type | For Sale |
| Style | House |
| HOA Dues | $1,940 |
| Sub-Type | Resale |
| Status | Active Under Contract |
| Year | 1997 |
| Days On Site | 158 |
| Listing Provided By | Keller Williams Coastal Area P | Joseph Iannacone |
Features
| Bed(s) | 5 |
|---|---|
| Bath(s) | 5 Total |
| SQ Feet | 4,782 |
| Garage | 2 |
| Pool | Yes |
| Story(s) | 1 |
| Zoning | R1 |
| Acreage | 0.59 |
| Water Front | Yes |
| Property View | Marsh |
Interior
| Interior Features | Butler's Pantry, Breakfast Area, Ceiling Fan(s), Double Vanity, Entrance Foyer, Gourmet Kitchen, High Ceilings, Jetted Tub, Kitchen Island, Primary Suite, Pull Down Attic Stairs, Separate Shower, Fireplace, Programmable Thermostat |
|---|---|
| Heating Yes / No | Yes |
| Cooling Yes / No | Yes |
| Cooling | Central Air, Electric, Heat Pump |
| Fireplace Features | Family Room, Gas |
| Fireplace Yes / No | Yes |
| Laundry Features | Laundry Room |
| Rooms Total | 9 |
Exterior
| Roof | Composition, Ridge Vents |
|---|---|
| Foundation Details | Slab |
| Lot Features | Cul-De-Sac |
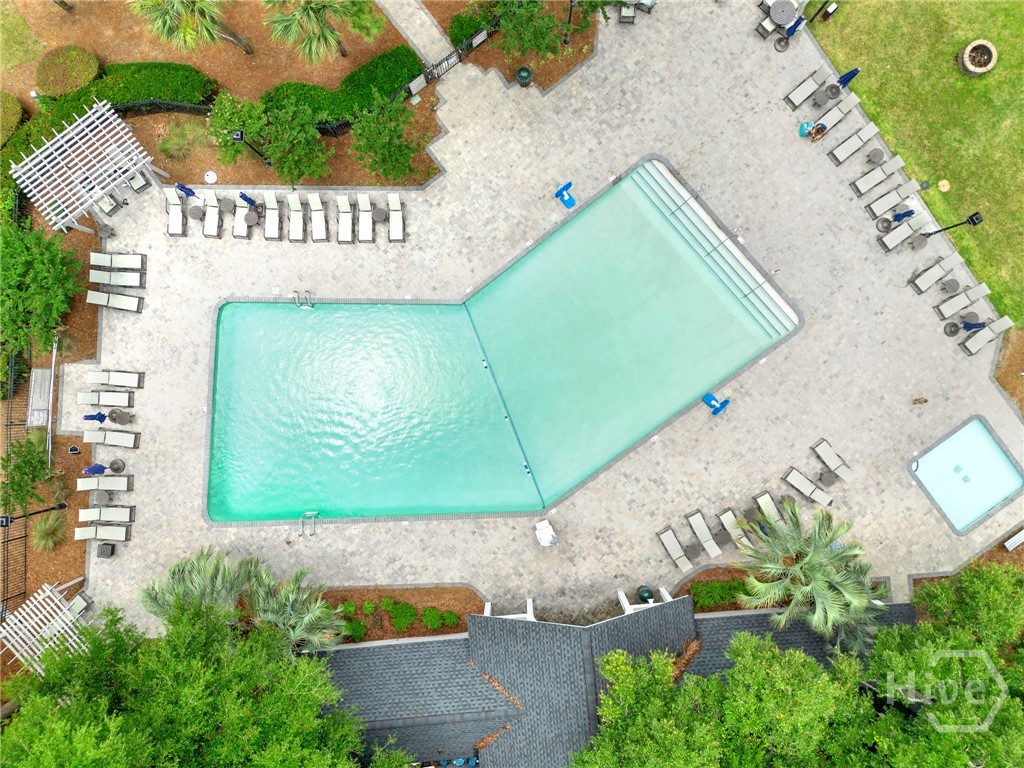
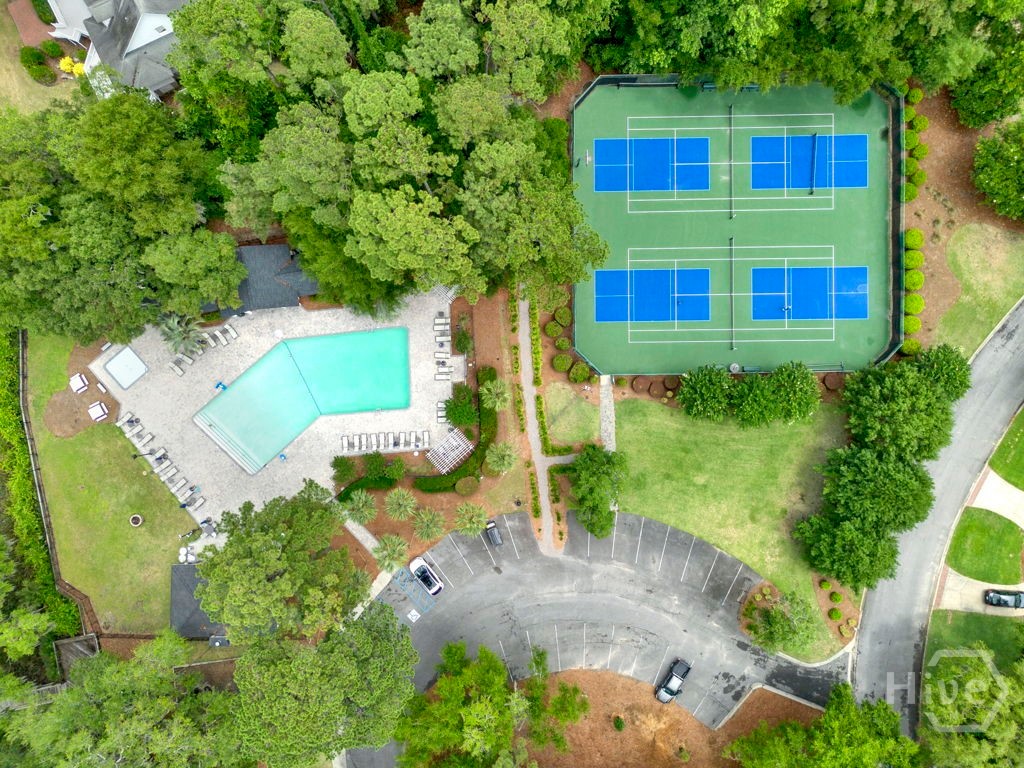
| Community Features | Pool, Dock, Gated, Marina, Tennis Court(s), Curbs, Gutter(s) |
| View | Marsh |
| Construction Materials | Brick |
Parking
| Garage Yes / No | Yes |
|---|---|
| Parking Features | Attached, Garage, Garage Door Opener, Rear/Side/Off Street |
Utilities
| Utilities | Cable Available, Underground Utilities |
|---|
Taxes
| Tax Legal Description | LOT 287 LONG POINT SUB PHASE 4 SMB 13S 54 |
|---|---|
| Tax Year | 2025 |
Area Information
| State | GA |
|---|---|
| County | Chatham |
| City | Savannah |
| Zip Code | 31410 |
| Community Name | Long Point Sub |
| Listing VS Median (in Long Point Sub) | |
Price: $1,400,000 low | high Med: $1,400,000 sqft: 4,782 low | high Med: 4,782 $ / sqft: $293 low | high Med: $293 On site: 158 low | high Med: 158 | |
Market Activity 31410
Request a showing
Request a showing
Contact
Learn More About This Property

| State | GA |
|---|---|
| County | Chatham |
| City | Savannah |
| Zip Code | 31410 |
| Community Name | Long Point Sub |
| Listing VS Median (in Long Point Sub) | |
Price: $1,400,000 low | high Med: $1,400,000 sqft: 4,782 low | high Med: 4,782 $ / sqft: $293 low | high Med: $293 On site: 158 low | high Med: 158 | |
 | $1,175,000237 Lyman HallSavannah, GA 31410 |