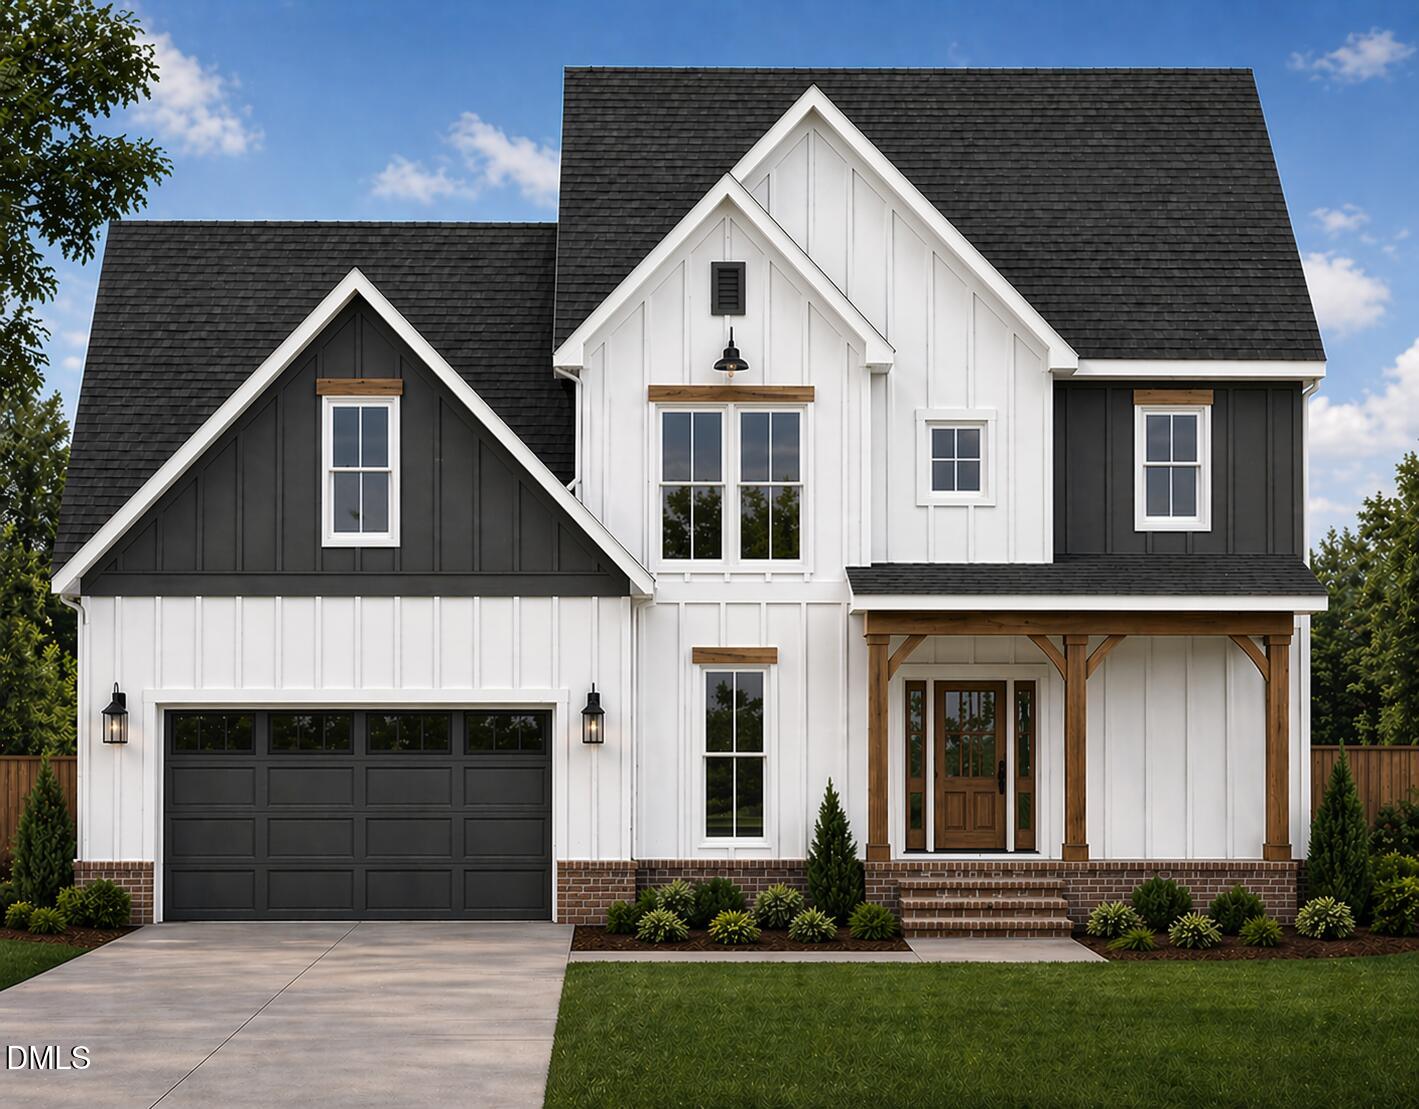

Description
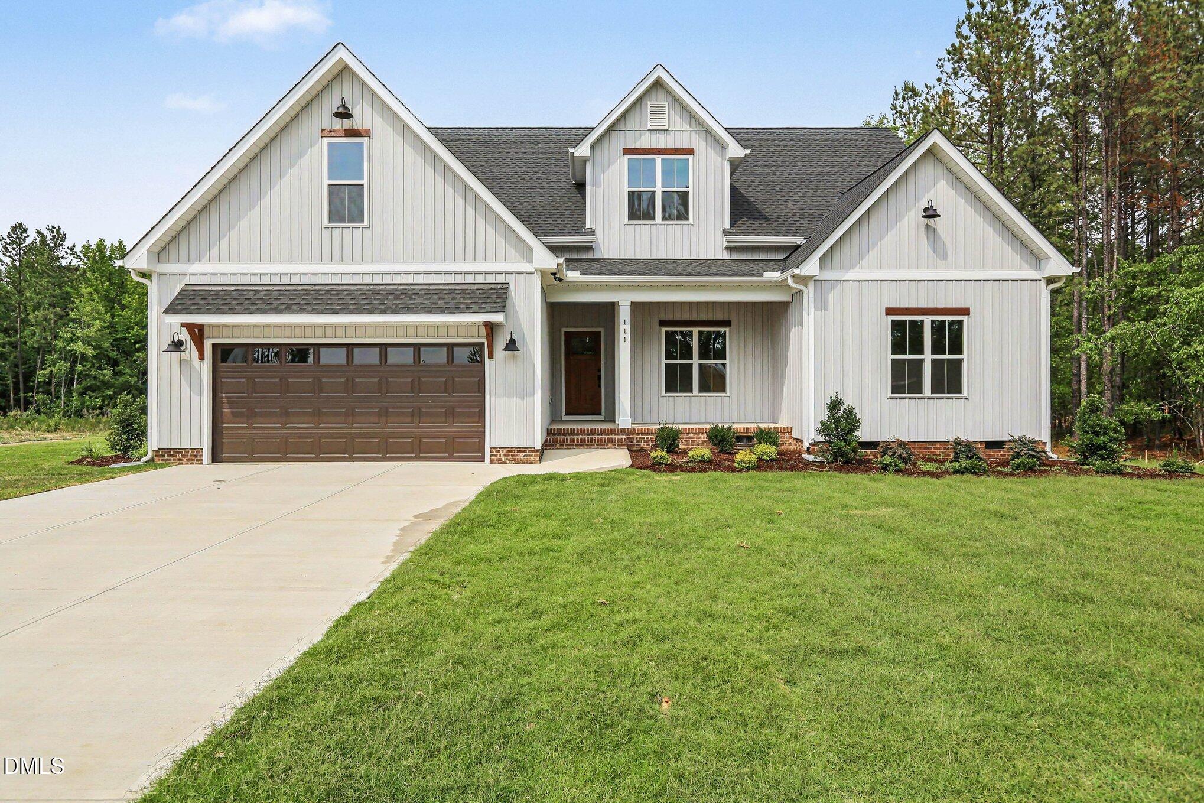
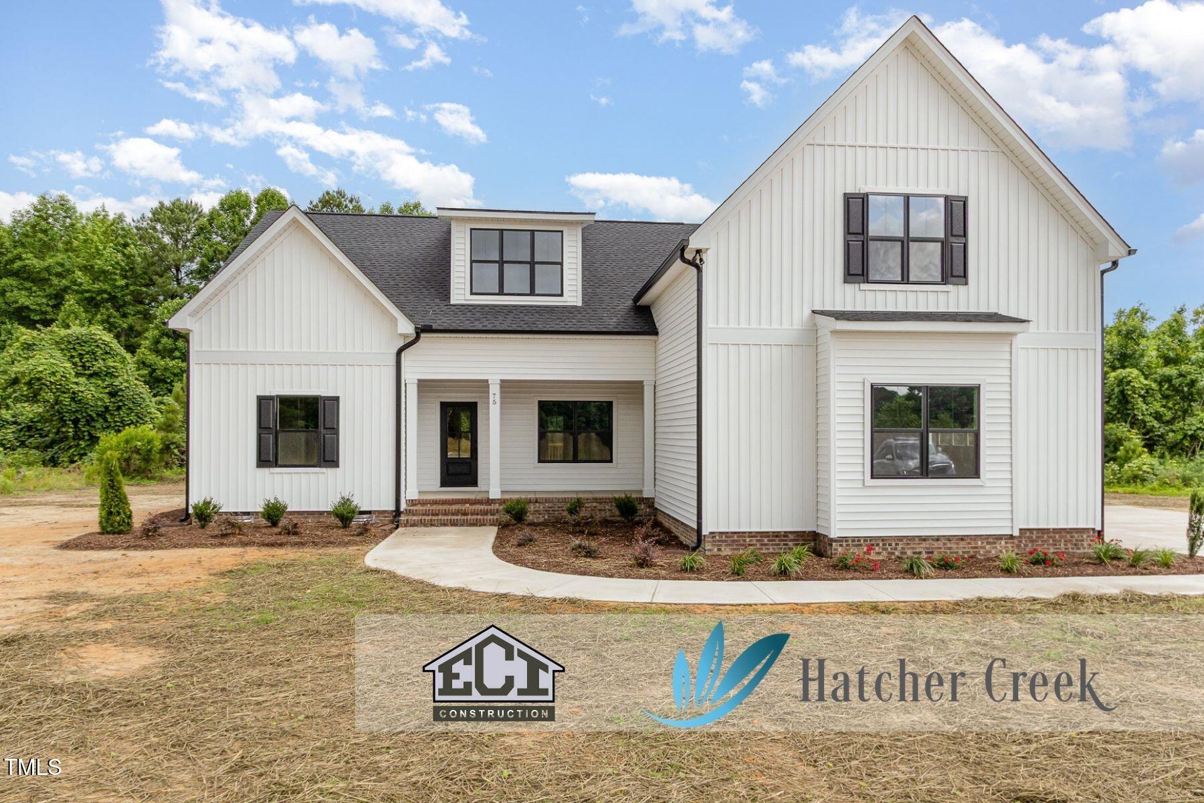
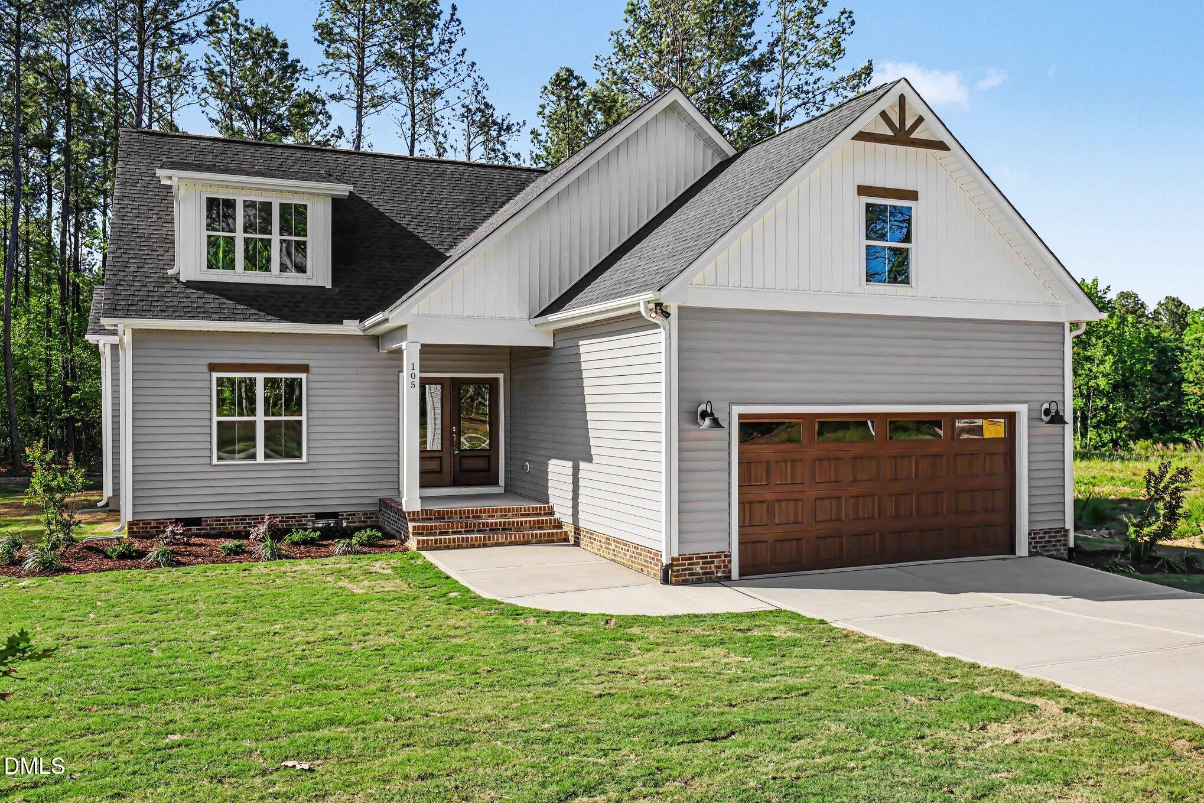
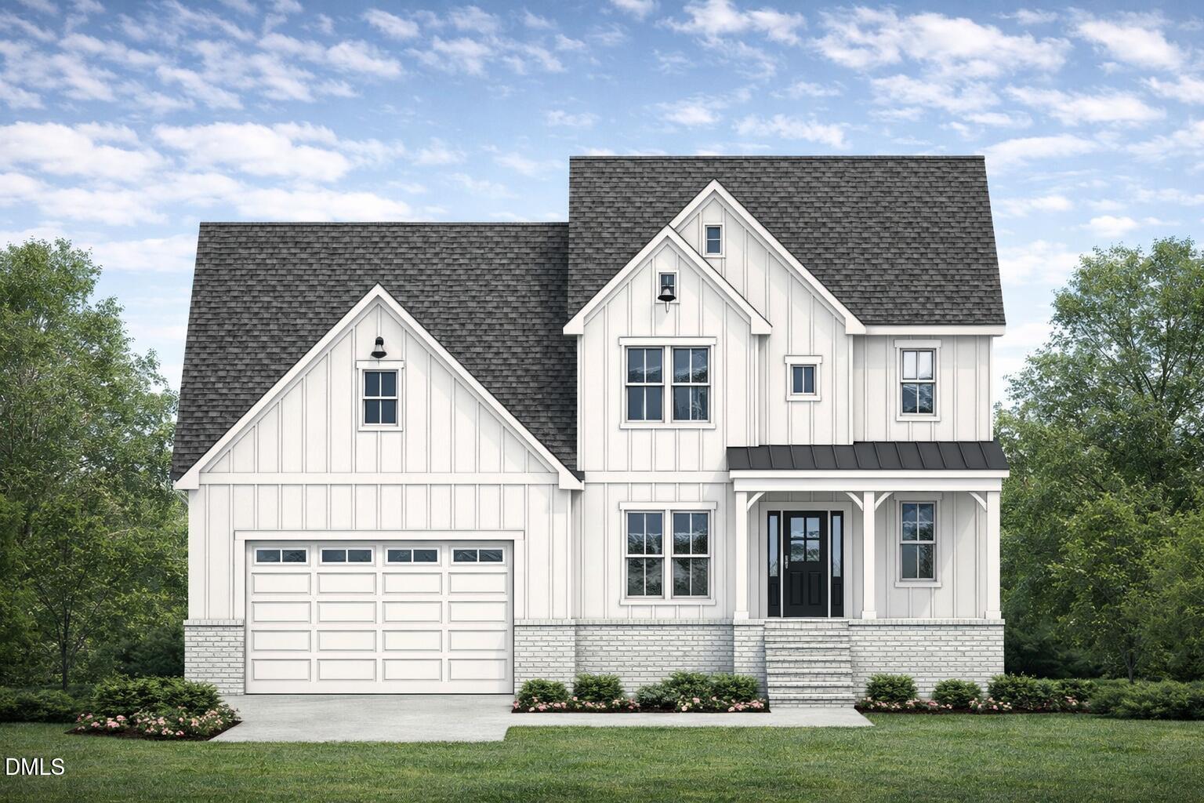
Custom Living with Thoughtful Design in an Amenity-Rich Community This beautifully designed new construction home, expertly crafted by award-winning ECI Custom Homes, offers 4 bedrooms, 3.5 baths, and 2,525 square feet of well-designed living space, including a finished bonus room for added flexibility. The home showcases quality craftsmanship and elevated finishes throughout. The main-level primary suite provides a private retreat, featuring a spa-style bath with a tiled luxury shower and a modern soaking tub. The open-concept layout is ideal for both everyday living and entertaining, centered around a spacious kitchen with quartz countertops, soft-close cabinetry, built-in trash pullout, and under-cabinet lighting. Upstairs, the finished bonus room offers additional space for a media room, home office, or guest area. Buyers still have the opportunity to personalize key selections, including flooring, tile, paint, wall accents, and lighting--allowing you to truly make this home your own. Located in a community with resort-style amenities, this home combines custom design with lifestyle convenience.
Details
| MLS # | 10166039 |
|---|---|
| Listing Type | For Sale |
| Style | House |
| HOA Dues | $100 |
| Sub-Type | New Construction |
| Status | Active |
| Year | 2026 |
| Days On Site | 176 |
| Listing Provided By | EXP Realty LLC | Sharon Evans |
Features
| Bed(s) | 4 |
|---|---|
| Bath(s) | 4 Total |
| SQ Feet | 2,525 |
| Garage | 2 |
| Basement | Y |
| Story(s) | 2 |
| Acreage | 0.27 |
| Property View | Neighborhood |
Interior
| Interior Features | See Remarks |
|---|---|
| Heating Yes / No | Yes |
| Cooling Yes / No | Yes |
| Cooling | Central Air |
| Laundry Features | See Remarks |
| Rooms Total | 1 |
Exterior
| Exterior Features | Lighting, Private Yard |
|---|---|
| Roof | Shingle |
| Foundation Details | Crawlspace |
| Lot Features | Back Yard, Front Yard |
| Community Features | Clubhouse, Fitness Center, Park, Playground, Pool, Sidewalks, Street Lights |
| View | Neighborhood |
| Construction Materials | See Remarks |
Parking
| Attached Garage Yes / No | Yes |
|---|---|
| Garage Yes / No | Yes |
| Parking Features | Attached, Covered, Direct Access, Driveway, Garage, Inside Entrance, Private |
Location
| Association Amenities | Clubhouse, Dog Park, Fitness Center, Insurance, Playground, Pool, Recreation Facilities, Sport Court, Trail(s) |
|---|---|
| Community Features | Clubhouse, Fitness Center, Park, Playground, Pool, Sidewalks, Street Lights |
Utilities
| Sewer | Public Sewer |
|---|
Taxes
| Tax Legal Description | LOT 9 VILLAGE AT HATCHER CREEK |
|---|---|
| Tax Year | 2025 |
Area Information
| State | NC |
|---|---|
| County | Granville |
| City | Oxford |
| Zip Code | 27565 |
| Area | Granville |
| Community Name | Hatcher Creek |
| School District | Granville - Granville Central |
| Elementary School | Granville - West Oxford Elementa |
| High School | Granville - Granville Central |
| Listing VS Median (in Hatcher Creek) | |
Price: $529,800 low | high Med: $484,850 sqft: 2,525 low | high Med: 2,078 $ / sqft: $210 low | high Med: $234 On site: 176 low | high Med: 260.5 | |
Market Activity 27565
Request a showing
Request a showing

Listings marked with a Doorify MLS icon are provided courtesy of the Doorify MLS, of North Carolina, Internet Data Exchange Database. Brokers make an effort to deliver accurate information, but buyers should independently verify any information on which they will rely in a transaction. The listing broker shall not be responsible for any typographical errors, misinformation, or misprints, and they shall be held totally harmless from any damages arising from reliance upon this data. This data is provided exclusively for consumers’ personal, non-commercial use. Copyright 2024 Doorify MLS of North Carolina. All rights reserved.
Contact
Learn More About This Property

| State | NC |
|---|---|
| County | Granville |
| City | Oxford |
| Zip Code | 27565 |
| Area | Granville |
| Community Name | Hatcher Creek |
| School District | Granville - Granville Central |
| Elementary School | Granville - West Oxford Elementa |
| High School | Granville - Granville Central |
| Listing VS Median (in Hatcher Creek) | |
Price: $529,800 low | high Med: $484,850 sqft: 2,525 low | high Med: 2,078 $ / sqft: $210 low | high Med: $234 On site: 176 low | high Med: 260.5 | |