Description
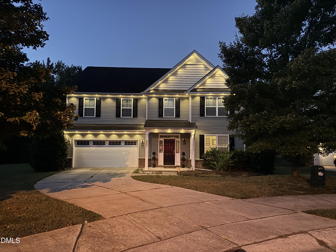
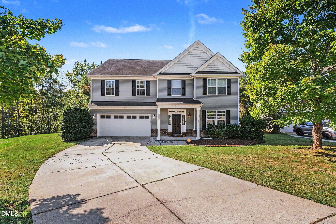
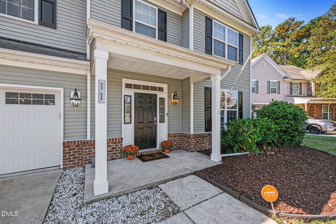
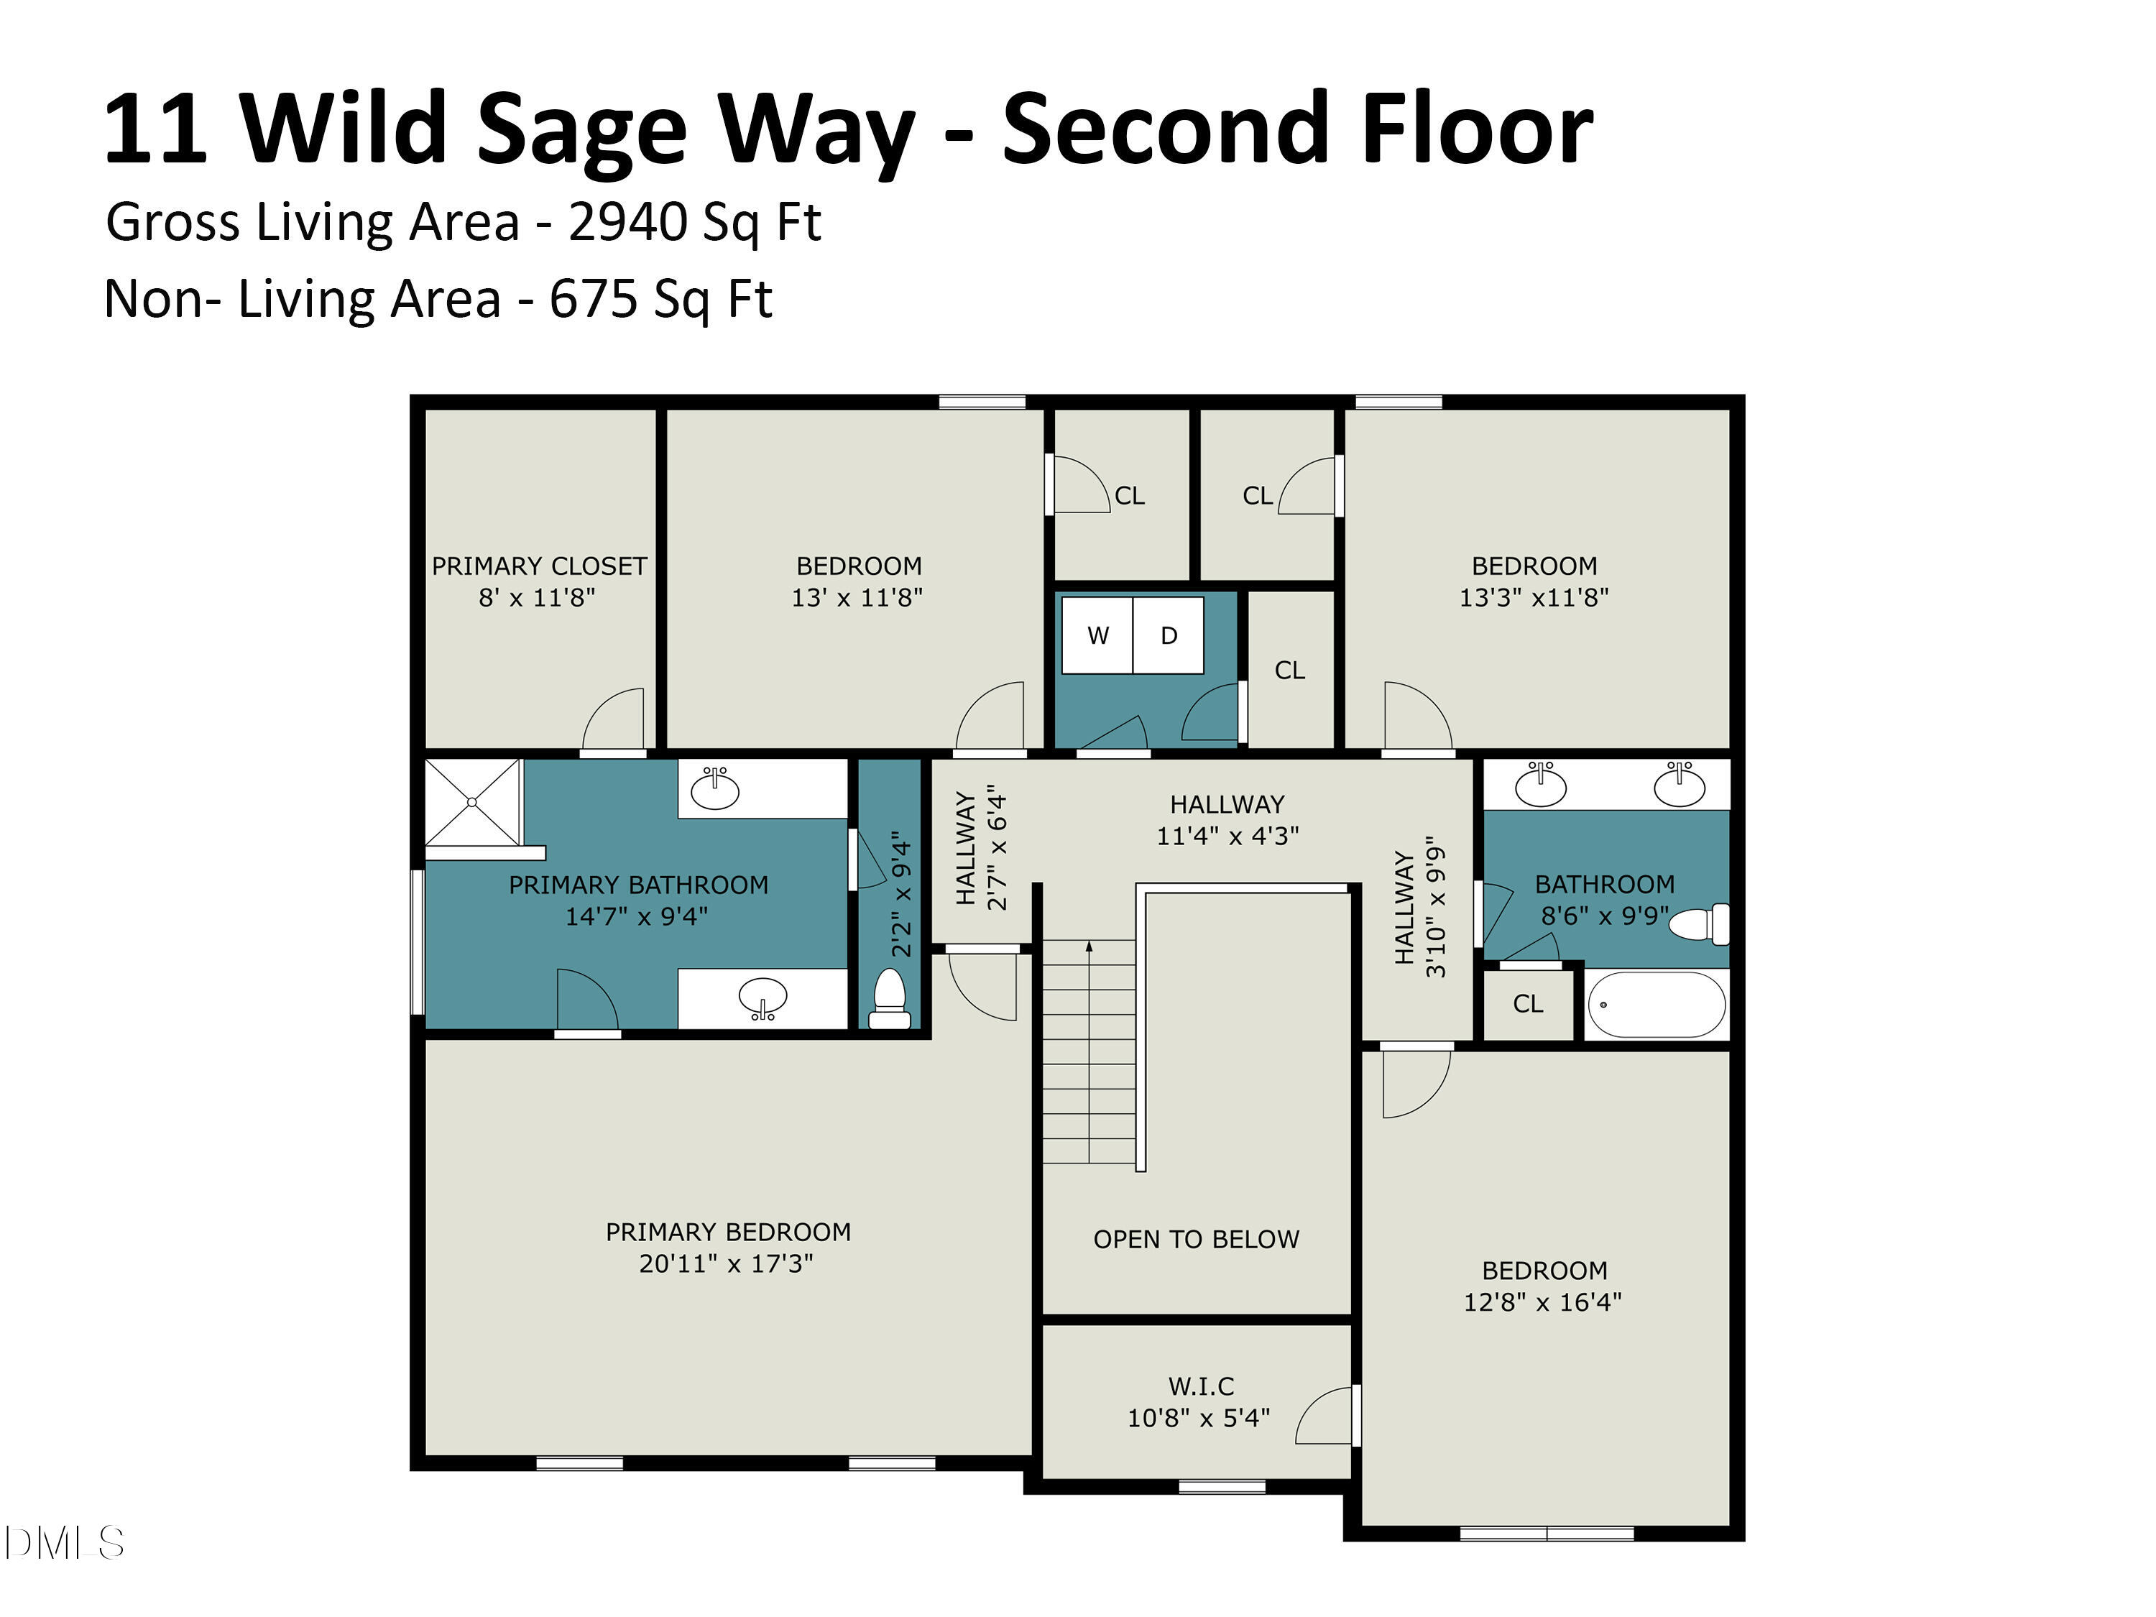
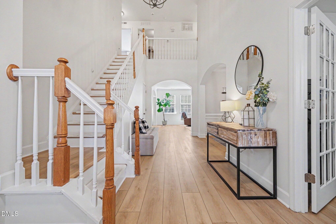
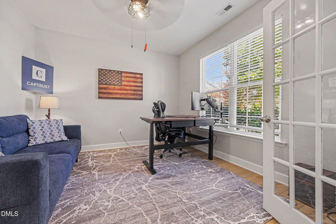
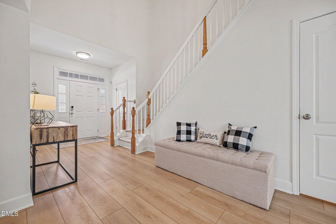
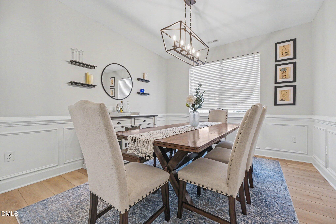
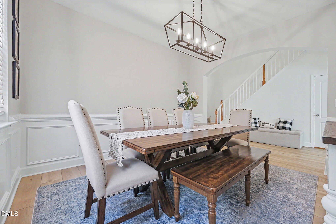
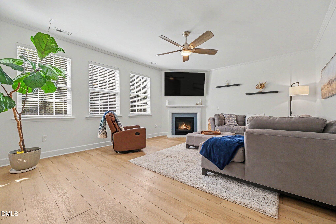
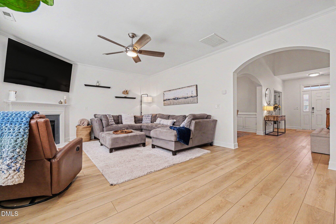
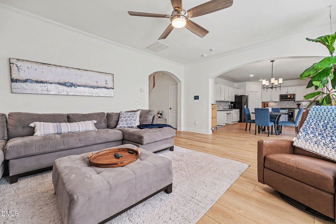
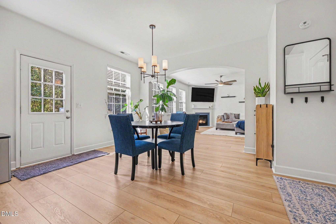
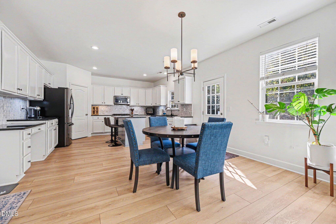
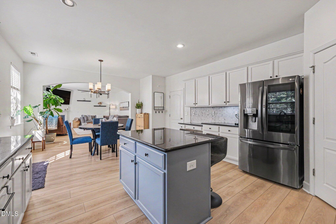
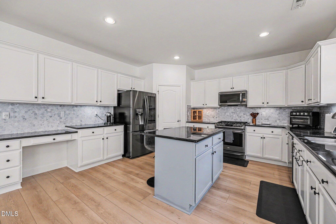
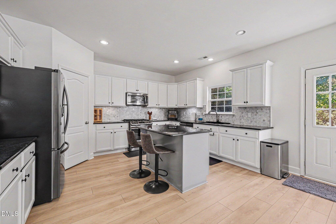
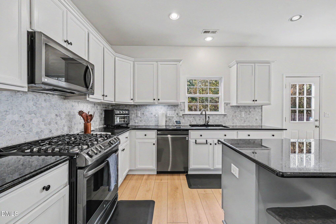
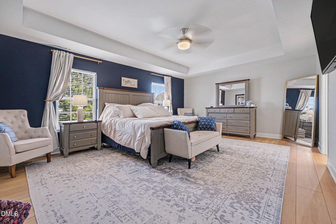
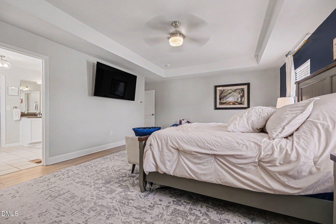
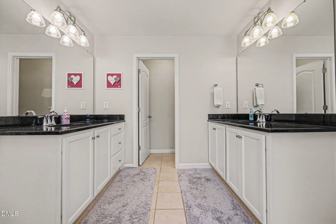
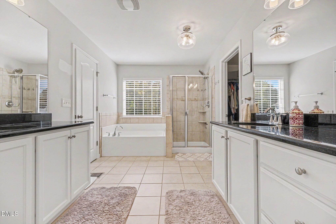
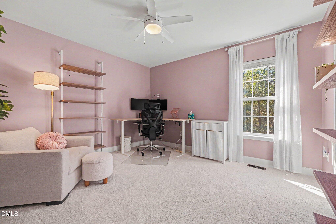
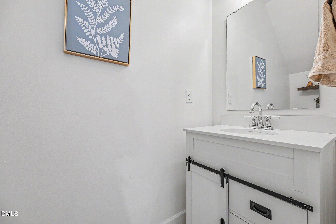
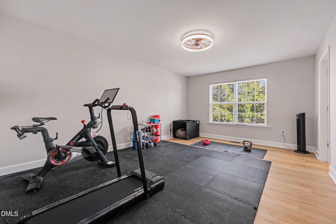
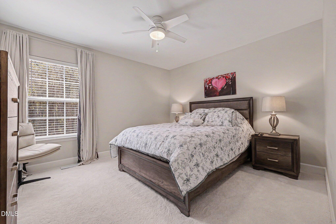
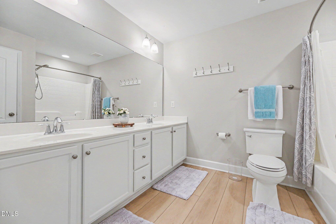
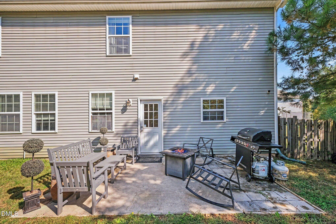
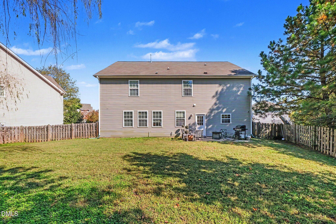
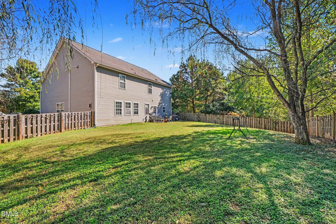
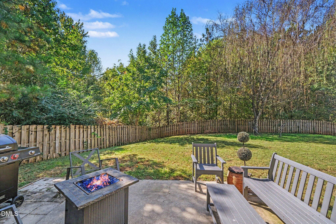
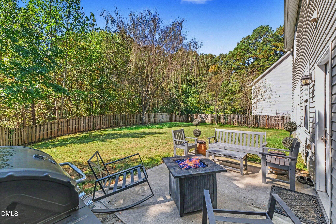
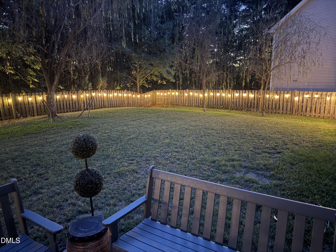
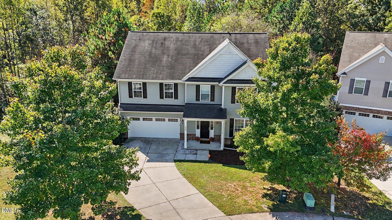
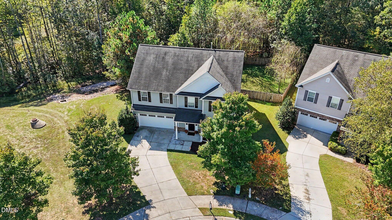
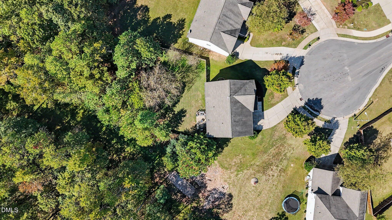
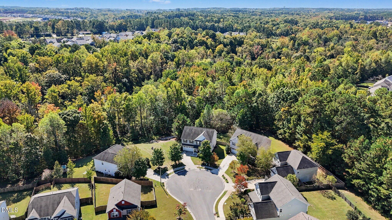
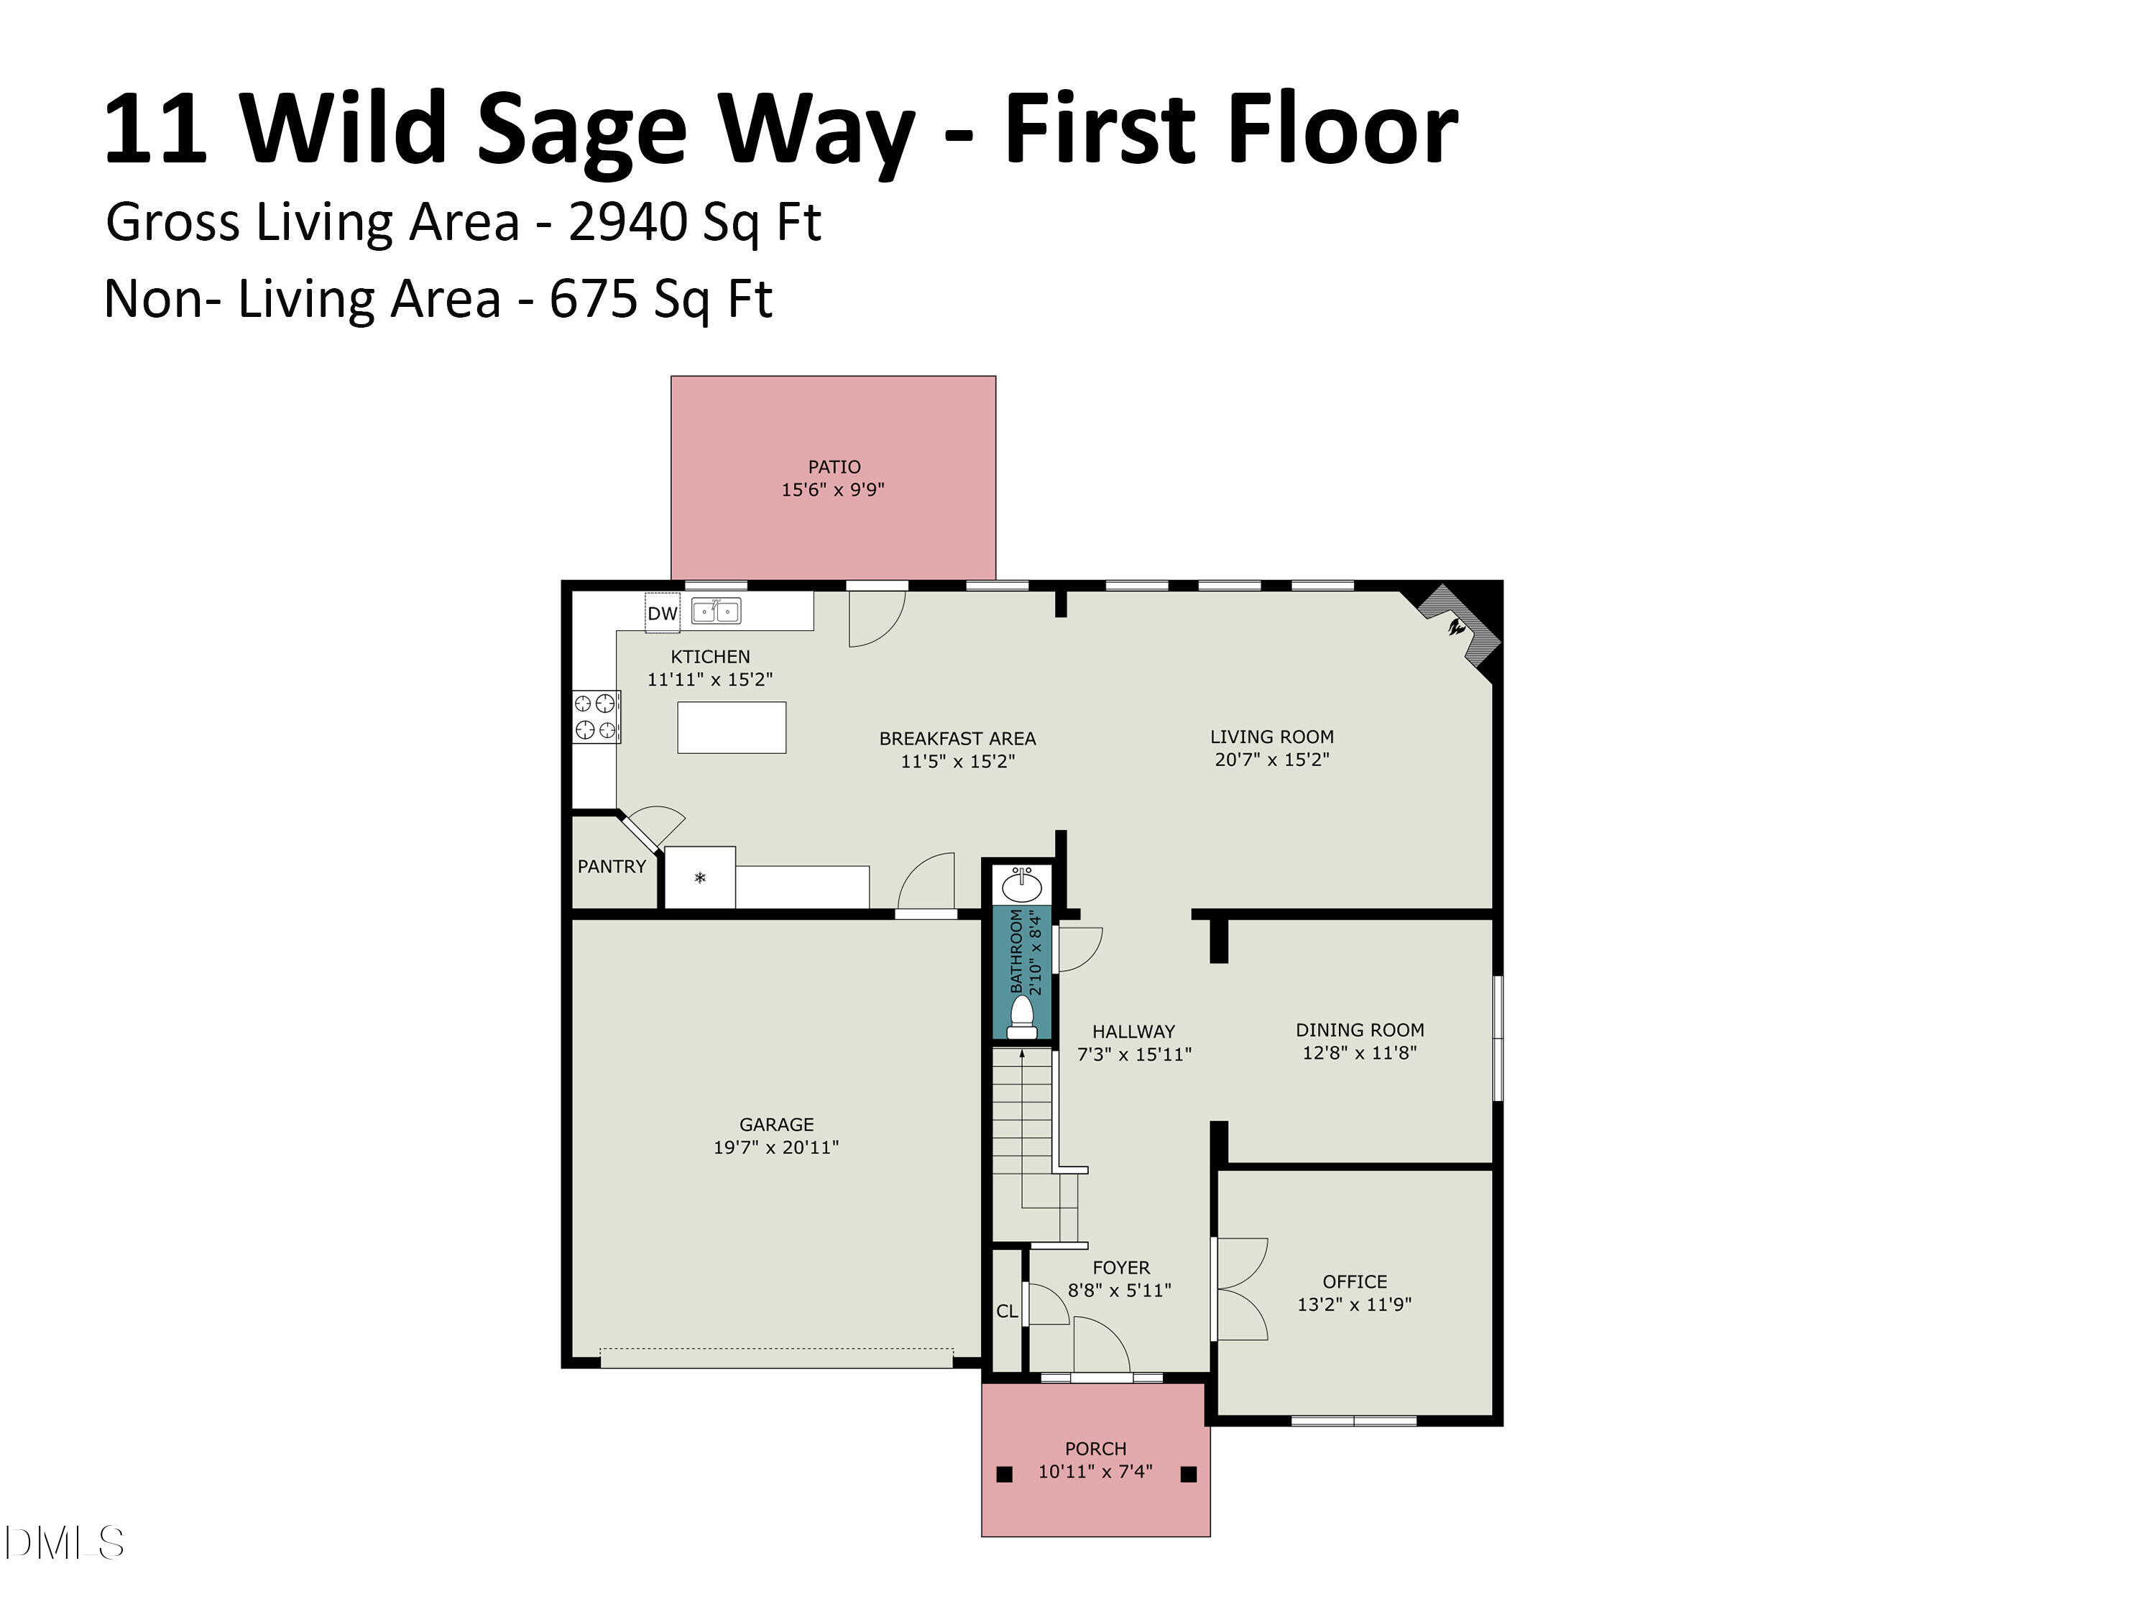
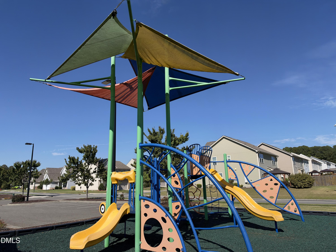
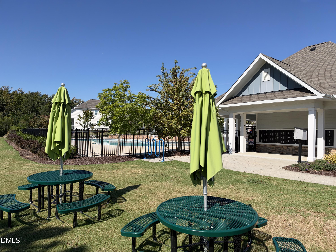
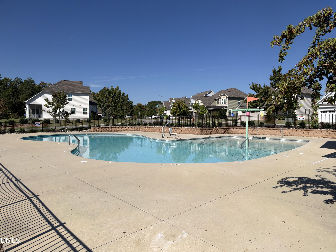
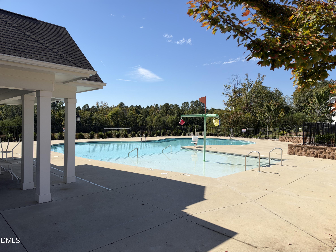
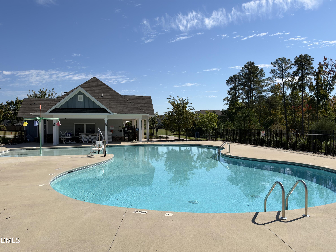
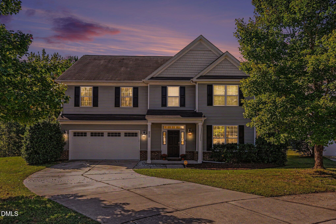
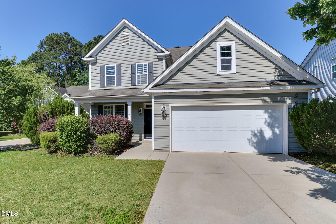
Tucked away on a quiet cul-de-sac and backing to a peaceful wooded setting, this spacious 4-bedroom home offers approximately 2,940 square feet of comfortable living space and OVER $66,000 IN UPDATES since 2020! The inviting floor plan features a dedicated first-floor office, separate dining room and open kitchen and living area ideal for everyday living and entertaining. Recent improvements include new luxury vinyl plank flooring and carpet, 5-inch baseboards, fresh interior paint, updated kitchen backsplash, refreshed cabinetry, lighting and ceiling fans. A permanent outdoor lighting system adds year-round convenience and curb appeal. Enjoy a welcoming covered front porch, two-car garage and a private-feeling backyard with woods beyond. Located in an established neighborhood with a nearby community pool and playground, this home offers an appealing combination of space, updates and a desirable cul-de-sac location!
Details
| MLS # | 10198814 |
|---|---|
| Listing Type | For Sale |
| Style | House |
| Sub-Type | Resale |
| Status | Pending |
| Year | 2011 |
| Days On Site | 16 |
| Listing Provided By | Coldwell Banker HPW Pittsboro | Jay Walden |
Features
| Bed(s) | 4 |
|---|---|
| Bath(s) | 3 Total |
| SQ Feet | 2,940 |
| Garage | 2 |
| Story(s) | 2 |
| Zoning | RD |
| Acreage | 0.23 |
| Property View | Neighborhood, Trees, Woods |
Interior
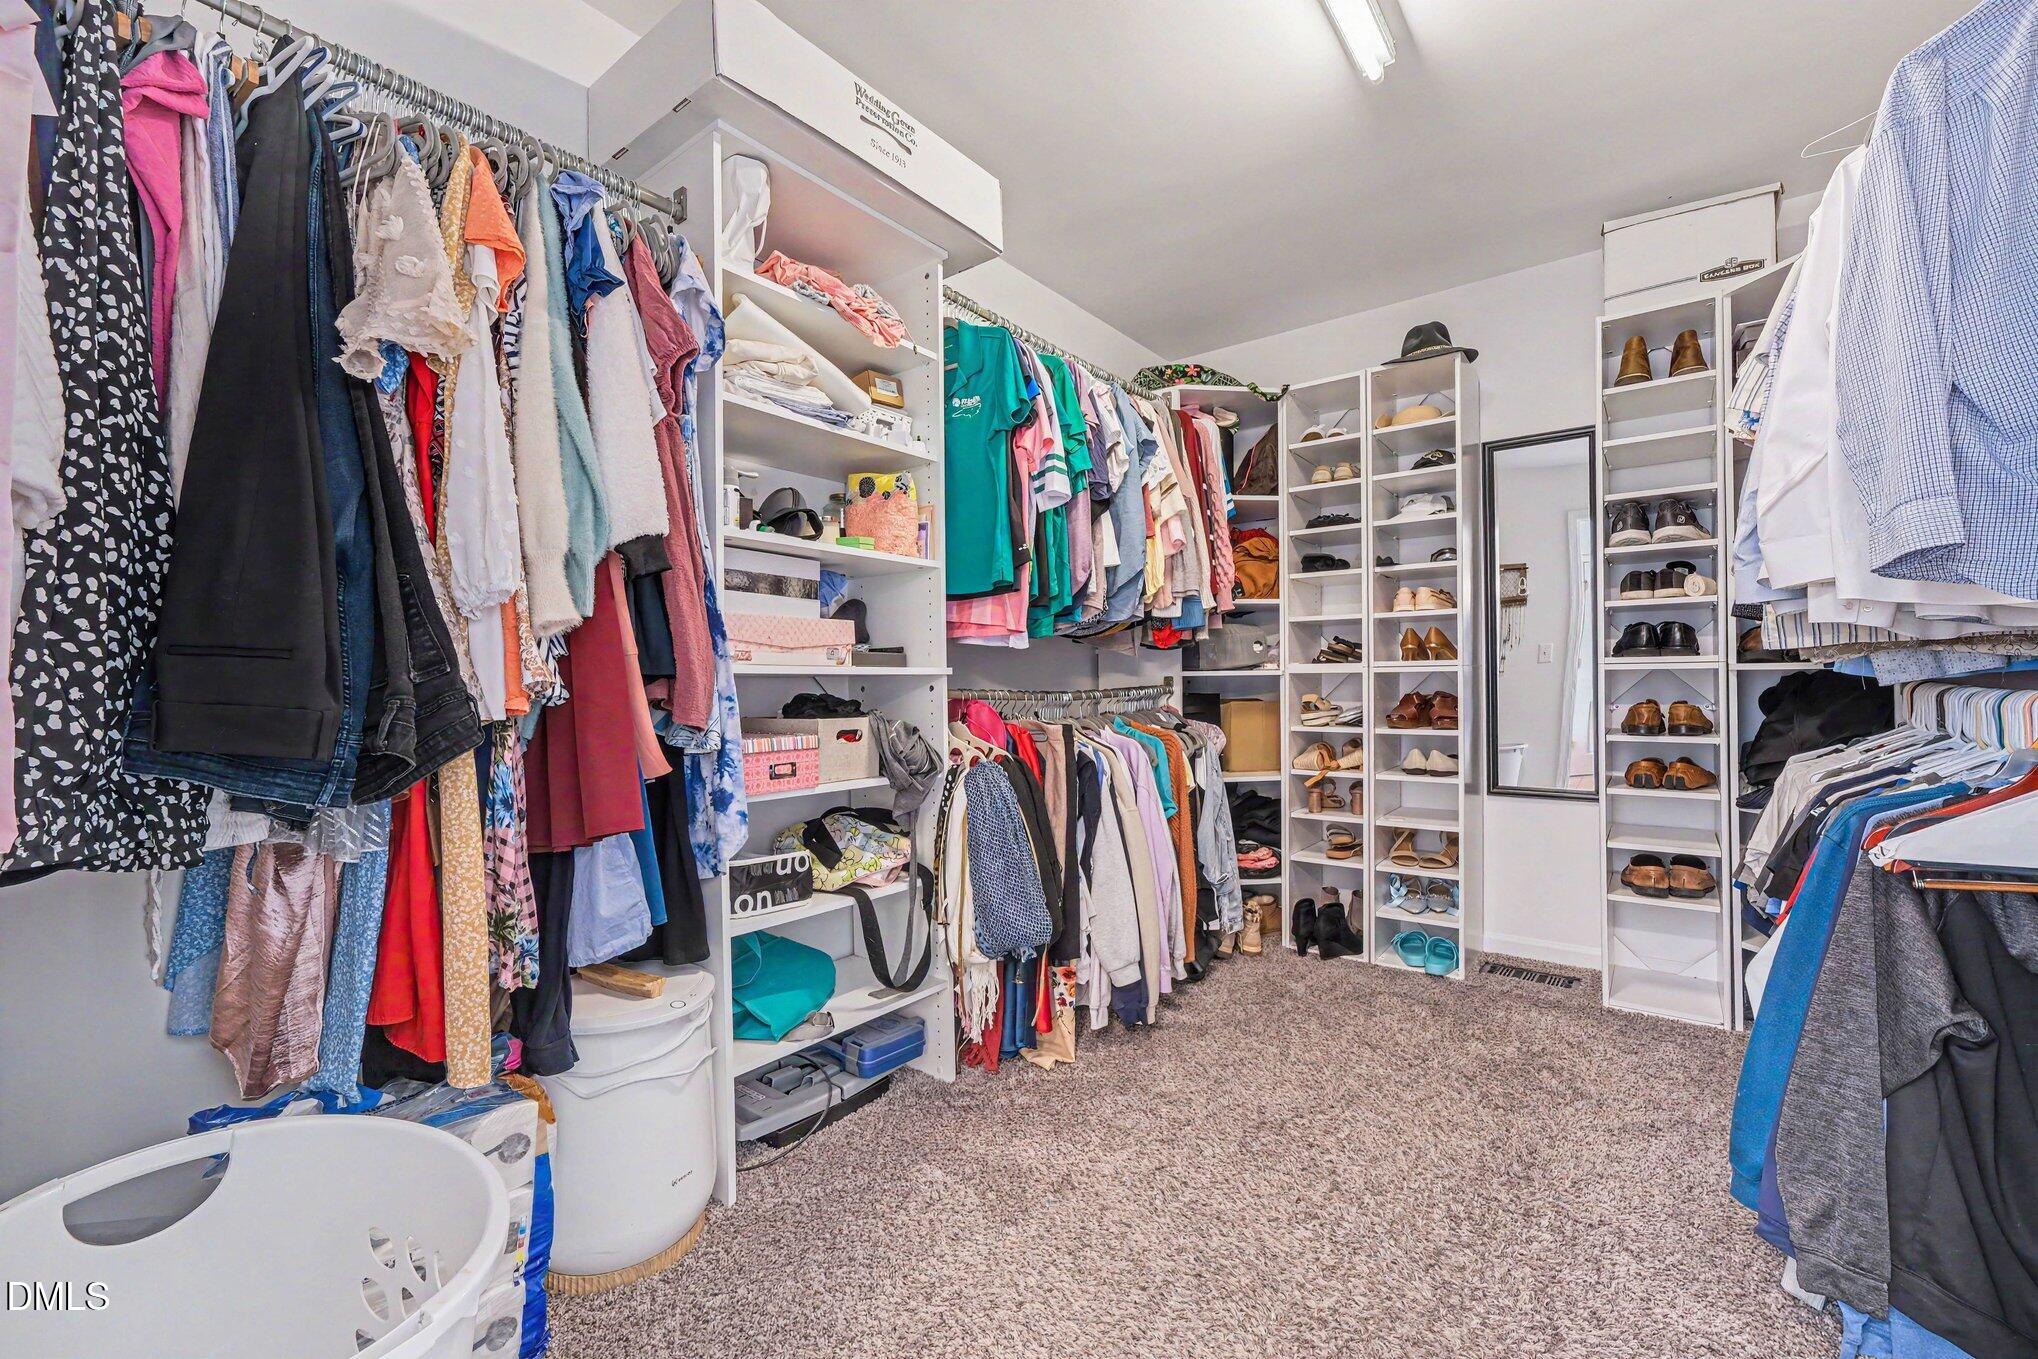
| Interior Features | Ceiling Fan(s), Chandelier, Granite Counters, High Speed Internet, Kitchen Island, Open Floorplan, Pantry, Tray Ceiling(s), Walk-in Closet(s), Kitchen/Dining Room Combination, Bathtub/Shower Combination, Smooth Ceilings, Master Downstairs |
|---|---|
| Heating Yes / No | Yes |
| Cooling Yes / No | Yes |
| Cooling | Central Air, Ceiling Fan(s), Electric, Heat Pump |
| Fireplace Features | Factory Built, Gas, Glass Doors, Gas Log, Living Room, Prefabricated |
| Fireplaces Total | 1 |
| Fireplace Yes / No | Yes |
| Laundry Features | Laundry Room, Upper Level |
| Rooms Total | 14 |
Exterior
| Exterior Features | Lighting, Rain Gutters, Fenced Yard |
|---|---|
| Roof | Shingle |
| Foundation Details | Slab |
| Lot Features | Back Yard, Cleared, Cul-De-Sac, Landscaped |
| Community Features | Clubhouse, Playground, Pool, Suburban |
| View | Neighborhood, Trees/Woods |
| Construction Materials | Vinyl Siding |
| Security Features | Security System |
| Patio And Porch Features | Front Porch, Patio |
Parking
| Attached Garage Yes / No | Yes |
|---|---|
| Garage Yes / No | Yes |
| Parking Features | Attached, Concrete, Driveway, Garage Faces Front, Garage |
Location
| Association Amenities | Clubhouse, Park, Picnic Area, Playground, Pool |
|---|---|
| Community Features | Clubhouse, Playground, Pool, Suburban |
Utilities
| Utilities | Cable Available, Electricity Connected, Natural Gas Connected, Sewer Connected, Water Connected |
|---|---|
| Sewer | Public Sewer |
Taxes
| Tax Assessed Value | 518647 |
|---|---|
| Tax Legal Description | Ravenstone 3/Ph:01A/Lt#02 3 Pl:000186-000281 |
| Tax Year | 2026 |
Other
| Accessibility Features | No |
|---|
Area Information
| State | NC |
|---|---|
| County | Durham |
| City | Durham |
| Zip Code | 27703 |
| Area | Durham |
| Community Name | Ravenstone |
| School District | Durham - Southern School of Ener |
| Elementary School | Durham - Spring Valley Elementar |
| High School | Durham - Southern School of Ener |
| Listing VS Median (in Ravenstone) | |
Price: $475,000 low | high Med: $457,450 sqft: 2,940 low | high Med: 2,938 $ / sqft: $162 low | high Med: $156 On site: 16 low | high Med: 83 | |
Market Activity 27703
Request a showing
Request a showing

Listings marked with a Doorify MLS icon are provided courtesy of the Doorify MLS, of North Carolina, Internet Data Exchange Database. Brokers make an effort to deliver accurate information, but buyers should independently verify any information on which they will rely in a transaction. The listing broker shall not be responsible for any typographical errors, misinformation, or misprints, and they shall be held totally harmless from any damages arising from reliance upon this data. This data is provided exclusively for consumers’ personal, non-commercial use. Copyright 2024 Doorify MLS of North Carolina. All rights reserved.
Contact
Learn More About This Property

| State | NC |
|---|---|
| County | Durham |
| City | Durham |
| Zip Code | 27703 |
| Area | Durham |
| Community Name | Ravenstone |
| School District | Durham - Southern School of Ener |
| Elementary School | Durham - Spring Valley Elementar |
| High School | Durham - Southern School of Ener |
| Listing VS Median (in Ravenstone) | |
Price: $475,000 low | high Med: $457,450 sqft: 2,940 low | high Med: 2,938 $ / sqft: $162 low | high Med: $156 On site: 16 low | high Med: 83 | |
 | $437,50010 Wild Sage WayDurham, NC 27703 |