
Description
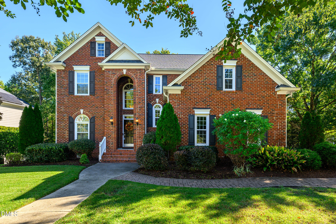
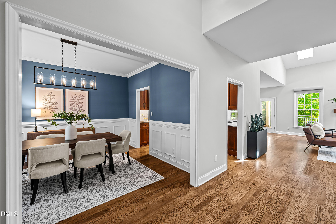
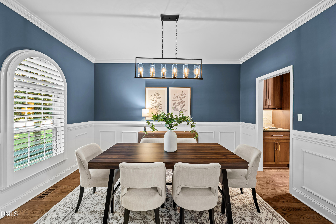
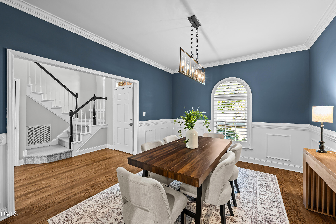
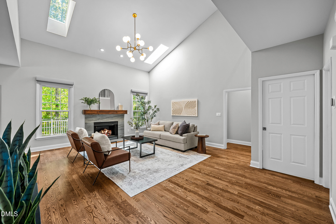
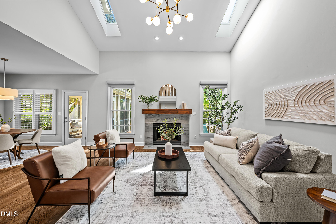
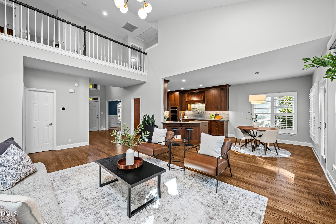
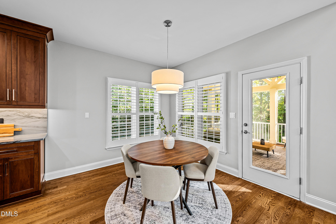
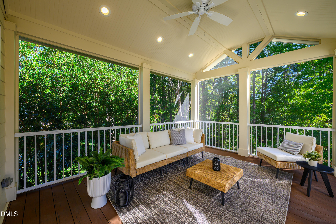
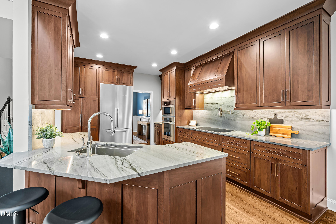
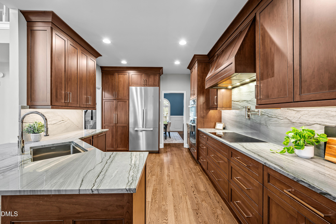
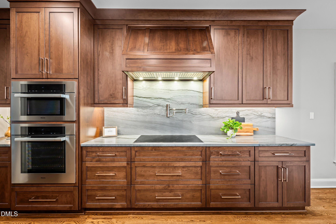
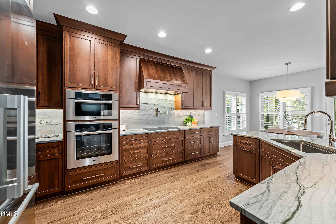
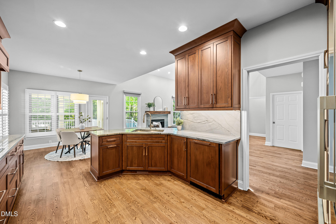
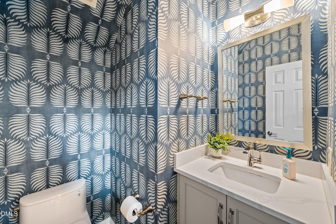
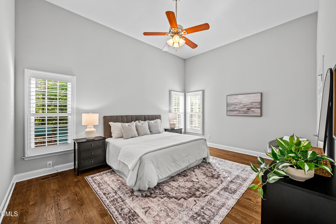
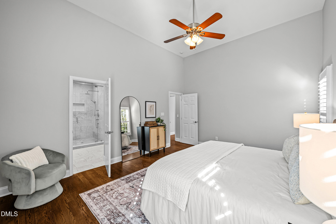
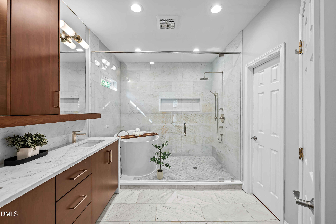
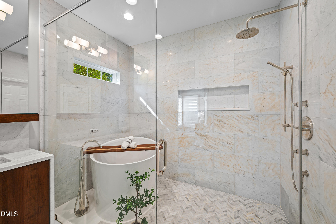
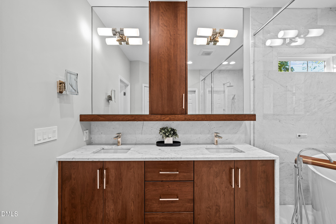
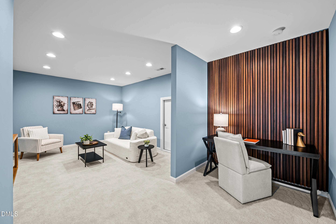
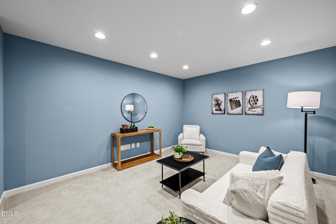
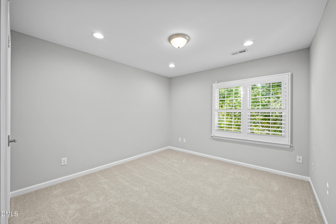
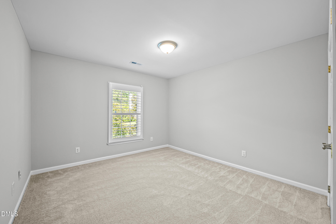
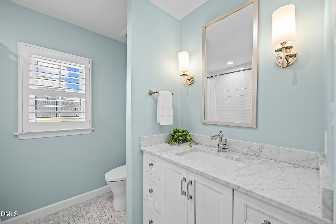
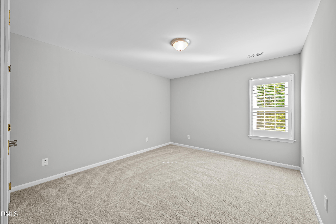
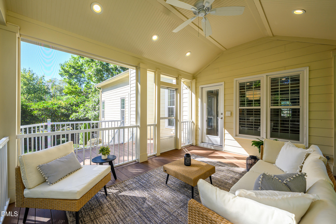
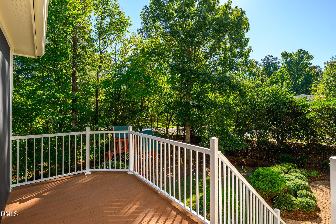
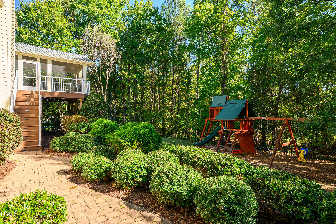
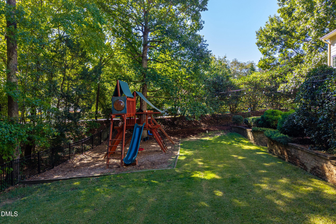
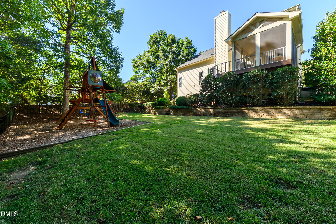
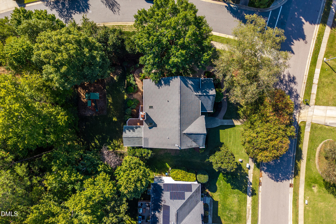
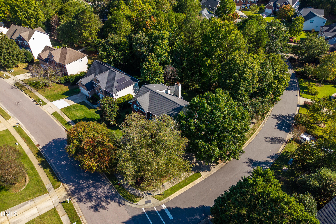
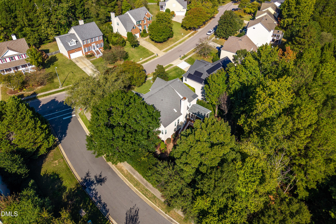
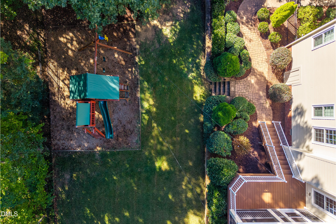
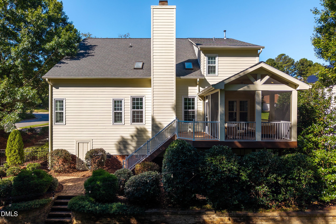
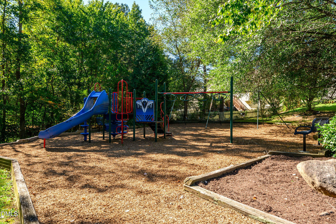
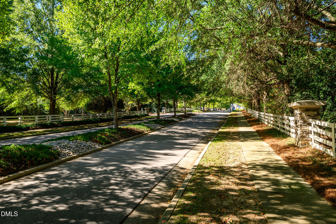
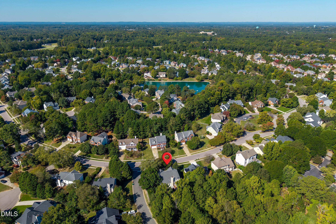
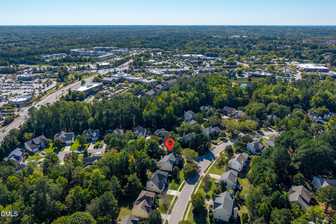
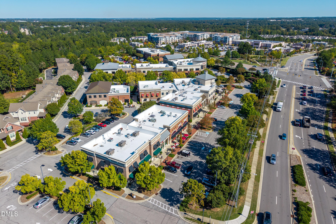
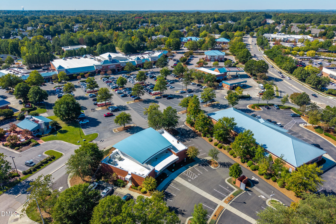
Discover an inviting blend of refined living and everyday convenience in this stunning Riggsbee Farm home, ideally located in Cary. Cary Tennis, Sears Farm, Carpenter, Ed Yerha and Bond Parks, along with Cary Greenway trails, are just minutes away. Enjoy shopping and dining within a walk or short drive, plus access to Top Rated Western Wake County Schools. Thoughtfully designed for relaxed daily living and gracious entertaining, the floor plan flows beautifully from the formal dining room to the two-story family room, breakfast room and kitchen. Just beyond the kitchen and family living area, a beautiful screened porch invites you to linger, while the adjoining deck offers a welcoming setting for cookouts. The family living area pairs soaring two-story ceilings with designer lighting and a stone-surround fireplace, creating an elegant yet comfortable gathering space. Wiring above the fireplace accommodates a flat-screen television. The kitchen brings luxury to everyday living with wood cabinetry, pullouts, drawers, drawer organizers and a pantry. Quartzite countertops and backsplash lend a sophisticated finish, complemented by an all-Miele appliance collection: refrigerator, wall microwave, convection oven, smooth-top cooktop and dishwasher. A pot filler and deep, oversized stainless-steel sink add convenience, while electrical outlets tucked beneath the cabinets preserve a clean, seamless look. Retreat to the main-level primary bedroom, where oak floors set a warm, elegant tone. The inviting en-suite features wood cabinetry, double sinks, mirrors and storage, along with a wet room and Japanese soaking tub with a custom-made wood tray. Heated floors add a touch of indulgence, while a private water closet and walk-in closet complete the retreat. Upstairs, a pre-wired media room offers flexible space for entertainment or other pursuits, with a custom wood wall defining the desk area. Three bedrooms and a hall bathroom provide additional accommodation, while a walk-in attic and pull-down attic stairs offer convenient storage access. Outdoors, surrounding trees create a private, inviting setting enhanced by professionally designed stone walkways, retaining walls and landscaping. Irrigation and play equipment add everyday enjoyment and convenience. A brick front, Hardi siding and side-entry garage complete this beautifully appointed home.
Details
| MLS # | 10200025 |
|---|---|
| Listing Type | For Sale |
| Style | House |
| HOA Dues | $81 |
| Sub-Type | Resale |
| Status | Pending |
| Year | 1996 |
| Days On Site | 10 |
| Listing Provided By | Choice Residential Real Estate | Merry Ann Cutler |
Features
| Bed(s) | 4 |
|---|---|
| Bath(s) | 3 Total |
| SQ Feet | 2,686 |
| Garage | 2 |
| Story(s) | 2 |
| Zoning | R8 |
| Acreage | 0.29 |
Interior
| Interior Features | Built-in Features, Cathedral Ceiling(s), Ceiling Fan(s), Double Vanity, Entrance Foyer, Eat-in Kitchen, High Speed Internet, Pantry, Primary Downstairs, Recessed Lighting, Smart Thermostat, Soaking Tub, Vaulted Ceiling(s), Walk-in Closet(s), Separate Shower, Bathtub/Shower Combination, Walk-in Shower, Water Closet, Quartz Counters, Smooth Ceilings, Master Downstairs |
|---|---|
| Heating Yes / No | Yes |
| Cooling Yes / No | Yes |
| Cooling | Central Air, Ceiling Fan(s), Dual |
| Fireplace Features | Gas Log, Living Room |
| Fireplaces Total | 1 |
| Fireplace Yes / No | Yes |
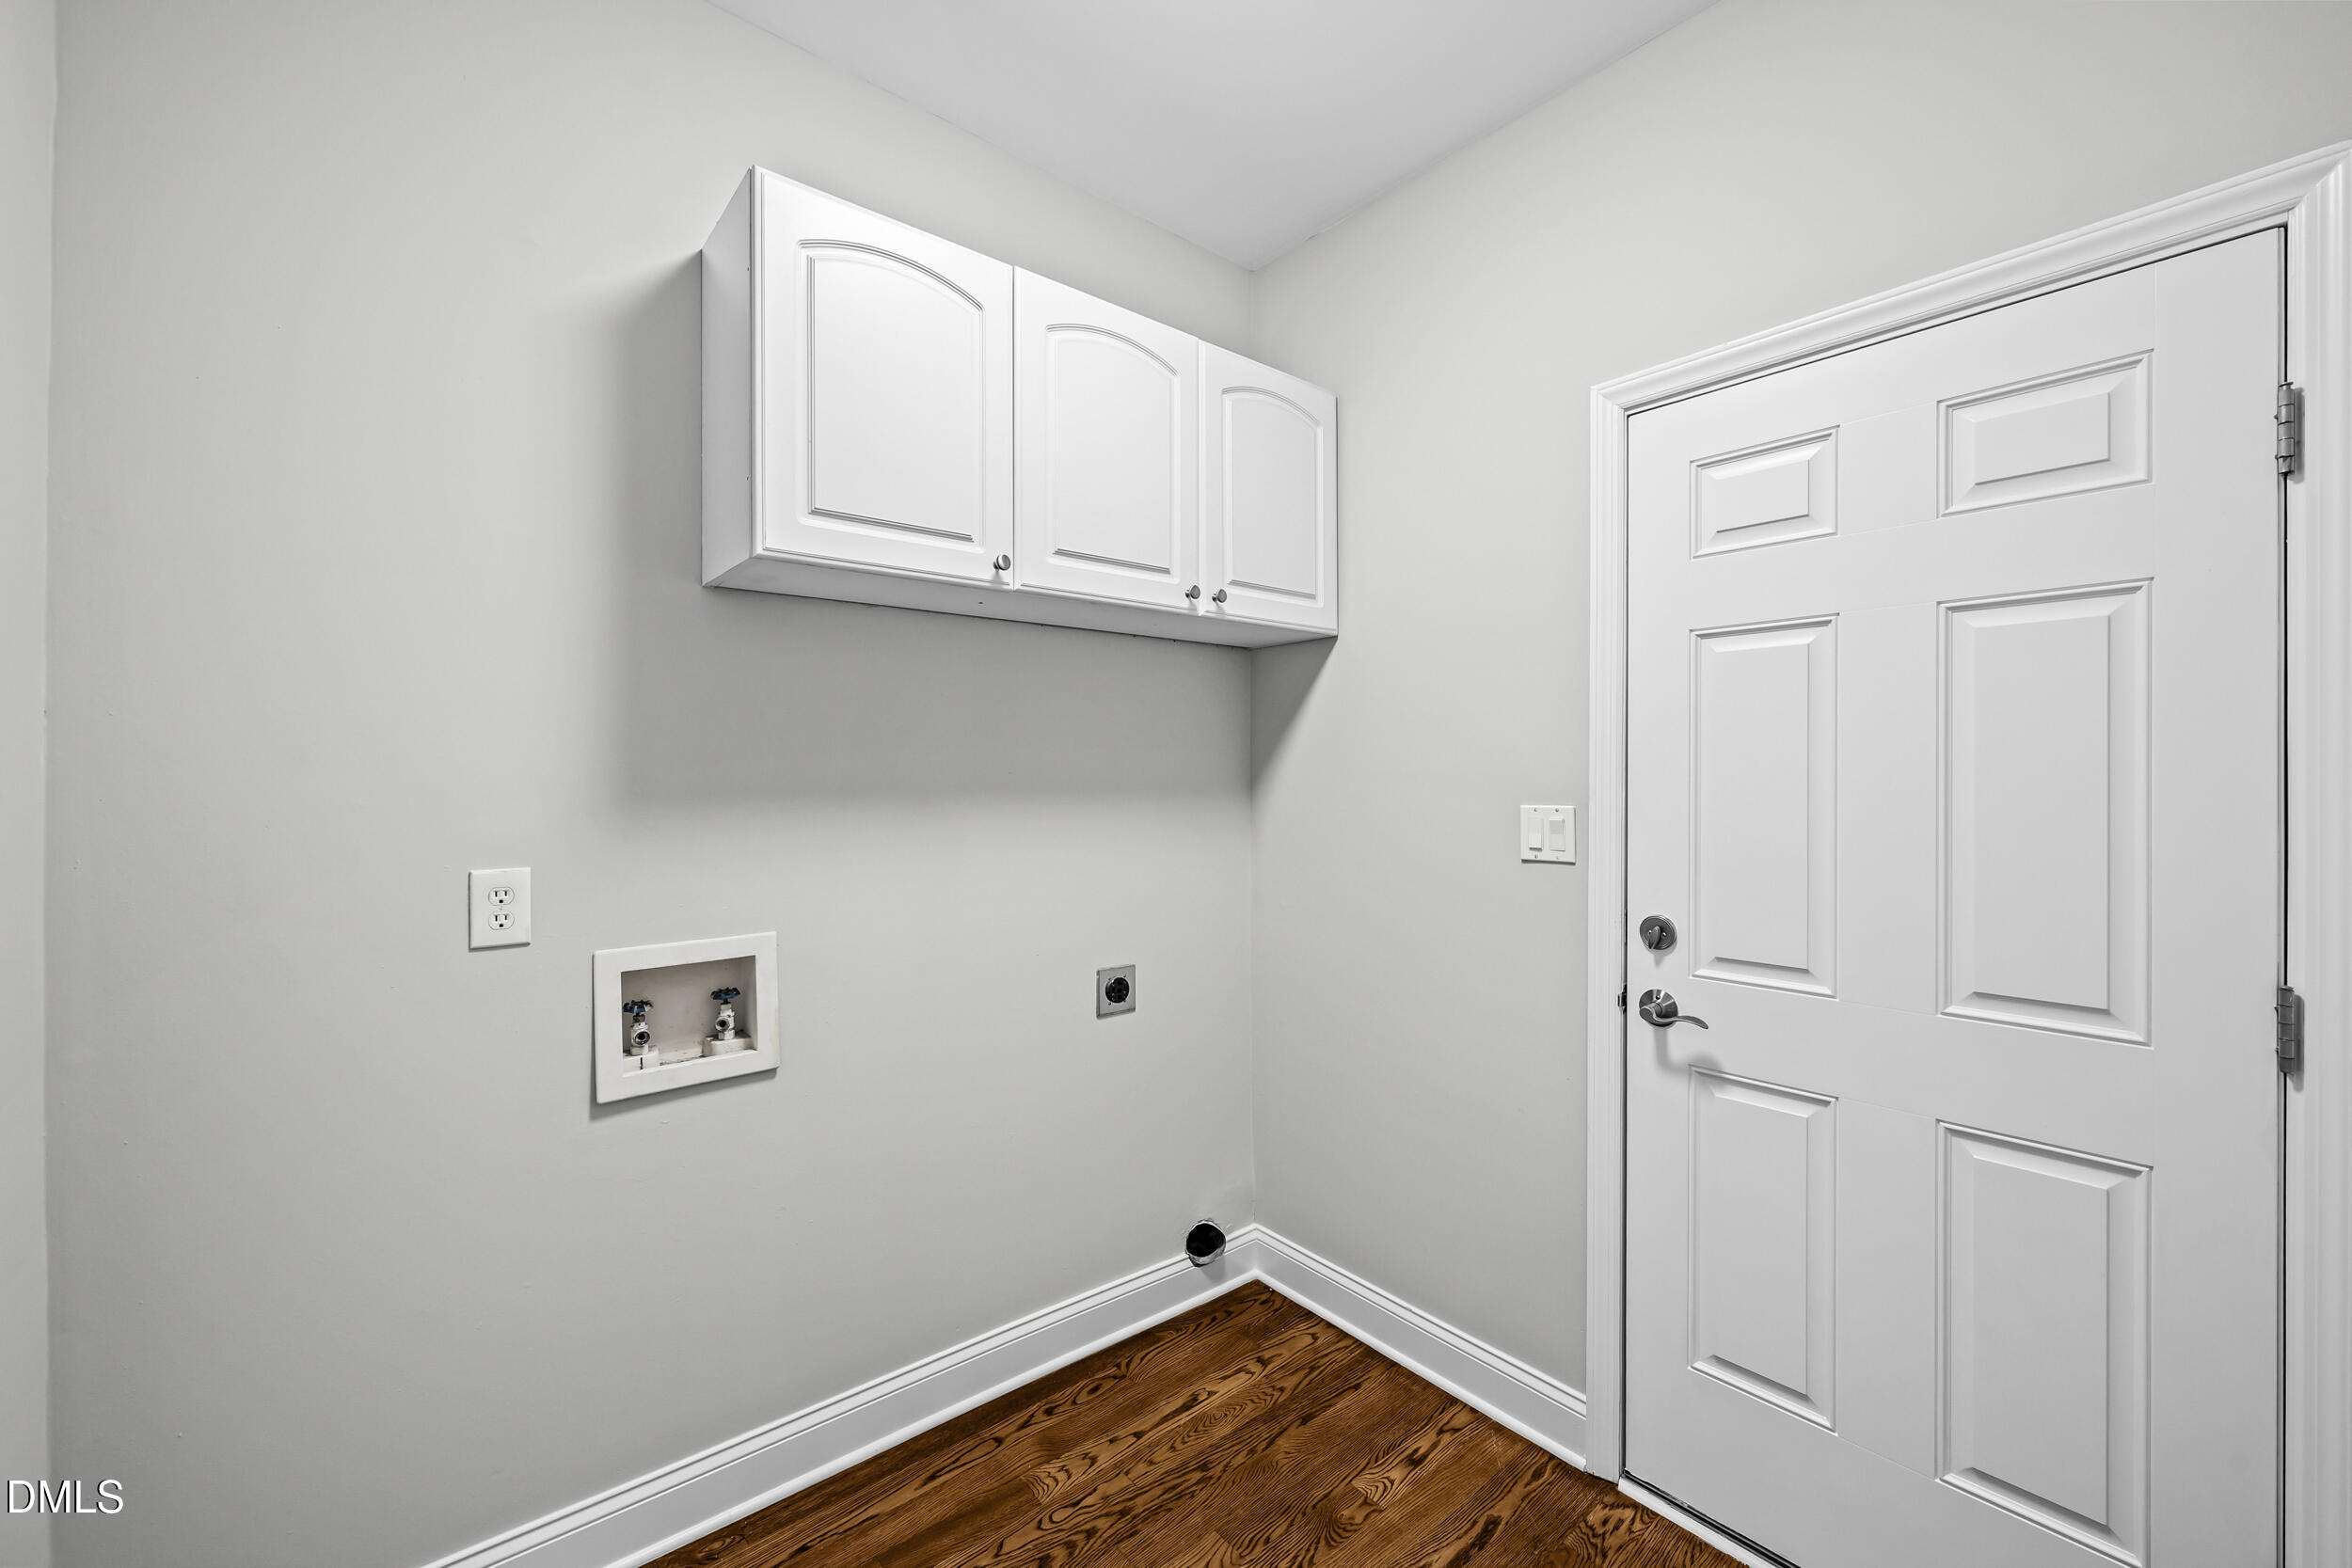
| Laundry Features | Lower Level, Laundry Room |
Exterior
| Exterior Features | Private Yard, Rain Gutters, Fenced Yard |
|---|---|
| Roof | Shingle |
| Foundation Details | Crawlspace |
| Lot Features | Back Yard, Corner Lot, Front Yard, Gentle Sloping, Landscaped, Private, Secluded, Sprinklers In Front, Sprinklers In Rear, Wooded |
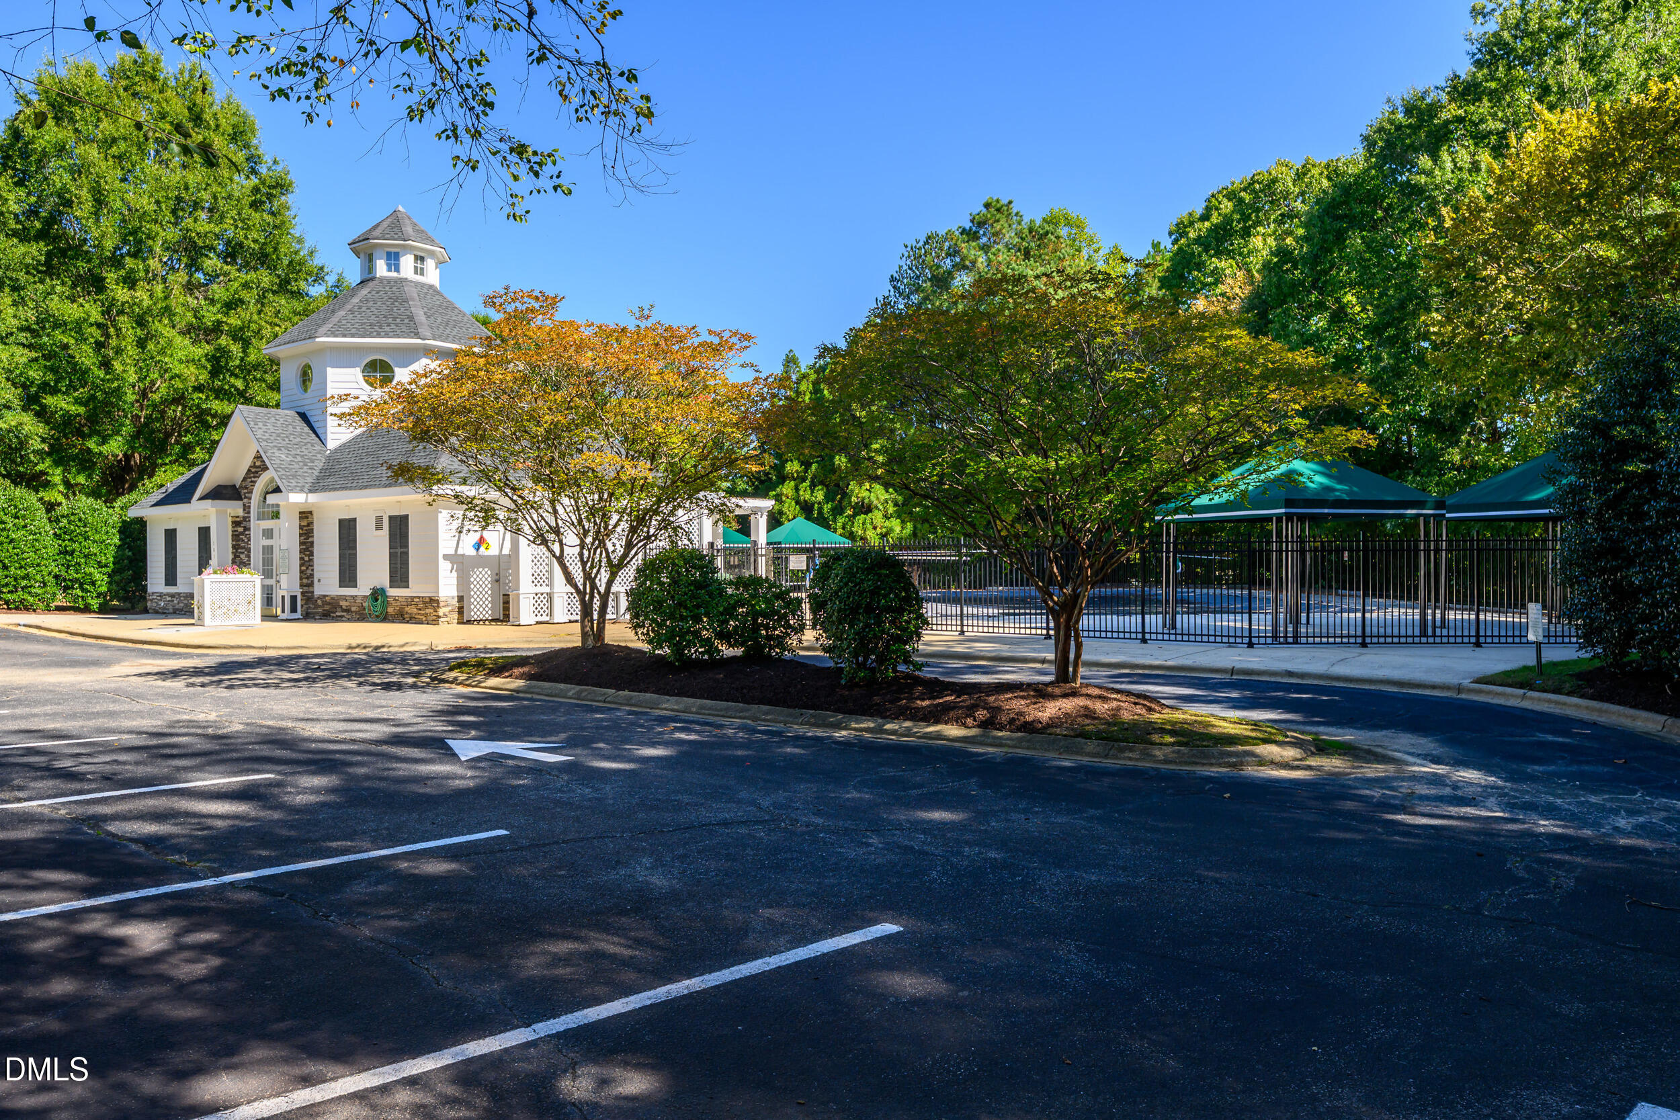
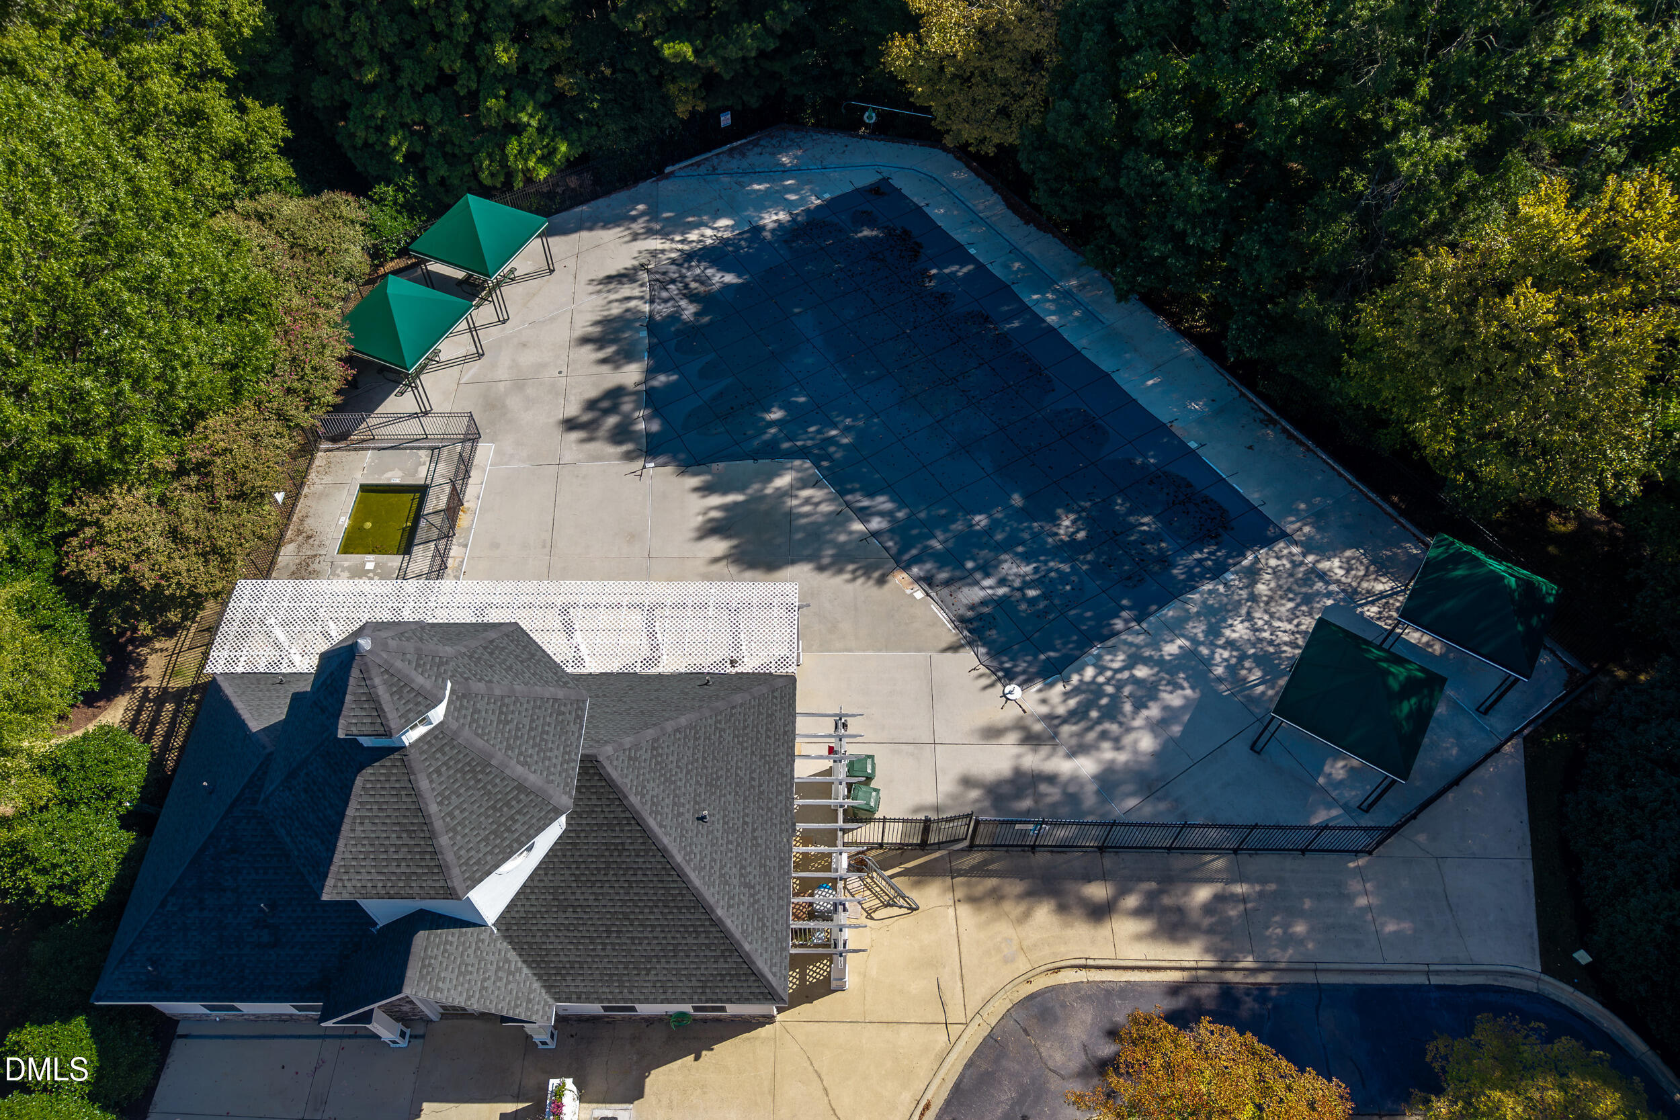
| Community Features | Playground, Pool, Sidewalks |
| Construction Materials | Brick, Hardi Plank Type |
| Security Features | Smoke Detector(s) |
| Window Features | Double Pane Windows, Insulated Windows, Screens, Shutters, Skylight(s) |
| Patio And Porch Features | Deck, Rear Porch, Screened |
Parking
| Attached Garage Yes / No | Yes |
|---|---|
| Garage Yes / No | Yes |
| Parking Features | Attached, Driveway, Electric Vehicle Charging Station(s), Garage Faces Side, Garage Door Opener, Inside Entrance |
Location
| Association Amenities | Playground, Pool |
|---|---|
| Community Features | Playground, Pool, Sidewalks |
Utilities
| Utilities | Underground Utilities |
|---|---|
| Sewer | Public Sewer |
Taxes
| Tax Assessed Value | 724904 |
|---|---|
| Tax Legal Description | Lo218 Riggsbee Farms Ph2 Bm1996-00133 |
| Tax Year | 2026 |
| Tax Map Number | 218 |
Other
| Accessibility Features | No |
|---|
Area Information
| State | NC |
|---|---|
| County | Wake |
| City | Cary |
| Zip Code | 27519 |
| Area | Wake |
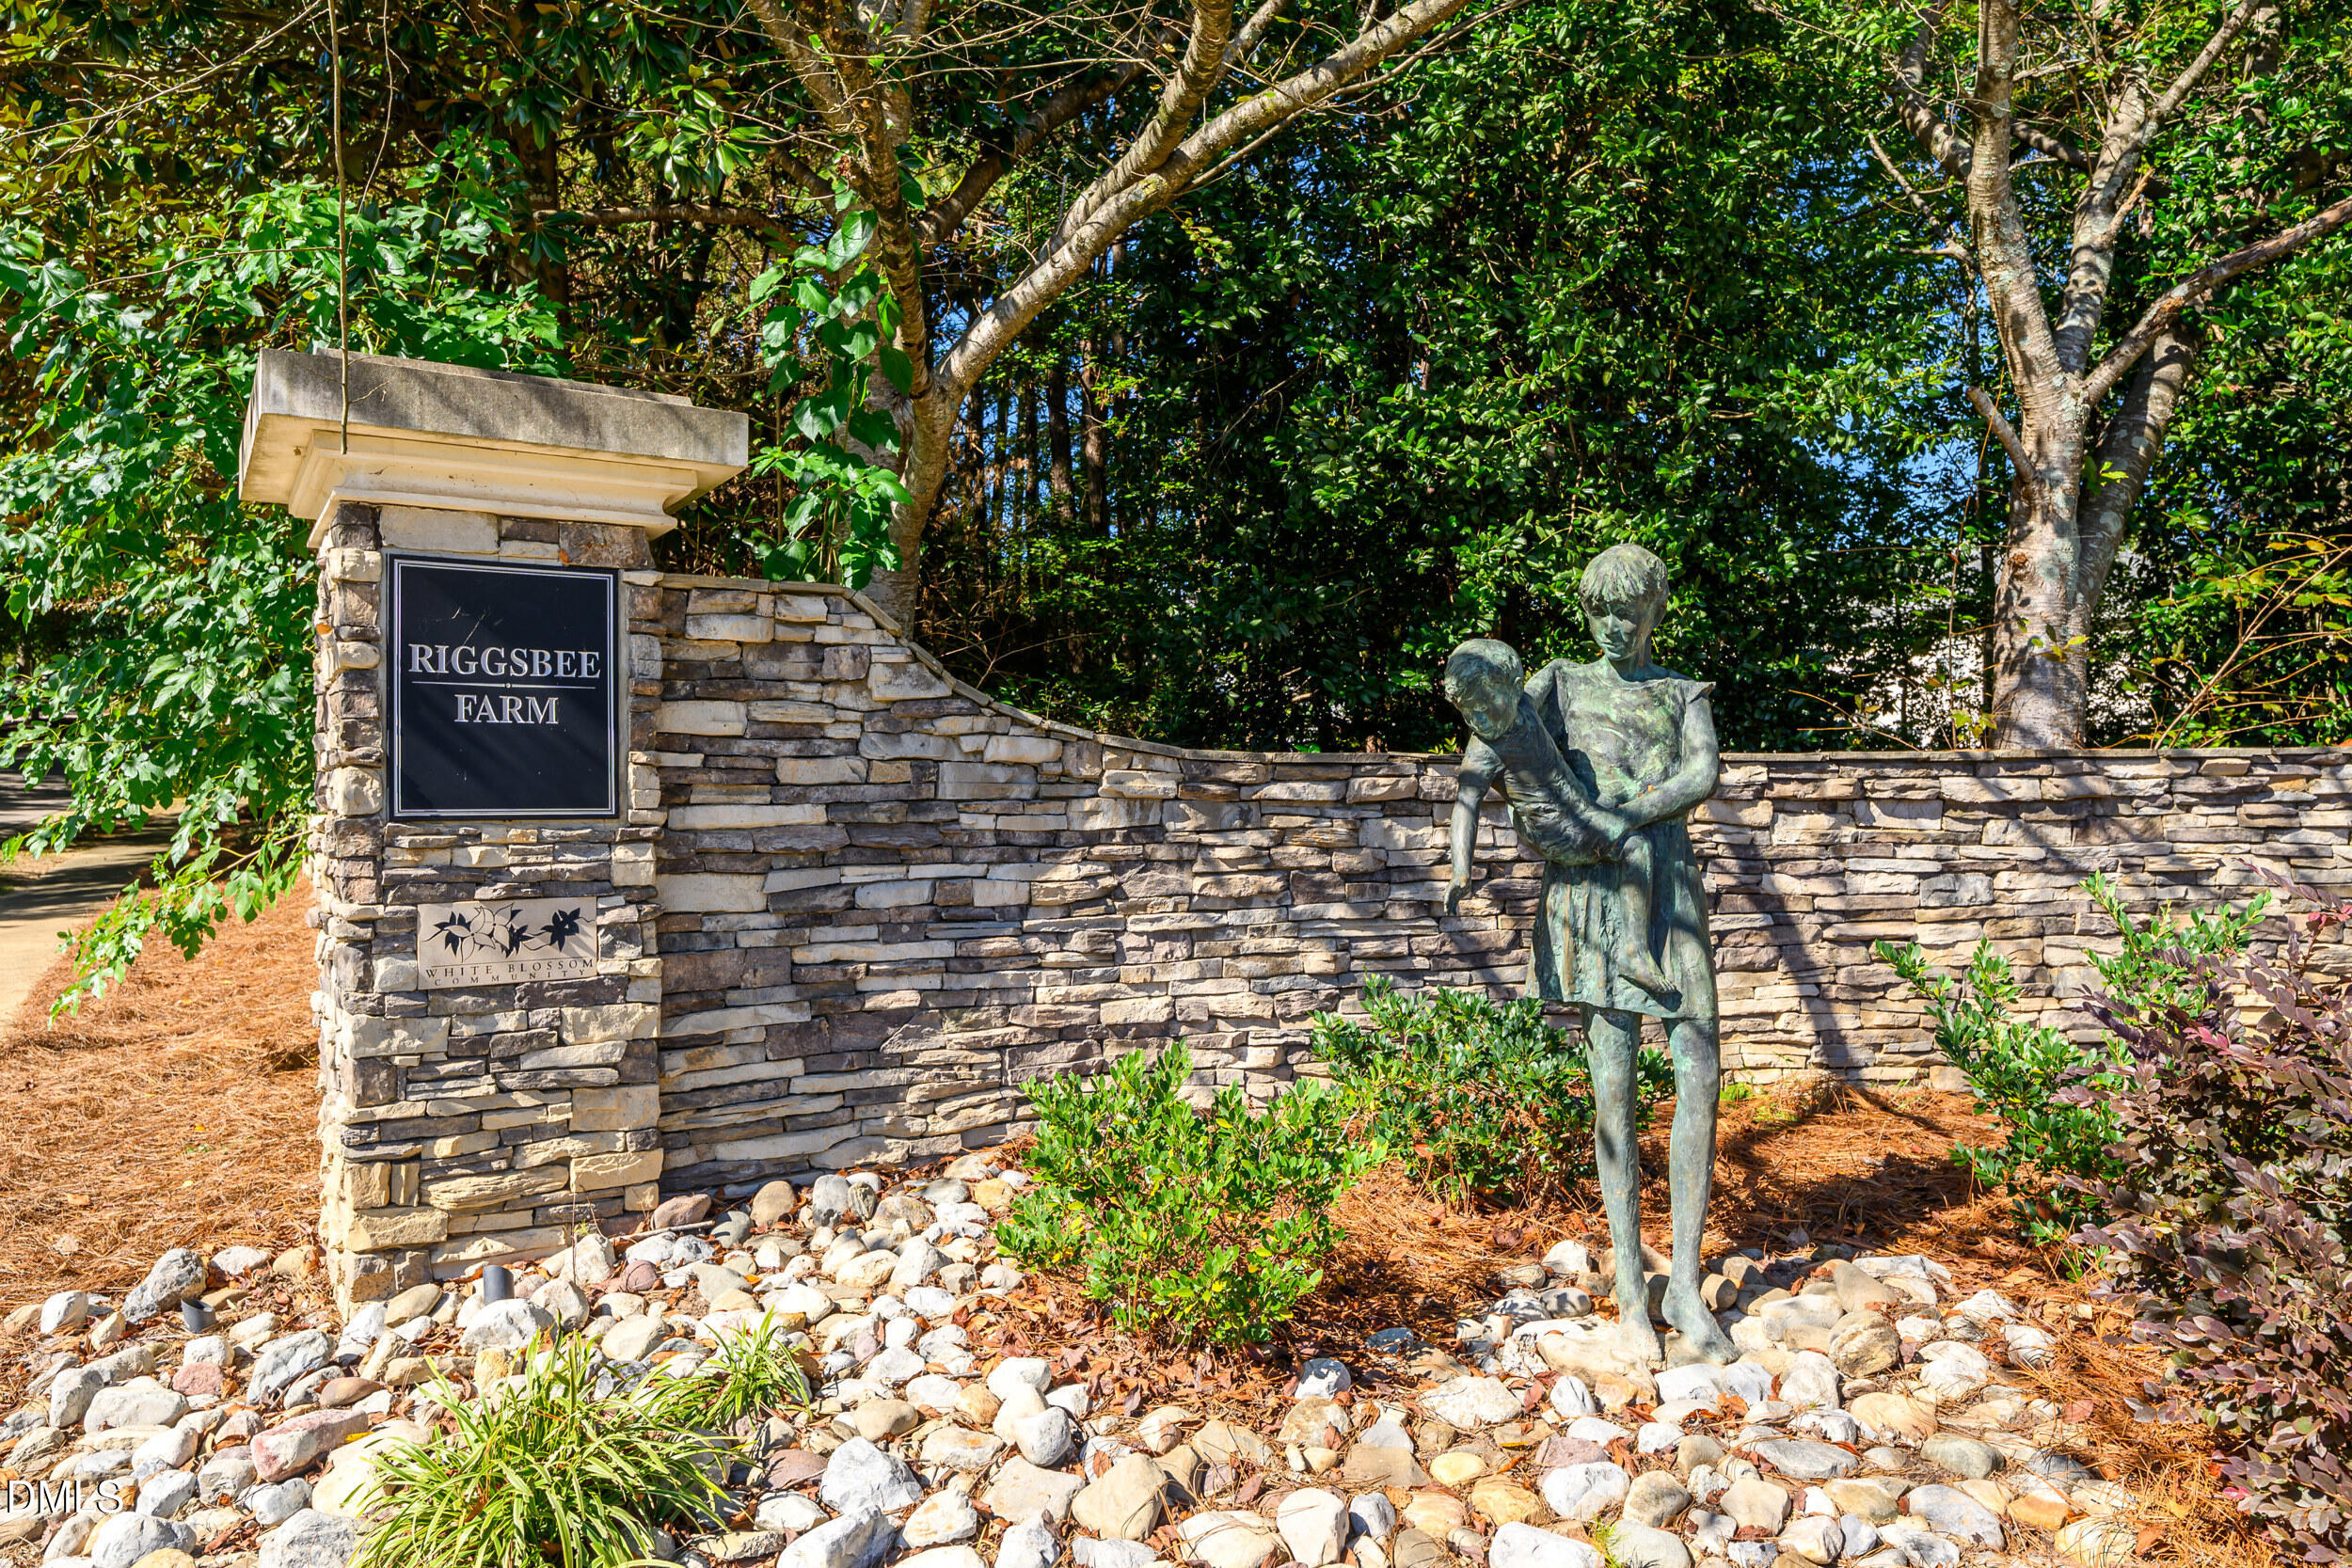
| Community Name | Riggsbee Farm |
| School District | Wake - Green Hope High |
| Elementary School | Wake - Green Hope Elementary |
| High School | Wake - Green Hope High |
| Listing VS Median (in Riggsbee Farm) | |
Price: $825,000 low | high Med: $825,000 sqft: 2,686 low | high Med: 2,686 $ / sqft: $307 low | high Med: $307 On site: 10 low | high Med: 10 | |
Market Activity 27519
Request a showing
Request a showing

Listings marked with a Doorify MLS icon are provided courtesy of the Doorify MLS, of North Carolina, Internet Data Exchange Database. Brokers make an effort to deliver accurate information, but buyers should independently verify any information on which they will rely in a transaction. The listing broker shall not be responsible for any typographical errors, misinformation, or misprints, and they shall be held totally harmless from any damages arising from reliance upon this data. This data is provided exclusively for consumers’ personal, non-commercial use. Copyright 2024 Doorify MLS of North Carolina. All rights reserved.
Contact
Learn More About This Property

| State | NC |
|---|---|
| County | Wake |
| City | Cary |
| Zip Code | 27519 |
| Area | Wake |
| Community Name | Riggsbee Farm |
| School District | Wake - Green Hope High |
| Elementary School | Wake - Green Hope Elementary |
| High School | Wake - Green Hope High |
| Listing VS Median (in Riggsbee Farm) | |
Price: $825,000 low | high Med: $825,000 sqft: 2,686 low | high Med: 2,686 $ / sqft: $307 low | high Med: $307 On site: 10 low | high Med: 10 | |