 New Listing
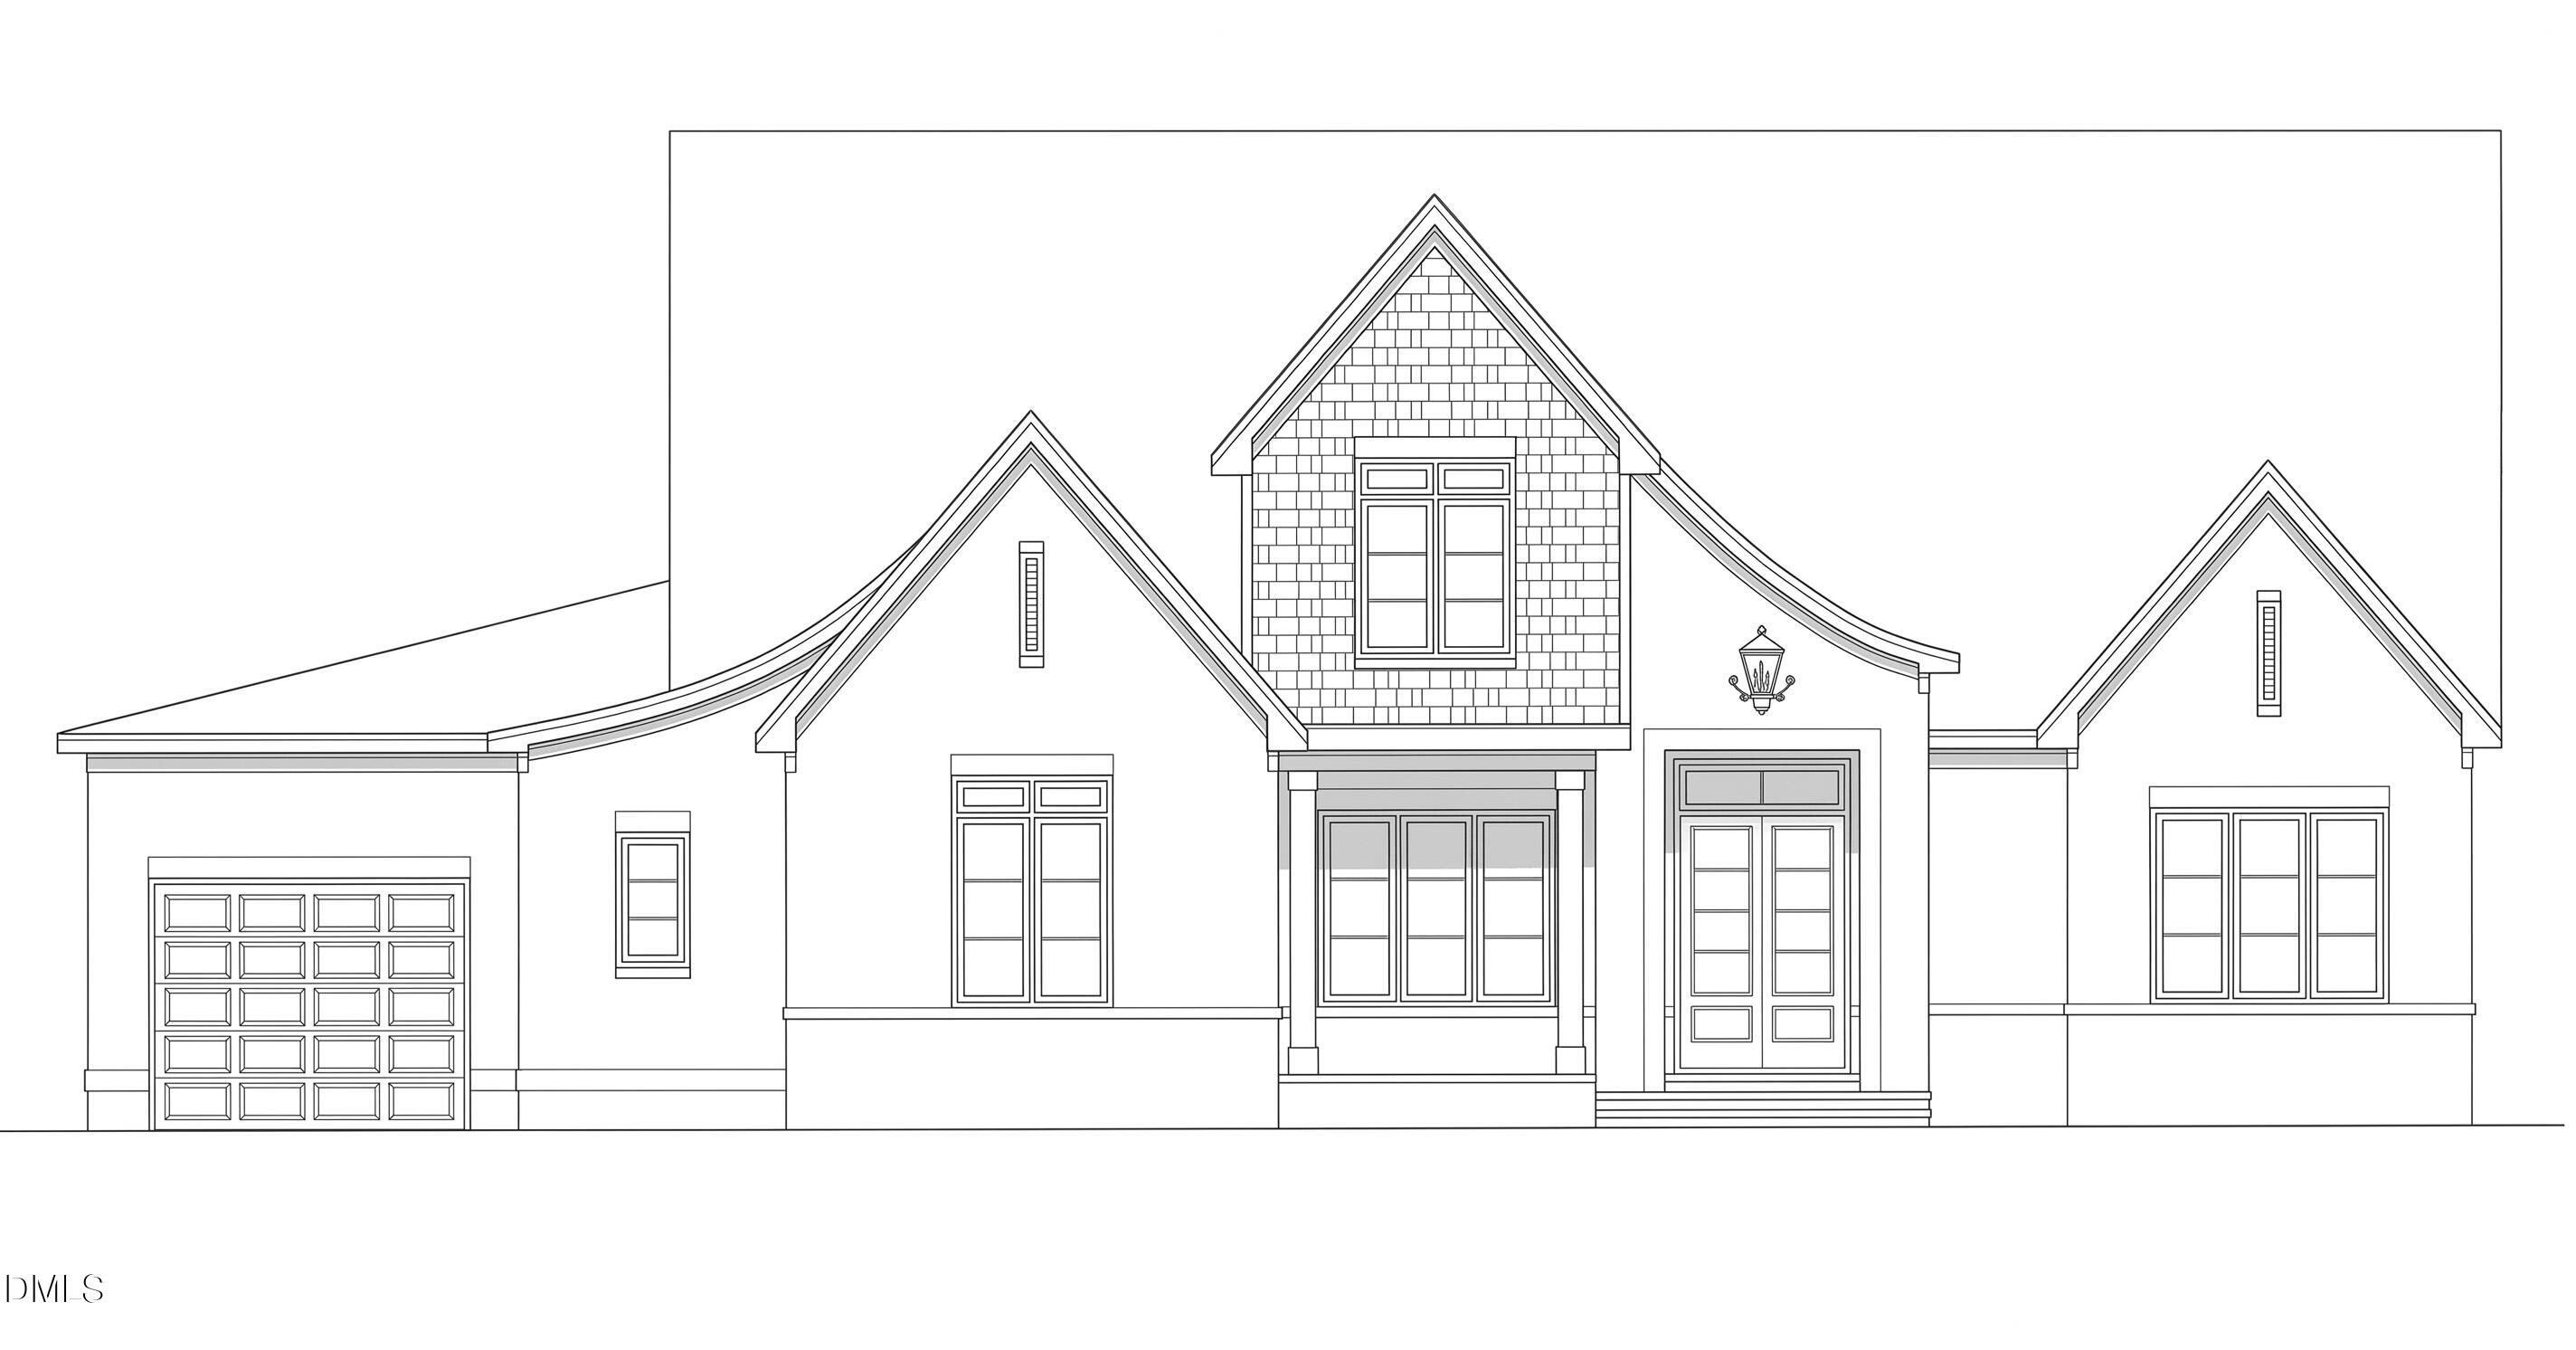
1112 Gunnison Place,Raleigh, NC 27609
Raleigh, NC 27609
Description
An exceptional opportunity to own a thoughtfully designed multi-level custom estate offering scale, privacy, and versatile living spaces throughout. The light-filled main level features a grand foyer flanked by formal dining and a private study, flowing effortlessly into an expansive central family room, casual breakfast area, and chef's kitchen tailored for everyday living and entertaining. The primary retreat and an additional guest suite are conveniently situated on the main floor, complete with en-suite amenities and generous closet space. Upstairs, discover multiple secondary bedrooms, dedicated baths, and a large recreation lounge offering flexibility for play, work, or hobbies. The sprawling finished basement level expands your footprint with dedicated flex spaces suited for a secondary living area, exercise, media, and private guest quarters. Enjoy seamless indoor-outdoor connection with both covered and screened porch areas overlooking the grounds. Attached multi-car garage, extensive storage throughout, and architectural refinement make this an unmatched lifestyle offering.
Details
| MLS # | 10200539 |
|---|---|
| Listing Type | For Sale |
| Style | House |
| Sub-Type | New Construction |
| Status | Pending |
| Year | 2027 |
| Days On Site | 3 |
| Listing Provided By | Coldwell Banker HPW | Jim Allen |
Features
| Bed(s) | 6 |
|---|---|
| Bath(s) | 8 Total |
| SQ Feet | 7,165 |
| Garage | 3 |
| Basement | Y |
| Story(s) | 3 |
| Zoning | R-4 |
| Acreage | 0.53 |
Interior
| Interior Features | Bar, Built-in Features, Double Vanity, Elevator, High Ceilings, Kitchen Island, Pantry, Wet Bar, Walk-in Closet(s), Butler's Pantry, Walk-in Shower, Water Closet |
|---|---|
| Heating Yes / No | Yes |
| Cooling Yes / No | Yes |
| Cooling | Central Air |
| Fireplace Features | Family Room, Gas |
| Fireplaces Total | 2 |
| Fireplace Yes / No | Yes |
| Laundry Features | Laundry Room |
Exterior
| Exterior Features | Barbecue, Outdoor Grill, Private Yard, Rain Gutters, Fenced Yard |
|---|---|
| Roof | Shingle |
| Foundation Details | Brick/Mortar |
| Lot Features | Back Yard, Close to Clubhouse, City Lot, Landscaped, Rectangular Lot, Hardwood Trees |
| Construction Materials | Brick, Cement Siding |
| Patio And Porch Features | Covered, Rear Porch, Side Porch |
Parking
| Attached Garage Yes / No | Yes |
|---|---|
| Garage Yes / No | Yes |
| Parking Features | Garage Faces Front, Garage Faces Side, Garage |
Utilities
| Utilities | Cable Available, Electricity Available, Natural Gas Available, Sewer Connected, Water Available |
|---|---|
| Sewer | Community Sewer |
Taxes
| Tax Legal Description | Lo21 North Hls Est Se1 Blj |
|---|---|
| Tax Year | 2026 |
| Tax Map Number | 21 |
Other
| Accessibility Features | Accessible Elevator Installed, No |
|---|
Area Information
| State | NC |
|---|---|
| County | Wake |
| City | Raleigh |
| Zip Code | 27609 |
| Area | Wake |
| Community Name | North Hills Estates |
| School District | Wake - Sanderson High |
| Elementary School | Wake - Brooks Elementary |
| High School | Wake - Sanderson High |
| Listing VS Median (in North Hills Estates) | |
Price: $3,360,000 low | high Med: $2,862,500 sqft: 7,165 low | high Med: 5,213 $ / sqft: $469 low | high Med: $551 On site: 3 low | high Med: 77 | |
Market Activity 27609
Request a showing
Request a showing

Listings marked with a Doorify MLS icon are provided courtesy of the Doorify MLS, of North Carolina, Internet Data Exchange Database. Brokers make an effort to deliver accurate information, but buyers should independently verify any information on which they will rely in a transaction. The listing broker shall not be responsible for any typographical errors, misinformation, or misprints, and they shall be held totally harmless from any damages arising from reliance upon this data. This data is provided exclusively for consumers’ personal, non-commercial use. Copyright 2024 Doorify MLS of North Carolina. All rights reserved.
Contact
Learn More About This Property

| State | NC |
|---|---|
| County | Wake |
| City | Raleigh |
| Zip Code | 27609 |
| Area | Wake |
| Community Name | North Hills Estates |
| School District | Wake - Sanderson High |
| Elementary School | Wake - Brooks Elementary |
| High School | Wake - Sanderson High |
| Listing VS Median (in North Hills Estates) | |
Price: $3,360,000 low | high Med: $2,862,500 sqft: 7,165 low | high Med: 5,213 $ / sqft: $469 low | high Med: $551 On site: 3 low | high Med: 77 | |
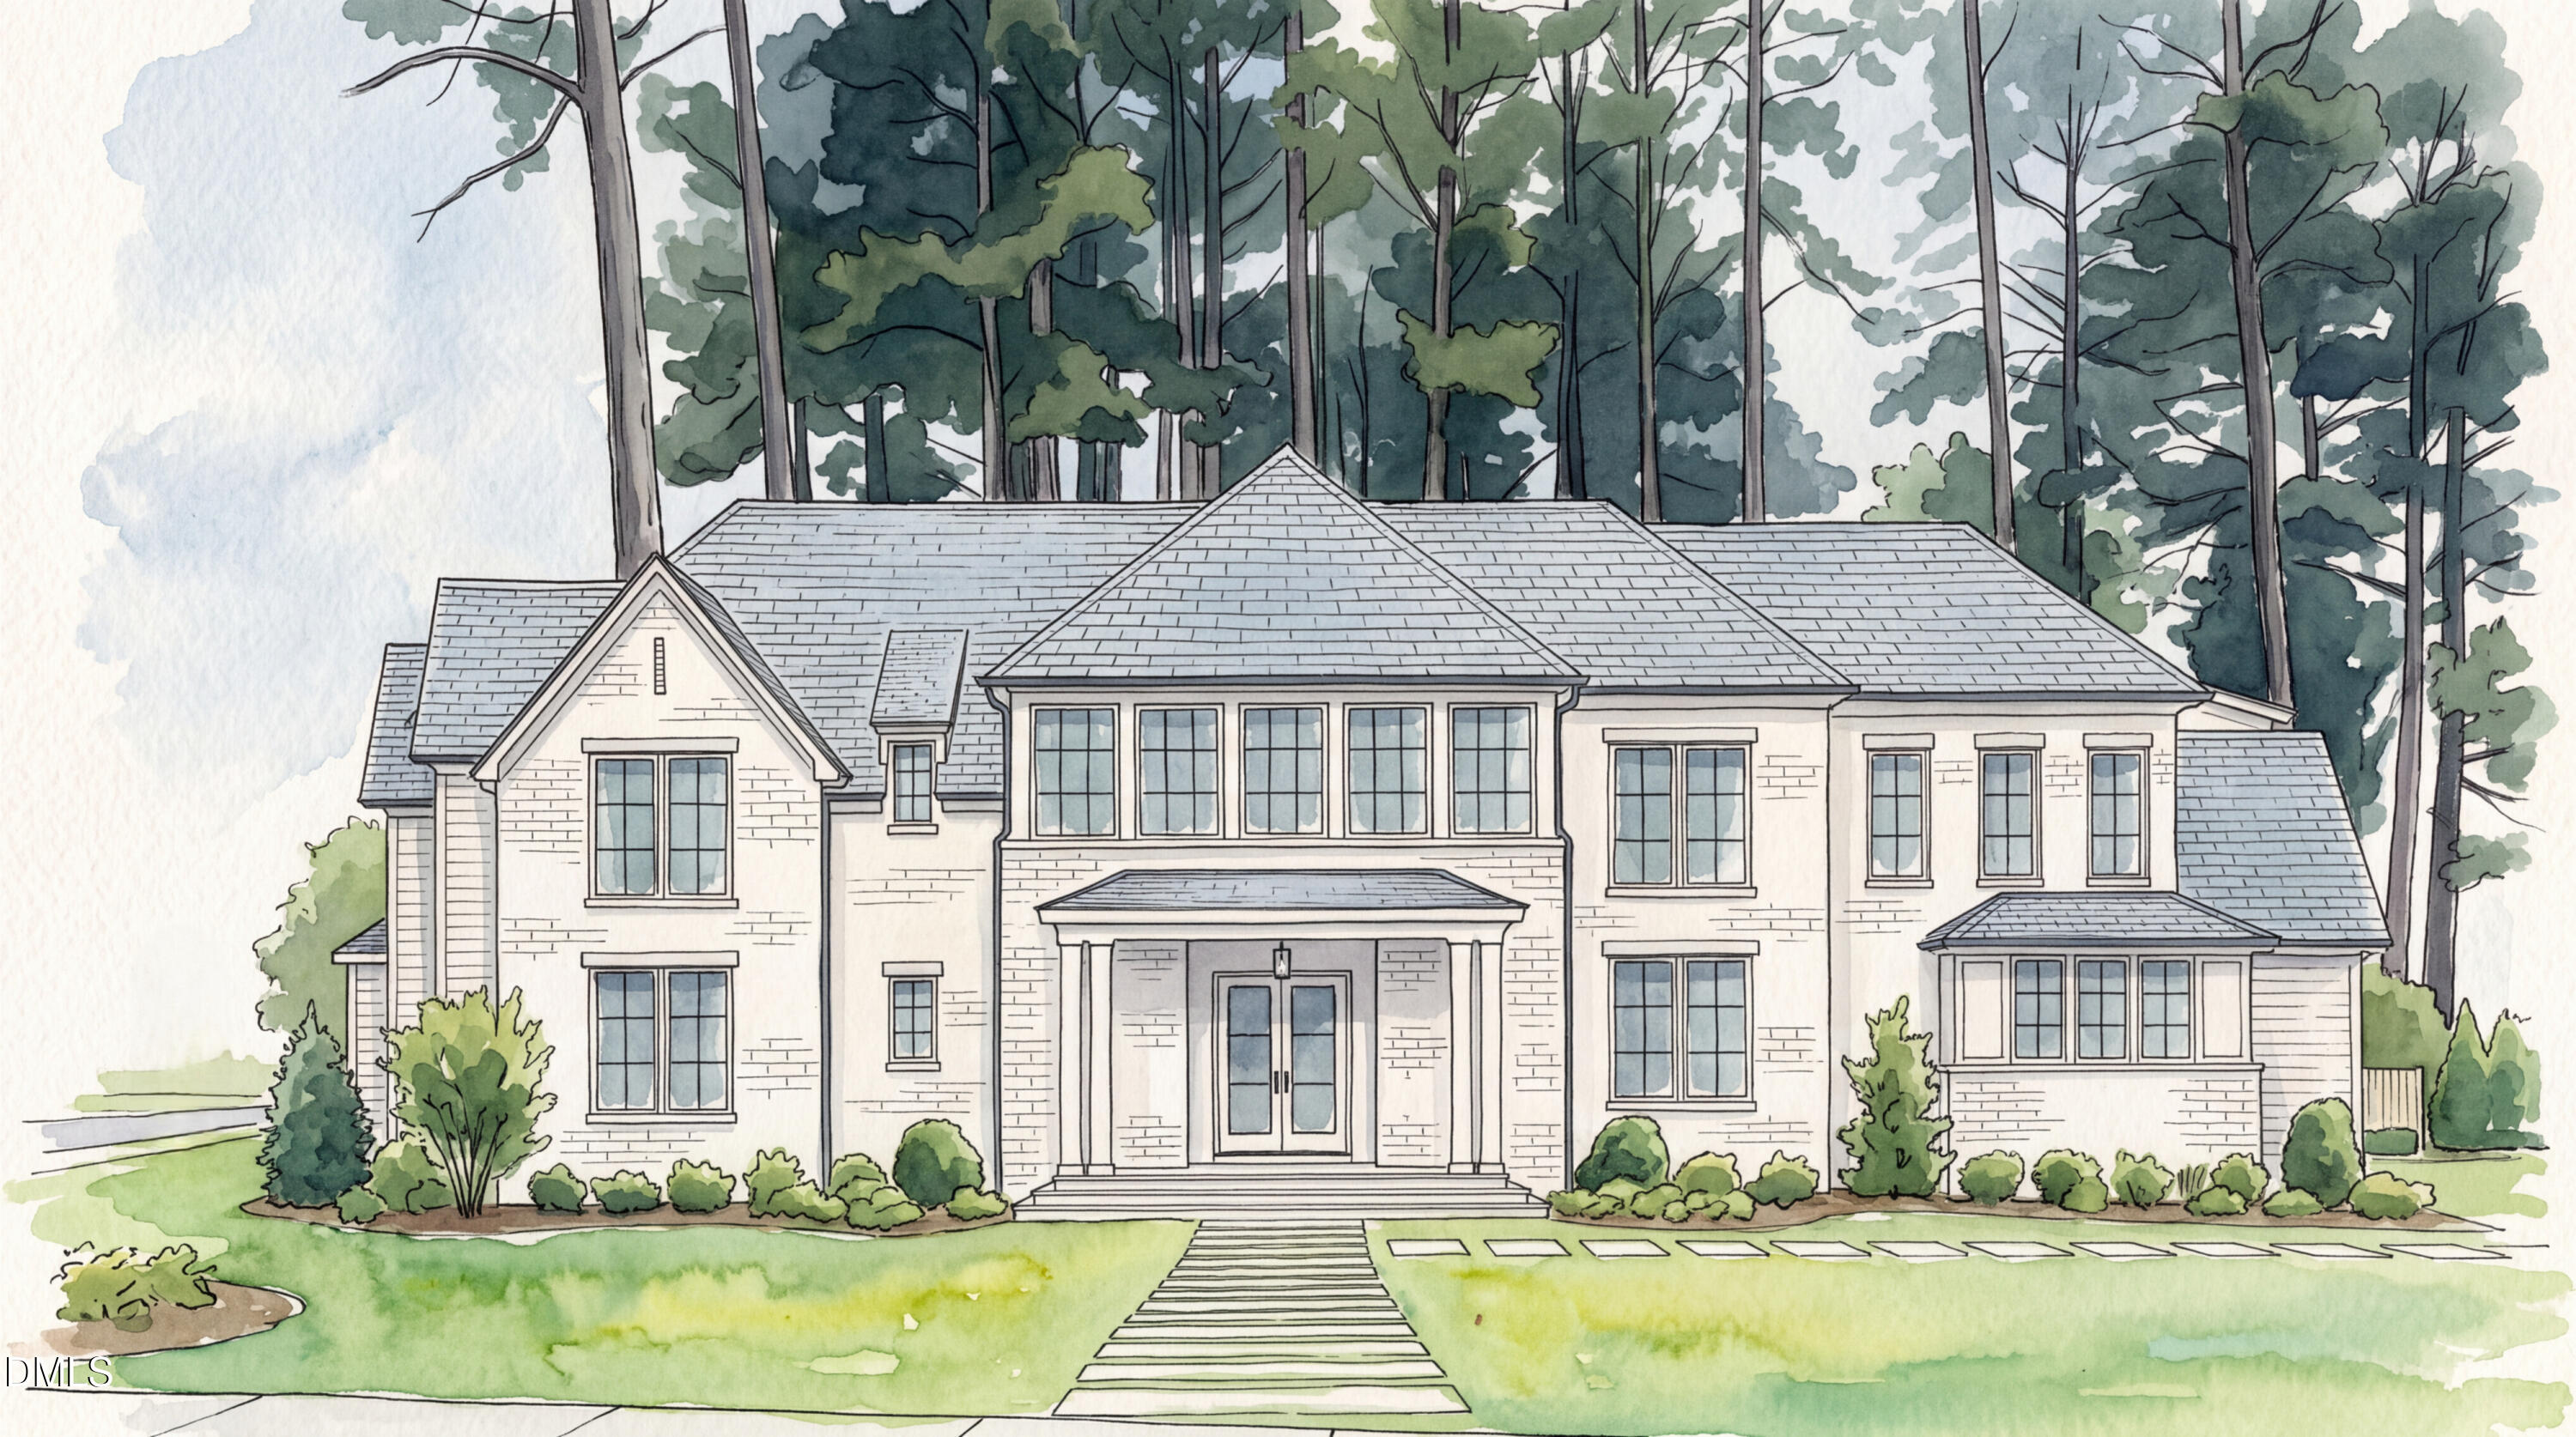 | $3,400,0001101 Gunnison PlaceRaleigh, NC 27609 |
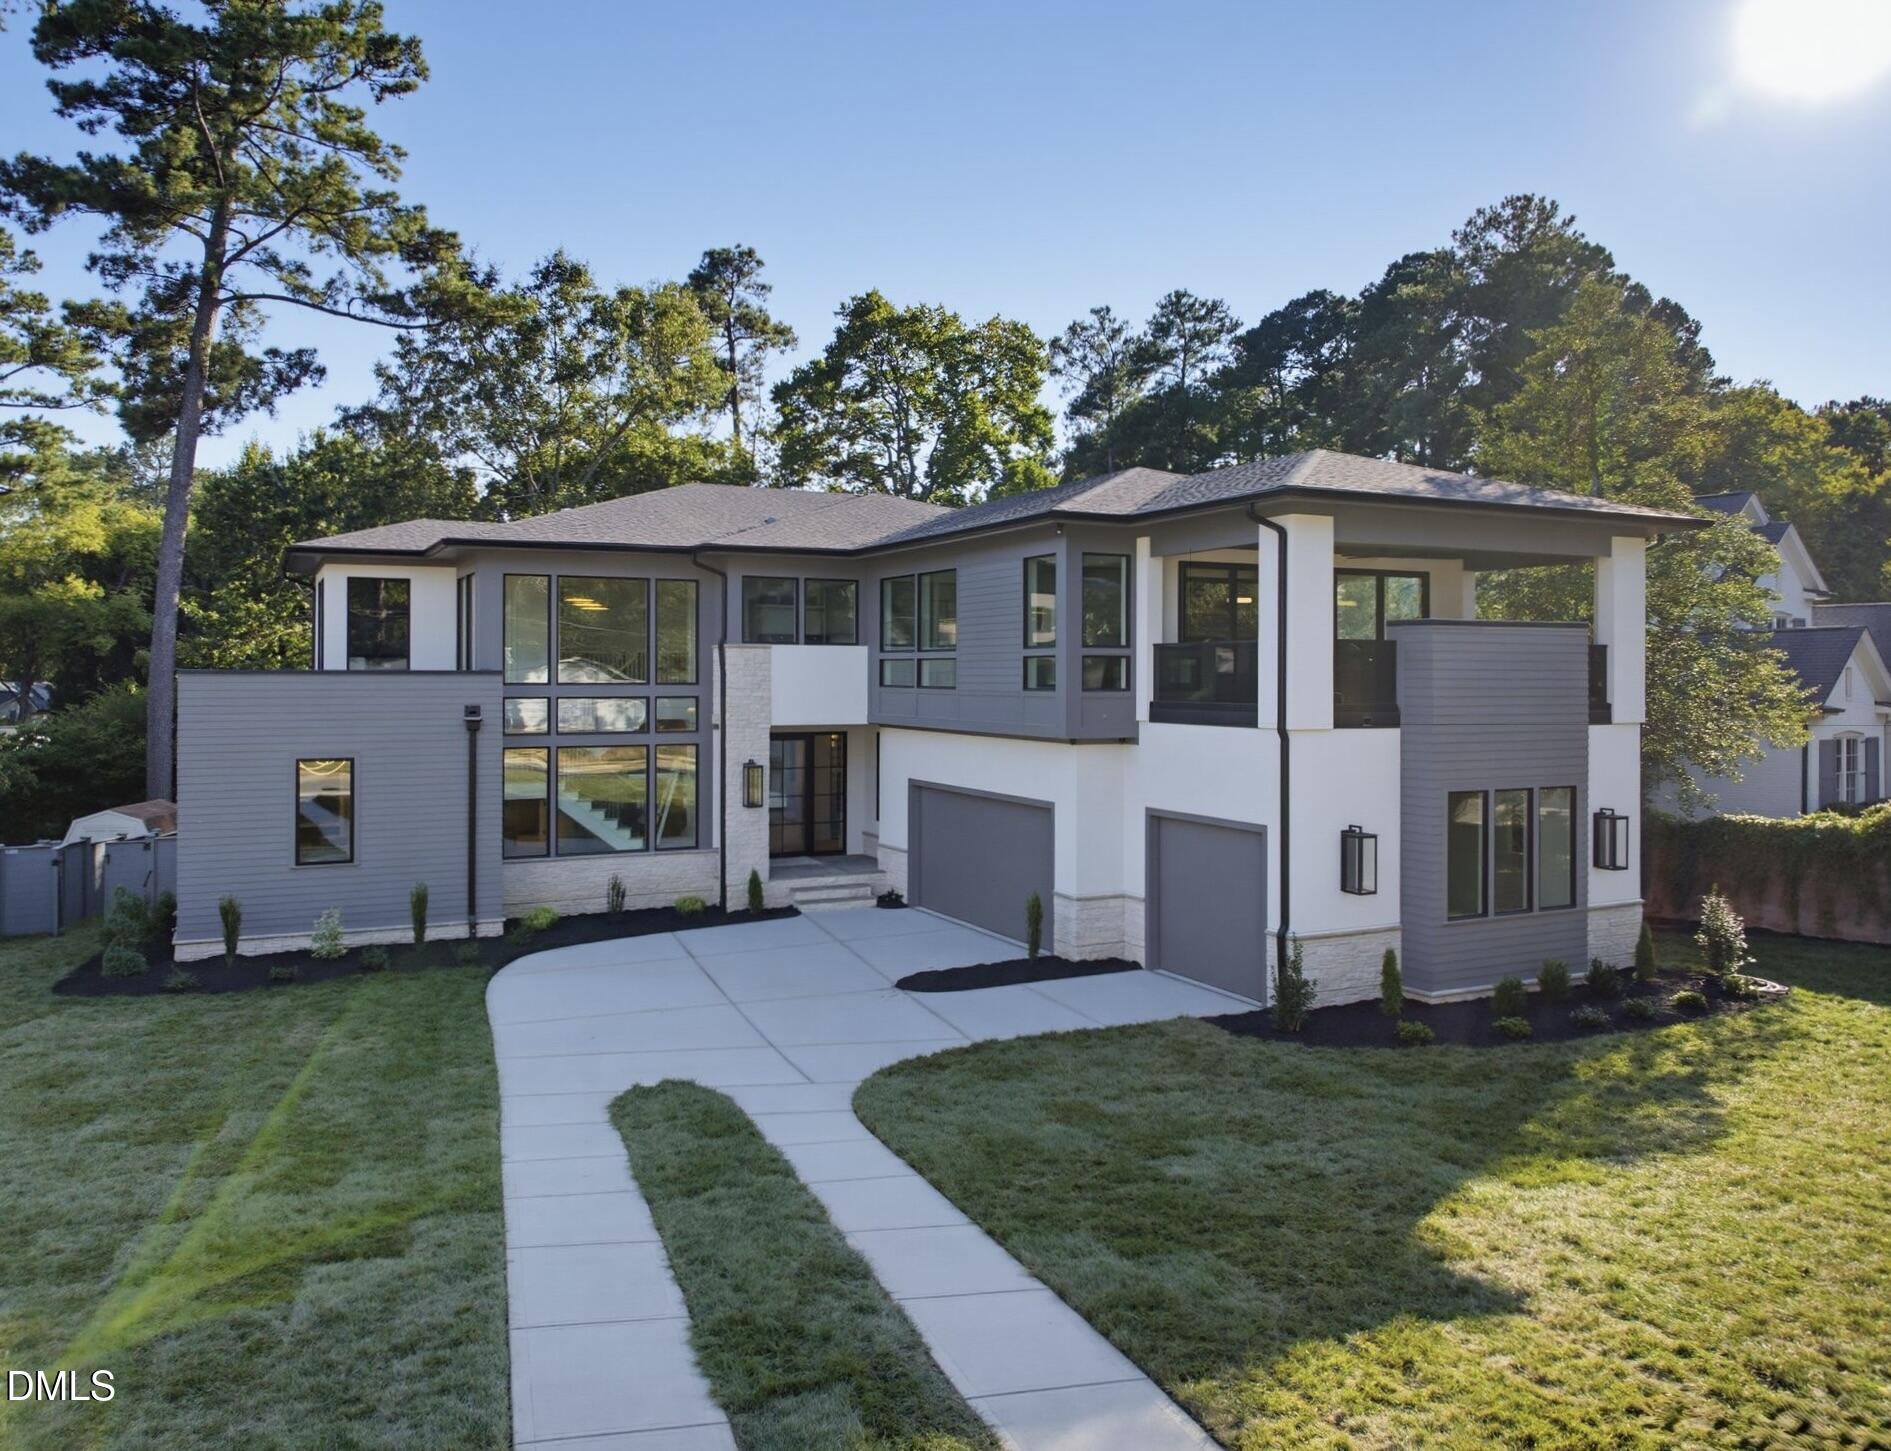 | $3,895,0004907 Yadkin DriveRaleigh, NC 27609 |