

Description
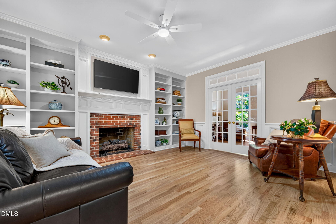
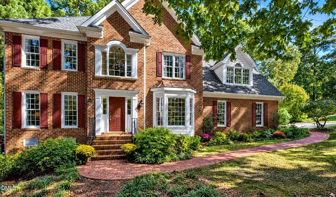
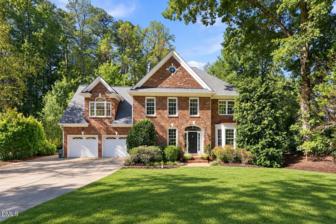
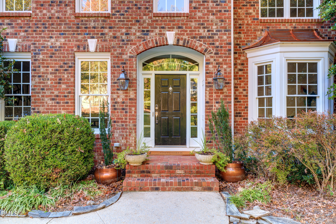
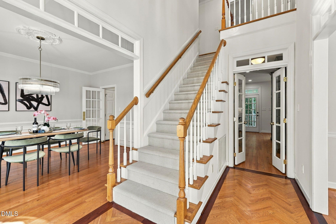
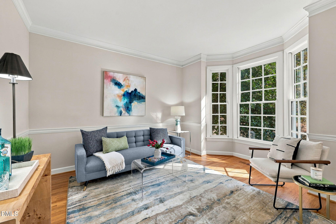
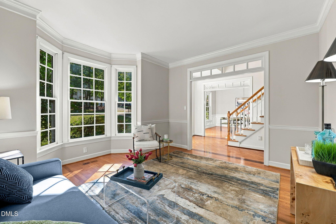
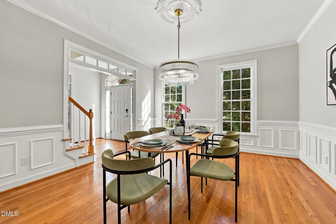
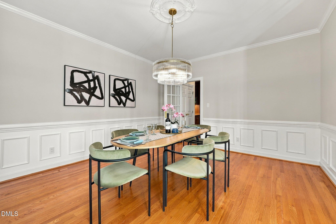
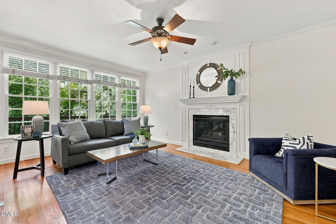
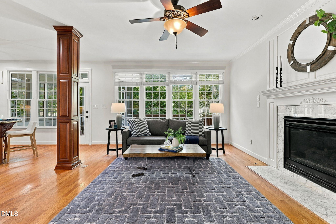
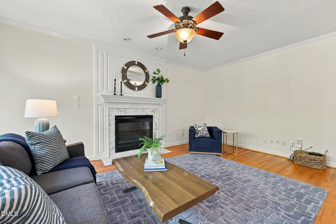
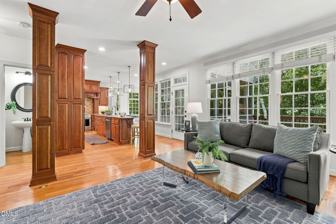
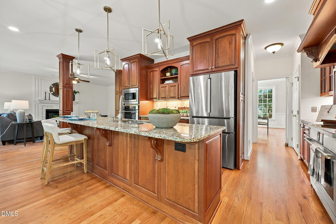
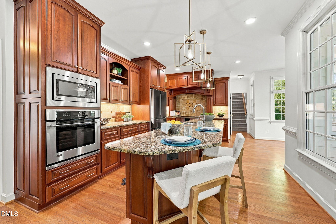
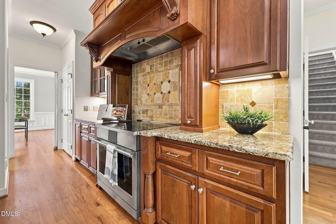
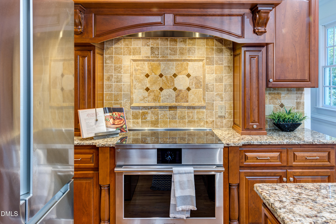
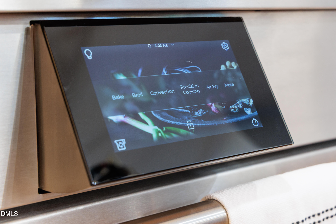
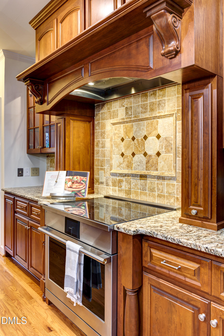
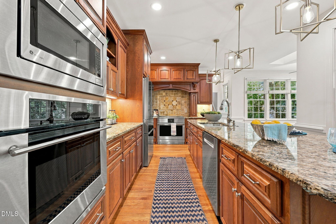
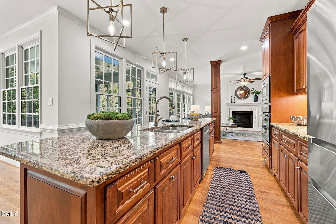
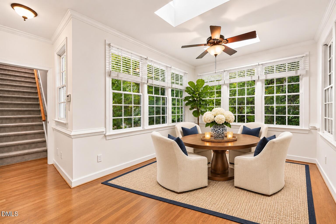
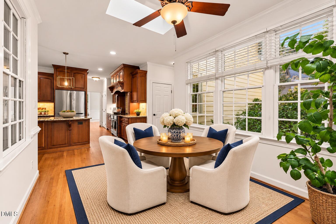
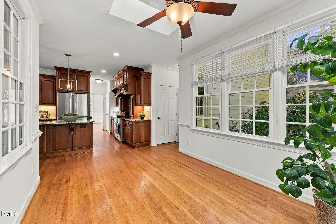
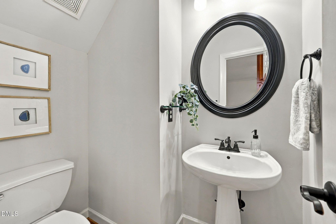
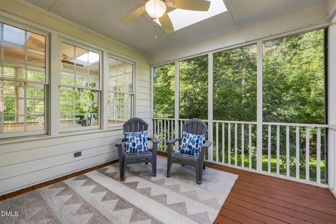
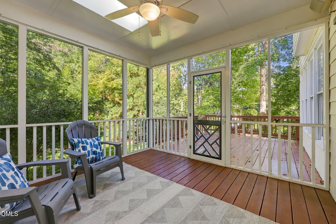
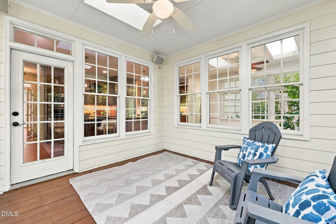
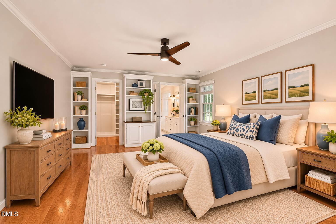
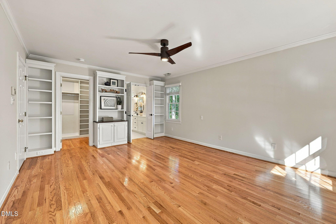
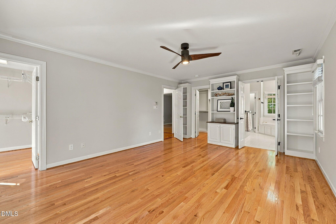
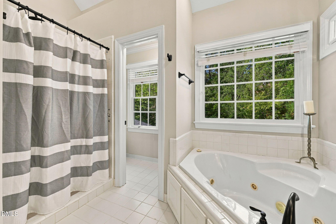
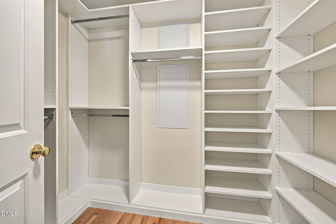
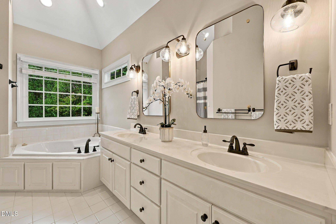
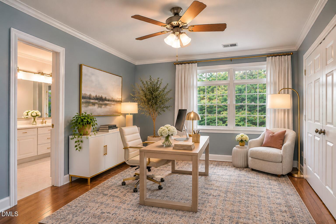
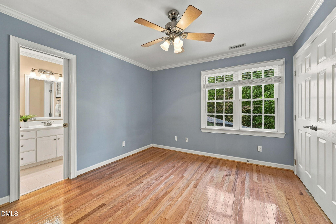
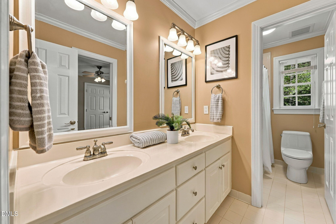
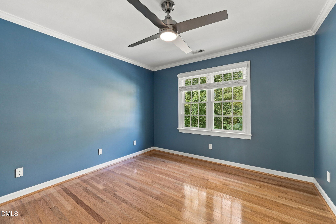
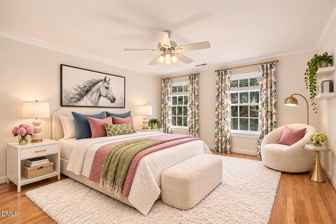
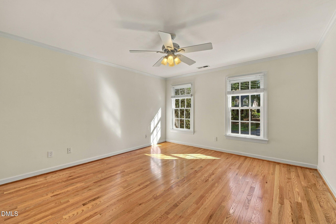
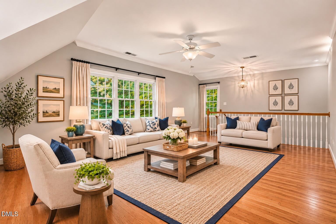
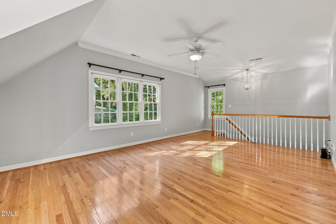
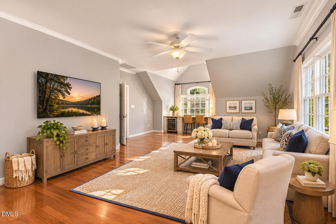
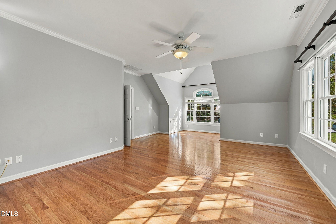
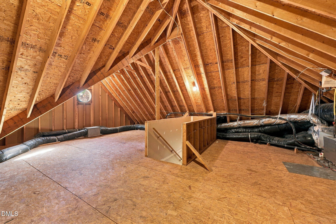
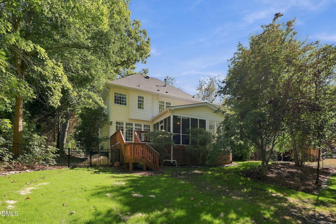
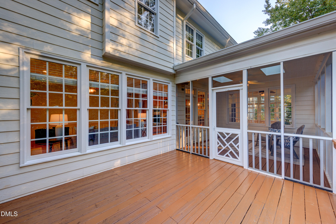
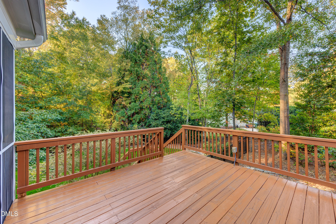
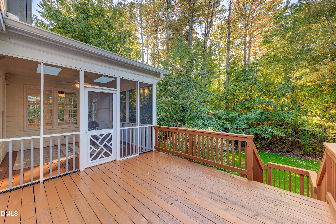
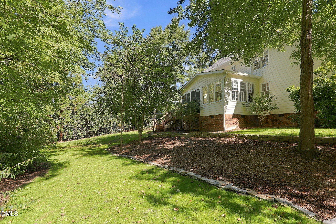
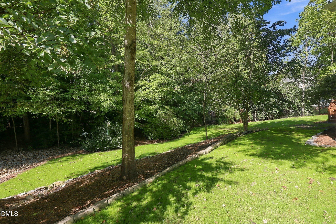
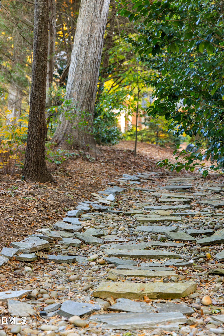
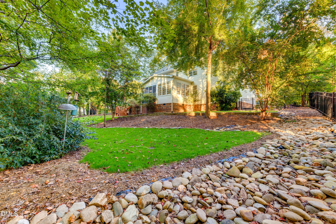
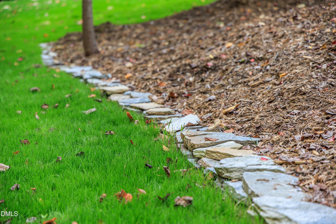
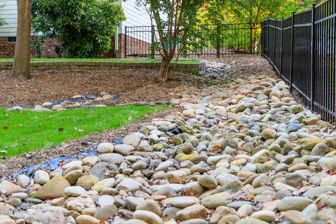
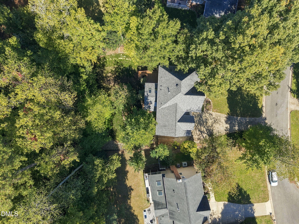
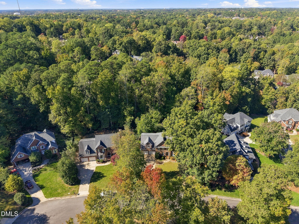
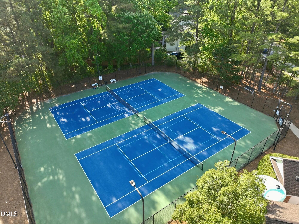
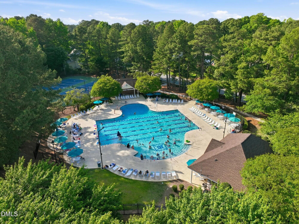
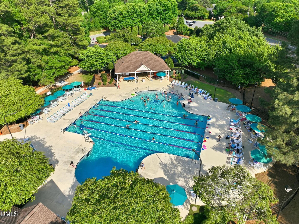
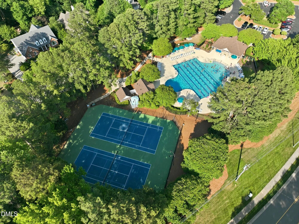
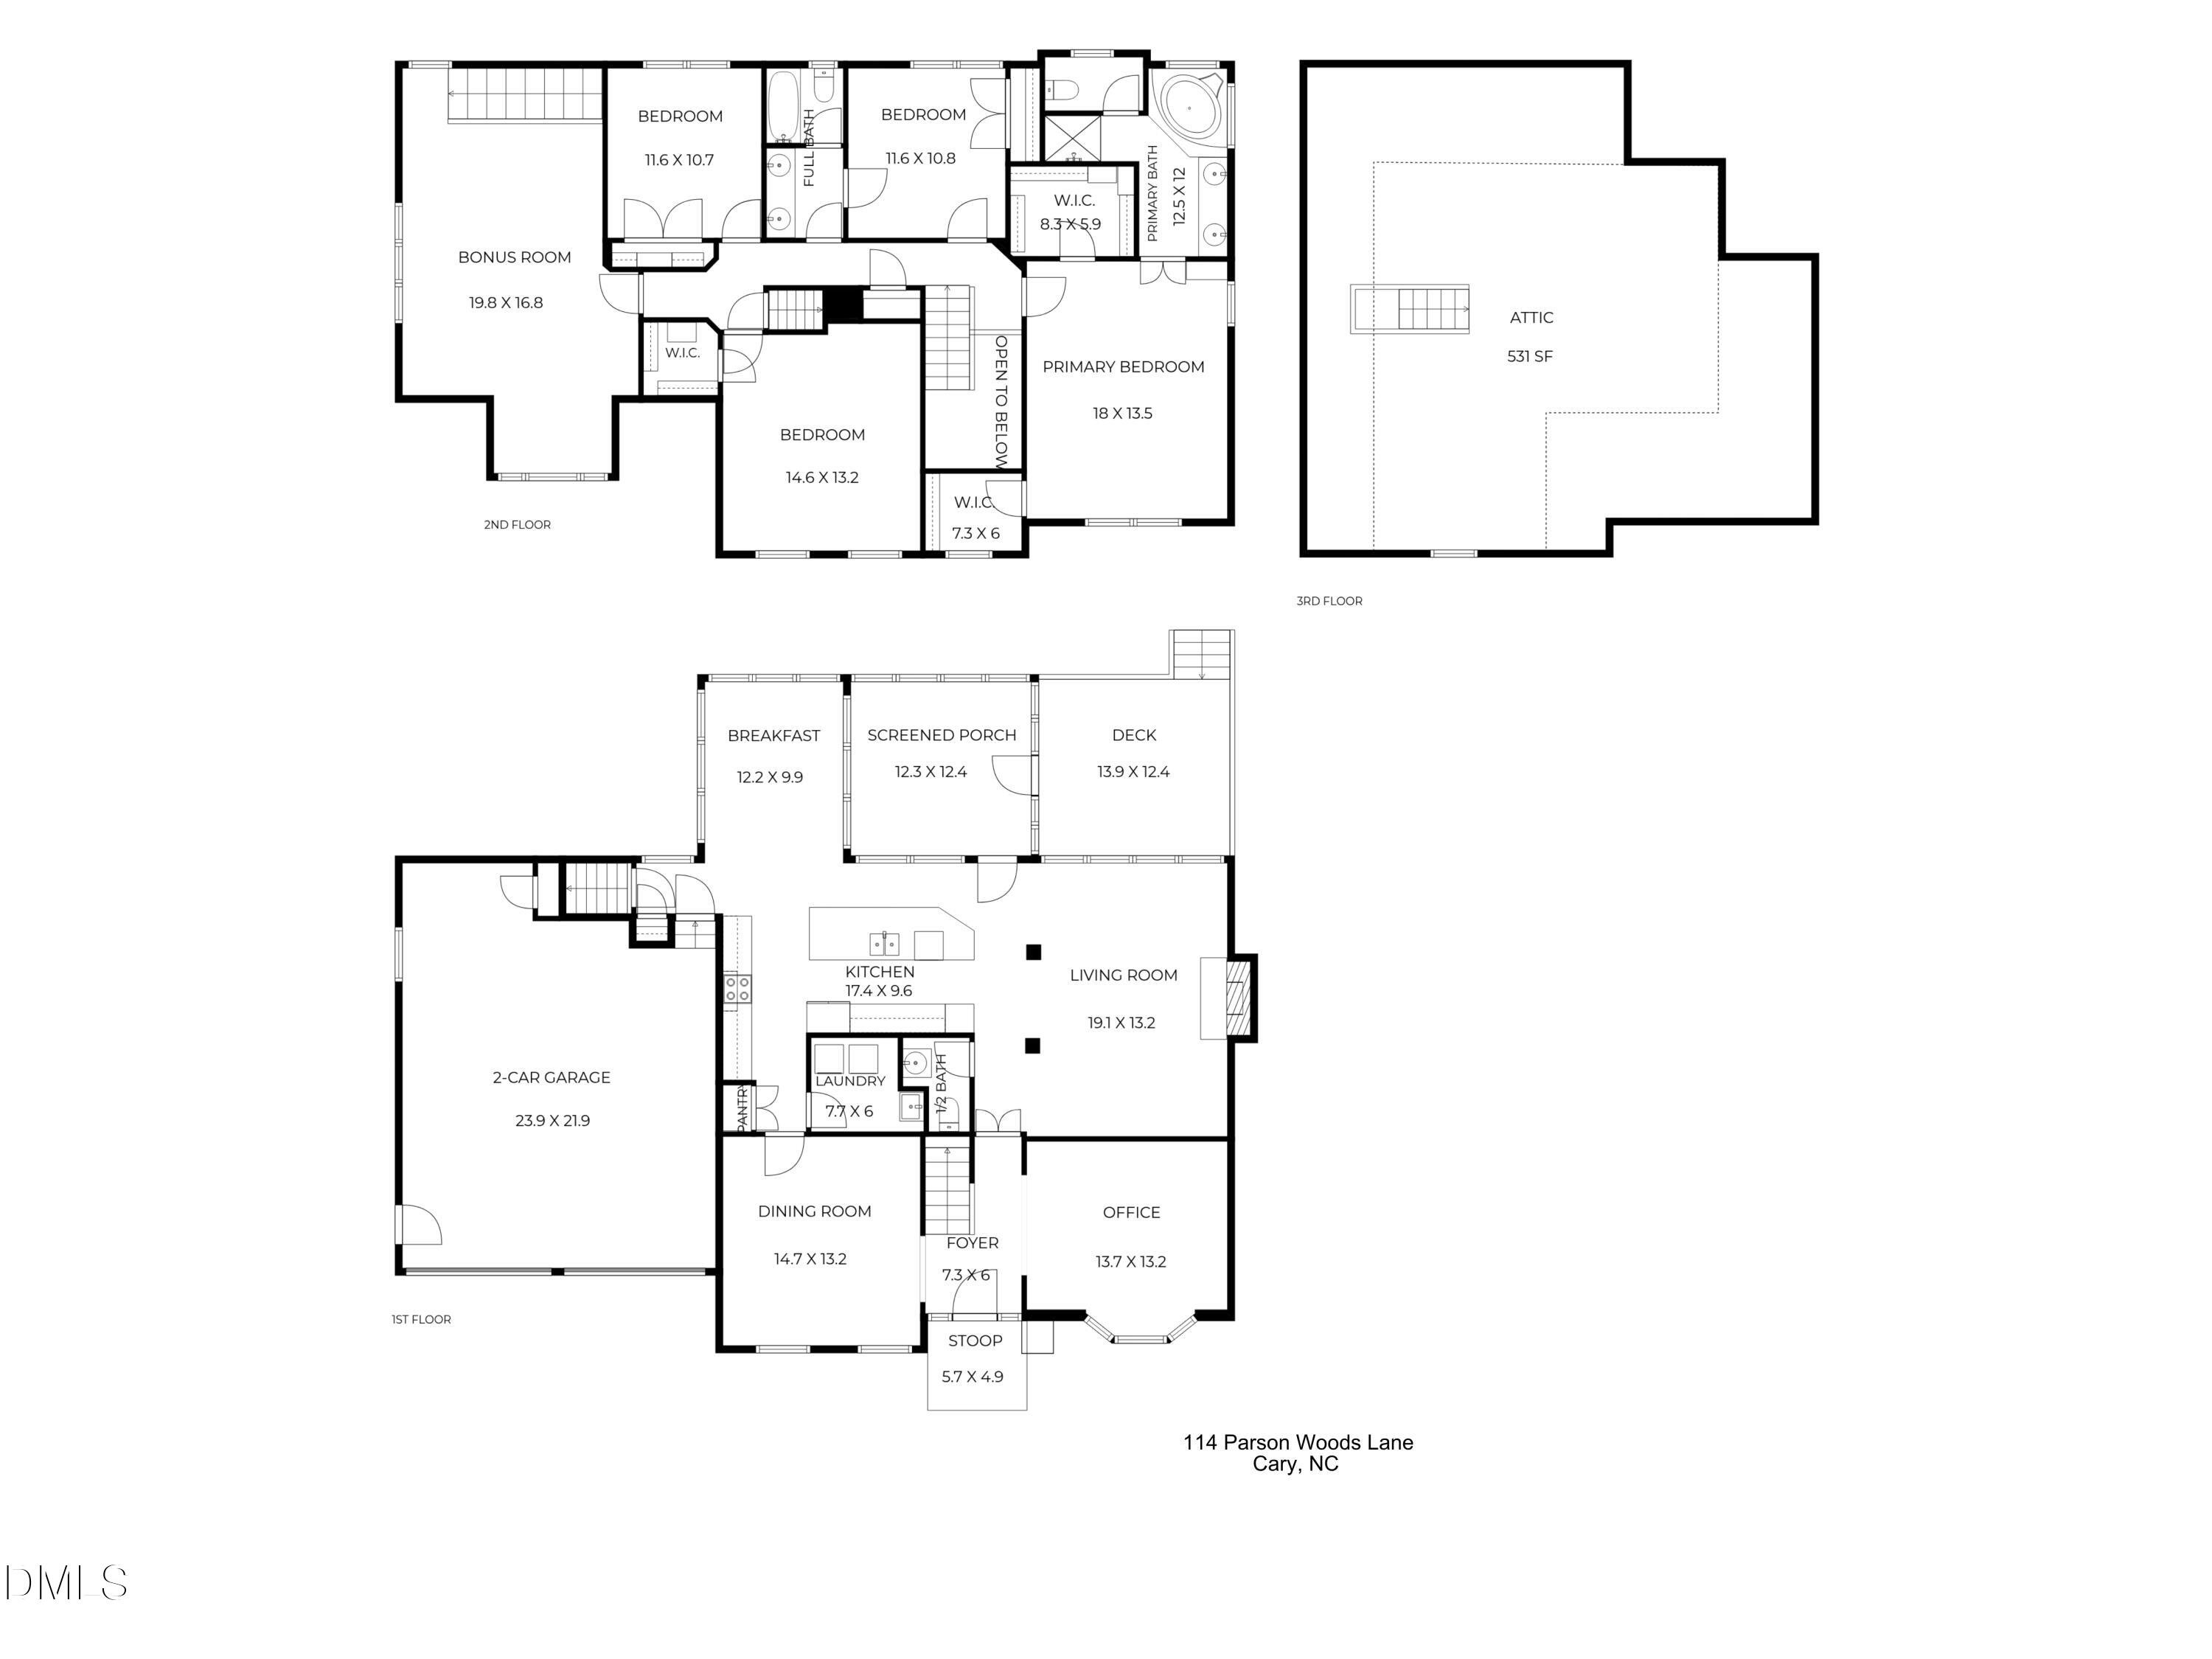
A PRIVATE WOODED SETTING. AN EXCEPTIONAL CARY ADDRESS. Imagine coming home to a peaceful cul-de-sac, a beautifully landscaped backyard, and the best of Cary just minutes away! This inviting brick-front home offers 3,179 square feet, 4 bedrooms, 2.5 baths, and a wonderful mix of privacy, character, and flexibility. A long driveway and level front lawn create a lovely first impression, while the interior welcomes you with beautiful hardwood flooring, a distinctive red oak herringbone foyer, Brazilian cherry detailing on the second floor, and a newly updated front staircase. A dedicated study, formal dining room, and comfortable living room with gas fireplace offer spaces to work, entertain, and unwind, while a rear staircase adds to the home's appealing layout. The spacious kitchen is sure to impress with its generous island, custom pantry storage, 36-inch GE Monogram induction cooktop, Bosch dishwasher, and Bosch four-door refrigerator. Just beyond, the sunlit breakfast room features skylights and beautiful views of the surrounding greenery. Upstairs, four bedrooms, recently installed custom closets in two bedrooms and a versatile bonus room offer room for everyone and everything. An unfinished third floor provides approximately 531 square feet of additional storage or potential future finished space, subject to approvals. Outside is where this home truly shines! Relax on the screened porch with skylights, enjoy the recently renovated deck, or take in the fenced backyard with mature trees, established landscaping, natural stonework, and a wooded slope leading to a small creek. Lutron Caséta smart lighting, Ecobee thermostats, Ethernet connectivity, and an EV charger add practical technology. Residents enjoy community pools, tennis courts, playgrounds, and sidewalks. And the location? Exceptional! Enjoy easy access to major roadways, RTP, and RDU Airport, with Koka Booth Amphitheater, Symphony Lake Greenway, Whole Foods, Trader Joe's, Waverly Place, and Fenton nearby. A beautiful home, a private natural setting, and an incredible Cary lifestyle all in one special address!
Details
| MLS # | 10201188 |
|---|---|
| Listing Type | For Sale |
| Style | House |
| HOA Dues | $83 |
| Sub-Type | Resale |
| Status | Active Under Contract |
| Year | 1997 |
| Days On Site | 12 |
| Listing Provided By | Real Broker LLC | Cynthia Quarantello |
Features
| Bed(s) | 4 |
|---|---|
| Bath(s) | 3 Total |
| SQ Feet | 3,179 |
| Garage | 2 |
| Story(s) | 2 |
| Zoning | R20 |
| Acreage | 0.46 |
Interior
| Interior Features | Breakfast Bar, Built-in Features, Ceiling Fan(s), Chandelier, Crown Molding, Double Vanity, Eat-in Kitchen, Granite Counters, High Ceilings, His and Hers Closets, Kitchen Island, Open Floorplan, Recessed Lighting, Soaking Tub, Walk-in Closet(s), Separate Shower, Bathtub/Shower Combination, Walk-in Shower, Smooth Ceilings, Master Downstairs |
|---|---|
| Heating Yes / No | Yes |
| Cooling Yes / No | Yes |
| Cooling | Central Air, Ceiling Fan(s), Zoned |
| Fireplace Features | Family Room, Glass Doors, Living Room |
| Fireplaces Total | 1 |
| Fireplace Yes / No | Yes |
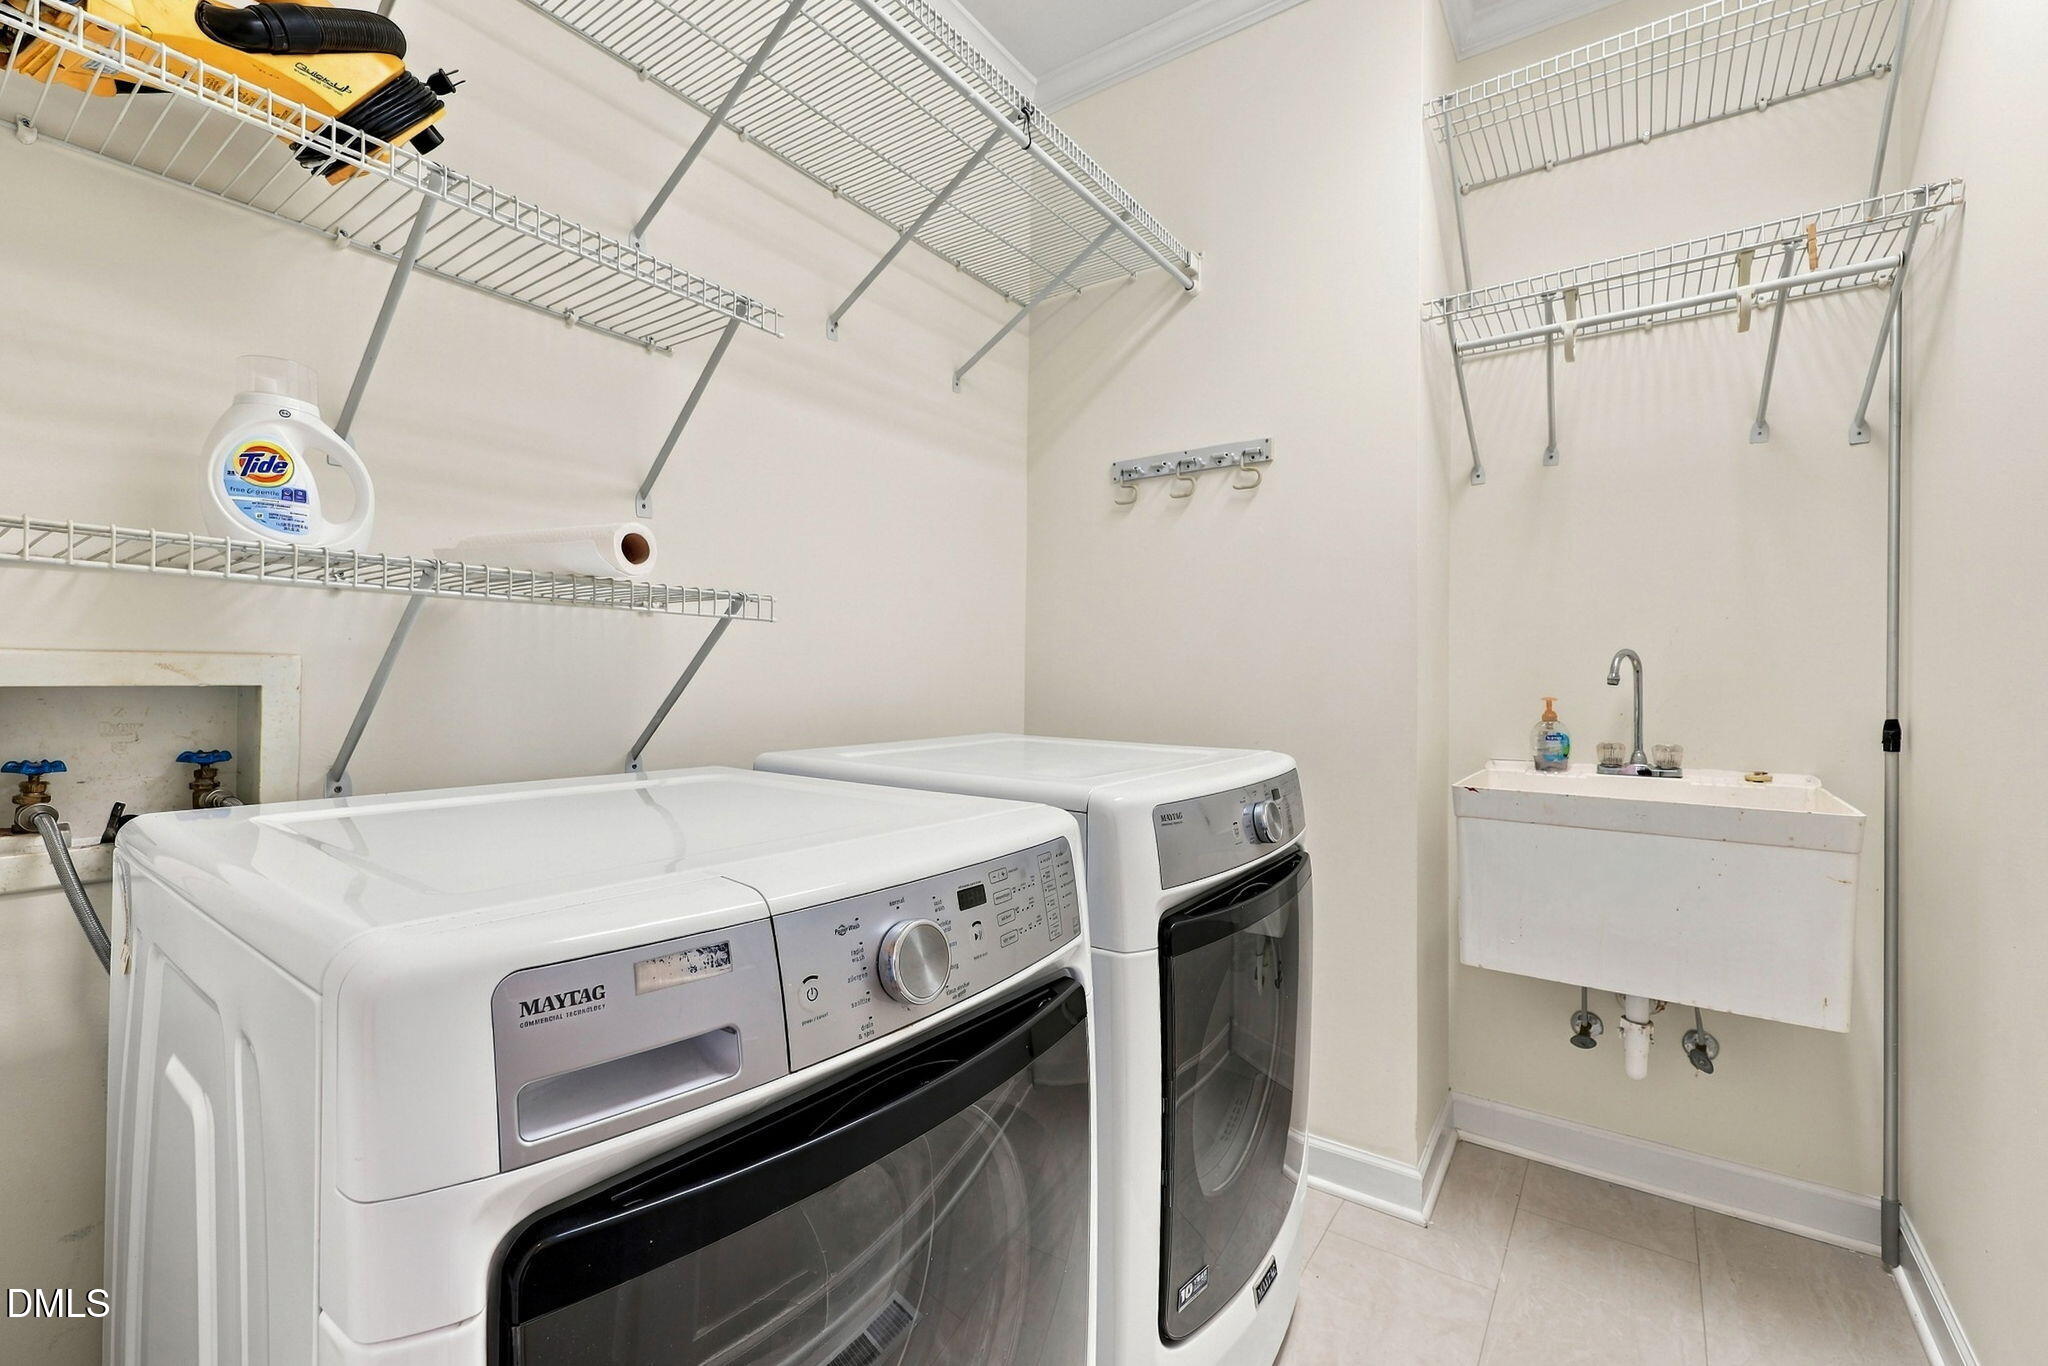
| Laundry Features | Inside, Laundry Room, Sink, Washer Hookup |
Exterior
| Exterior Features | Private Yard, Rain Gutters, Fenced Yard |
|---|---|
| Roof | Shingle |
| Foundation Details | Crawlspace |
| Lot Features | Back Yard, Cul-De-Sac, Private, Hardwood Trees |
| Community Features | Clubhouse, Playground, Pool, Tennis Court(s) |
| Construction Materials | Brick |
| Security Features | Smoke Detector(s) |
| Door Features | French Doors |
| Window Features | Skylight(s) |
| Patio And Porch Features | Deck, Enclosed, Front Porch, Screened |
Parking
| Attached Garage Yes / No | Yes |
|---|---|
| Garage Yes / No | Yes |
| Parking Features | Attached, Driveway, Electric Vehicle Charging Station(s), Garage Faces Front, Garage |
Location
| Association Amenities | Park, Playground, Pool, Sport Court |
|---|---|
| Community Features | Clubhouse, Playground, Pool, Tennis Court(s) |
Utilities
| Sewer | Public Sewer |
|---|
Taxes
| Tax Assessed Value | 665676 |
|---|---|
| Tax Legal Description | Lo96 Cambridge Sub Phv Sc1 Bm1996-1028 |
| Tax Year | 2025 |
| Tax Map Number | 96 |
Other
| Accessibility Features | No |
|---|
Area Information
| State | NC |
|---|---|
| County | Wake |
| City | Cary |
| Zip Code | 27518 |
| Area | Wake |
| Community Name | Cambridge |
| School District | Wake - Athens Drive High |
| Elementary School | Wake - Penny Road Elementary |
| High School | Wake - Athens Drive High |
| Listing VS Median (in Cambridge) | |
Price: $900,000 low | high Med: $244,950 sqft: 3,179 low | high Med: 1,851 $ / sqft: $283 low | high Med: $134 On site: 12 low | high Med: 94 | |
Market Activity 27518
Request a showing
Request a showing

Listings marked with a Doorify MLS icon are provided courtesy of the Doorify MLS, of North Carolina, Internet Data Exchange Database. Brokers make an effort to deliver accurate information, but buyers should independently verify any information on which they will rely in a transaction. The listing broker shall not be responsible for any typographical errors, misinformation, or misprints, and they shall be held totally harmless from any damages arising from reliance upon this data. This data is provided exclusively for consumers’ personal, non-commercial use. Copyright 2024 Doorify MLS of North Carolina. All rights reserved.
Contact
Learn More About This Property

| State | NC |
|---|---|
| County | Wake |
| City | Cary |
| Zip Code | 27518 |
| Area | Wake |
| Community Name | Cambridge |
| School District | Wake - Athens Drive High |
| Elementary School | Wake - Penny Road Elementary |
| High School | Wake - Athens Drive High |
| Listing VS Median (in Cambridge) | |
Price: $900,000 low | high Med: $244,950 sqft: 3,179 low | high Med: 1,851 $ / sqft: $283 low | high Med: $134 On site: 12 low | high Med: 94 | |