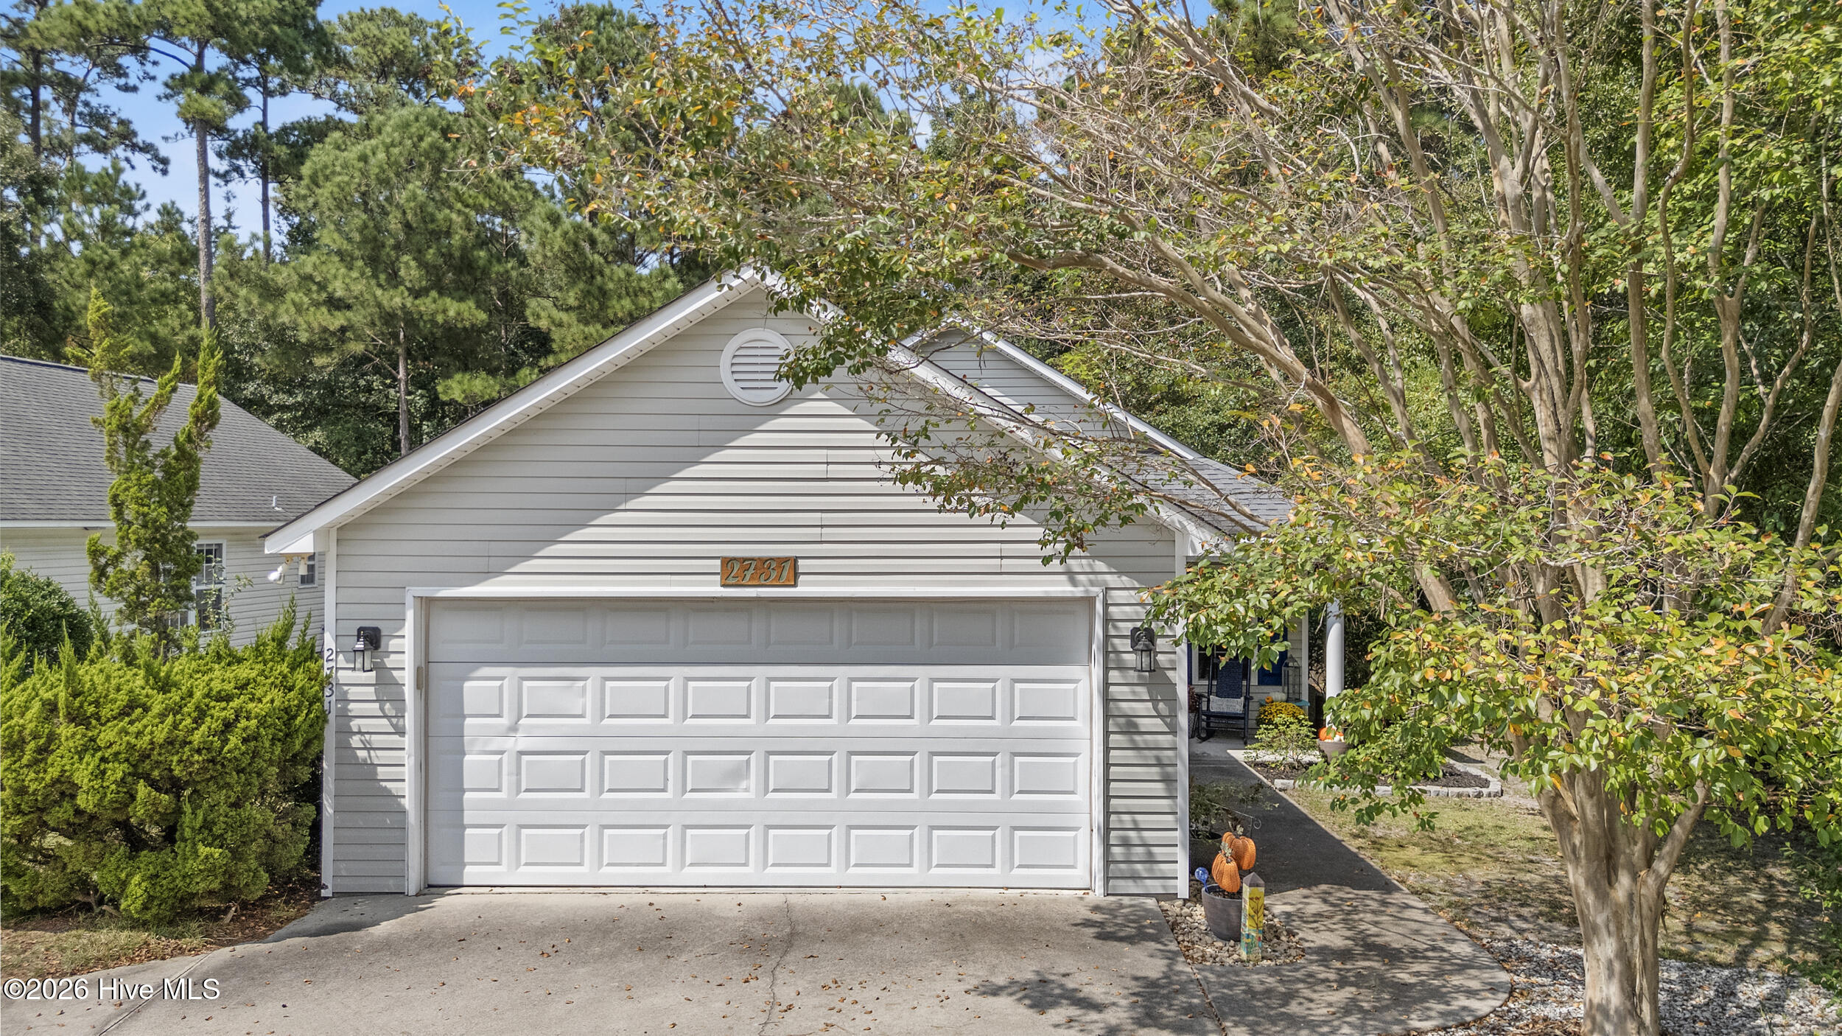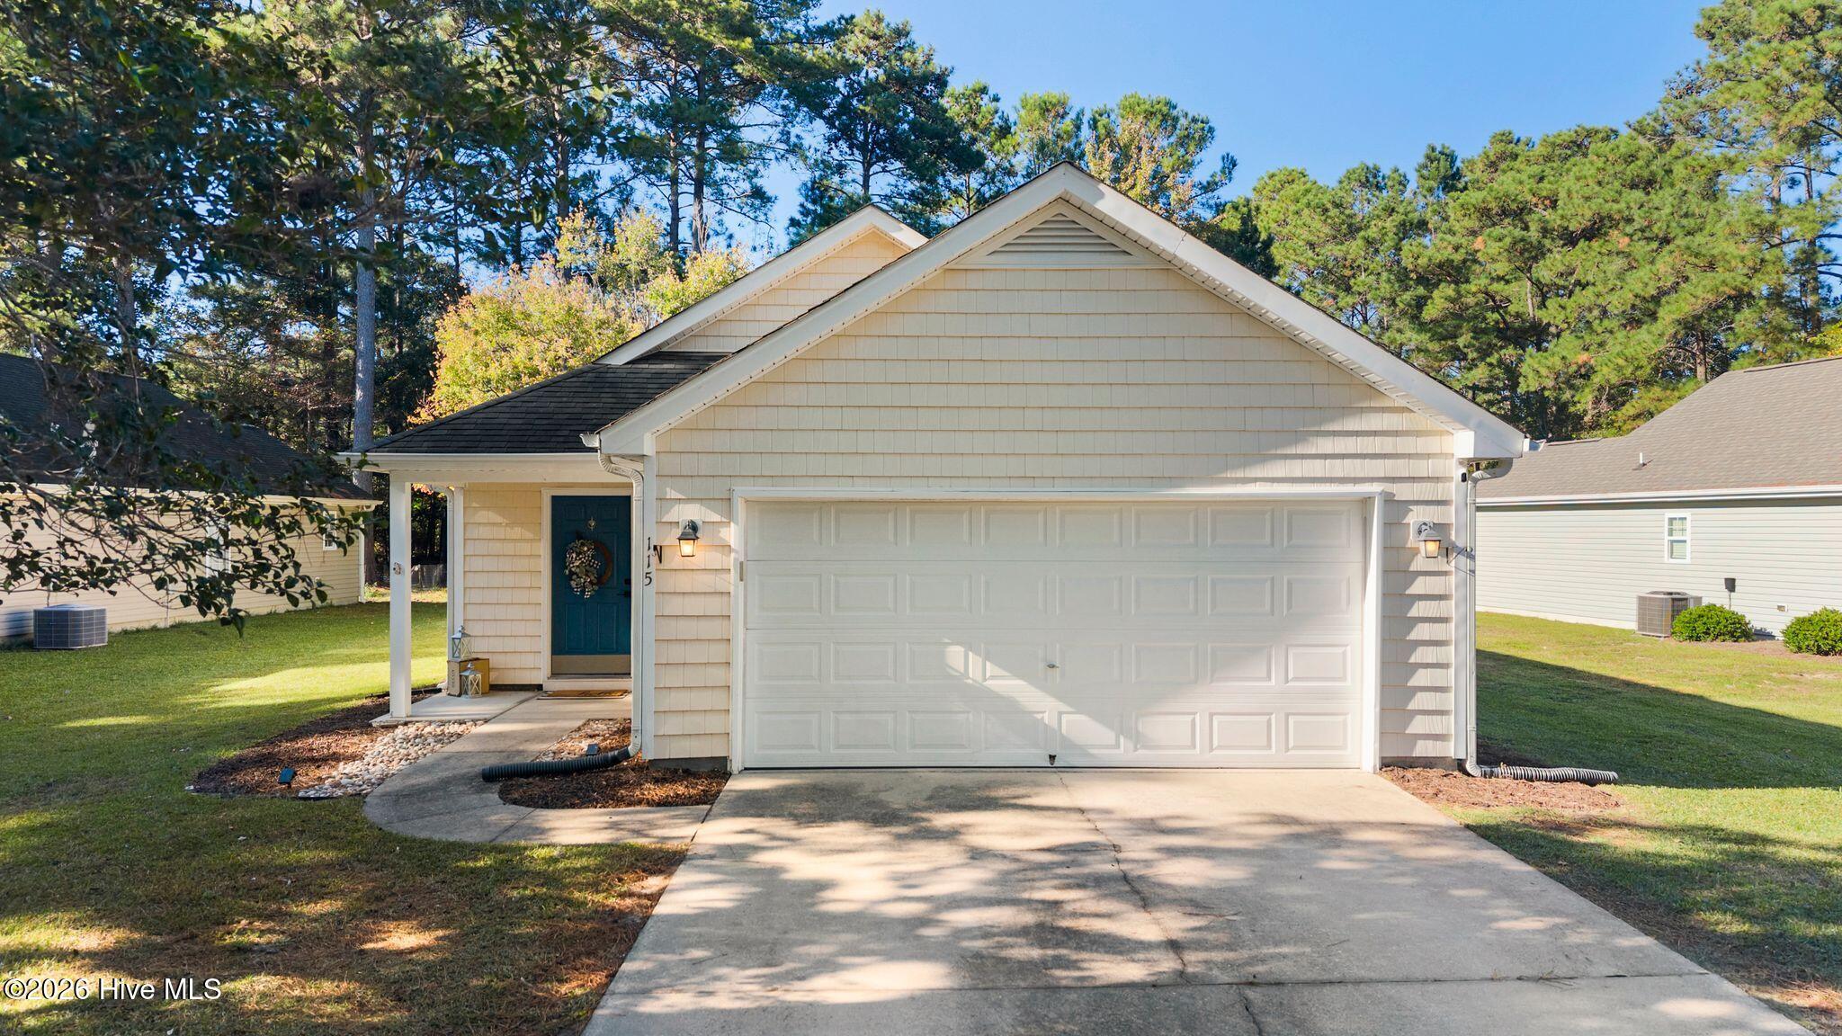
115 Red Bird Lane,Hampstead, NC 28443
Hampstead, NC 28443
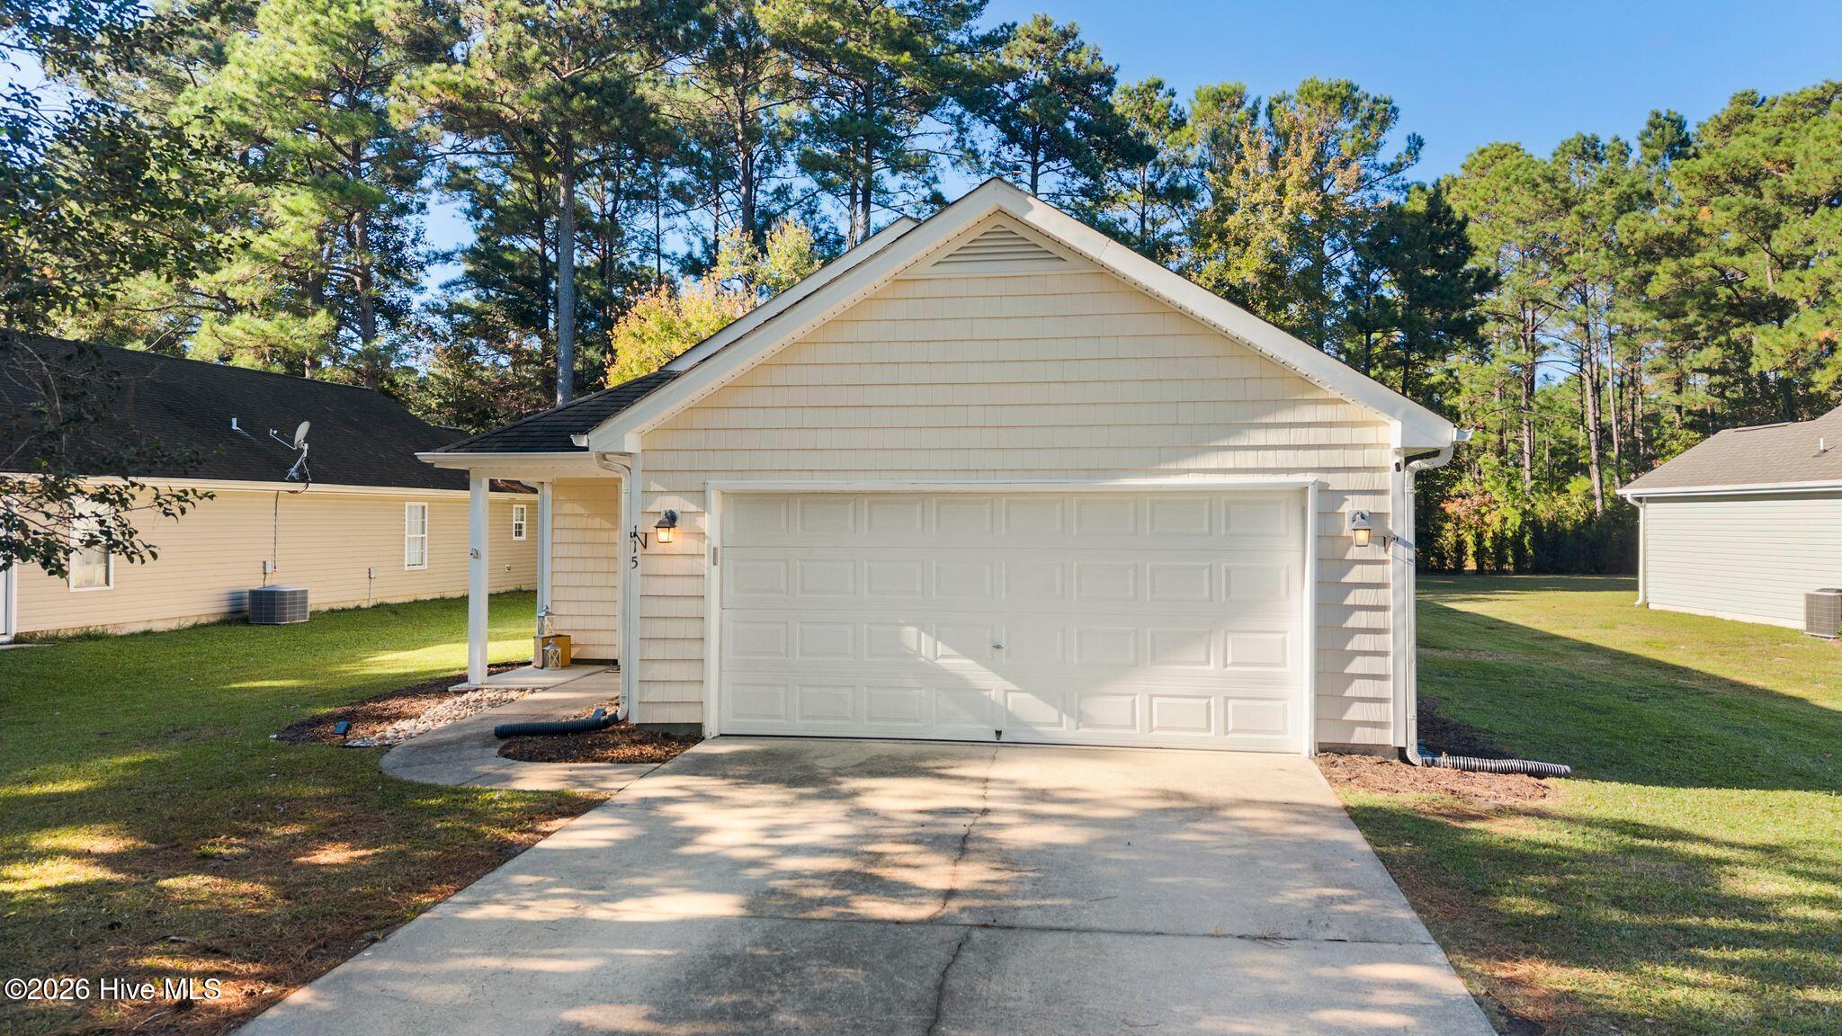
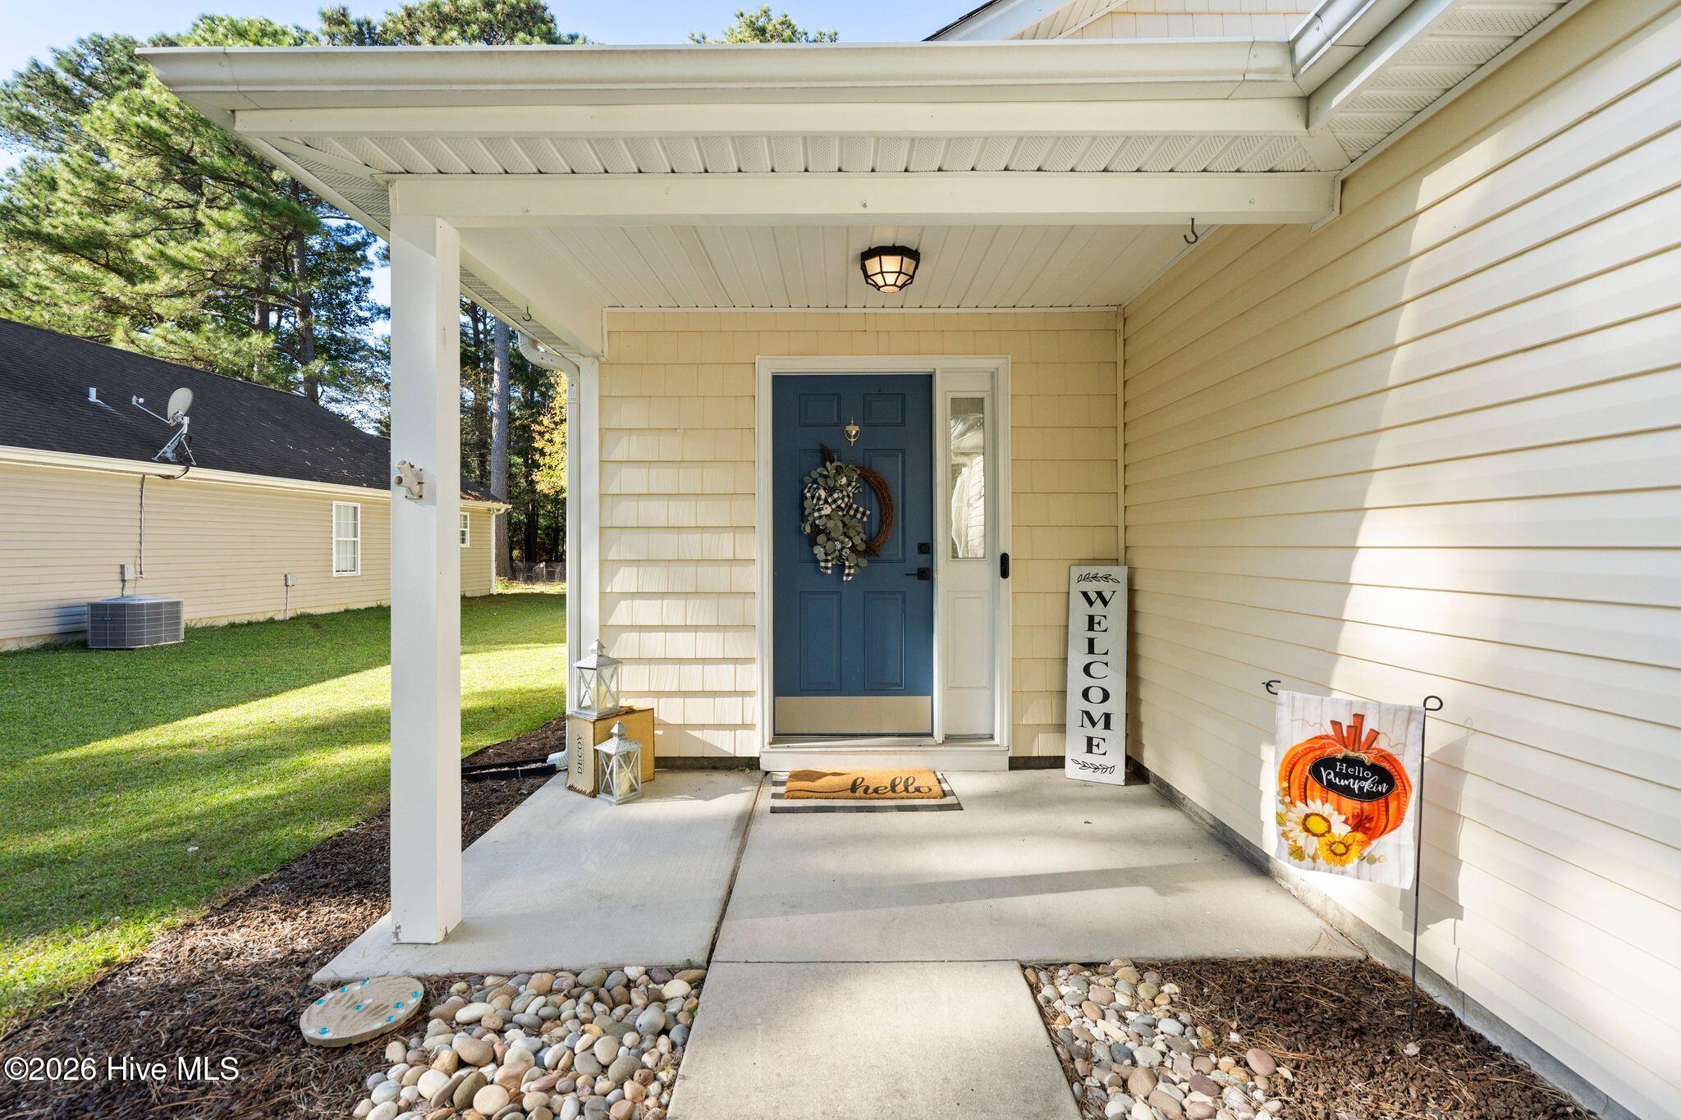

Description
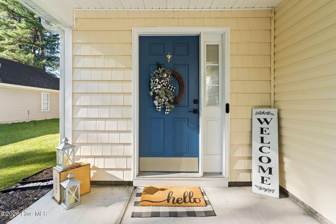
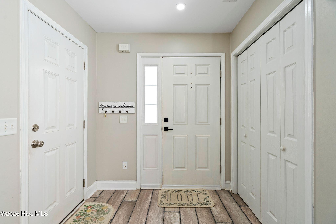
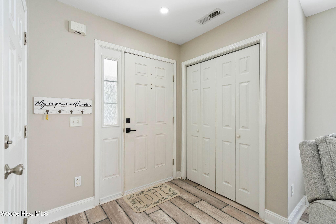
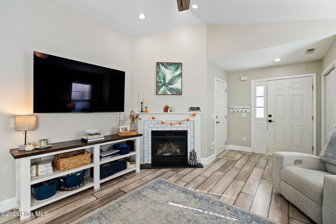
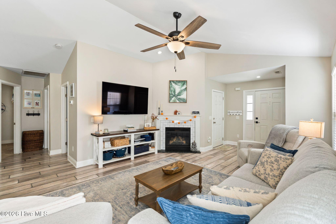
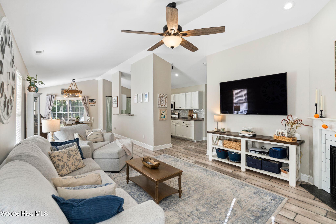
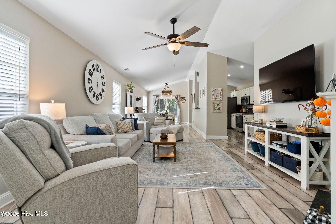
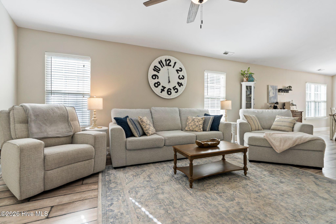
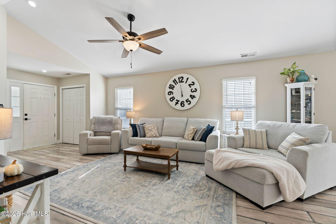
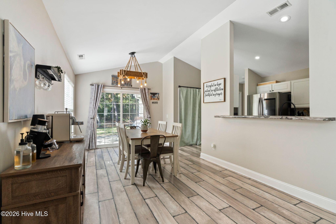
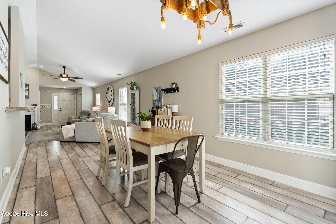
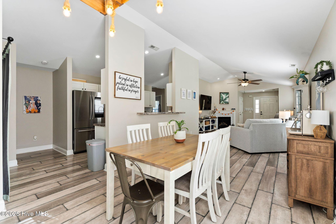
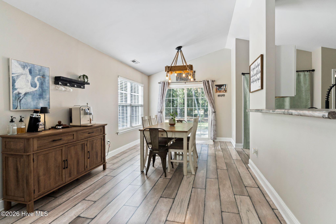
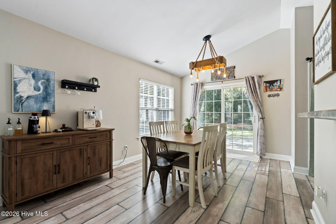
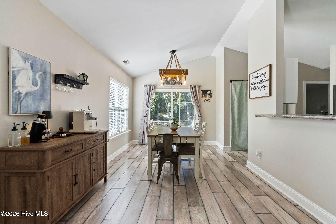
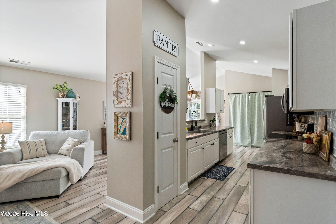
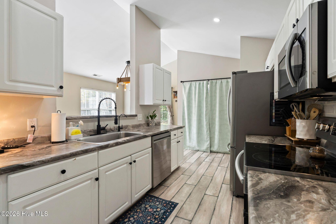
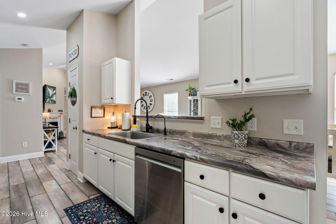
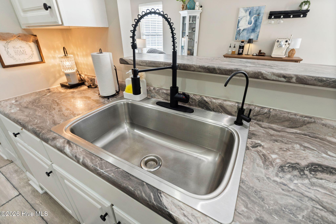
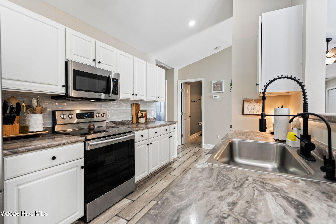
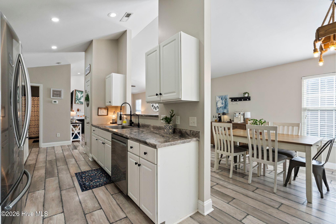
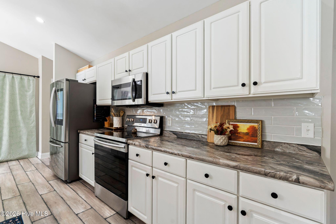
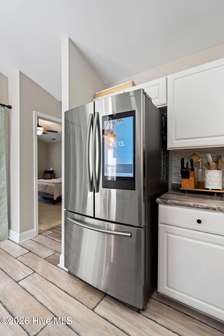
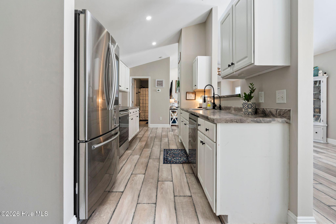
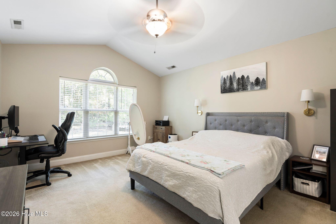
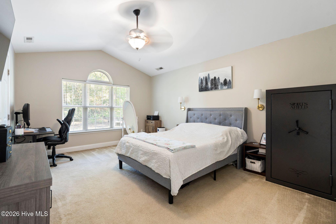
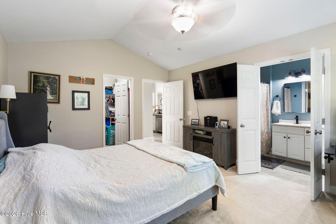
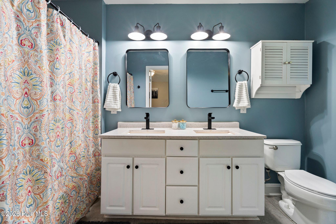
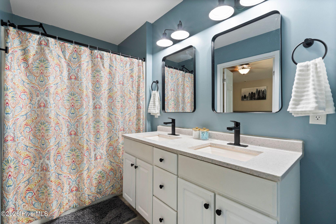
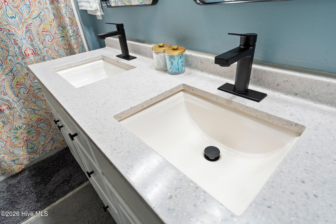
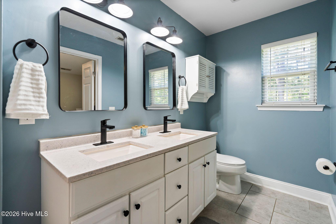
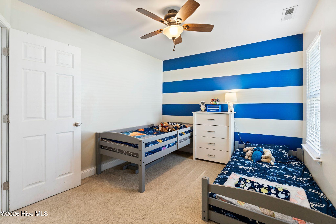
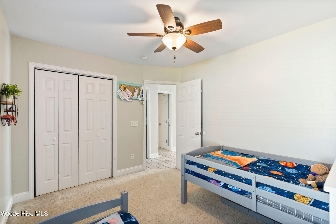
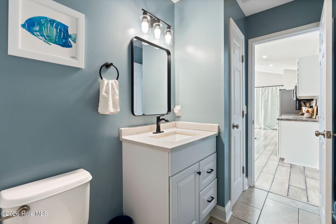
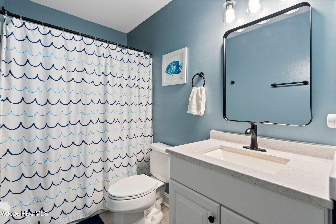
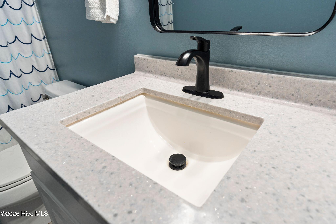
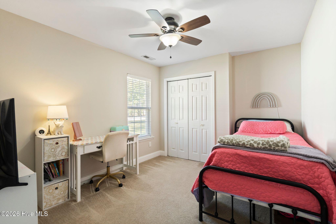
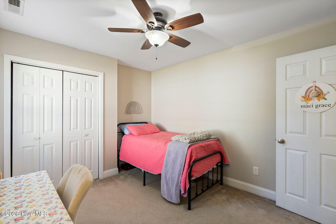
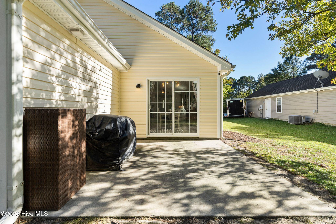
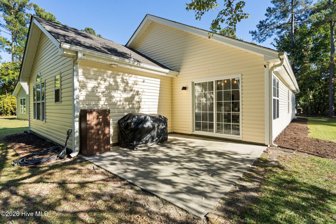
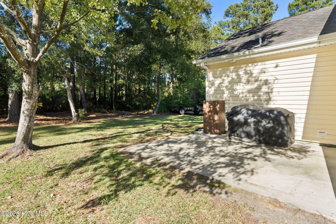
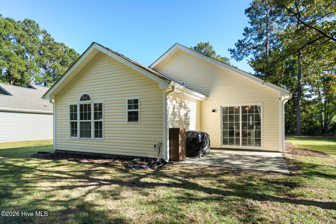
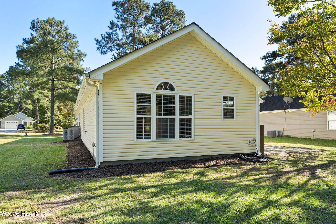
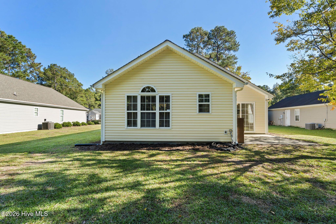
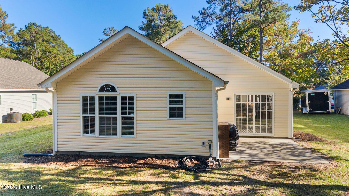
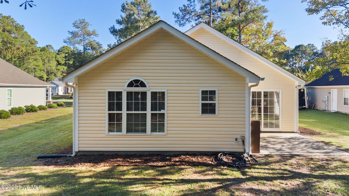
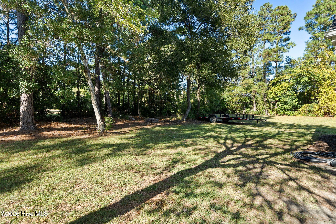
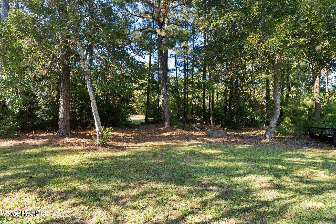
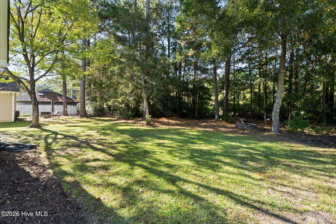
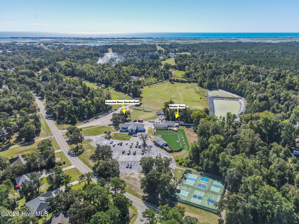
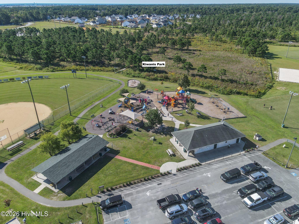
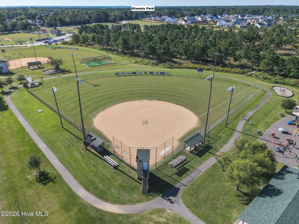
Welcome to 115 Red Bird Lane in Hampstead, where thoughtful updates, inviting living spaces, and convenient access to outdoor recreation make this home one to see! Step inside from the covered front porch to discover a bright, open living area with vaulted ceilings, and attractive flooring. The adjoining dining area offers plenty of natural light and flows easily into the kitchen, creating a comfortable layout for everyday living and entertaining. The kitchen features white cabinetry, generous counter space, stainless steel appliances, and a convenient pass-through to the living area. The primary bedroom features a large window with an arched transom, while the adjoining bathroom offers a dual-sink vanity. Additional bedrooms provide flexibility for guests, hobbies, or a home office. Recent improvements add to the appeal, including a HVAC system installed in September 2026, fresh interior paint throughout in 2026, updated faucets and hardware throughout in 2026 and a water softener added in 2024. One of the property's standout features is its access to outdoor recreation. A walking trail directly behind the home leads to Hampstead Kiwanis Park, offering a convenient connection to one of the area's popular recreational destinations. Ironclad Golf Course is also nearby. Enjoy time outdoors on the covered front porch or rear patio, with an open lawn and mature trees providing a pleasant natural setting. An attached two-car garage completes the property. With its welcoming interior, recent improvements, and desirable Hampstead location, 115 Red Bird Lane offers a comfortable place to call home.
Details
| MLS # | 100613195 |
|---|---|
| Listing Type | For Sale |
| Style | House |
| HOA Dues | $408 |
| Sub-Type | Resale |
| Status | Active |
| Year | 2004 |
| Days On Site | 10 |
| Listing Provided By | Coldwell Banker Sea Coast Advantage | Team Gale |
Features
| Bed(s) | 3 |
|---|---|
| Bath(s) | 2 Total |
| SQ Feet | 1,450 |
| Garage | 2 |
| Story(s) | 1 |
| Zoning | PD |
| Acreage | 0.25 |
| Property View | None |
Interior
| Interior Features | Vaulted Ceiling(s), Ceiling Fan(s), Pantry, Blinds/Shades |
|---|---|
| Heating Yes / No | Yes |
| Cooling Yes / No | Yes |
| Cooling | Central Air |
| Fireplace Yes / No | Yes |
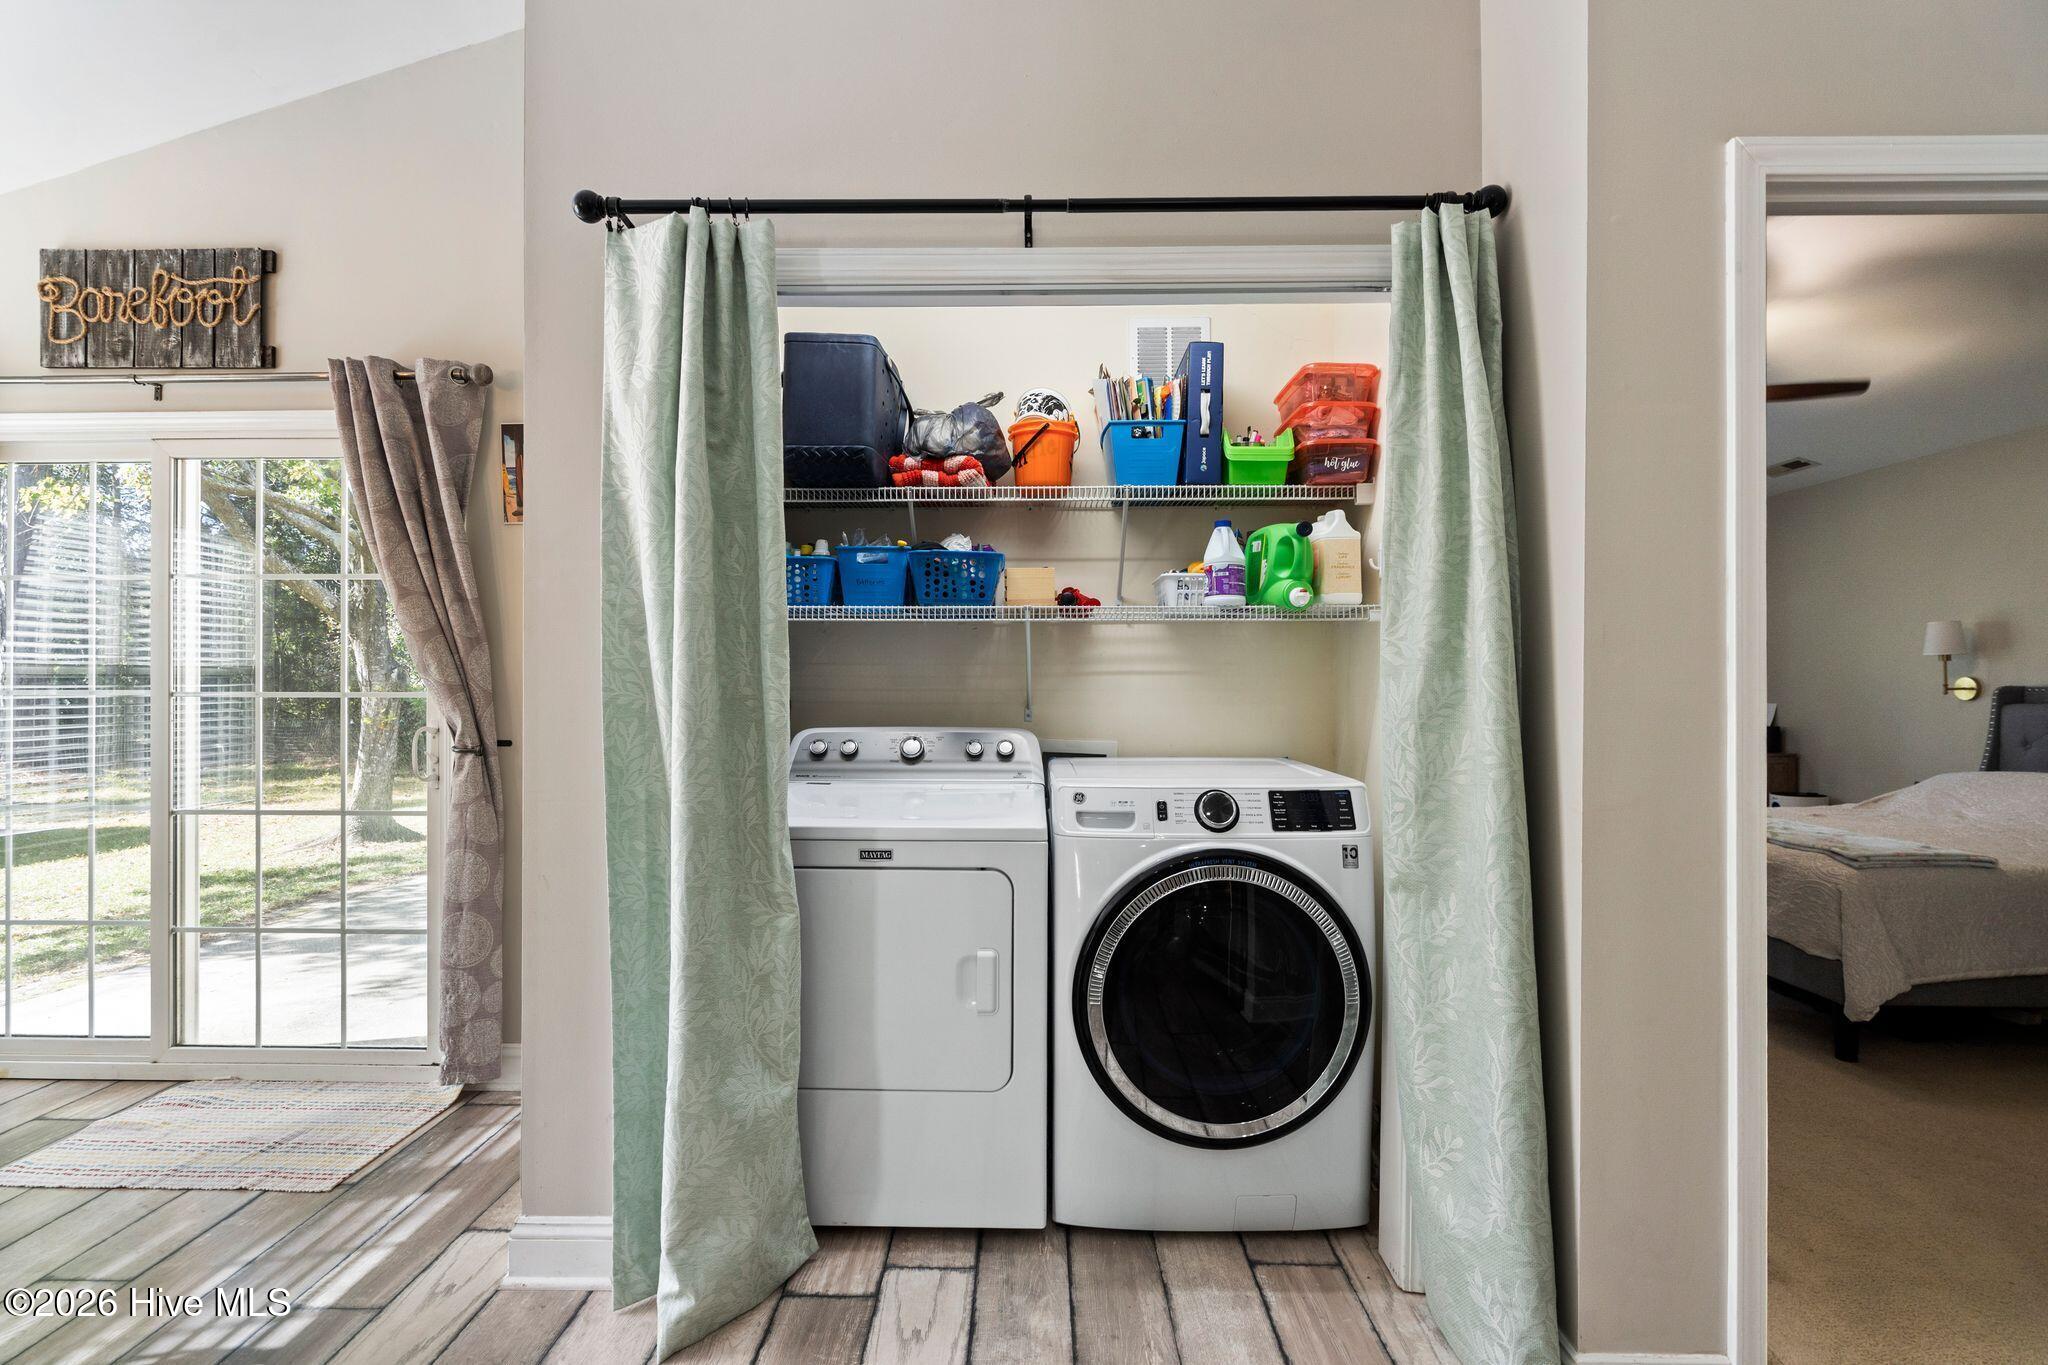
| Laundry Features | Laundry Closet |
| Furnished | Unfurnished |
| Rooms Total | 6 |
Exterior
| Exterior Features | Irrigation System |
|---|---|
| Roof | Architectural Shingle |
| Foundation Details | Slab |
| View | None |
| Construction Materials | Vinyl Siding, Wood Frame |
| Security Features | Smoke Detector(s) |
Parking
| Attached Garage Yes / No | Yes |
|---|---|
| Garage Yes / No | Yes |
| Parking Features | Garage Faces Front, Concrete |
Utilities
| Utilities | Sewer Connected, Water Connected |
|---|
Taxes
| Tax Assessed Value | 170321 |
|---|---|
| Tax Book Number | 20 |
| Tax Legal Description | Lt 76A, Belvedere Plantation Pb 20/59 |
| Tax Year | 2025 |
Area Information
| State | NC |
|---|---|
| County | Pender |
| City | Hampstead |
| Zip Code | 28443 |
| Community Name | Plantation Pointe |
| Elementary School | Topsail |
| High School | Topsail |
| Listing VS Median (in Plantation Pointe) | |
Price: $359,900 low | high Med: $297,450 sqft: 1,450 low | high Med: 1,319 $ / sqft: $248 low | high Med: $223 On site: 10 low | high Med: 34.5 | |
Market Activity 28443
Request a showing
Request a showing
Contact
Learn More About This Property

| State | NC |
|---|---|
| County | Pender |
| City | Hampstead |
| Zip Code | 28443 |
| Community Name | Plantation Pointe |
| Elementary School | Topsail |
| High School | Topsail |
| Listing VS Median (in Plantation Pointe) | |
Price: $359,900 low | high Med: $297,450 sqft: 1,450 low | high Med: 1,319 $ / sqft: $248 low | high Med: $223 On site: 10 low | high Med: 34.5 | |