In-Person: 11/07 11:00 AM - 2:00 PM
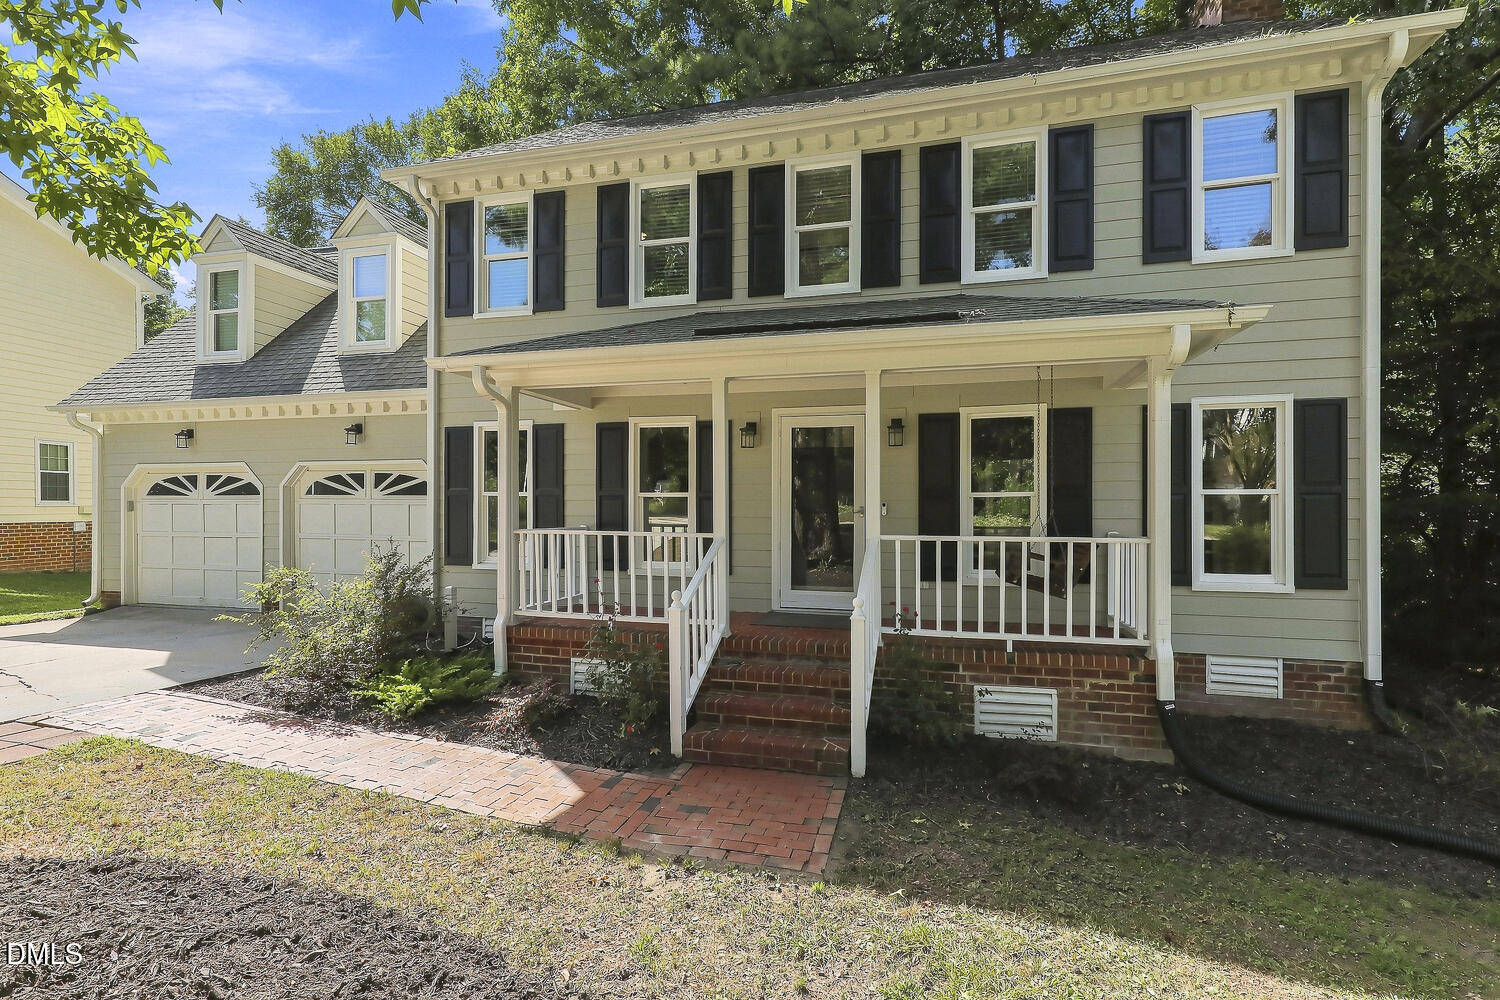
1153 Belfair Way,Chapel Hill, NC 27517
Chapel Hill, NC 27517

Description
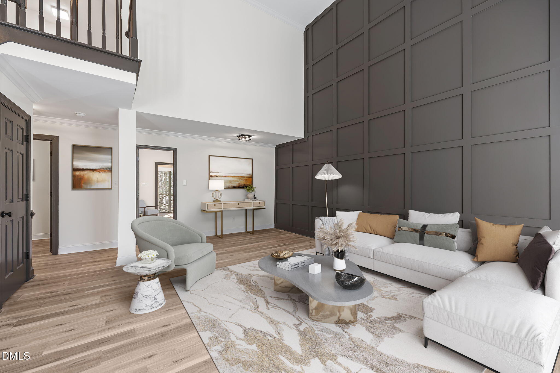
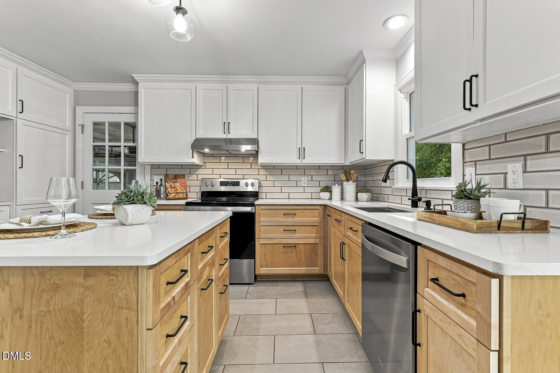
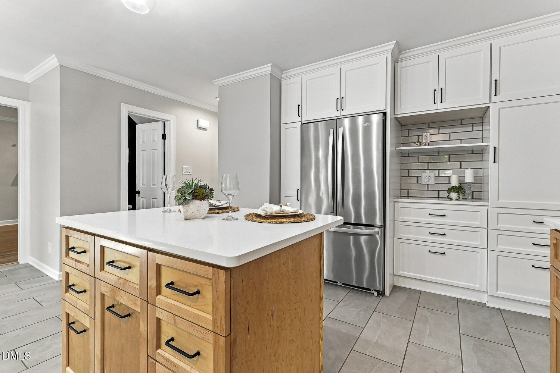
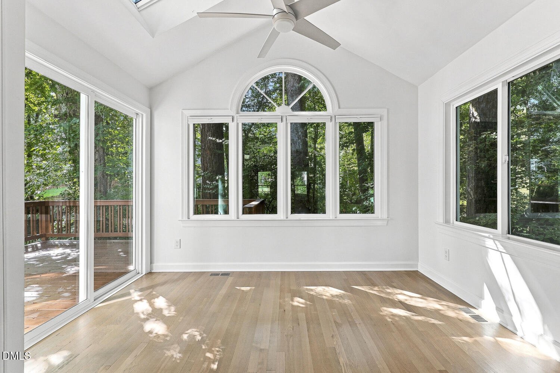
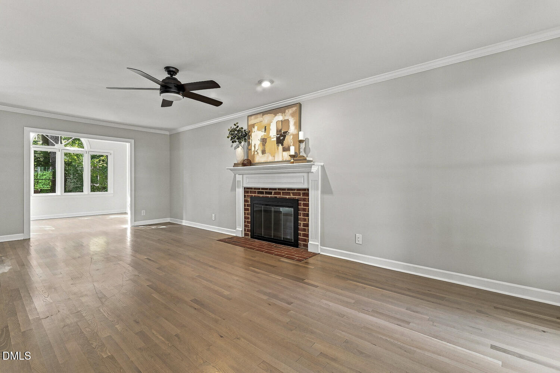
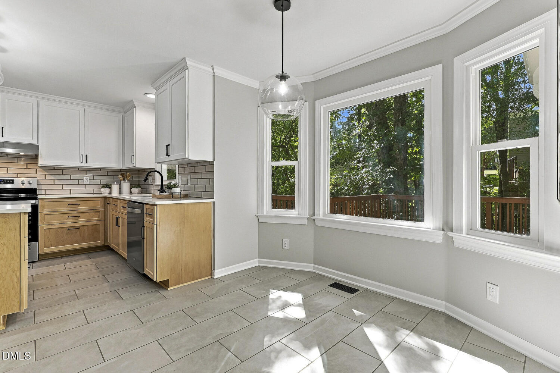
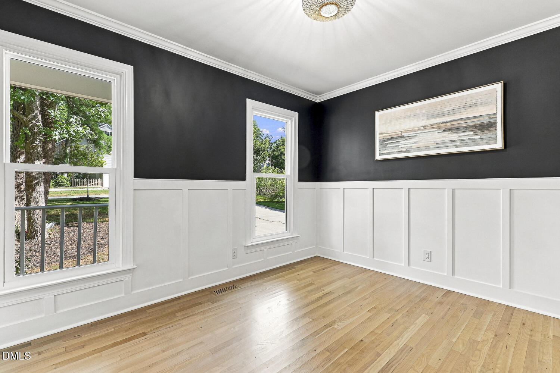
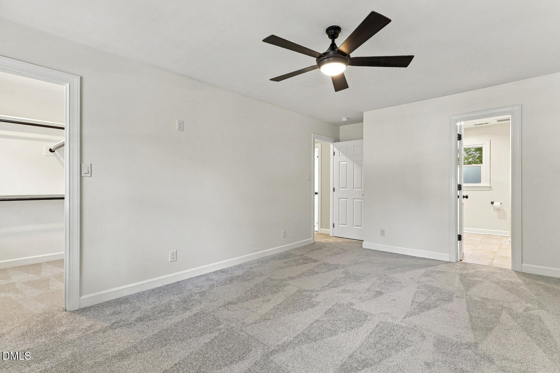
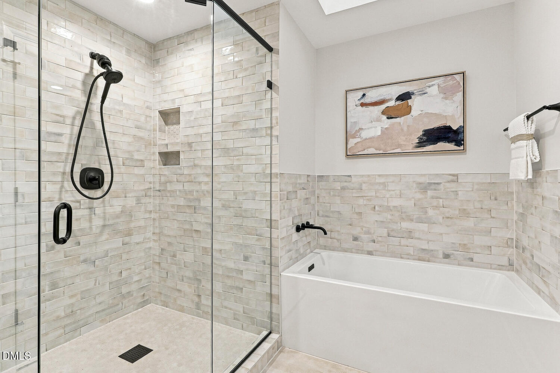
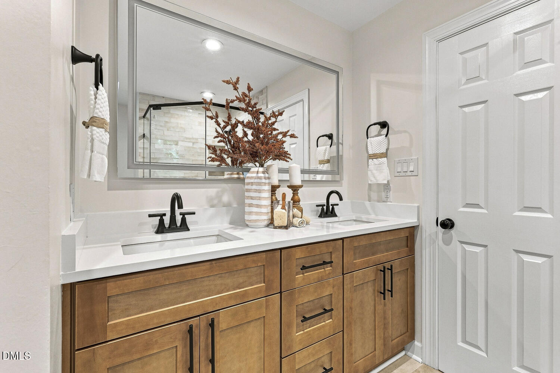
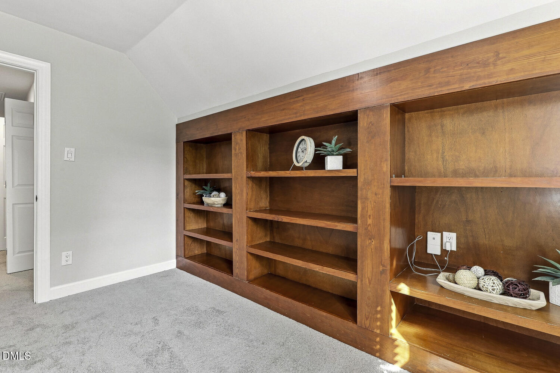
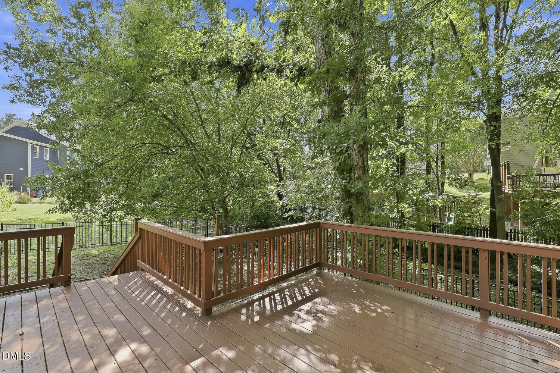
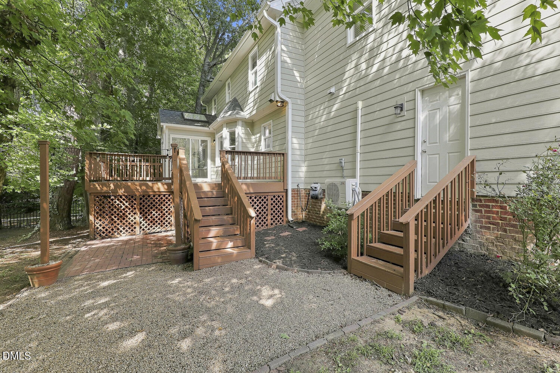
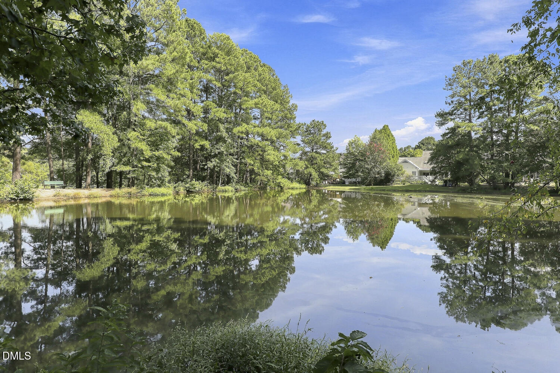
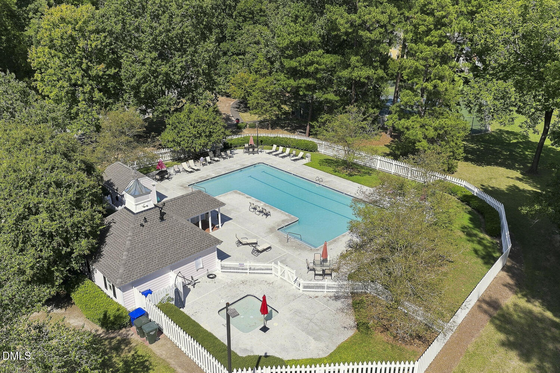
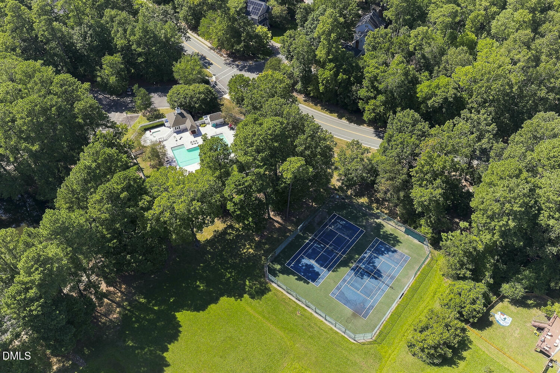
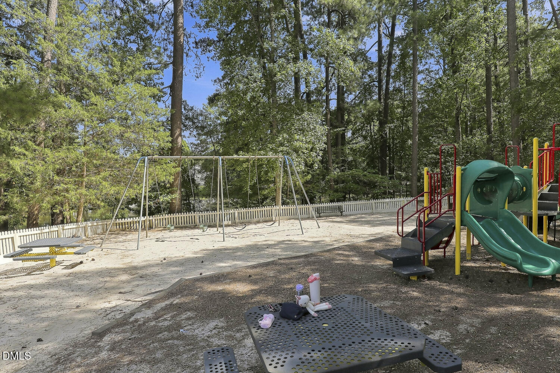
UPDATED home in Downing Creek w/NEW CARPET, fresh Paint! BRIGHT open floor plan with updated Kitchen including CABINETS, QUARTZ counters, huge ISLAND, STAINLESS appliances & TILE flooring. SUNROOM off family room for extra entertainment space. Upstairs Owners suite with updated vanity, SOAKING TUB & TILE/WALK-IN shower! Dedicated OFFICE with built-ins, three secondary bedrooms plus a huge WALK-IN attic space. Large DECK overlooks the private FENCED yard. 2023 NEW WINDOWS! Community Lake, Playground, Pool & Tennis close by. Sellers completed structural repairs - see docs & warranty info. HWY 54/501/I-40, Downtown Chapel Hill & Jordan Lake all close by! Assumable VA loan for BOTH Veterans and Non-Veterans. Current rate is 2.99%-ability to assume the loan is subject to lender/servicer approval and buyer qualification. Buyer covers the difference between the purchase price and the assumed loan balance, plus applicable closing costs. Contact listing agent for details.
Details
| MLS # | 10191762 |
|---|---|
| Listing Type | For Sale |
| Style | House |
| HOA Dues | $38 |
| Sub-Type | Resale |
| Status | Active |
| Year | 1988 |
| Days On Site | 57 |
| Listing Provided By | Relevate Real Estate Inc. | Pete Marston |
Features
| Bed(s) | 4 |
|---|---|
| Bath(s) | 3 Total |
| SQ Feet | 2,231 |
| Garage | 2 |
| Story(s) | 2 |
| Zoning | PDR |
| Acreage | 0.17 |
| Property View | Neighborhood |
Interior
| Interior Features | Double Vanity, Entrance Foyer, Kitchen Island, Soaking Tub, Storage, Separate Shower, Walk-in Shower, Quartz Counters, Open Floorplan, Eat-in Kitchen, Walk-in Closet(s) |
|---|---|
| Heating Yes / No | Yes |
| Cooling Yes / No | Yes |
| Cooling | Central Air, Ceiling Fan(s), Multi Units |
| Fireplace Features | Family Room, See Remarks |
| Fireplaces Total | 1 |
| Fireplace Yes / No | Yes |
| Laundry Features | In Hall, Upper Level |
| Rooms Total | 10 |
Exterior
| Exterior Features | Fenced Yard |
|---|---|
| Roof | Shingle |
| Foundation Details | Crawlspace |
| Lot Features | Back Yard, Front Yard, Landscaped, Private |
| Community Features | Lake, Playground, Pool, Tennis Court(s) |
| View | Neighborhood |
| Construction Materials | Brick, Fiber Cement |
| Security Features | Smoke Detector(s) |
| Patio And Porch Features | Covered, Deck, Front Porch |
Parking
| Attached Garage Yes / No | Yes |
|---|---|
| Garage Yes / No | Yes |
| Parking Features | Concrete, Driveway, Garage Faces Front, Garage, Garage Door Opener, Inside Entrance, Kitchen Level, Side By Side |
Location
| Association Amenities | Clubhouse, Playground, Pool, Tennis Court(s) |
|---|---|
| Community Features | Lake, Playground, Pool, Tennis Court(s) |
Utilities
| Utilities | Electricity Connected, Natural Gas Connected, Sewer Connected, Water Connected |
|---|---|
| Sewer | Public Sewer |
Taxes
| Tax Assessed Value | 565909 |
|---|---|
| Tax Legal Description | Downing Creek/Sec:2/Ph:1/ Lt#06 Pl:000115-000181 |
| Tax Year | 2025 |
| Tax Map Number | 06 |
Other
| Accessibility Features | No |
|---|
Area Information
| State | NC |
|---|---|
| County | Durham |
| City | Chapel Hill |
| Zip Code | 27517 |
| Area | Durham |
| Community Name | Downing Creek |
| School District | Durham - Charles E Jordan Sr Hig |
| Elementary School | Durham - Creekside Elementary |
| High School | Durham - Charles E Jordan Sr Hig |
| Listing VS Median (in Downing Creek) | |
Price: $575,000 low | high Med: $615,000 sqft: 2,231 low | high Med: 2,710 $ / sqft: $258 low | high Med: $227 On site: 57 low | high Med: 36 | |
Market Activity 27517
Request a showing
Request a showing

Listings marked with a Doorify MLS icon are provided courtesy of the Doorify MLS, of North Carolina, Internet Data Exchange Database. Brokers make an effort to deliver accurate information, but buyers should independently verify any information on which they will rely in a transaction. The listing broker shall not be responsible for any typographical errors, misinformation, or misprints, and they shall be held totally harmless from any damages arising from reliance upon this data. This data is provided exclusively for consumers’ personal, non-commercial use. Copyright 2024 Doorify MLS of North Carolina. All rights reserved.
Contact
Learn More About This Property

| Open House |
|---|
| In-Person 11/07 11:00 AM - 2:00 PM |
| State | NC |
|---|---|
| County | Durham |
| City | Chapel Hill |
| Zip Code | 27517 |
| Area | Durham |
| Community Name | Downing Creek |
| School District | Durham - Charles E Jordan Sr Hig |
| Elementary School | Durham - Creekside Elementary |
| High School | Durham - Charles E Jordan Sr Hig |
| Listing VS Median (in Downing Creek) | |
Price: $575,000 low | high Med: $615,000 sqft: 2,231 low | high Med: 2,710 $ / sqft: $258 low | high Med: $227 On site: 57 low | high Med: 36 | |