116 W View Drive,Burlington, NC 27215
Burlington, NC 27215

Description
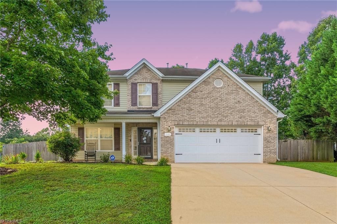
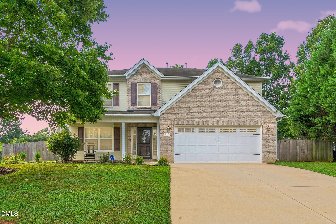
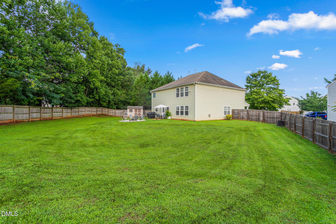
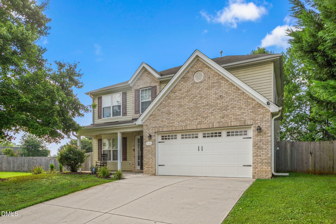
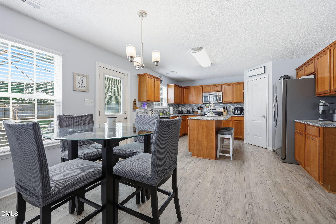
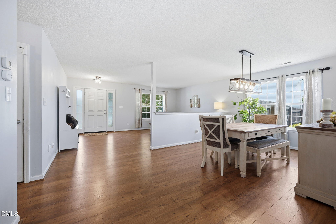
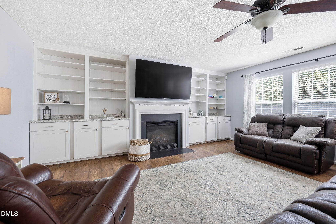
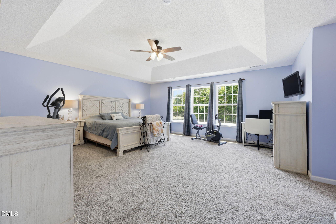
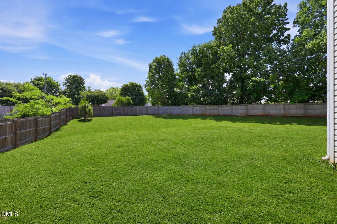
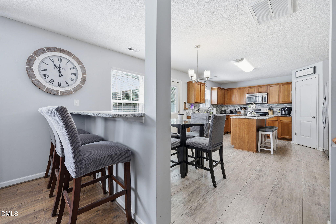
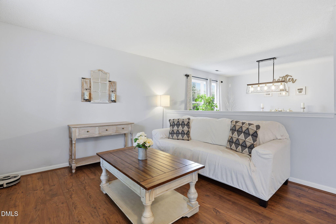
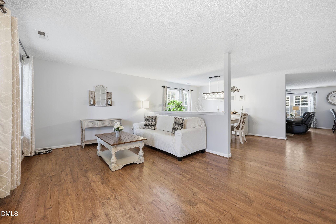
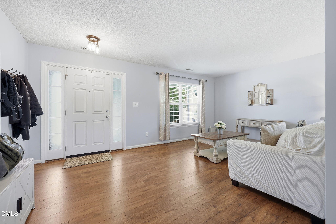
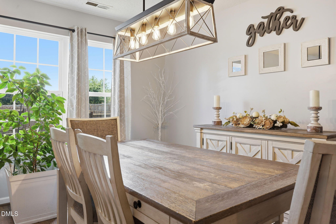
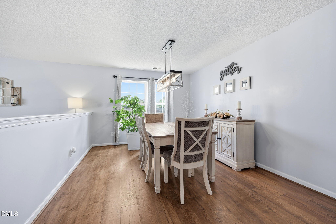
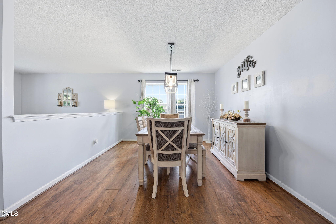
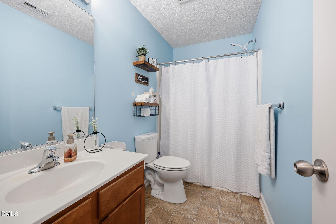
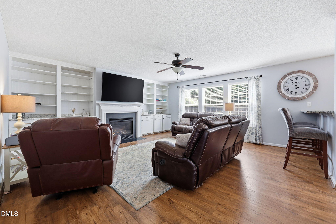
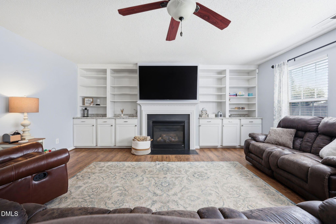
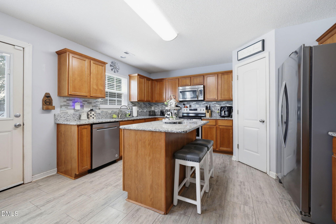
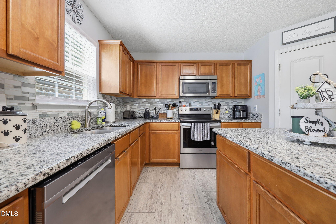
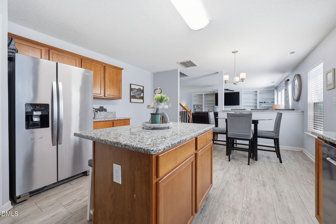
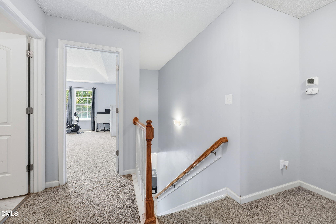
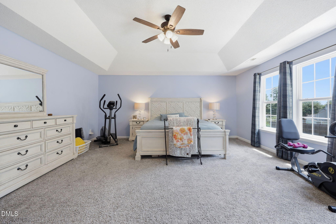
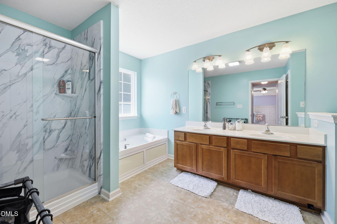
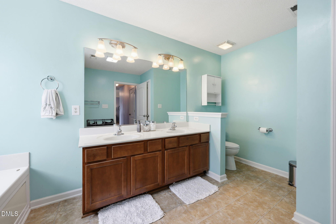
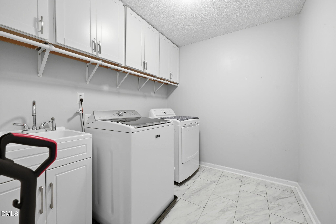
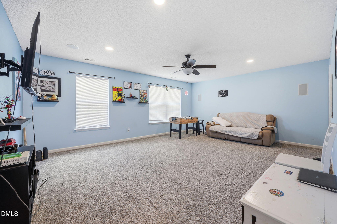
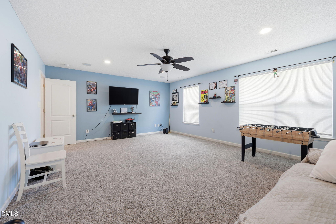
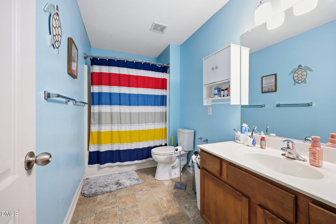
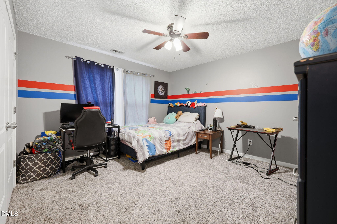
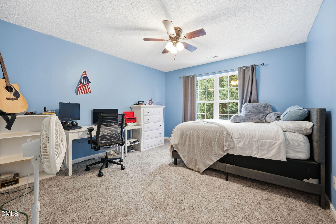
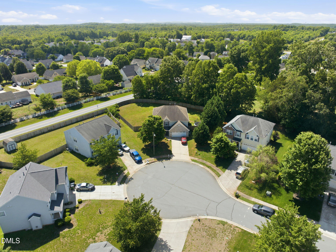
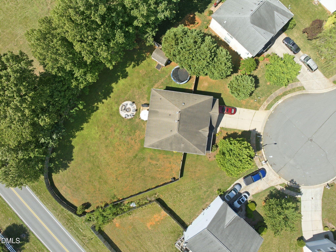
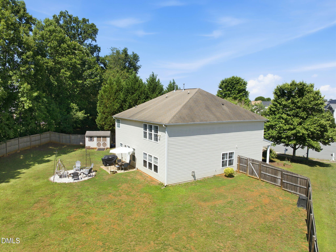
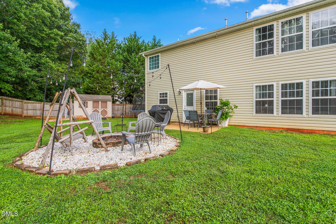
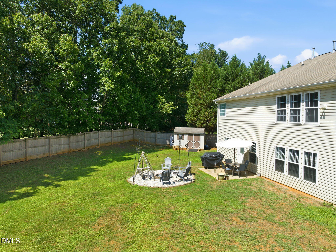
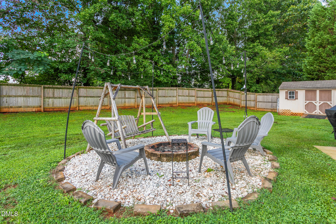
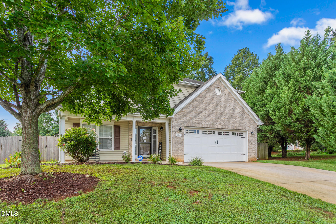
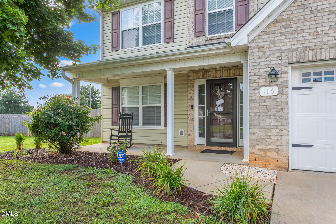
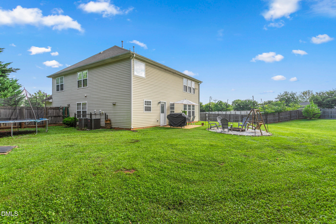
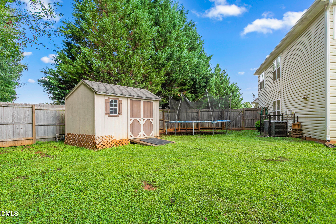
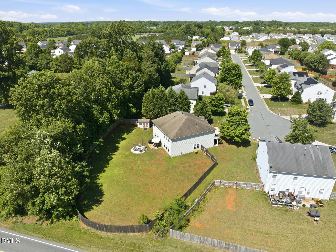
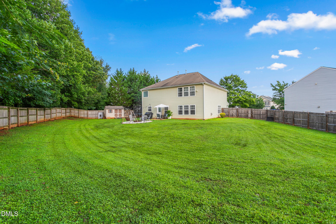
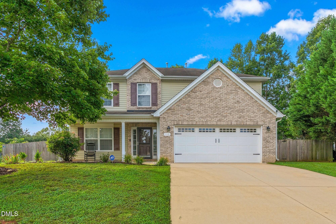
Tucked at the end of a quiet cul-de-sac in an established Burlington neighborhood, this home gives you room to spread out inside and out. The fenced yard stretches across nearly half an acre with space to garden, play, and gather, plus a detached building for storage or a workshop. Inside, the open main level features LVP flooring (2023), waterproof vinyl tile in the kitchen and laundry, a kitchen island and pantry, and a gas fireplace with built-ins that add warmth and character. A main-level bedroom with a full bath works beautifully for guests, a home office, or multigenerational living. Upstairs, a large bonus room is ready to be a playroom, media room, or 5th bedroom. Recent updates include a remodeled primary shower (2023), new carpet (2024), water heater (2023), and HVAC (2018). At about $125 per square foot, you get far more space than new construction offers at this price. Low HOA dues, a USDA-eligible location, and a one-year home warranty (up to $500) included. Qualified buyers may be eligible for 100% financing and up to $5,000 in closing-cost help through a special loan program. Minutes to Springwood Park with easy highway access.
Details
| MLS # | 10199159 |
|---|---|
| Listing Type | For Sale |
| Style | House |
| HOA Dues | $21 |
| Sub-Type | Resale |
| Status | Active |
| Year | 2007 |
| Days On Site | 21 |
| Listing Provided By | EXP REALTY OF PIEDMONT NC LLC | Meagan L Nicholson |
Features
| Bed(s) | 4 |
|---|---|
| Bath(s) | 3 Total |
| SQ Feet | 3,201 |
| Garage | 2 |
| Story(s) | 2 |
| Zoning | res |
| Acreage | 0.41 |
Interior
| Interior Features | Built-in Features, Ceiling Fan(s), Kitchen Island, Open Floorplan, Pantry, Walk-in Closet(s) |
|---|---|
| Heating Yes / No | No |
| Cooling Yes / No | Yes |
| Cooling | Central Air |
| Fireplace Features | Family Room |
| Fireplaces Total | 1 |
| Fireplace Yes / No | Yes |
| Laundry Features | Laundry Room, Upper Level |
Exterior
| Roof | Shingle |
|---|---|
| Foundation Details | Slab |
| Lot Features | Cul-De-Sac, Private |
| Construction Materials | Brick, Vinyl Siding |
Parking
| Attached Garage Yes / No | Yes |
|---|---|
| Garage Yes / No | Yes |
Utilities
| Sewer | Public Sewer |
|---|
Taxes
| Tax Assessed Value | 368400 |
|---|---|
| Tax Legal Description | 103 Pb160-59 Carson Farms West Ph 3 |
| Tax Year | 2025 |
| Tax Map Number | 103 |
Other
| Accessibility Features | No |
|---|
Area Information
| State | NC |
|---|---|
| County | Guilford |
| City | Burlington |
| Zip Code | 27215 |
| Area | Guilford |
| Community Name | Carson Farms |
| School District | Guilford - Eastern Guilford High |
| Elementary School | Guilford - Gibsonville Elementar |
| High School | Guilford - Eastern Guilford High |
| Listing VS Median (in Carson Farms) | |
Price: $399,500 low | high Med: $382,250 sqft: 3,201 low | high Med: 2,650 $ / sqft: $125 low | high Med: $149 On site: 21 low | high Med: 32.5 | |
Market Activity 27215
Request a showing
Request a showing

Listings marked with a Doorify MLS icon are provided courtesy of the Doorify MLS, of North Carolina, Internet Data Exchange Database. Brokers make an effort to deliver accurate information, but buyers should independently verify any information on which they will rely in a transaction. The listing broker shall not be responsible for any typographical errors, misinformation, or misprints, and they shall be held totally harmless from any damages arising from reliance upon this data. This data is provided exclusively for consumers’ personal, non-commercial use. Copyright 2024 Doorify MLS of North Carolina. All rights reserved.
Contact
Learn More About This Property

| State | NC |
|---|---|
| County | Guilford |
| City | Burlington |
| Zip Code | 27215 |
| Area | Guilford |
| Community Name | Carson Farms |
| School District | Guilford - Eastern Guilford High |
| Elementary School | Guilford - Gibsonville Elementar |
| High School | Guilford - Eastern Guilford High |
| Listing VS Median (in Carson Farms) | |
Price: $399,500 low | high Med: $382,250 sqft: 3,201 low | high Med: 2,650 $ / sqft: $125 low | high Med: $149 On site: 21 low | high Med: 32.5 | |