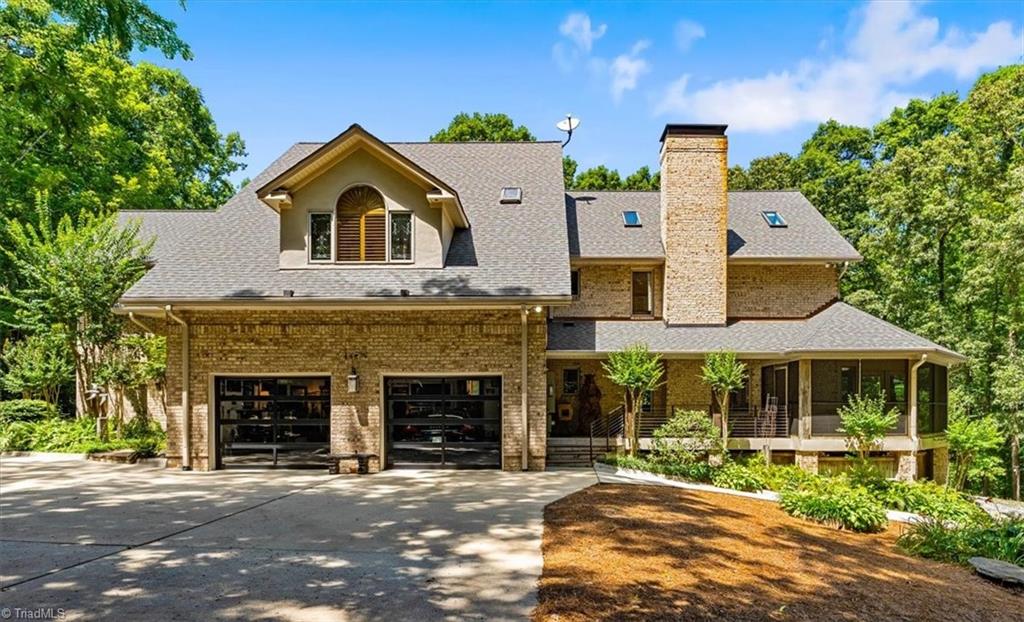
1164 Nc Highway 62 W,High Point, NC 27263
High Point, NC 27263

Description
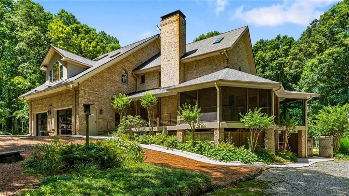
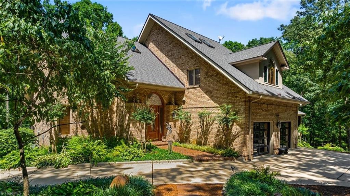
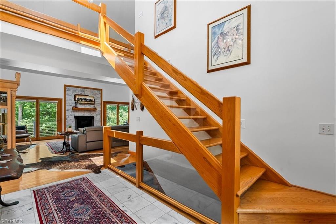
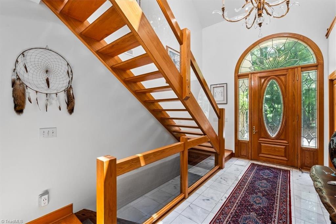
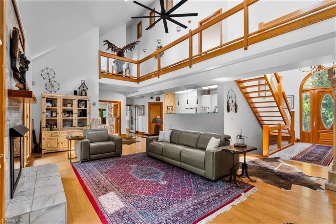
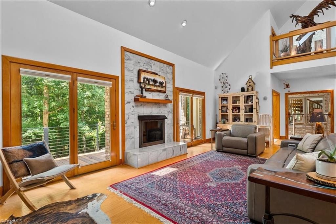
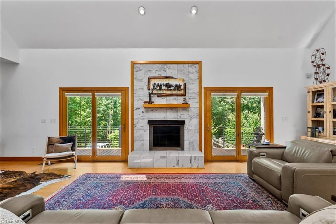
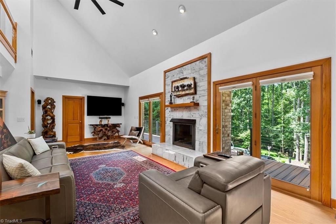
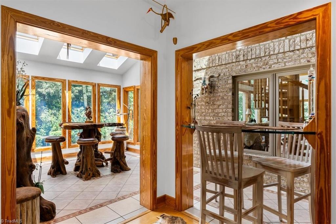
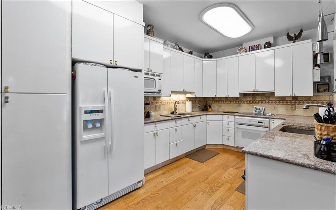
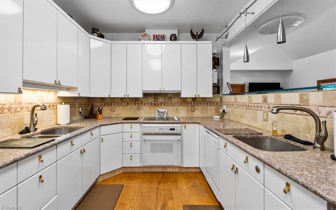
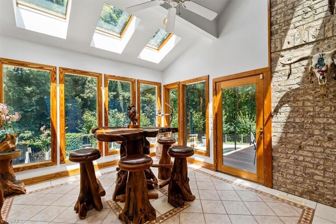
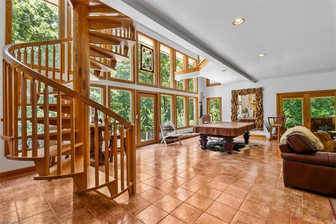
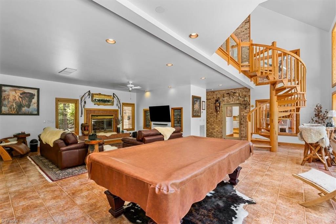
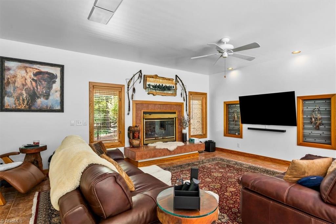
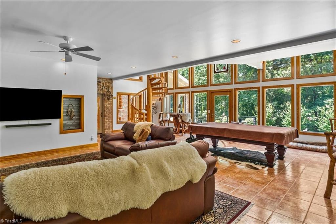
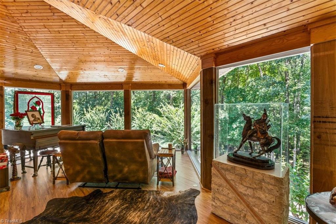
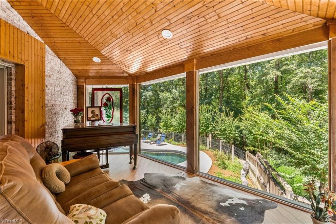
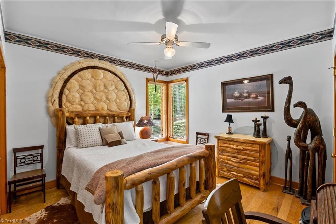
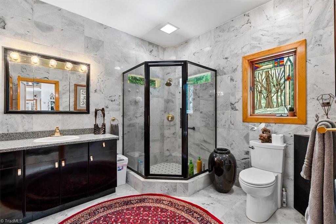
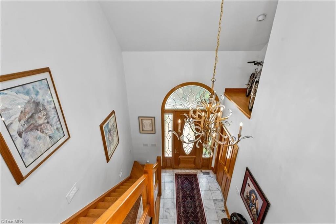
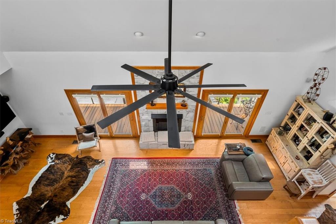
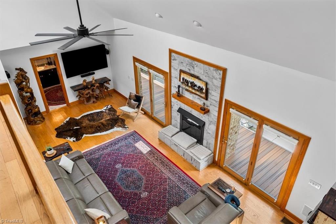
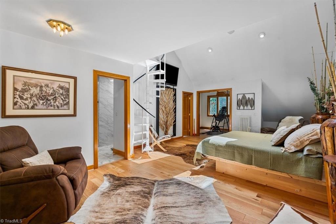
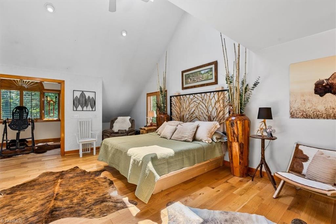
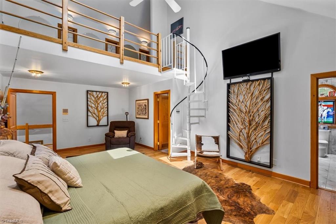
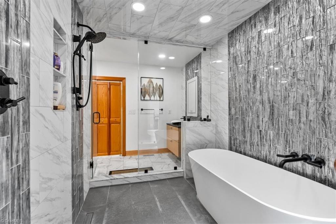
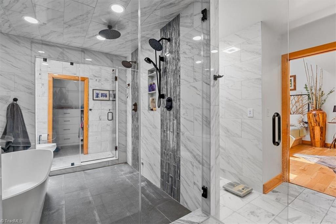
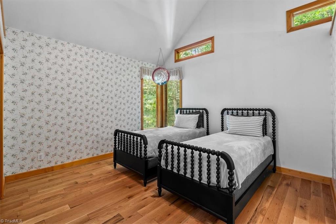
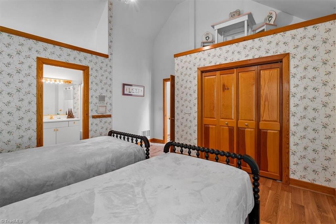
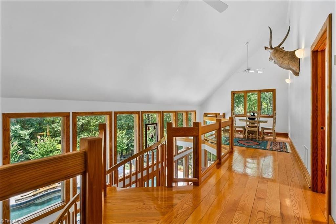
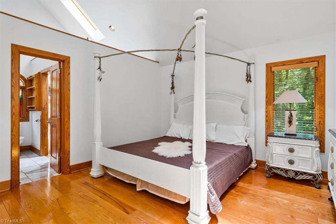
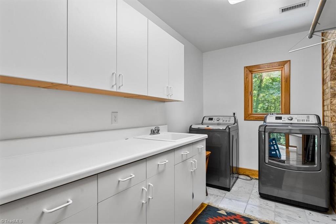
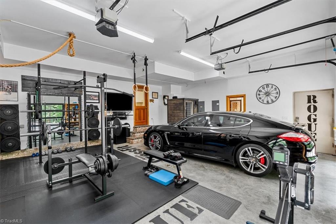
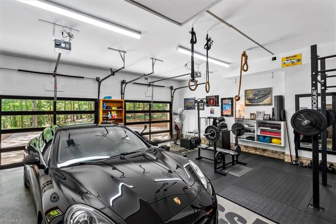
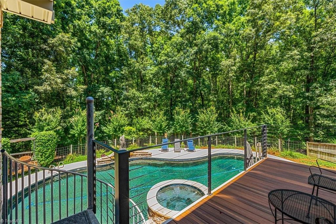
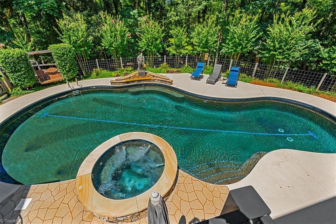
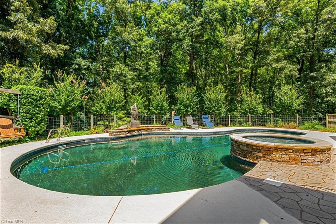
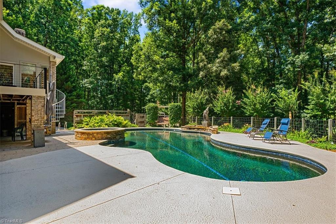
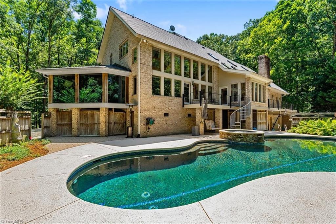
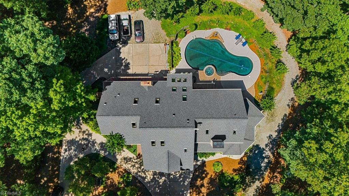
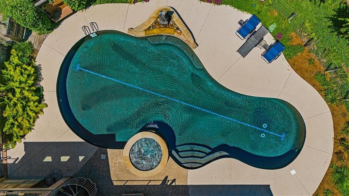
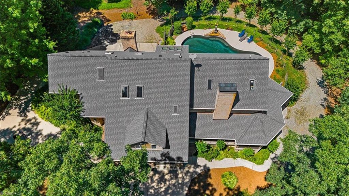
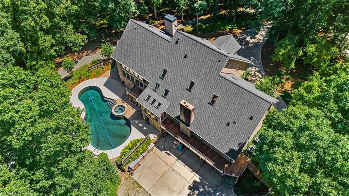
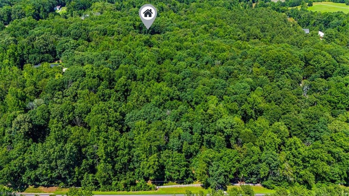
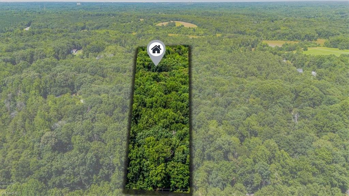
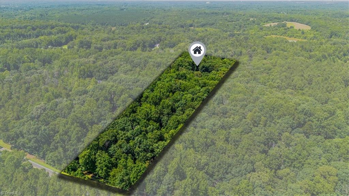
Welcome to this Exceptional Custom Built Brick Contemporary Estate located on 10+ Heavily Wooded Acres! This Absolutely Amazing Home Sits Deep on the Property & Offers Total Privacy & Seclusion! The Super Light & Bright Entry Opens up to a Stunning 2 Story Great Rm w/Custom Woodworking! The Main Level Offers a Formal Great Rm w/Deck Entry + Kitchen/Breakfast Area Filled w/Sun Drenched Light! In addition, there is a Formal Living Rm w/FP & All Glass Sunroom Overlooking the Lush Rear Yard! The Main Level Also Offers a Guest Suite w/Full Bath! Upper Level Has 3 Bedrooms Including a Breath Taking Primary Suite w/Sitting Area + Upper Level Loft! This Room also Offers an Impressive Primary Double Baths w/Oversized Walk In Closets + Steam Shower/Soaking Tub In Between! Upper & Lower Level Laundry! 2 Car Main Level Garage/Exercise Rm which is Heated/Cooled + Bsmt. 3 Car Garage! Stunning Gunite Pool w/Overflowing Hot Tub! New Roof in 2025! Whole House Generator! Multiple Decks! SEE AGENT ONLY!
Details
| MLS # | 1238837 |
|---|---|
| Listing Type | For Sale |
| Style | House |
| Sub-Type | Resale |
| Status | Active |
| Year | 1991 |
| Days On Site | 21 |
| Listing Provided By | Howard Hanna Allen Tate - Greensboro | Tom Arevian |
Features
| Bed(s) | 4 |
|---|---|
| Bath(s) | 6 Total |
| SQ Feet | 5,106 |
| Garage | 5 |
| Basement | Y |
| Pool | Yes |
| Story(s) | 2 |
| Zoning | AG |
| Acreage | 10.29 |
Interior
| Rooms Total | 13 |
|---|---|
| Cooling | Central Air |
| Heating | Heat Pump, Multiple Systems, Electric, Propane |
| Interior Features | Great Room, Ceiling Fan(s), Dead Bolt(s), Separate Shower, Solid Surface Counter, Vaulted Ceiling(s) |
| Appliances | Oven, Cooktop, Dishwasher, Electric Water Heater |
| Fireplace Features | Gas Log, Den, Great Room |
| Fireplaces Total | 2 |
| Laundry Features | 2nd Dryer Connection, 2nd Washer Connection, Dryer Connection, Laundry Room, Main Level, Washer Hookup |
| Flooring | Tile, Wood |
Exterior
| Exterior Features | Lighting, Garden, Sprinkler System |
|---|---|
| Security Features | Security Lights, Security System, Carbon Monoxide Detector(s), Smoke Detector(s) |
| Construction Materials | Brick |
| Lot Features | Level, Natural Land, Partially Wooded |
| Fencing | None, Fenced |
Parking
| Parking Features | Garage, Circular Driveway, Driveway, Garage Door Opener, Attached, Basement, Garage Faces Front |
|---|---|
| Garage Spaces | 5 |
Utilities
| Sewer | Septic Tank |
|---|
Taxes
| Tax Annual Amount | 5316 |
|---|
Area Information
| State | NC |
|---|---|
| County | Guilford |
| City | High Point |
| Zip Code | 27263 |
| Area | Guilford |
| Community Name | Millis Downs |
| School District | Southern |
| Elementary School | Southern |
| High School | Southern |
| Listing VS Median (in Millis Downs) | |
Price: $1,375,000 low | high Med: $1,375,000 sqft: 5,106 low | high Med: 5,106 $ / sqft: $269 low | high Med: $269 On site: 21 low | high Med: 21 | |
Market Activity 27263
Request a showing
Request a showing
 Copyright 2026 Triad MLS, Inc. All rights reserved. IDX information is provided exclusively for personal, non-commercial use, and may not be used for any purpose other than to identify prospective properties consumers may be interested in purchasing. Information is deemed reliable but not guaranteed. This site will be monitored for ‘scraping’ and any use of search facilities of data on the site other than by potential buyers/sellers is prohibited. All Sale data is for informational purposes only and is not an indication of a market analysis or appraisal. Properties marked with the Triad MLS, Inc. icon are provided courtesy of the Triad MLS, Inc.’s, Internet Data Exchange Database.
Contact
Learn More About This Property

| State | NC |
|---|---|
| County | Guilford |
| City | High Point |
| Zip Code | 27263 |
| Area | Guilford |
| Community Name | Millis Downs |
| School District | Southern |
| Elementary School | Southern |
| High School | Southern |
| Listing VS Median (in Millis Downs) | |
Price: $1,375,000 low | high Med: $1,375,000 sqft: 5,106 low | high Med: 5,106 $ / sqft: $269 low | high Med: $269 On site: 21 low | high Med: 21 | |