1167 Magpie Lane,Hillsborough, NC 27278
Hillsborough, NC 27278


Description
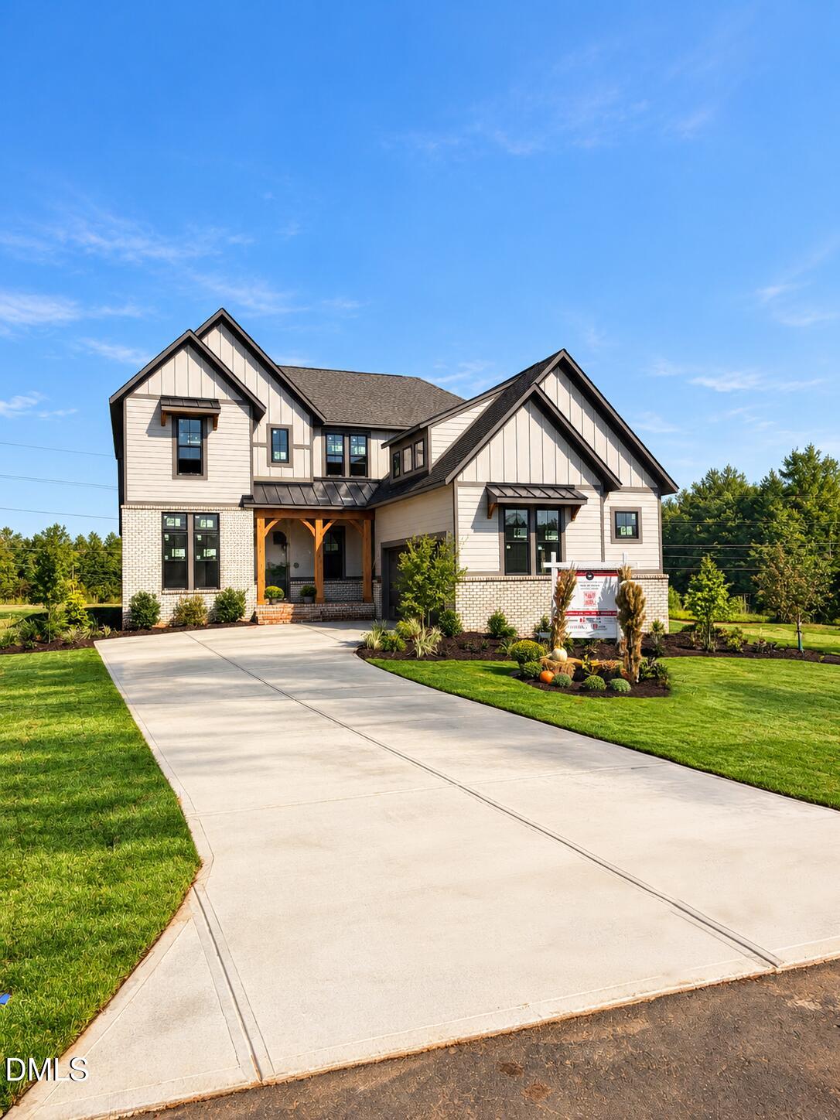
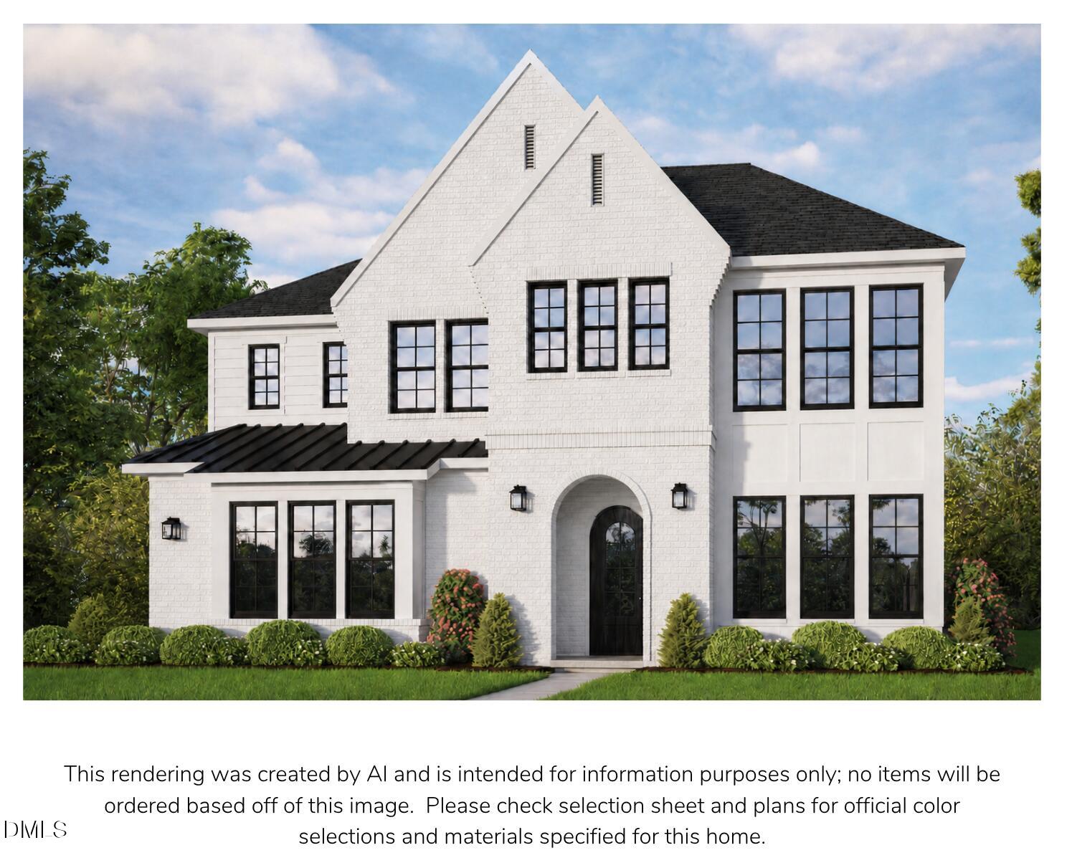
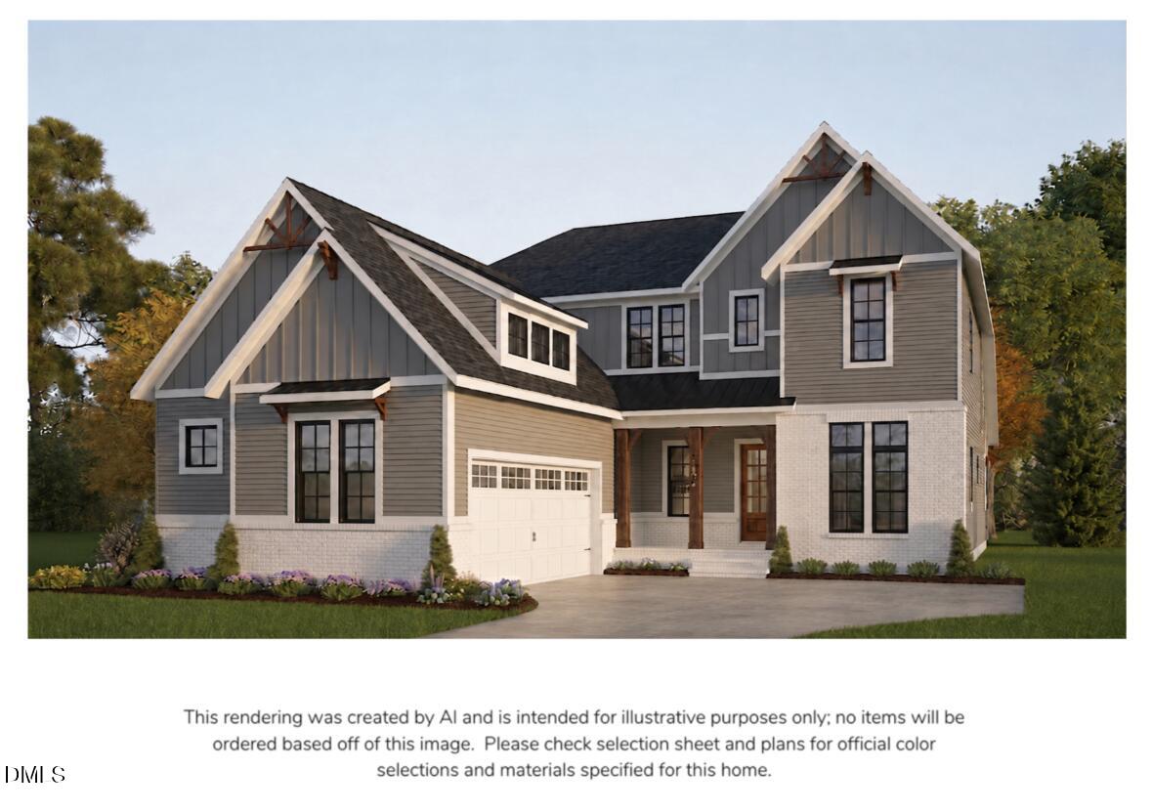
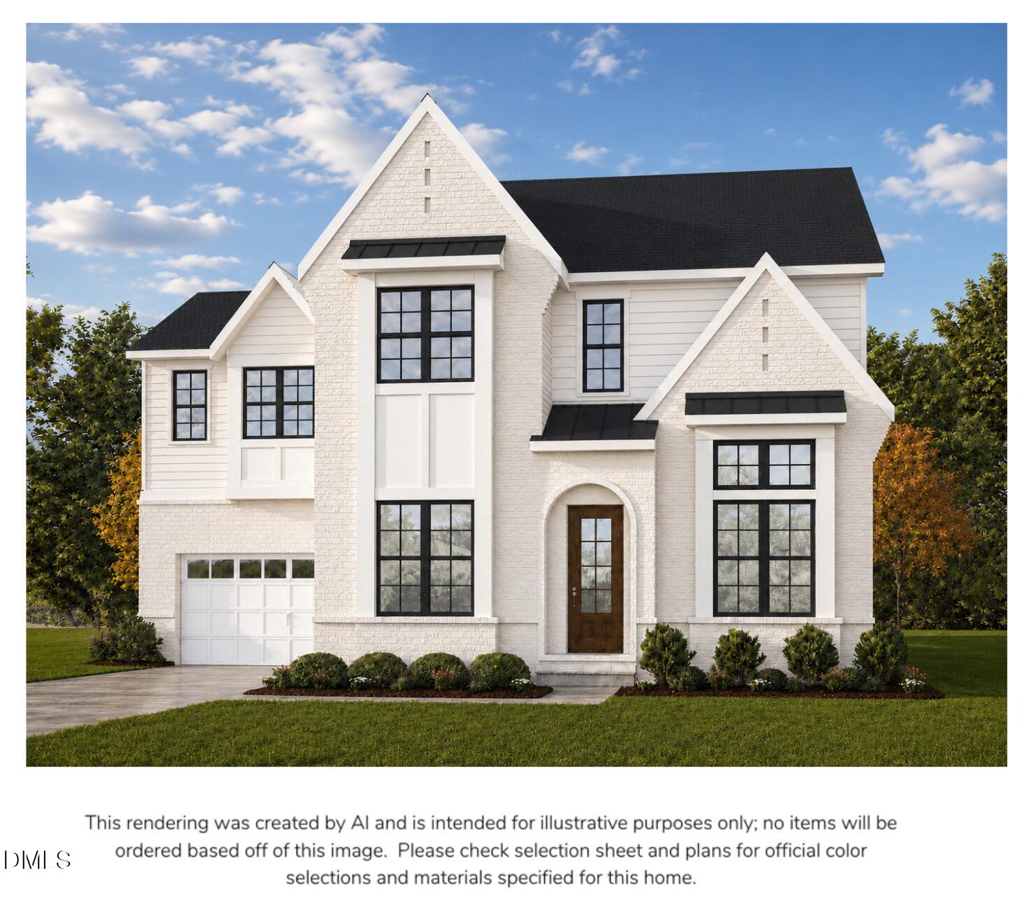
100-Year-Old Builder, Robuck Homes, brings new construction near downtown Hillsborough! The main level features 10' ceilings and a generously sized open-concept living, kitchen dining. As your guests enter the front door, they are welcomed into a spacious, drawn-out foyer. Off the foyer there is flexible space for a home office or hobby room. Conveniently on the other side of the foyer is your guest suite- separated enough from the living to offer a feeling of privacy and relaxation. The kitchen includes a large island, walk-in pantry, and plenty of room to gather, while the living area is anchored by a cozy gas fireplace. Step outside to enjoy both a covered and uncovered deck with its own fireplace, giving you great options for relaxing or entertaining in the beautiful North Carolina weather year-round. Upstairs, you'll find 9' ceilings, a spacious loft, and two well-sized secondary bedrooms. The primary suite offers a true retreat with its own sitting area, a spa-like bathroom, and a large walk-in closet. The laundry room is thoughtfully connected to both the main hallway and the primary closet, making everyday living just a little easier. There's also a finished storage room, providing valuable extra space without sacrificing a thing! December Completion
Details
| MLS # | 10161142 |
|---|---|
| Listing Type | For Sale |
| Style | House |
| HOA Dues | $42 |
| Sub-Type | New Construction |
| Status | Active |
| Year | 2026 |
| Days On Site | 196 |
| Listing Provided By | Fonville Morisey & Barefoot | Michael Bishop |
Features
| Bed(s) | 4 |
|---|---|
| Bath(s) | 3 Total |
| SQ Feet | 3,518 |
| Garage | 3 |
| Story(s) | 2 |
| Acreage | 0.92 |
| Property View | Neighborhood |
Interior
| Interior Features | Bathtub/Shower Combination, Ceiling Fan(s), Chandelier, Crown Molding, Double Vanity, Eat-in Kitchen, Entrance Foyer, High Ceilings, High Speed Internet, Kitchen Island, Open Floorplan, Pantry, Quartz Counters, Recessed Lighting, Separate Shower, Smooth Ceilings, Soaking Tub, Storage, Walk-In Closet(s), Walk-In Shower, Water Closet, Wired for Data |
|---|---|
| Heating Yes / No | Yes |
| Cooling Yes / No | Yes |
| Cooling | Ceiling Fan(s), Central Air, Dual, Exhaust Fan, Gas, Multi Units |
| Fireplace Features | Family Room, Gas, Outside |
| Fireplaces Total | 2 |
| Fireplace Yes / No | Yes |
| Laundry Features | Electric Dryer Hookup, In Hall, Laundry Room, Washer Hookup |
| Rooms Total | 15 |
Exterior
| Roof | Architectural Shingle, Asphalt, Metal |
|---|---|
| Foundation Details | Block, Crawlspace |
| Lot Features | Back Yard, Landscaped, Sprinklers In Front, Sprinklers In Rear |
| Community Features | None |
| View | Neighborhood |
| Construction Materials | Batts Insulation, Blown-In Insulation, Board & Batten Siding, Brick Veneer, Fiber Cement, Frame, Hardi Plank Type |
| Security Features | Other |
| Window Features | Insulated Windows, Low-Emissivity Windows, Screens |
| Patio And Porch Features | Covered, Deck, Front Porch |
Parking
| Attached Garage Yes / No | Yes |
|---|---|
| Garage Yes / No | Yes |
| Parking Features | Attached, Concrete, Deck, Driveway, Garage Door Opener |
Location
| Association Amenities | None |
|---|---|
| Community Features | None |
Utilities
| Utilities | Cable Connected, Electricity Connected, Natural Gas Available, Natural Gas Connected, Septic Connected, Water Connected, Underground Utilities |
|---|---|
| Sewer | Septic Tank |
Taxes
| Tax Legal Description | 3 Stonewall Subdivision P129/44 |
|---|---|
| Tax Year | 2026 |
Area Information
| State | NC |
|---|---|
| County | Orange |
| City | Hillsborough |
| Zip Code | 27278 |
| Area | Orange |
| Community Name | Stonewall |
| School District | Orange - Orange High |
| Elementary School | Orange - River Park Elementary |
| High School | Orange - Orange High |
| Listing VS Median (in Stonewall) | |
Price: $876,000 low | high Med: $876,000 sqft: 3,518 low | high Med: 3,518 $ / sqft: $249 low | high Med: $249 On site: 196 low | high Med: 196 | |
Market Activity 27278
Request a showing
Request a showing

Listings marked with a Doorify MLS icon are provided courtesy of the Doorify MLS, of North Carolina, Internet Data Exchange Database. Brokers make an effort to deliver accurate information, but buyers should independently verify any information on which they will rely in a transaction. The listing broker shall not be responsible for any typographical errors, misinformation, or misprints, and they shall be held totally harmless from any damages arising from reliance upon this data. This data is provided exclusively for consumers’ personal, non-commercial use. Copyright 2024 Doorify MLS of North Carolina. All rights reserved.
Contact
Learn More About This Property

| State | NC |
|---|---|
| County | Orange |
| City | Hillsborough |
| Zip Code | 27278 |
| Area | Orange |
| Community Name | Stonewall |
| School District | Orange - Orange High |
| Elementary School | Orange - River Park Elementary |
| High School | Orange - Orange High |
| Listing VS Median (in Stonewall) | |
Price: $876,000 low | high Med: $876,000 sqft: 3,518 low | high Med: 3,518 $ / sqft: $249 low | high Med: $249 On site: 196 low | high Med: 196 | |