In-Person: 10/31 1:00 PM - 4:00 PM


Description
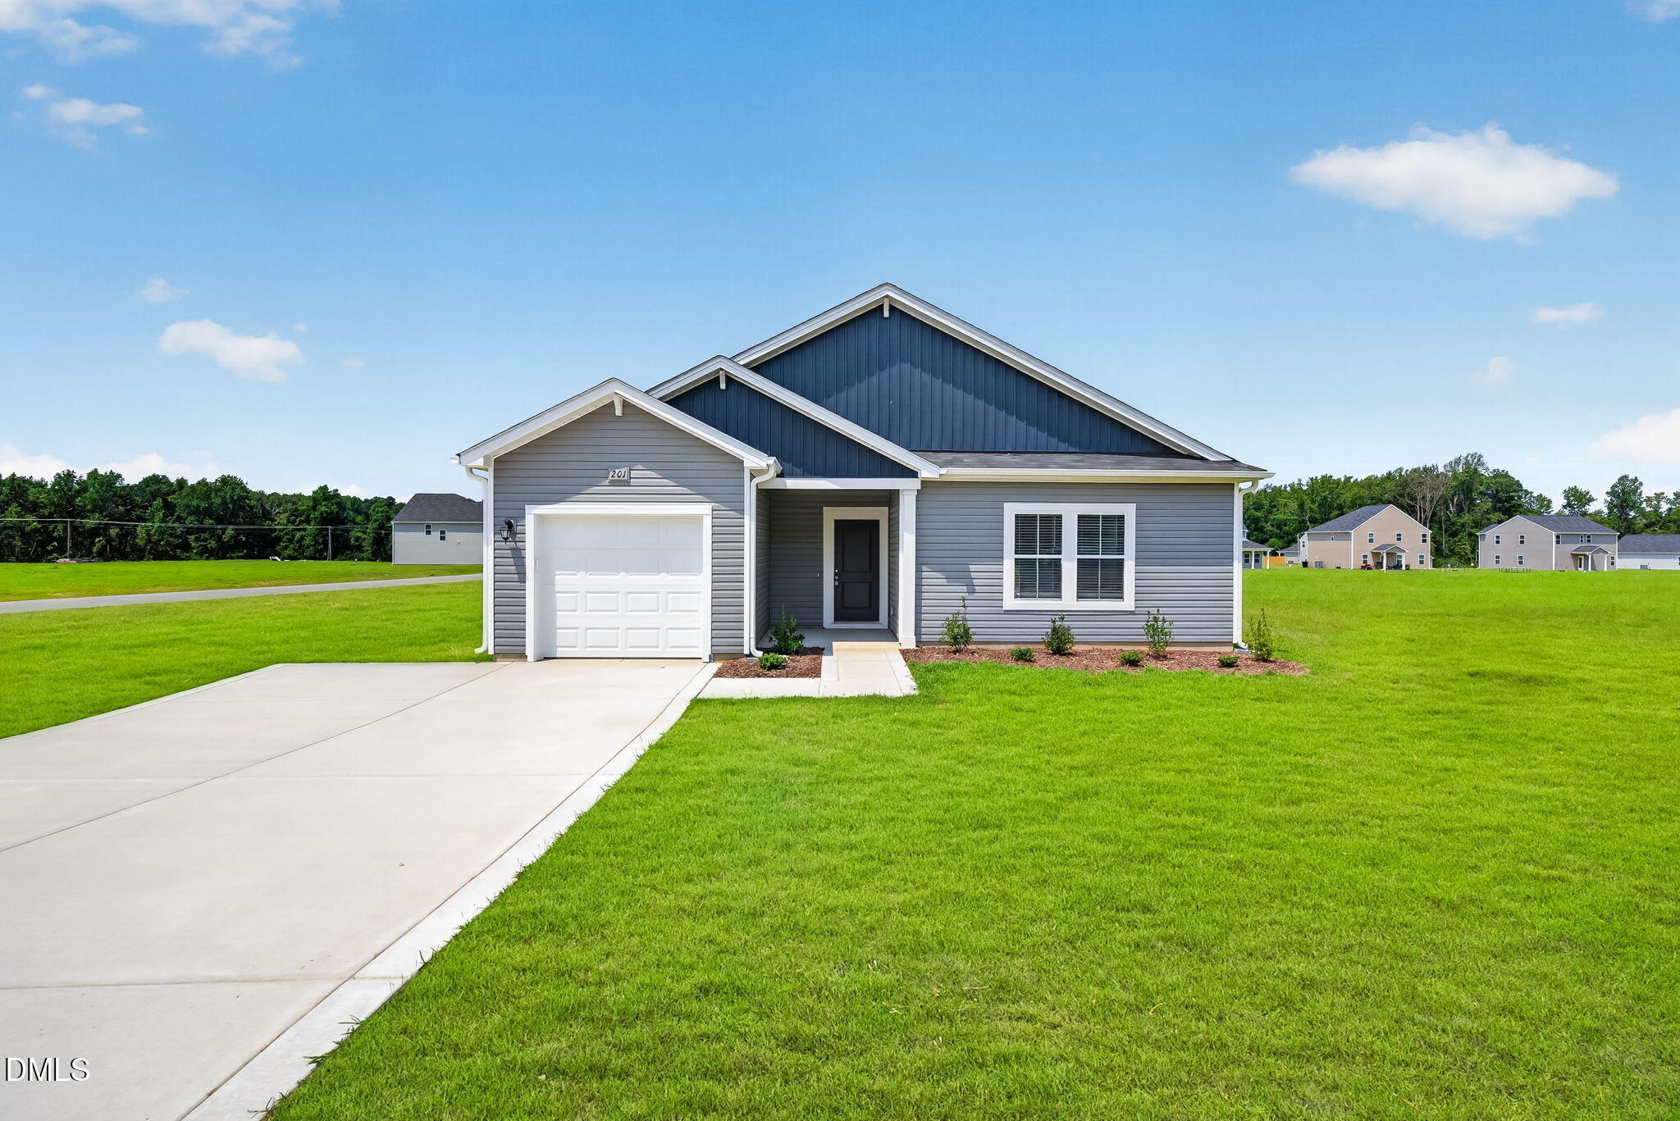
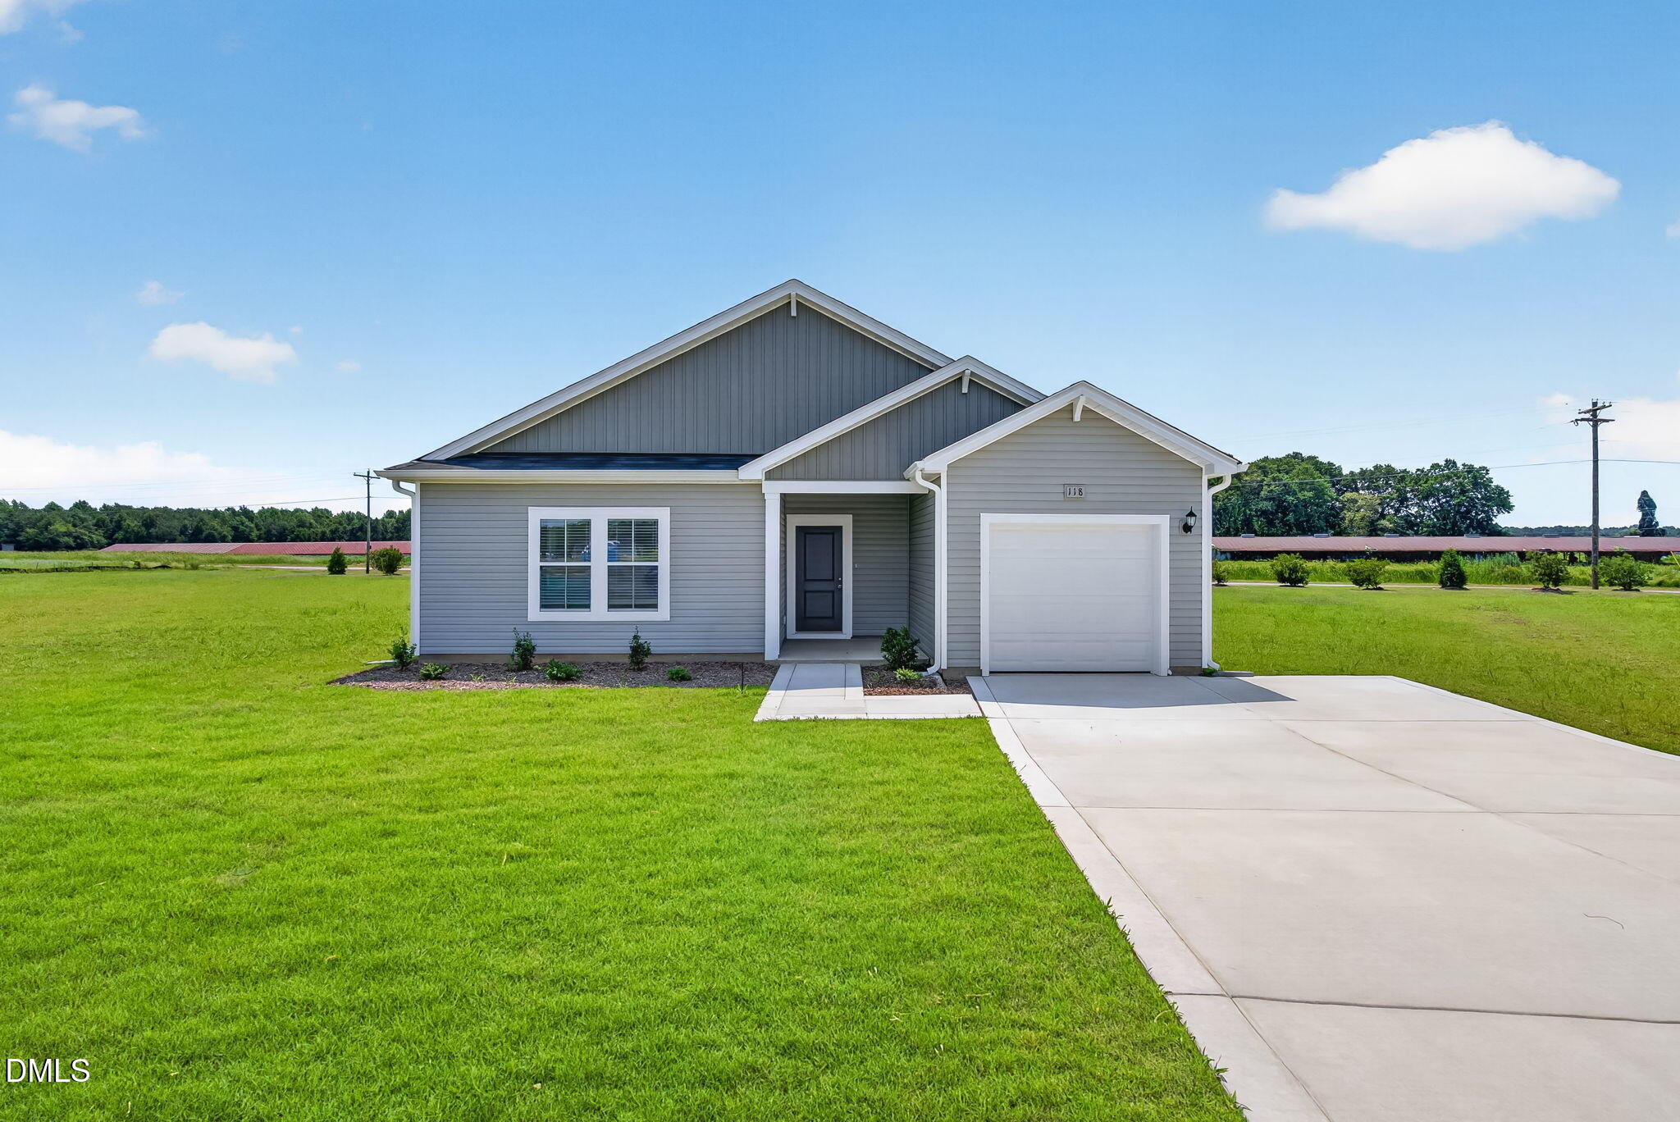
Builder incentives available! Call for more details. The Embark floor plan offers stylish, single-level living with a one-car garage and an additional parking pad. A covered front porch welcomes you in. Inside, the open-concept layout connects the family room, with cozy electric fireplace, dining area, and kitchen. The kitchen features granite countertops, modern appliances, and a spacious corner pantry for extra storage. Each bedroom includes a walk-in closet, and the owner's suite stands out with a large walk-in closet, dual vanities, and a walk-in shower plus a garden tub. You'll also enjoy a covered back patio, ideal for outdoor entertaining. Upgraded laminate flooring runs throughout the main areas, with carpet in the bedrooms only.
Details
| MLS # | 10137236 |
|---|---|
| Listing Type | For Sale |
| Style | House |
| Sub-Type | New Construction |
| Status | Active |
| Year | 2025 |
| Days On Site | 322 |
| Listing Provided By | Dream Finders Realty LLC | Brad Norris |
Features
| Bed(s) | 3 |
|---|---|
| Bath(s) | 2 Total |
| SQ Feet | 1,725 |
| Garage | 1 |
| Story(s) | 1 |
| Acreage | 0.66 |
Interior
| Interior Features | Eat-in Kitchen, High Ceilings, Kitchen Island, Open Floorplan, Pantry, Primary Downstairs, Soaking Tub, Walk-in Closet(s), Kitchen/Dining Room Combination, Living/Dining Room Combination, Shower Only, Separate Shower, Bathtub/Shower Combination, Walk-in Shower, Bathtub Only, Quartz Counters, Smooth Ceilings, Master Downstairs |
|---|---|
| Heating Yes / No | Yes |
| Cooling Yes / No | Yes |
| Cooling | Central Air |
| Laundry Features | Electric Dryer Hookup, Laundry Room, Main Level, Washer Hookup |
| Rooms Total | 1 |
Exterior
| Exterior Features | Rain Gutters |
|---|---|
| Roof | Shingle |
| Foundation Details | Slab |
| Lot Features | Back Yard, Cleared, Corner Lot, Few Trees, Interior Lot |
| Construction Materials | Concrete, Vinyl Siding |
| Security Features | Smoke Detector(s) |
| Window Features | Blinds |
| Patio And Porch Features | Covered, Porch, Rear Porch |
Parking
| Attached Garage Yes / No | Yes |
|---|---|
| Garage Yes / No | Yes |
| Parking Features | Garage Faces Front, Garage, Garage Door Opener |
Utilities
| Sewer | Septic Tank |
|---|
Taxes
| Tax Legal Description | LT 57 HUNTERS TRACE PH 1 |
|---|---|
| Tax Year | 2026 |
Other
| Accessibility Features | No |
|---|
Area Information
| State | NC |
|---|---|
| County | Wayne |
| City | Fremont |
| Zip Code | 27830 |
| Area | Wayne |
| Community Name | Hunters Trace |
| School District | Wayne - Charles B Aycock High Sc |
| Elementary School | Wayne - Fremont Elementary |
| High School | Wayne - Charles B Aycock High Sc |
| Listing VS Median (in Hunters Trace) | |
Price: $249,500 low | high Med: $304,990 sqft: 1,725 low | high Med: 1,736 $ / sqft: $145 low | high Med: $176 On site: 322 low | high Med: 122 | |
Market Activity 27830
Request a showing
Request a showing

Listings marked with a Doorify MLS icon are provided courtesy of the Doorify MLS, of North Carolina, Internet Data Exchange Database. Brokers make an effort to deliver accurate information, but buyers should independently verify any information on which they will rely in a transaction. The listing broker shall not be responsible for any typographical errors, misinformation, or misprints, and they shall be held totally harmless from any damages arising from reliance upon this data. This data is provided exclusively for consumers’ personal, non-commercial use. Copyright 2024 Doorify MLS of North Carolina. All rights reserved.
Contact
Learn More About This Property

| Open House |
|---|
| In-Person 10/31 1:00 PM - 4:00 PM |
| State | NC |
|---|---|
| County | Wayne |
| City | Fremont |
| Zip Code | 27830 |
| Area | Wayne |
| Community Name | Hunters Trace |
| School District | Wayne - Charles B Aycock High Sc |
| Elementary School | Wayne - Fremont Elementary |
| High School | Wayne - Charles B Aycock High Sc |
| Listing VS Median (in Hunters Trace) | |
Price: $249,500 low | high Med: $304,990 sqft: 1,725 low | high Med: 1,736 $ / sqft: $145 low | high Med: $176 On site: 322 low | high Med: 122 | |