120 Brandywine Road,Savannah, GA 31405
Savannah, GA 31405

Description
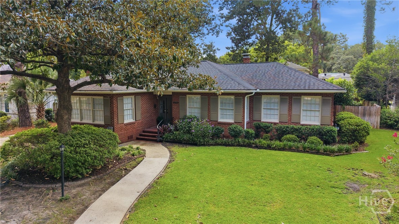
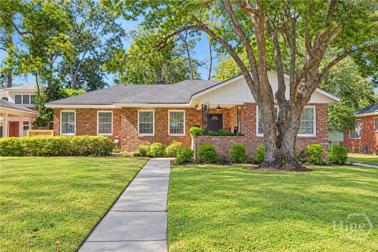
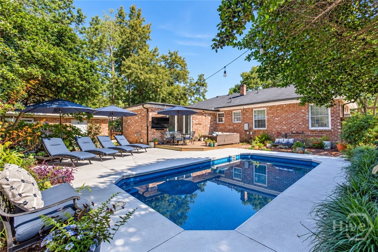
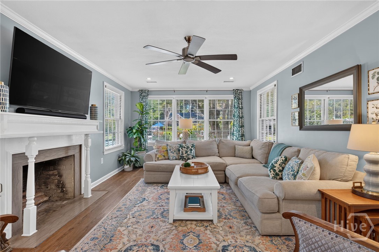
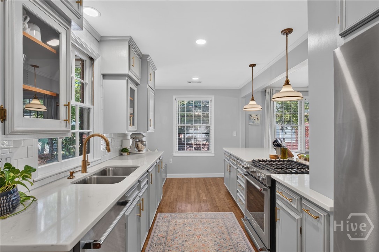
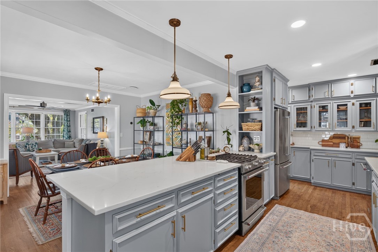
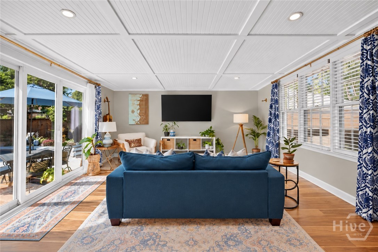
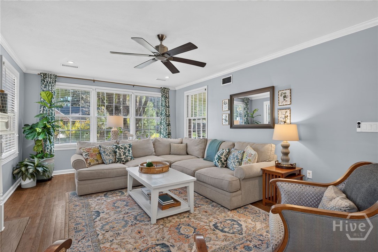
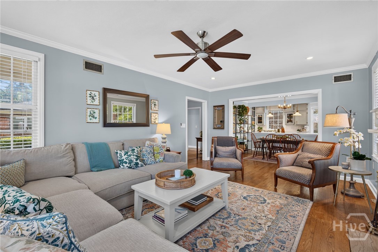
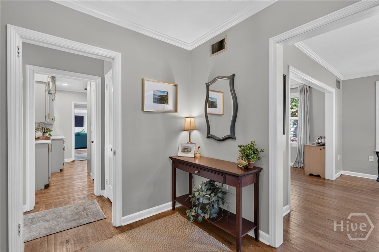
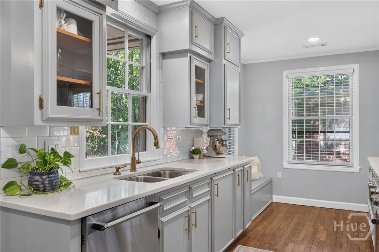
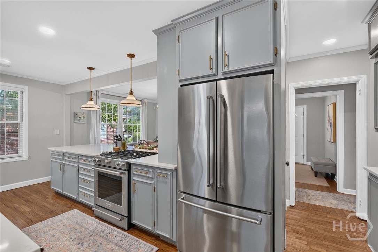
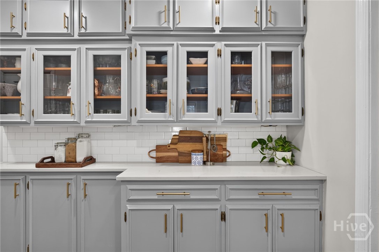
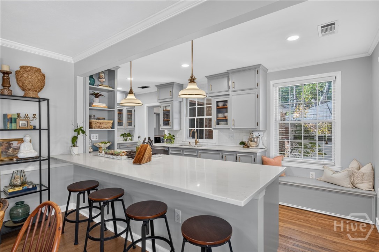
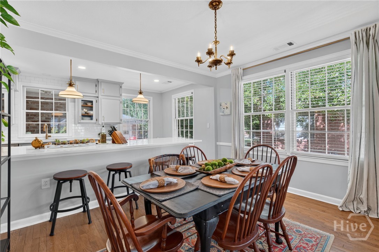
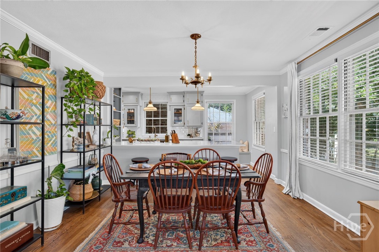
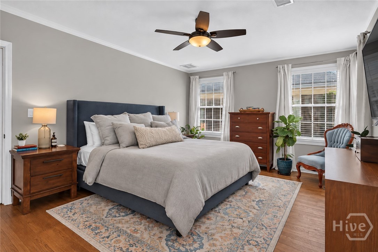
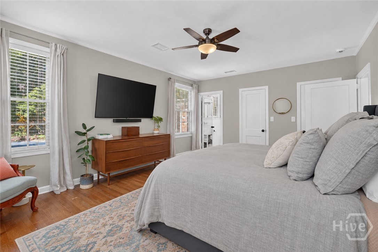
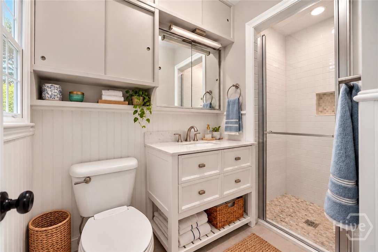
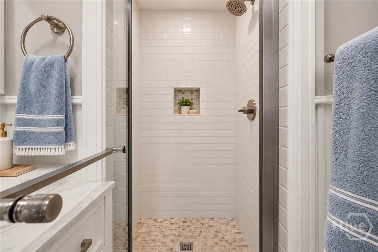
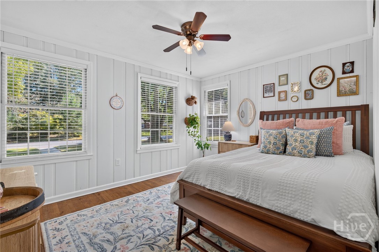
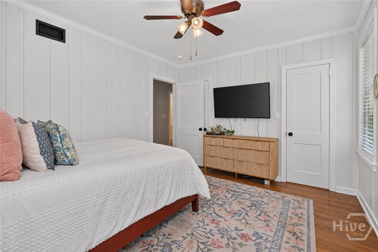
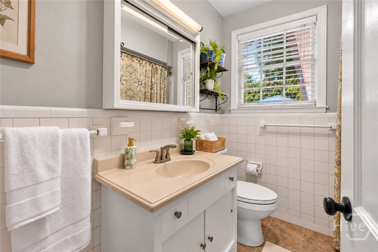
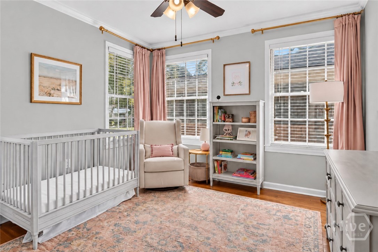
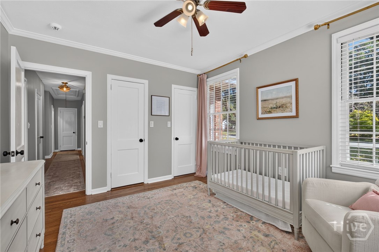
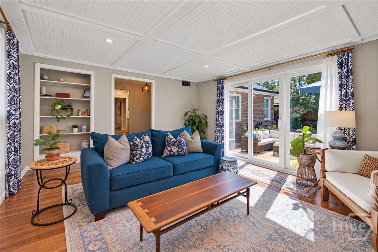
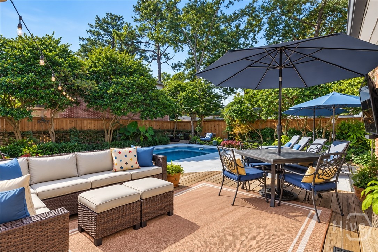
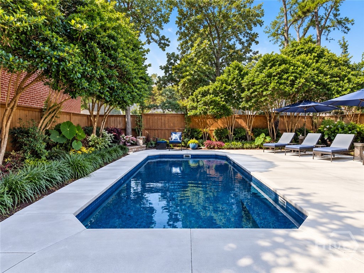
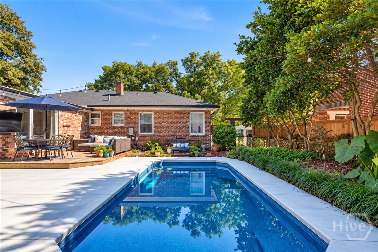
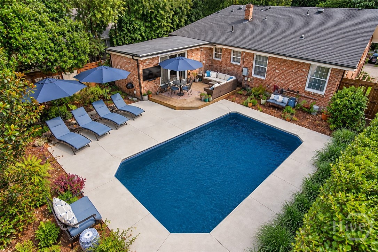
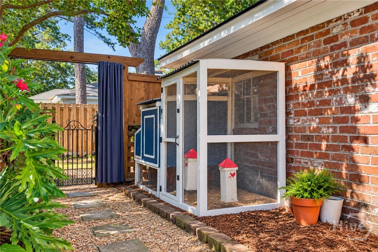
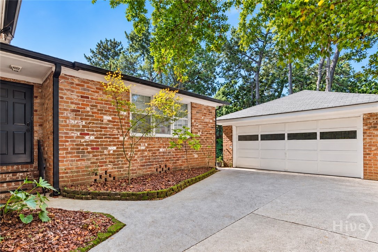
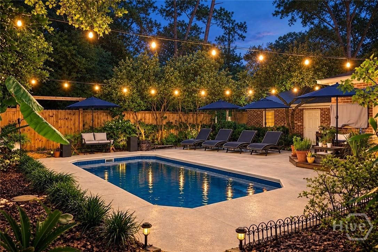
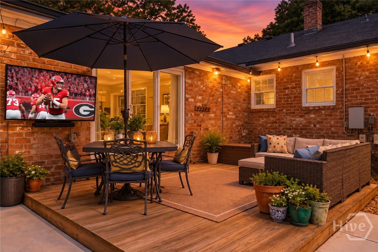
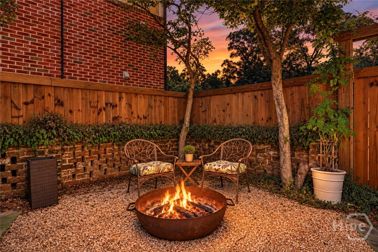
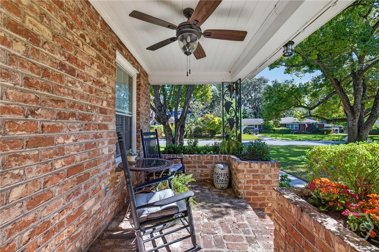
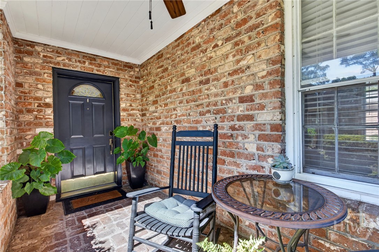
MIDTOWN SAVANNAH LIVING AT ITS FINEST-NEAR ARDSLEY PARK! Don't miss this beautifully updated brick home in one of Savannah's most desirable Midtown locations, offering the perfect combination of modern upgrades, timeless charm, and exceptional indoor-outdoor living! Designed for entertaining, this home features an inviting OPEN FLOOR PLAN, abundant natural light, beautiful hardwood floors, and multiple spacious living areas. The AMAZING UPDATED KITCHEN is truly the heart of the home, showcasing a spacious breakfast bar with seating, gorgeous cabinetry, stainless steel appliances, stylish finishes, and plenty of space for gathering with family and friends. Retreat to the comfortable primary suite featuring a NEWLY RENOVATED PRIMARY BATHROOM with a beautiful walk-in shower and modern finishes. Beyond its beautiful interiors, this home offers MAJOR RECENT IMPROVEMENTS, including a NEW HVAC SYSTEM, NEW TANKLESS WATER HEATER, ENCAPSULATED CRAWL SPACE, AND AN UPGRADED 200-AMP ELECTRICAL SERVICE, ALL COMPLETED WITHIN THE PAST YEAR! Additional highlights include an inviting family room with abundant windows and a DETACHED TWO-CAR GARAGE-A RARE AND VALUABLE FIND IN THIS PART OF MIDTOWN SAVANNAH! Step outside to your very own PRIVATE BACKYARD OASIS, complete with a sparkling HEATED IN-GROUND SWIMMING POOL WITH JETS, expansive patio, covered outdoor entertaining area, and cozy fire pit-perfect for relaxing, hosting pool parties, or enjoying Savannah's beautiful weather year-round! Ideally situated near historic Ardsley Park in the heart of Midtown Savannah, this home offers convenient access to downtown Savannah, shopping, restaurants, hospitals, parks, and everything the Hostess City has to offer. UPDATED KITCHEN, RENOVATED PRIMARY BATH, MAJOR SYSTEM UPGRADES, HEATED POOL, TWO-CAR GARAGE, AND PRIME MIDTOWN LOCATION-THIS SAVANNAH HOME HAS IT ALL! Note: Some photos may have been virtually staged or enhanced to show the potential of the space.
Details
| MLS # | SA367161 |
|---|---|
| Listing Type | For Sale |
| Style | House |
| Sub-Type | Resale |
| Status | Active |
| Year | 1953 |
| Days On Site | 11 |
| Listing Provided By | McIntosh Realty Team LLC | Christina L. McIntosh |
Features
| Bed(s) | 3 |
|---|---|
| Bath(s) | 2 Total |
| SQ Feet | 2,152 |
| Garage | 2 |
| Pool | Yes |
| Story(s) | 1 |
| Zoning | R6 |
| Acreage | 0.24 |
Interior
| Interior Features | Built-in Features, Breakfast Area, Entrance Foyer, Main Level Primary, Primary Suite, Pantry, Pull Down Attic Stairs, Programmable Thermostat |
|---|---|
| Heating Yes / No | Yes |
| Cooling Yes / No | Yes |
| Cooling | Central Air, Electric |
| Fireplace Features | Living Room, Wood Burning |
| Fireplaces Total | 1 |
| Fireplace Yes / No | Yes |
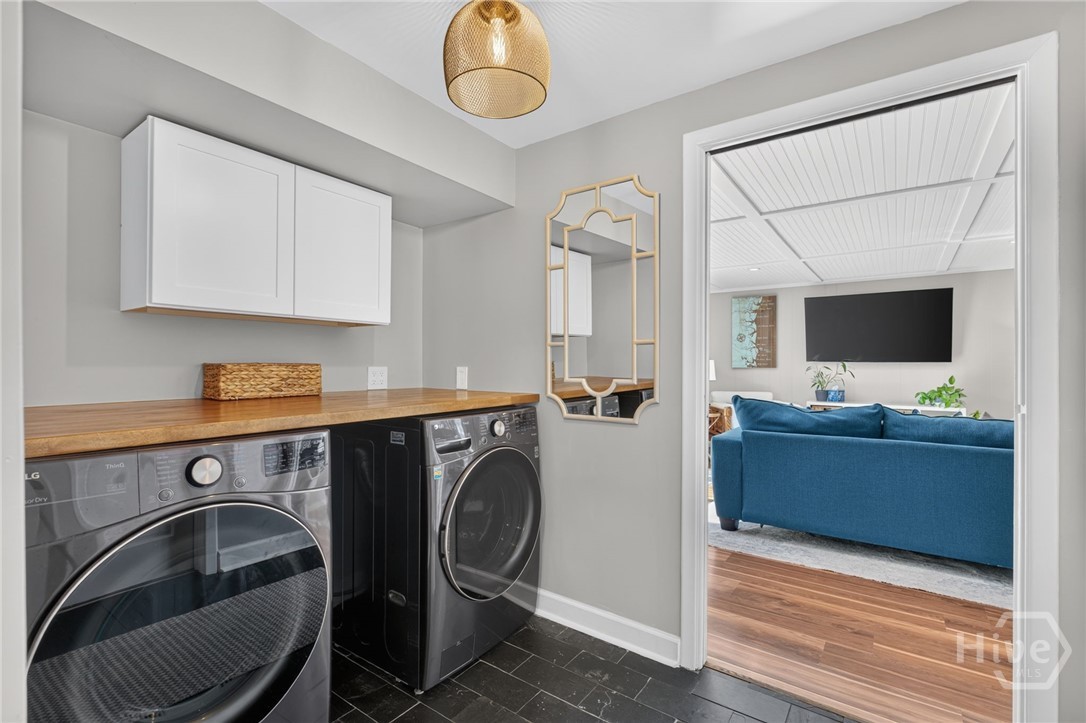
| Laundry Features | Laundry Room, Washer Hookup, Dryer Hookup |
| Rooms Total | 3 |
Exterior
| Roof | Asphalt, Composition, Ridge Vents |
|---|---|
| Foundation Details | Raised |
| Lot Features | Alley, Back Yard, City Lot, Level, Private |
| Community Features | Curbs, Gutter(s) |
| Construction Materials | Brick |
Parking
| Garage Yes / No | Yes |
|---|---|
| Parking Features | Detached, Garage, Off Street, Rear/Side/Off Street, On Street |
Utilities
| Utilities | Cable Available, Underground Utilities |
|---|
Taxes
| Tax Legal Description | SOUTH 30 FEET LOT 42 AND NORTH 50 FEET LOT 41 PEEPLES WARD MANOR ESTATES |
|---|
Area Information
| State | GA |
|---|---|
| County | Chatham |
| City | Savannah |
| Zip Code | 31405 |
| Listing VS Median (in 31405) | |
Price: $649,900 low | high Med: $348,900 sqft: 2,152 low | high Med: 1,715 $ / sqft: $302 low | high Med: $203 On site: 11 low | high Med: 96 | |
Market Activity 31405
Request a showing
Request a showing
Contact
Learn More About This Property

| State | GA |
|---|---|
| County | Chatham |
| City | Savannah |
| Zip Code | 31405 |
| Listing VS Median (in 31405) | |
Price: $649,900 low | high Med: $348,900 sqft: 2,152 low | high Med: 1,715 $ / sqft: $302 low | high Med: $203 On site: 11 low | high Med: 96 | |