120 Pitchline Drive,Hinesville, GA 31313
Hinesville, GA 31313

Description
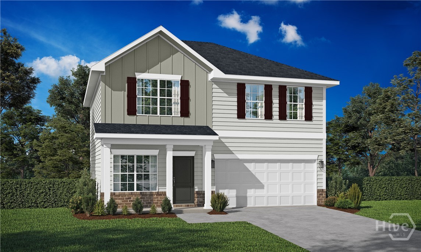
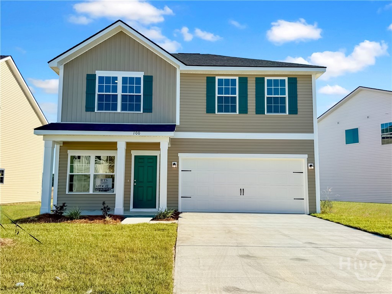
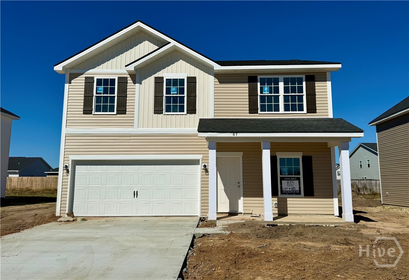
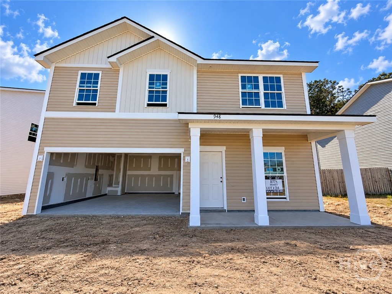
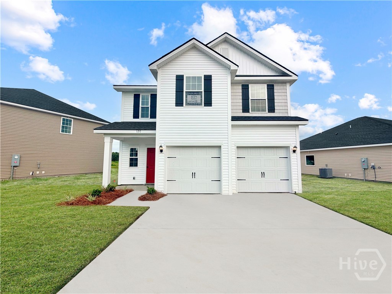
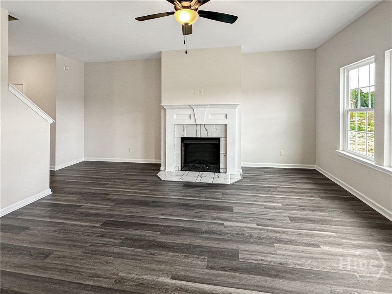
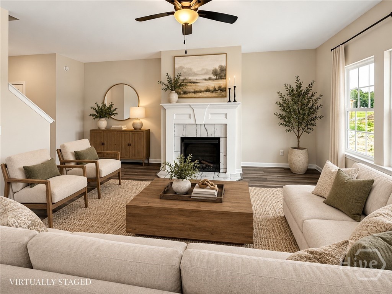
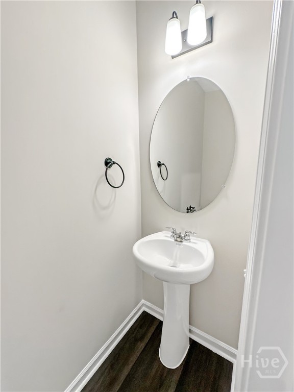
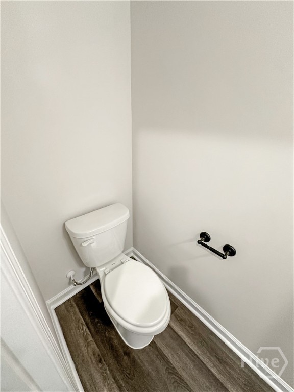
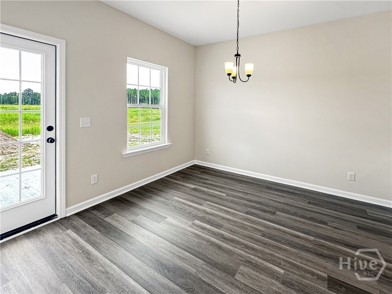
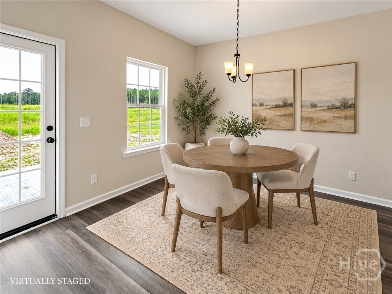
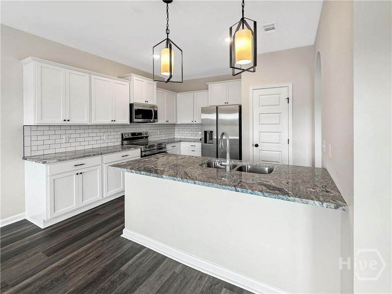
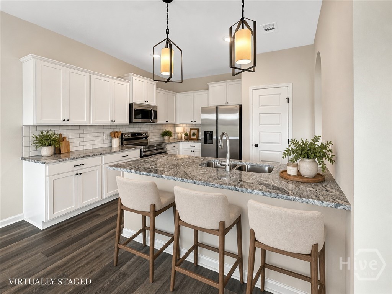
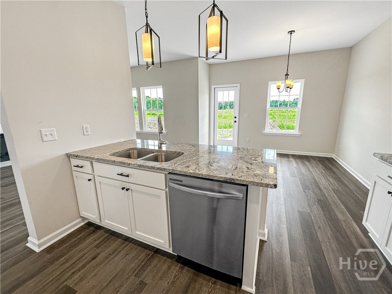
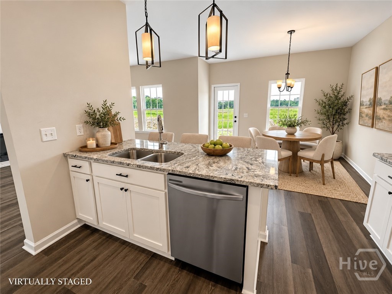
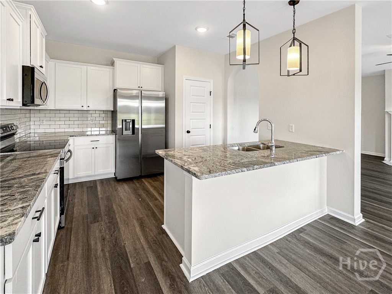
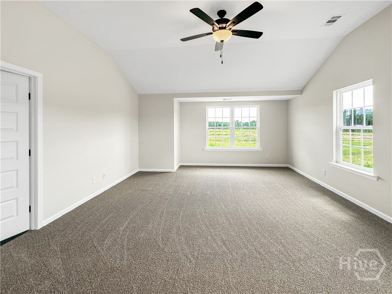
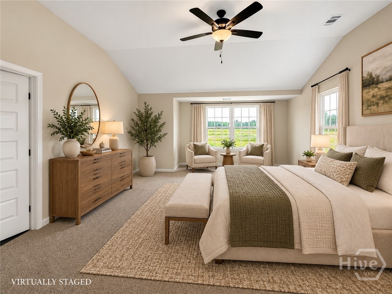
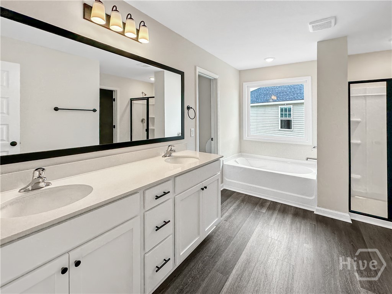
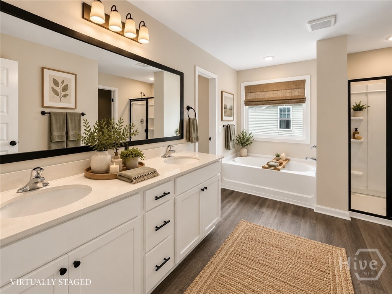
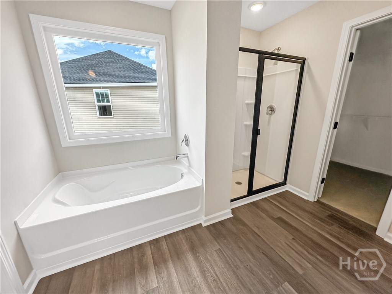
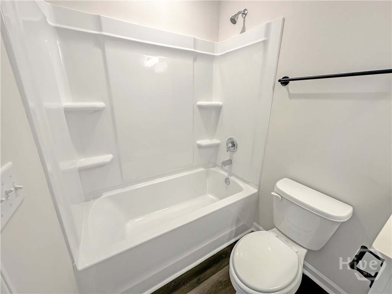
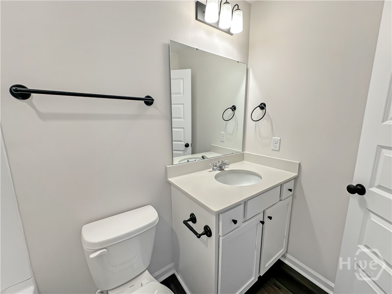
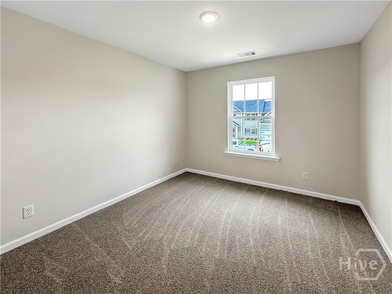
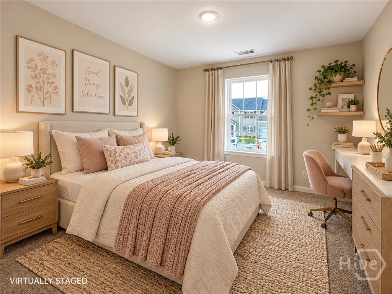
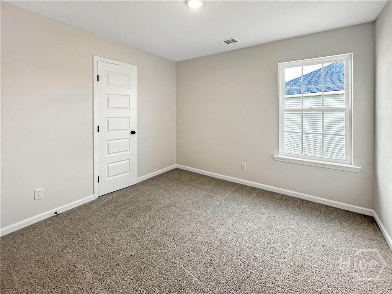
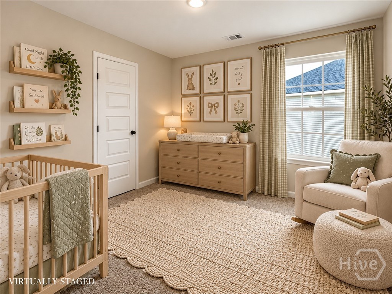
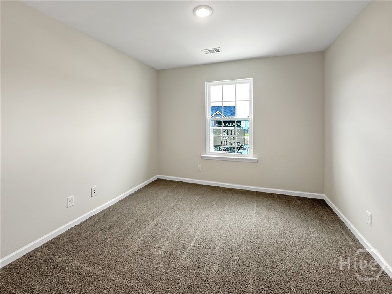
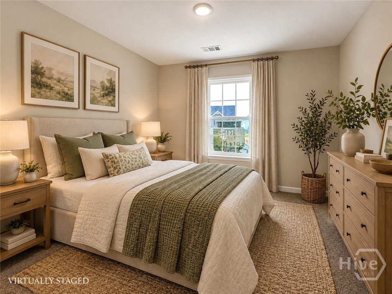
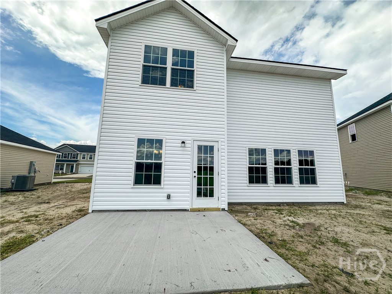
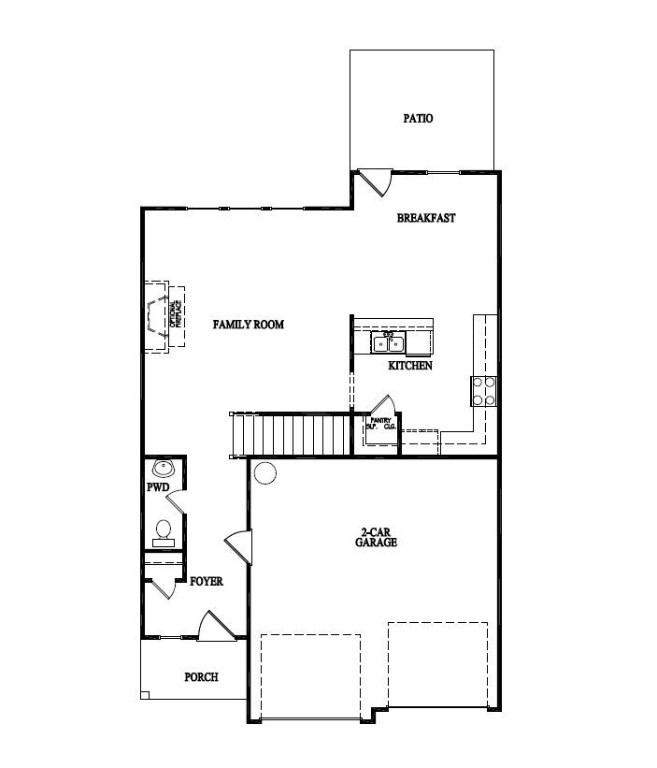
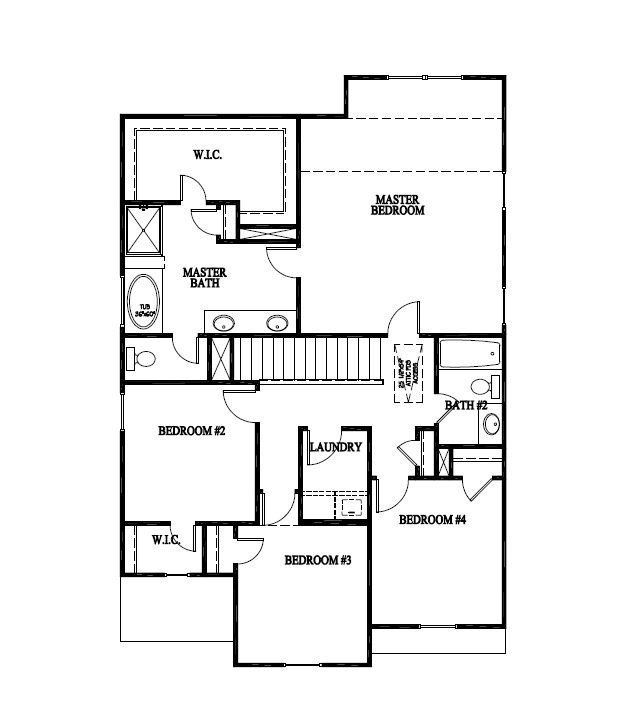
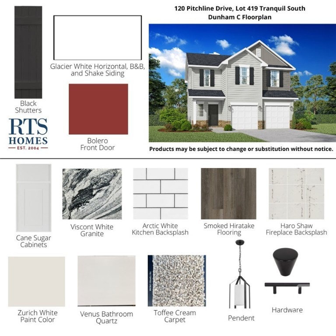
The Dunham floor plan is a fan favorite for its perfect blend of style and functionality, now available in our brand-new Grand Reserve community! Step through the welcoming foyer into an L-shaped kitchen with stylish countertops and a closet pantry, combining classic design with modern convenience. The open-concept family room, complete with an electric fireplace, flows seamlessly into the dining area, creating the ideal space for gatherings. Upstairs, the master suite offers an oversized walk-in closet, a spacious bathroom with dual vanities, a relaxing garden tub, and a separate shower. The large bedroom also provides plenty of room for a sitting area. Three additional bedrooms share a well-appointed hall bath. PRIVACY FENCE INCLUDED!!! Artistic renderings are for illustration purposes only. Actual floor plans and features may vary. Certain interior photographs have been virtually staged for illustrative purposes. Digitally added furnishings and décor are not included in the sale. Unaltered photographs are included alongside the virtually staged images.
Details
| MLS # | SA356189 |
|---|---|
| Listing Type | For Sale |
| Style | House |
| HOA Dues | $25 |
| Sub-Type | New Construction |
| Status | Pending |
| Year | 2026 |
| Days On Site | 181 |
| Listing Provided By | RTS Realty LLC | Miranda Sikes |
Features
| Bed(s) | 4 |
|---|---|
| Bath(s) | 3 Total |
| SQ Feet | 2,002 |
| Garage | 2 |
| Story(s) | 2 |
| Acreage | 0.14 |
Interior
| Interior Features | Breakfast Bar, Breakfast Area, Garden Tub/Roman Tub, Primary Suite, Pantry, Pull Down Attic Stairs, Separate Shower, Programmable Thermostat |
|---|---|
| Heating Yes / No | Yes |
| Cooling Yes / No | Yes |
| Cooling | Central Air, Electric |
| Fireplace Features | Electric, Family Room |
| Fireplaces Total | 1 |
| Fireplace Yes / No | Yes |
| Laundry Features | Laundry Room, Washer Hookup, Dryer Hookup |
Exterior
| Roof | Asphalt, Ridge Vents |
|---|---|
| Foundation Details | Slab |
| Lot Features | Sprinkler System |
| Construction Materials | Vinyl Siding |
Parking
| Garage Yes / No | Yes |
|---|---|
| Parking Features | Attached |
Utilities
| Utilities | Underground Utilities |
|---|
Taxes
| Tax Legal Description | 419 Tranquil South |
|---|
Area Information
| State | GA |
|---|---|
| County | Liberty |
| City | Hinesville |
| Zip Code | 31313 |
| Community Name | Tranquil South |
| Listing VS Median (in Tranquil South) | |
Price: $306,500 low | high Med: $311,000 sqft: 2,002 low | high Med: 2,004 $ / sqft: $153 low | high Med: $155 On site: 181 low | high Med: 106 | |
Market Activity 31313
Request a showing
Request a showing
Contact
Learn More About This Property

| State | GA |
|---|---|
| County | Liberty |
| City | Hinesville |
| Zip Code | 31313 |
| Community Name | Tranquil South |
| Listing VS Median (in Tranquil South) | |
Price: $306,500 low | high Med: $311,000 sqft: 2,002 low | high Med: 2,004 $ / sqft: $153 low | high Med: $155 On site: 181 low | high Med: 106 | |