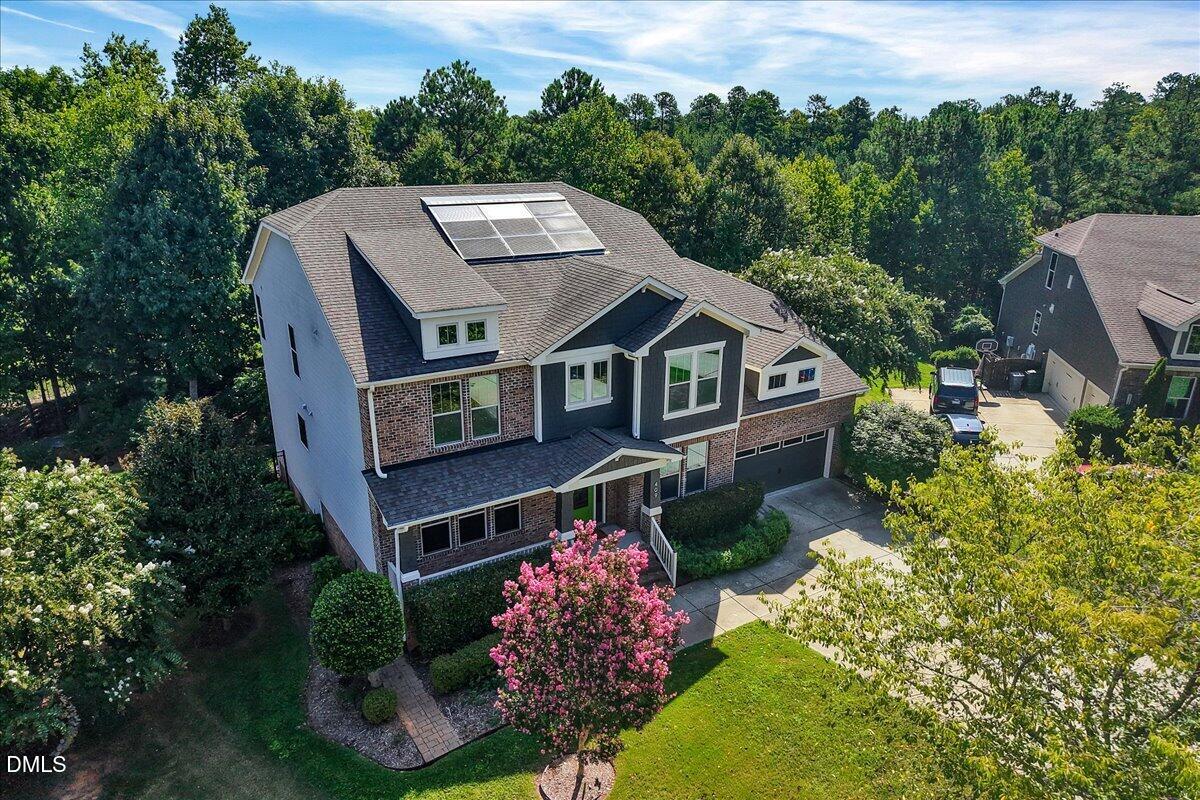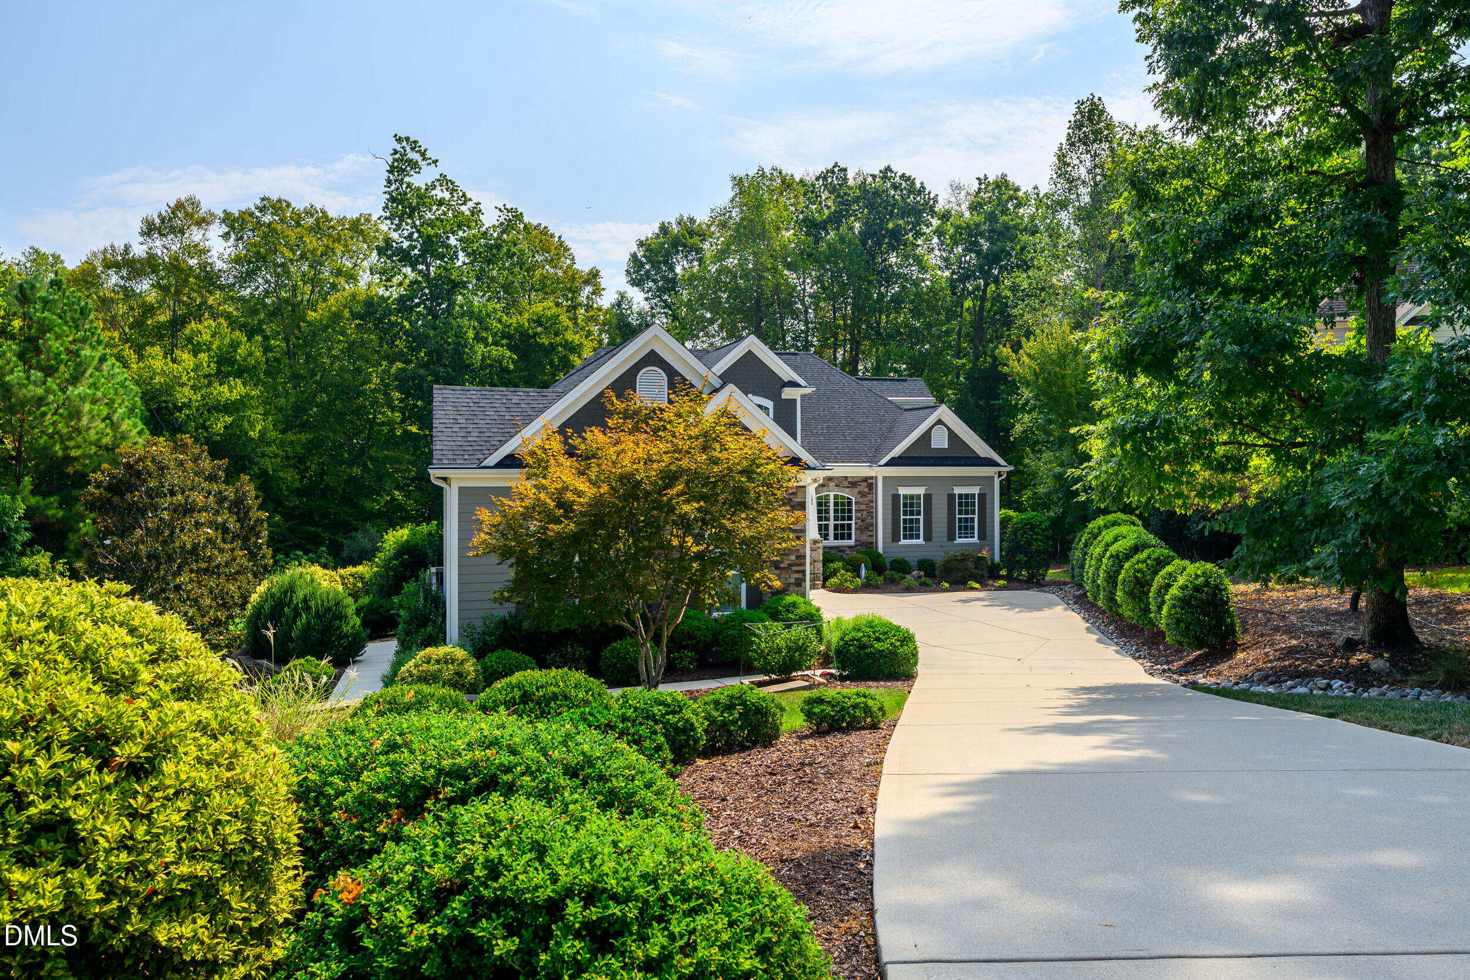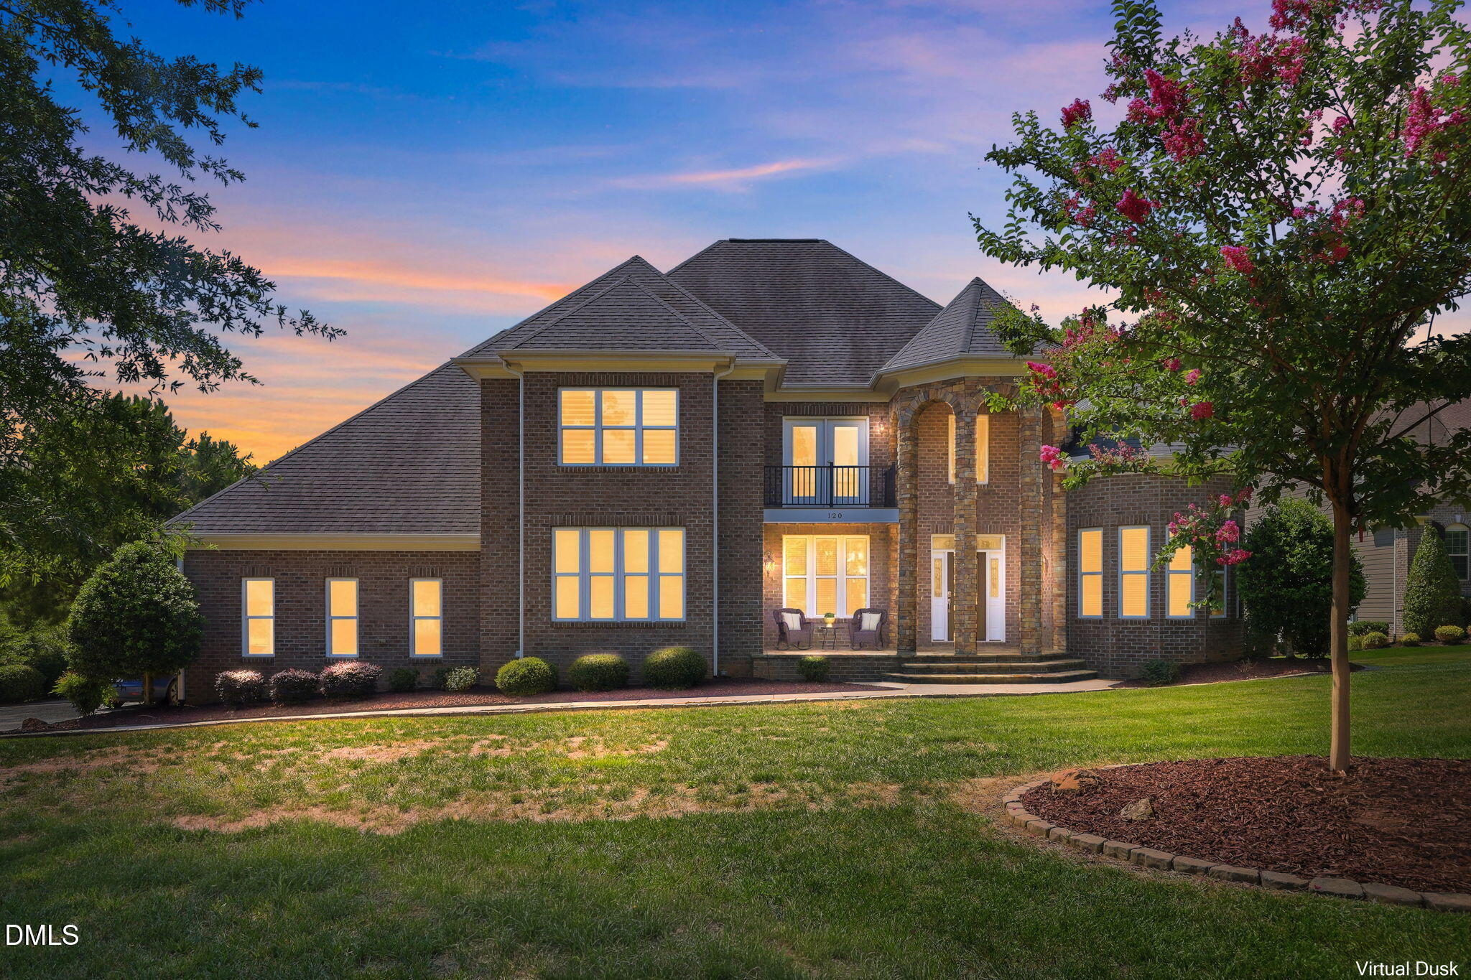
120 Rolling Meadows Lane S,Chapel Hill, NC 27517
Chapel Hill, NC 27517
Description
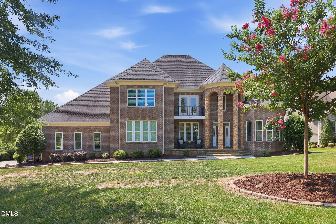
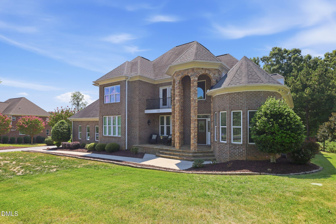
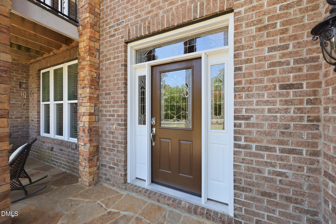
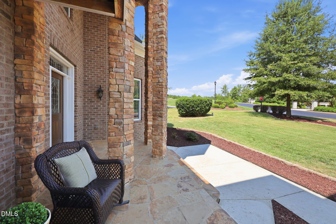
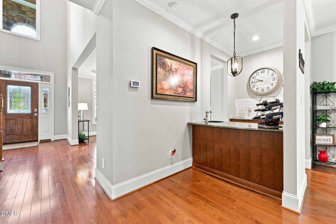
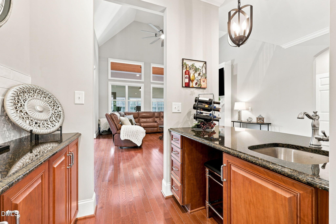
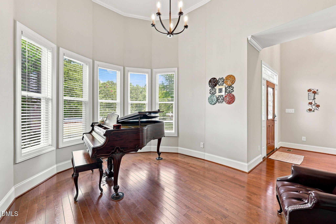
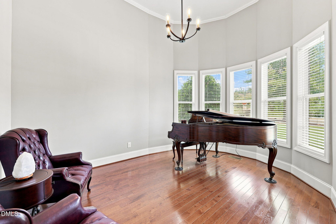
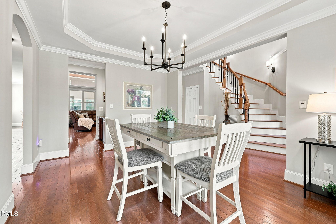
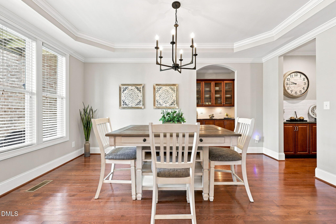
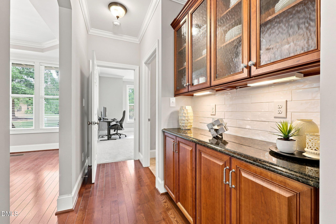
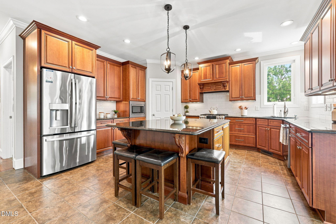
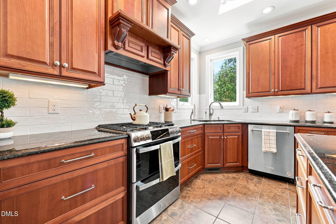
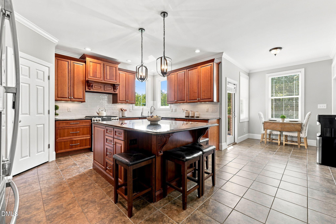
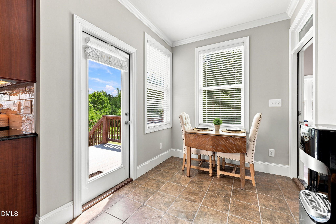
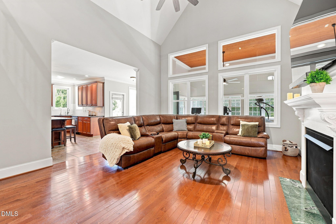
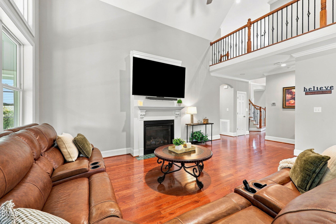
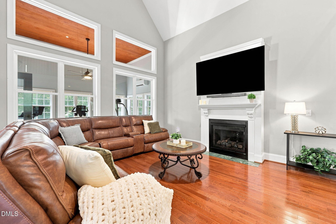
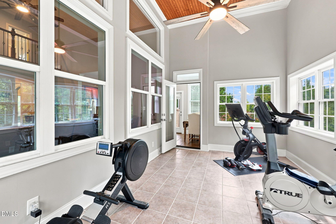
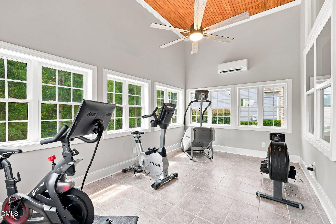
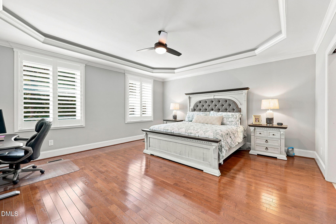
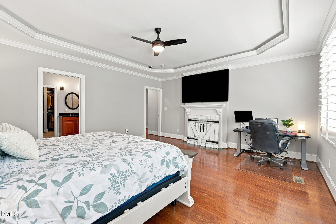
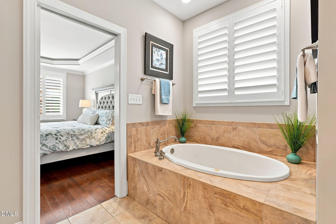
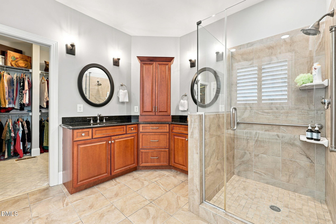
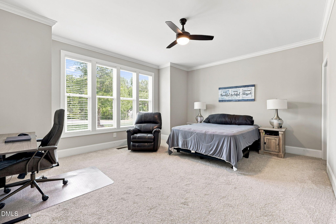
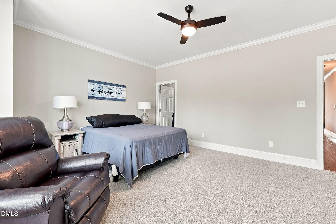
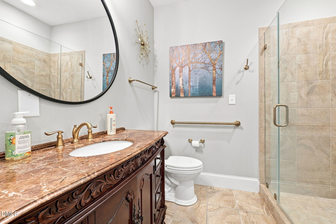
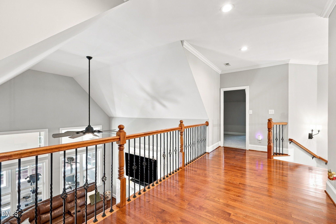
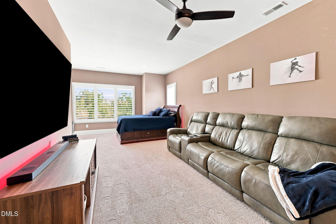
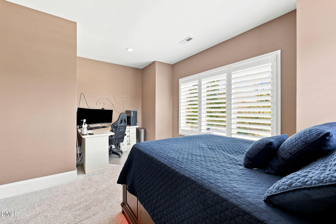
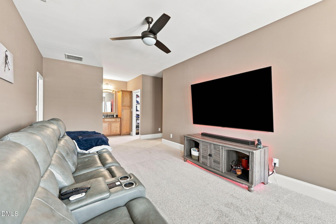
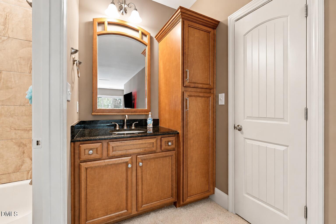
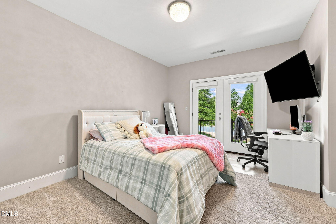
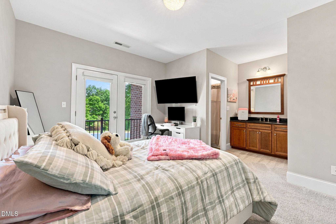
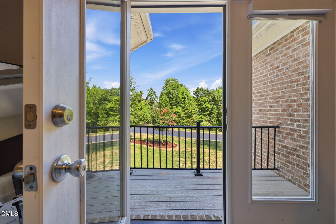
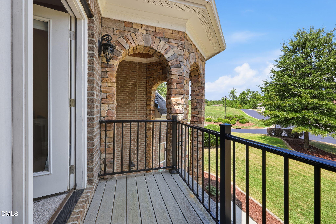
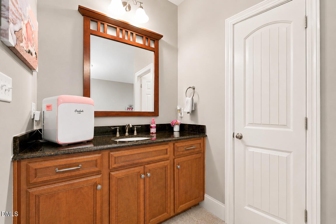
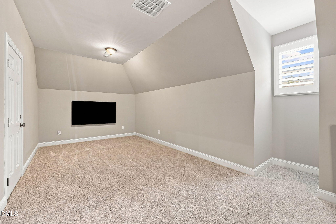
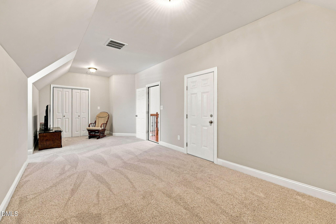
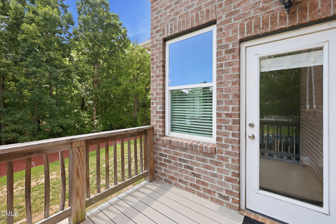
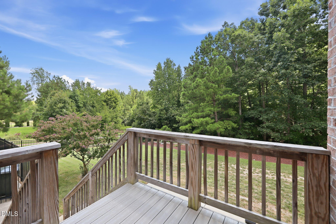
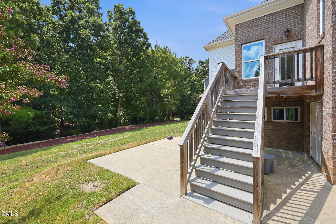
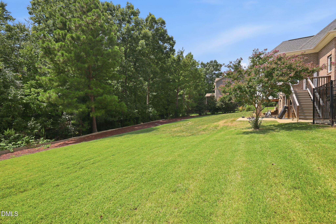
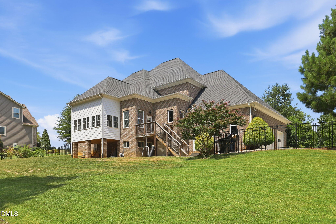
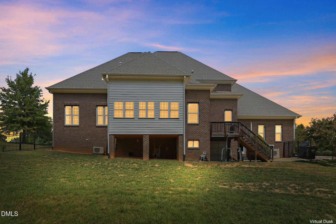
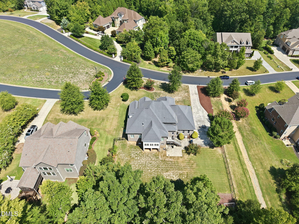
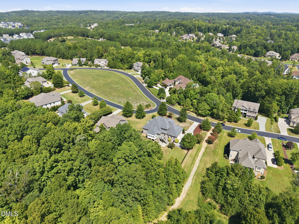
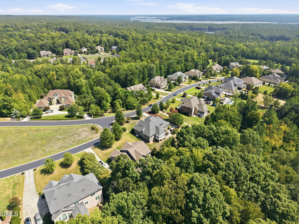
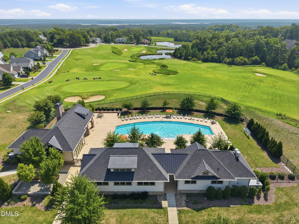
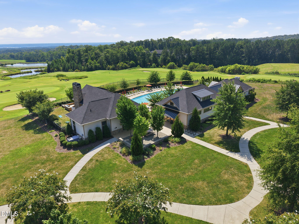
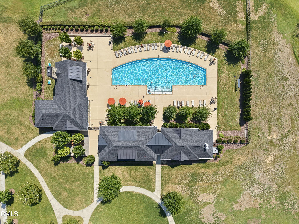
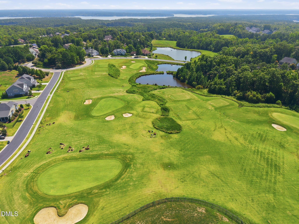
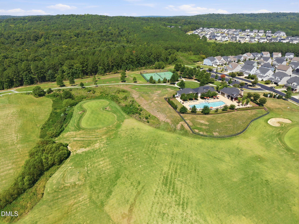
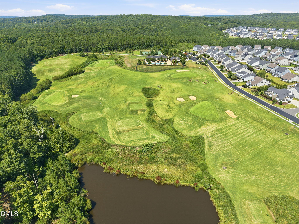
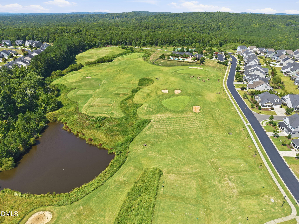
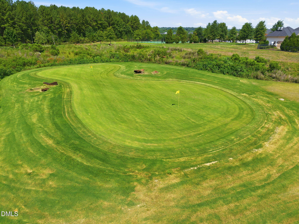
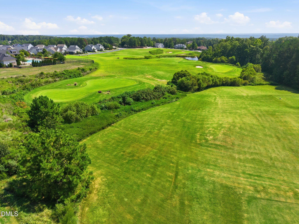
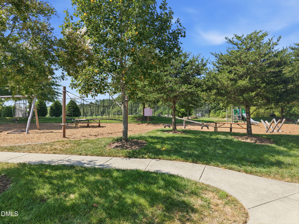
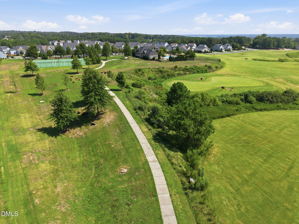
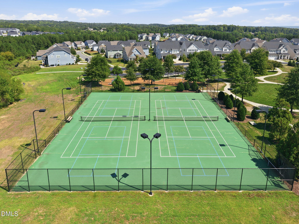
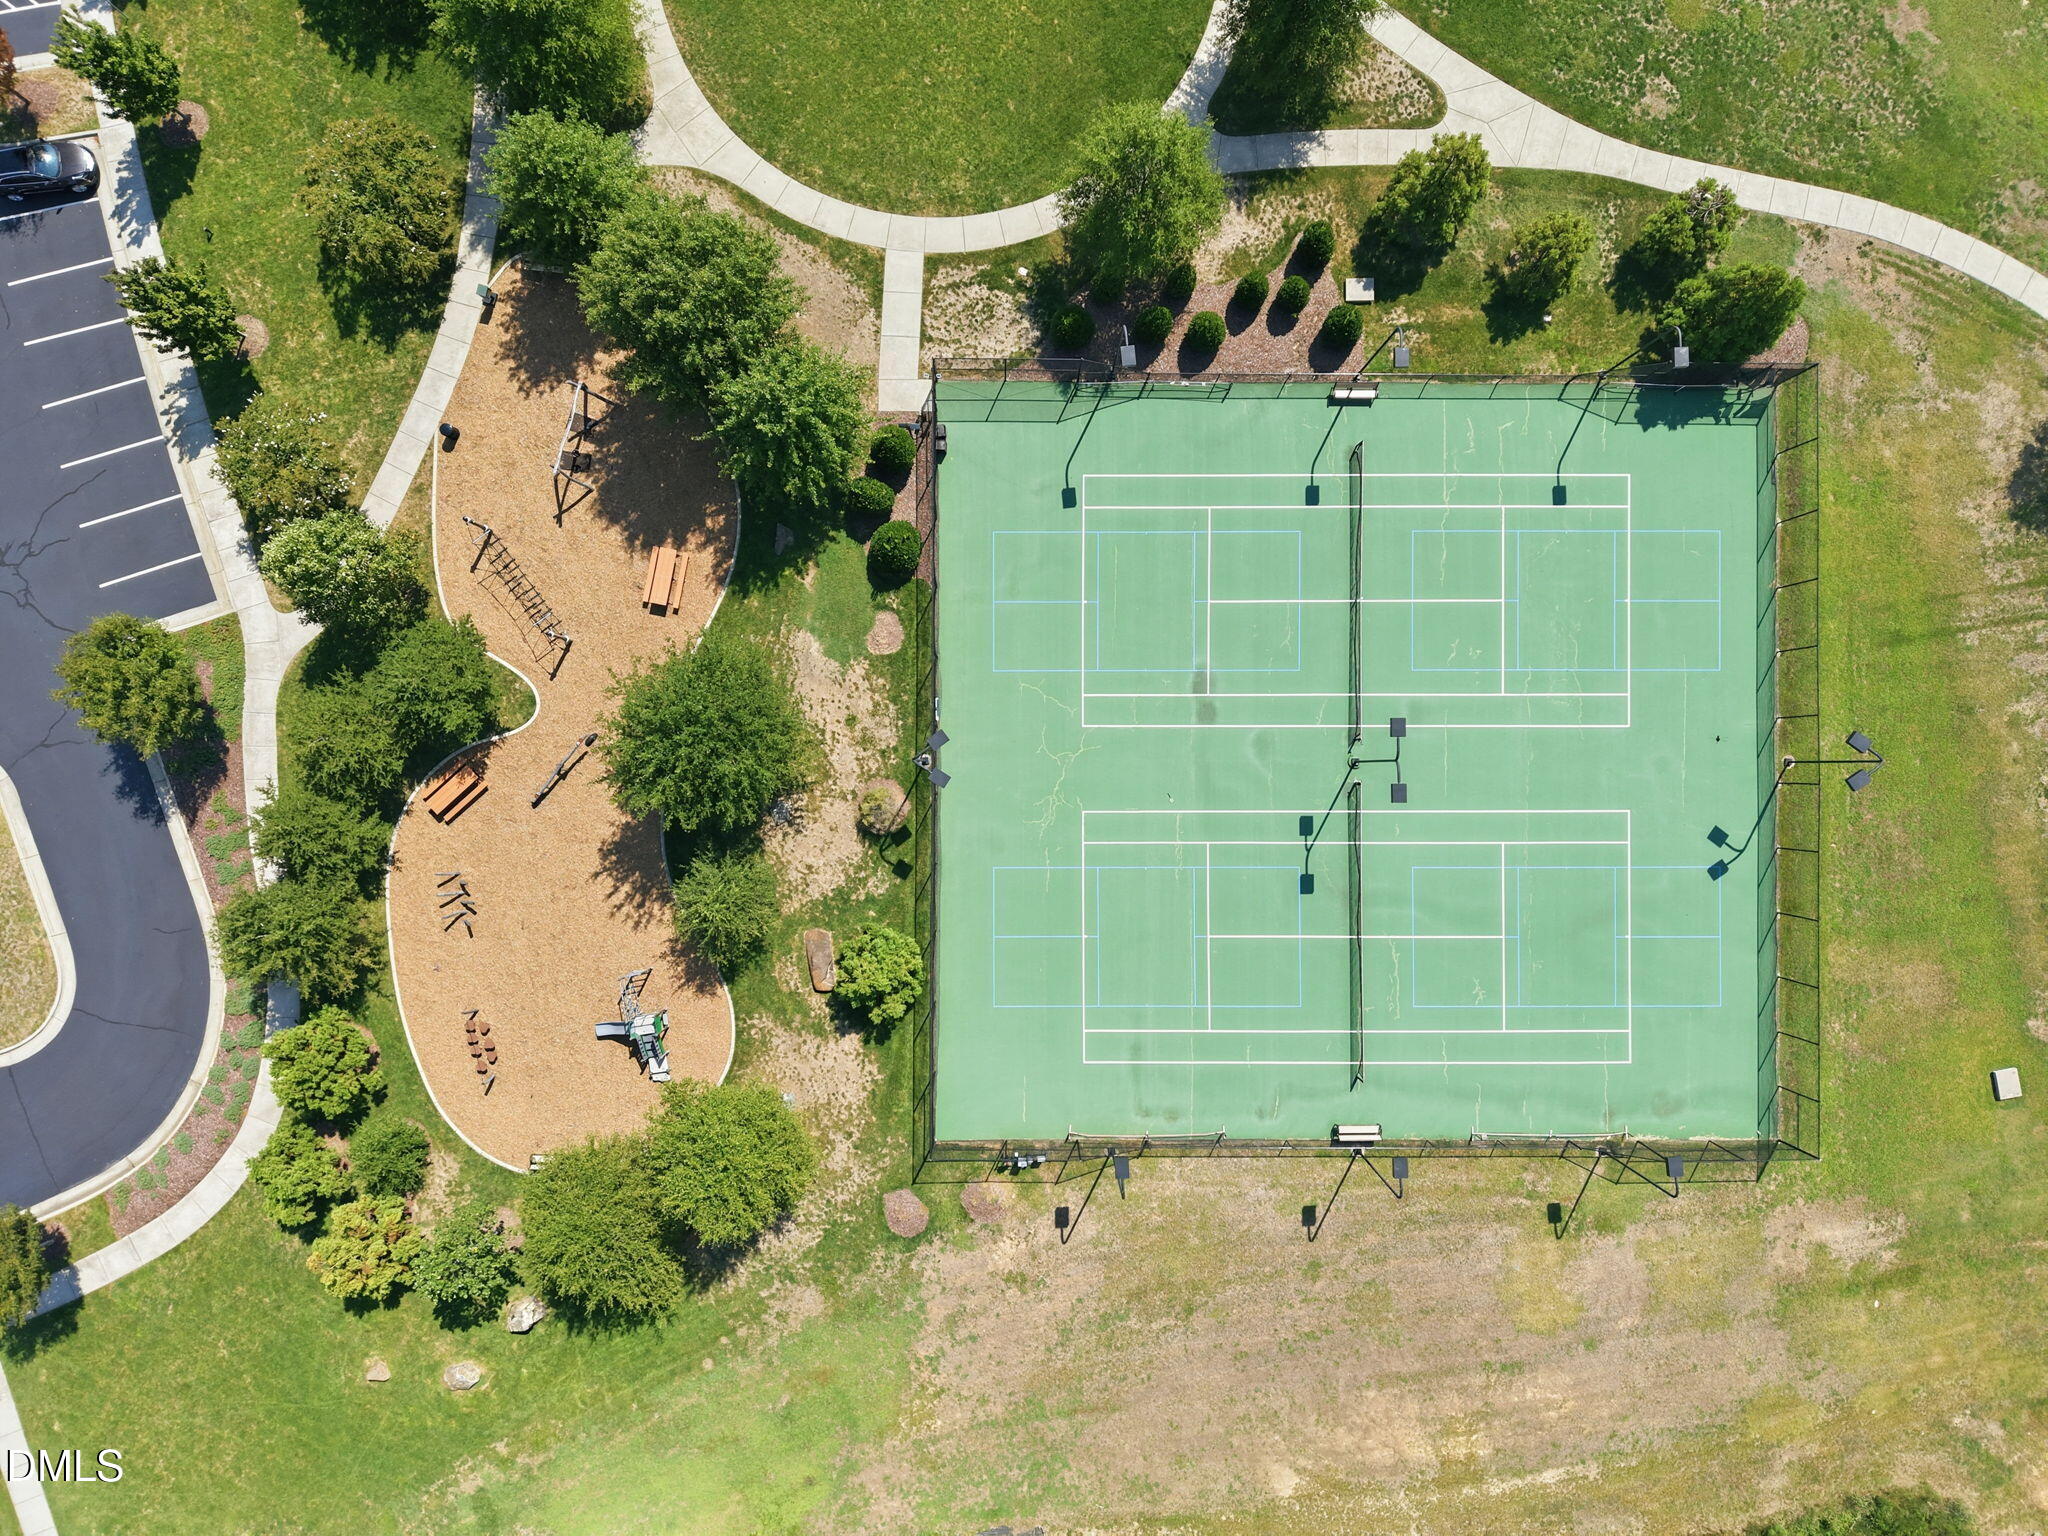
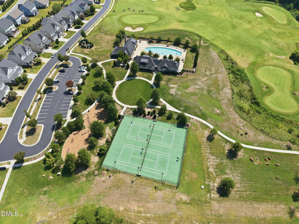
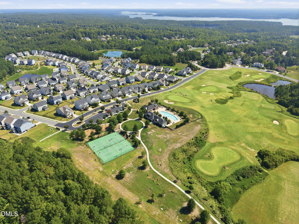
Welcome to this stately all-brick custom home offering 5 bedrooms, 4 full baths, a 3-car garage and 4,020 square feet, situated in the coveted custom section of The Legacy at Jordan Lake, a gated golf course community known for its beautiful setting and exceptional amenities. Perfectly positioned next to a neighborhood park on nearly one acre, this impressive home offers a wonderful combination of space, privacy and flexibility, with a thoughtfully designed floor plan that accommodates both everyday living and entertaining. The main level features the primary suite, a guest bedroom and a dedicated office, providing exceptional flexibility for guests, multigenerational living or working from home. Additional living spaces include a bright sunroom overlooking the backyard, while a walk-in pantry and butler's pantry with a prep sink and granite countertops provide valuable storage and entertaining space. A spacious three-car garage offers even more room for vehicles, storage and hobbies. The home has been exceptionally well equipped with significant updates and features designed for comfort and peace of mind. Both levels received Trane 18-SEER HVAC systems in 2023, while separate mini-split HVAC systems serve both the three-car garage and sunroom. A Generac whole-house generator provides added security during power outages, and the kitchen features a new GE gas range/oven installed in 2026. One of the home's most unique features is the heated and cooled, walk-in stand-up crawl space with dehumidifiers. Offering far more usability than a traditional crawl space, this area provides exceptional storage and additional possibilities for a hobby or workshop space. Outdoors, the fenced backyard backs to mature hardwoods, creating a peaceful, private setting with plenty of room to relax, entertain or enjoy the nearly one-acre homesite. An irrigation system helps maintain the established landscaping. Residents of The Legacy at Jordan Lake enjoy an impressive collection of community amenities, including a clubhouse, fitness center, swimming pool, tennis and pickleball courts, hiking and biking trails, golf course, private roads, and a gated entrance with gatehouse. The community is served by county water and community sewer, with HOA dues of approximately $250 per month. With its all-brick construction, custom-community setting, main-level living flexibility, extensive mechanical upgrades, nearly one-acre homesite and resort-style neighborhood amenities, this home truly stands apart. Don't miss this one-come see it today and experience everything this exceptional home and The Legacy at Jordan Lake have to offer!
Details
| MLS # | 10189117 |
|---|---|
| Listing Type | For Sale |
| Style | House |
| HOA Dues | $250 |
| Sub-Type | Resale |
| Status | Active |
| Year | 2013 |
| Days On Site | 77 |
| Listing Provided By | Coldwell Banker HPW | Jim Allen |
Features
| Bed(s) | 5 |
|---|---|
| Bath(s) | 4 Total |
| SQ Feet | 4,020 |
| Garage | 3 |
| Story(s) | 2 |
| Zoning | R-1 |
| Acreage | 0.91 |
| Golf Course | Yes |
| Property View | Neighborhood, Trees, Woods |
Interior
| Interior Features | Bar, Cathedral Ceiling(s), Ceiling Fan(s), Crown Molding, Double Vanity, Entrance Foyer, Eat-in Kitchen, Granite Counters, High Ceilings, Kitchen Island, Open Floorplan, Pantry, Primary Downstairs, Recessed Lighting, Soaking Tub, Storage, Vaulted Ceiling(s), Wet Bar, Walk-in Closet(s), Kitchen/Dining Room Combination, Whirlpool Tub, Walk-in Shower, Smooth Ceilings |
|---|---|
| Heating Yes / No | Yes |
| Cooling Yes / No | Yes |
| Cooling | Central Air, Zoned |
| Fireplace Features | Double Sided, Family Room, Gas, Gas Log, Primary Bedroom, See Through |
| Fireplaces Total | 1 |
| Fireplace Yes / No | Yes |
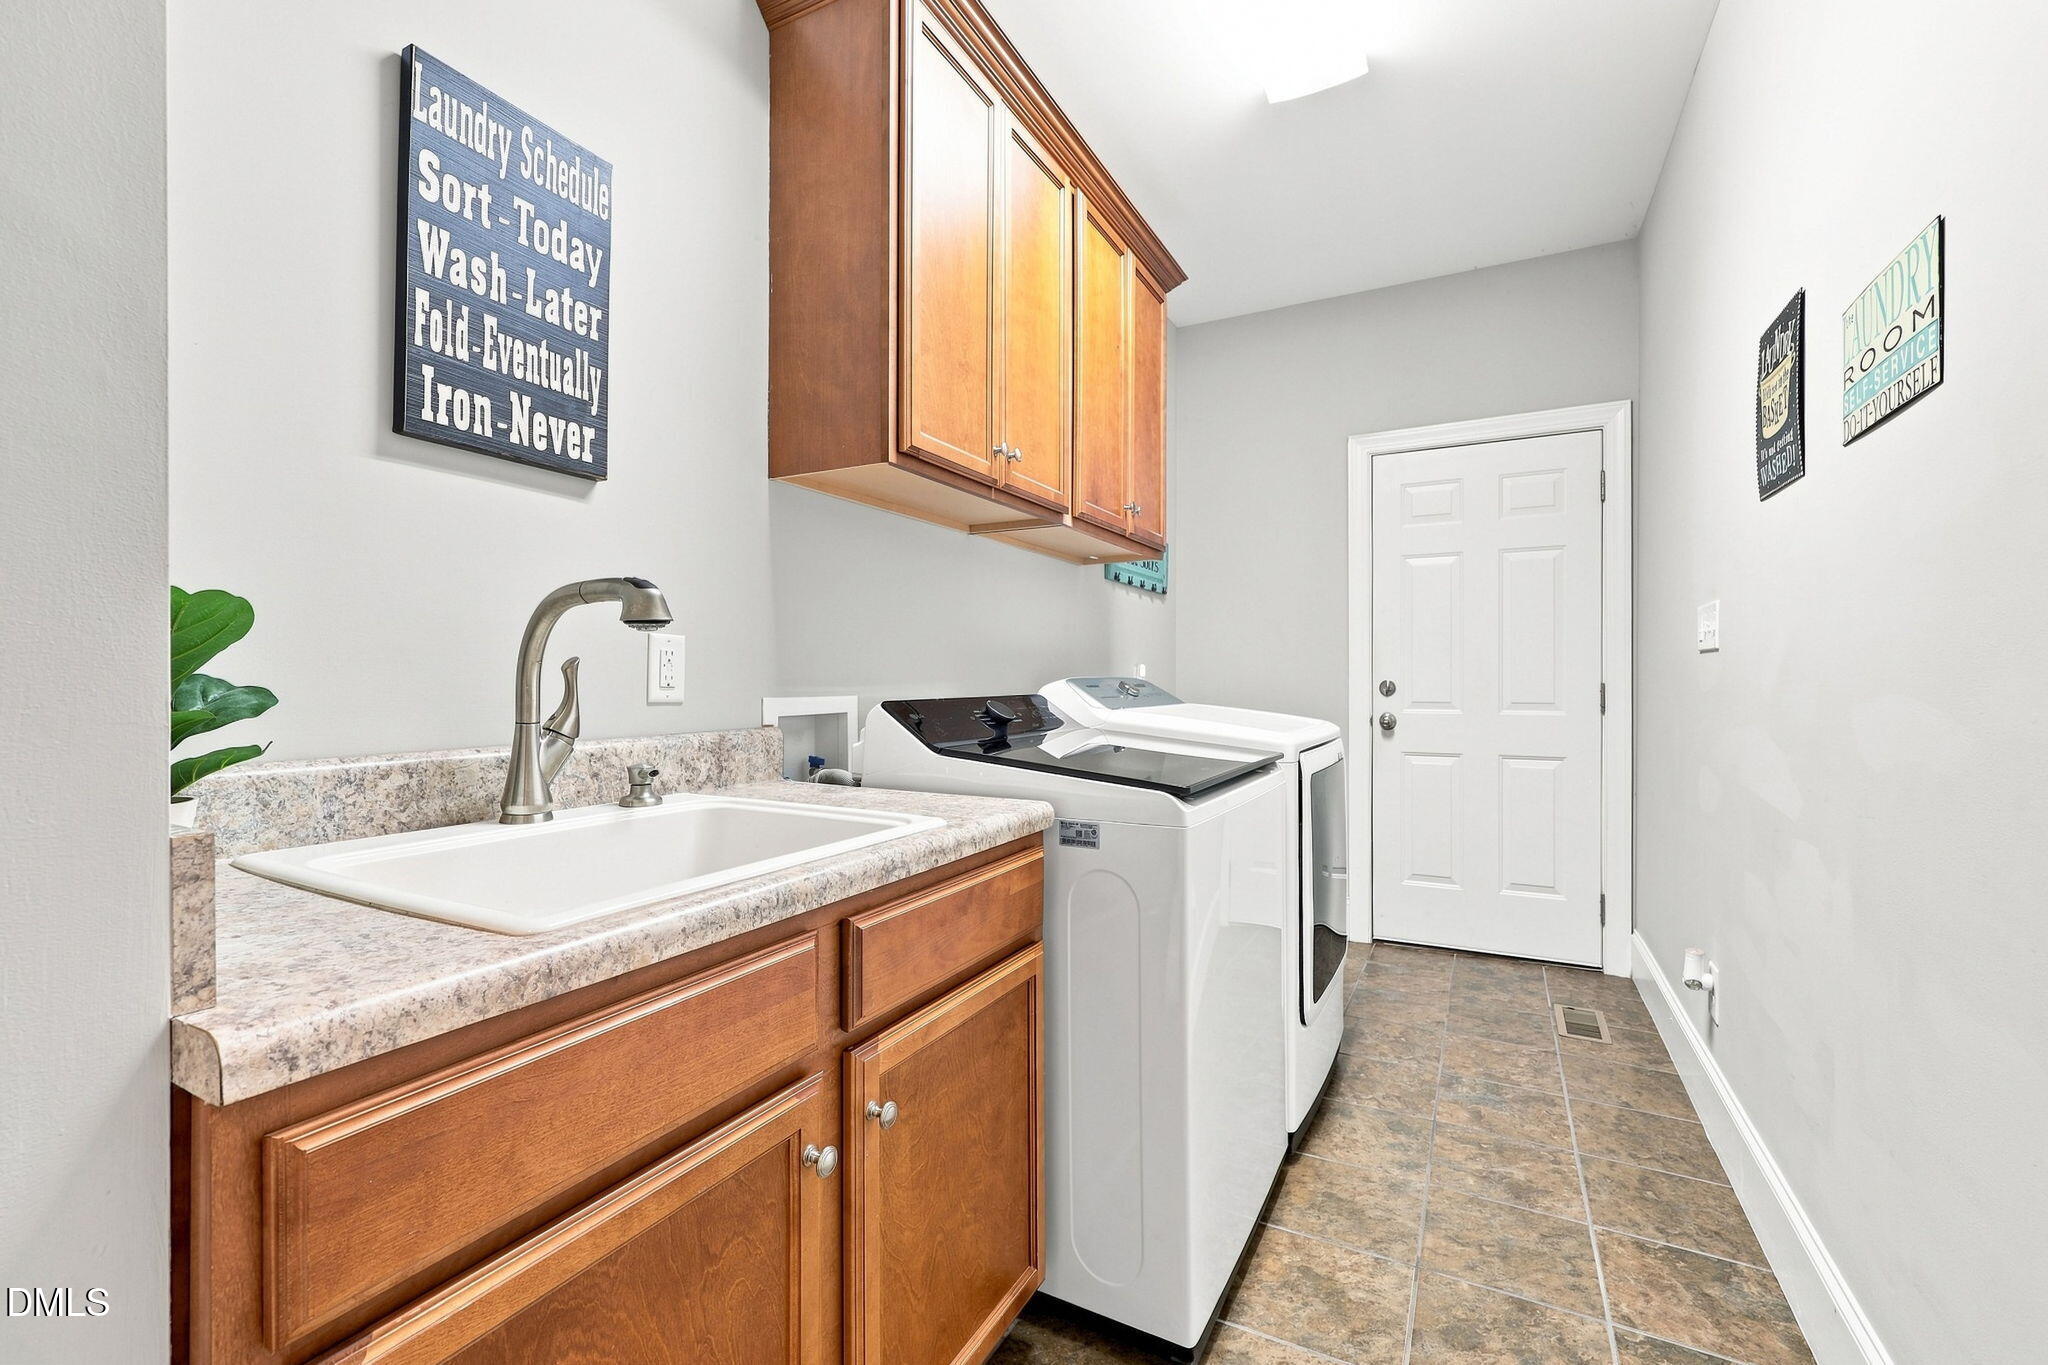
| Laundry Features | Electric Dryer Hookup, Inside, Laundry Room, Main Level, Washer Hookup |
| Rooms Total | 16 |
Exterior
| Exterior Features | Balcony, Private Yard, Rain Gutters, Fenced Yard |
|---|---|
| Roof | Shingle |
| Foundation Details | Crawlspace |
| Lot Features | Back Yard, Front Yard, Landscaped, Level, Many Trees, Sprinklers In Front, Sprinklers In Rear |
| Community Features | Clubhouse, Fitness Center, Gated, Park, Pool |
| View | Neighborhood, Trees/Woods |
| Construction Materials | Brick |
| Window Features | Plantation Shutters, Screens, Shutters |
| Patio And Porch Features | Deck, Front Porch, Patio |
Parking
| Attached Garage Yes / No | Yes |
|---|---|
| Garage Yes / No | Yes |
| Parking Features | Attached, Driveway, Garage Faces Side, Garage, Garage Door Opener, On Site, Paved, Side By Side |
Location
| Association Amenities | Barbecue, Clubhouse, Fitness Center, Golf Course, Gated, Pool, Tennis Court(s), Trail(s) |
|---|---|
| Community Features | Clubhouse, Fitness Center, Gated, Park, Pool |
Utilities
| Sewer | Community Sewer |
|---|
Taxes
| Tax Assessed Value | 903685 |
|---|---|
| Tax Legal Description | Lot 36 |
| Tax Year | 2025 |
| Tax Map Number | 36 |
Other
| Accessibility Features | No |
|---|
Area Information
| State | NC |
|---|---|
| County | Chatham |
| City | Chapel Hill |
| Zip Code | 27517 |
| Area | Chatham |
| Community Name | The Legacy at Jordan Lake |
| School District | Chatham - Seaforth High School |
| Elementary School | Chatham - North Chatham Elementa |
| High School | Chatham - Seaforth High School |
| Listing VS Median (in The Legacy at Jordan Lake) | |
Price: $1,000,000 low | high Med: $760,000 sqft: 4,020 low | high Med: 3,601 $ / sqft: $249 low | high Med: $211 On site: 77 low | high Med: 56 | |
Market Activity 27517
Request a showing
Request a showing

Listings marked with a Doorify MLS icon are provided courtesy of the Doorify MLS, of North Carolina, Internet Data Exchange Database. Brokers make an effort to deliver accurate information, but buyers should independently verify any information on which they will rely in a transaction. The listing broker shall not be responsible for any typographical errors, misinformation, or misprints, and they shall be held totally harmless from any damages arising from reliance upon this data. This data is provided exclusively for consumers’ personal, non-commercial use. Copyright 2024 Doorify MLS of North Carolina. All rights reserved.
Contact
Learn More About This Property

| State | NC |
|---|---|
| County | Chatham |
| City | Chapel Hill |
| Zip Code | 27517 |
| Area | Chatham |
| Community Name | The Legacy at Jordan Lake |
| School District | Chatham - Seaforth High School |
| Elementary School | Chatham - North Chatham Elementa |
| High School | Chatham - Seaforth High School |
| Listing VS Median (in The Legacy at Jordan Lake) | |
Price: $1,000,000 low | high Med: $760,000 sqft: 4,020 low | high Med: 3,601 $ / sqft: $249 low | high Med: $211 On site: 77 low | high Med: 56 | |