
Description
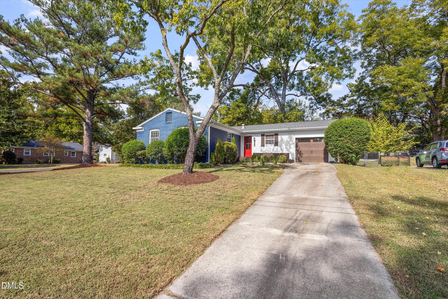
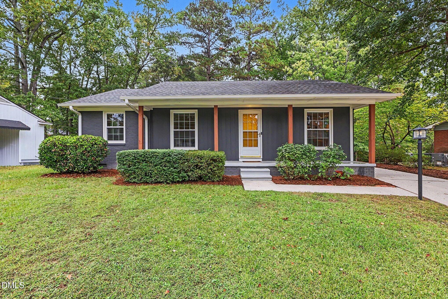
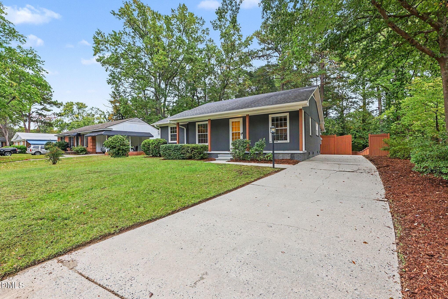
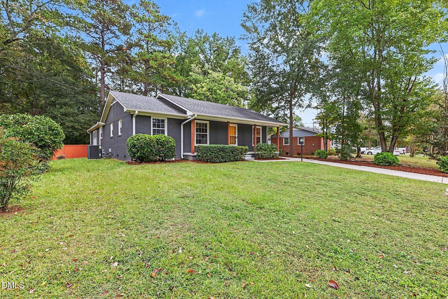
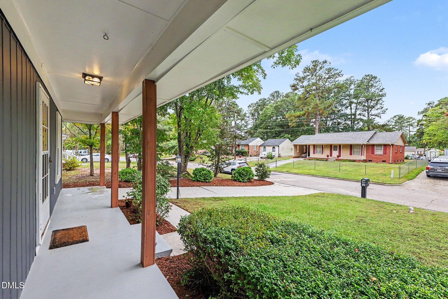
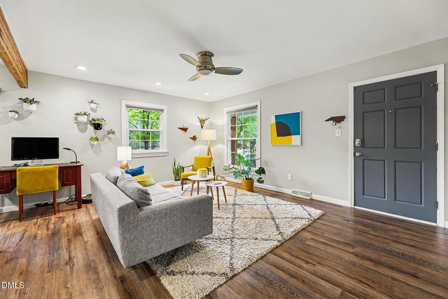
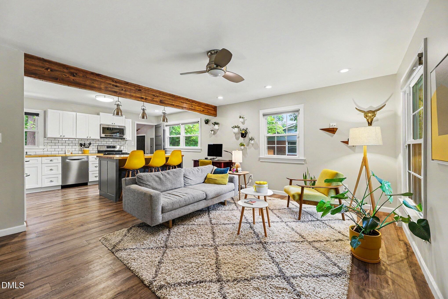
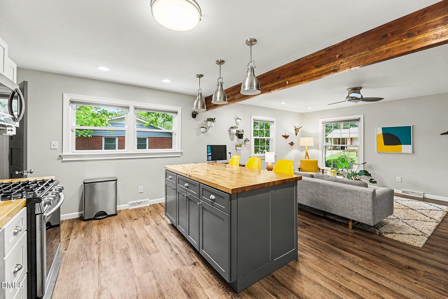
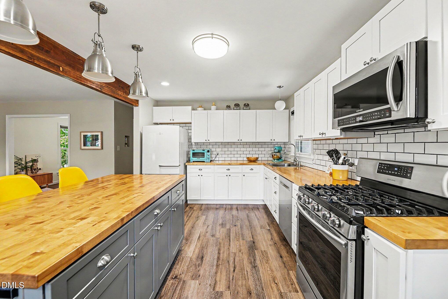
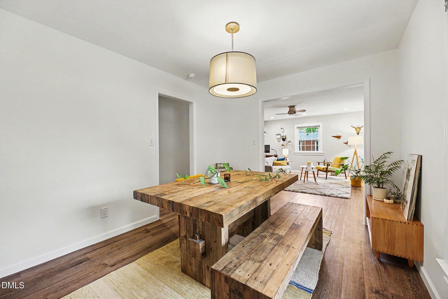
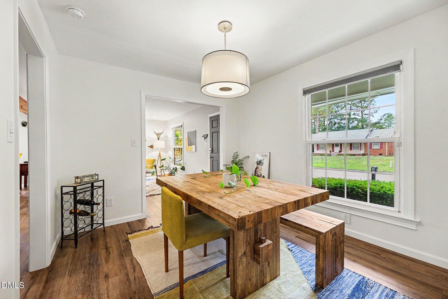
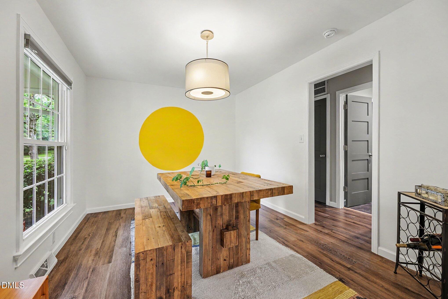
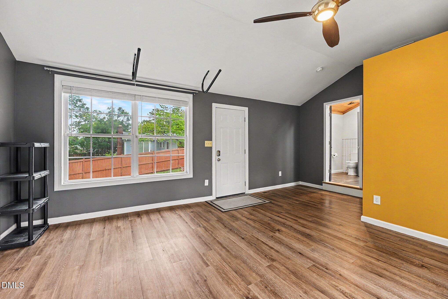
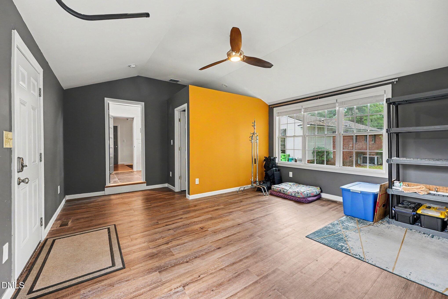
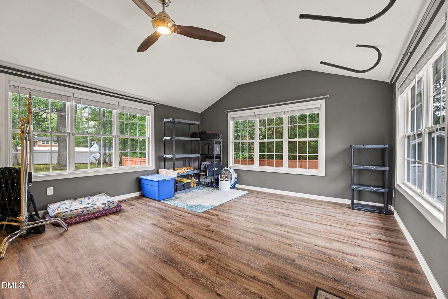
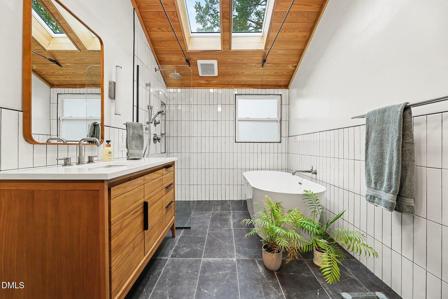
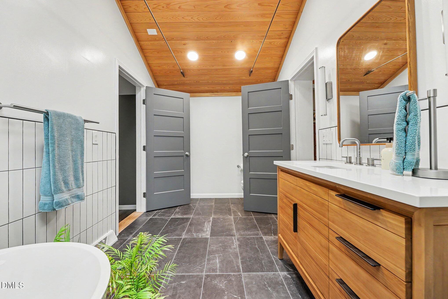
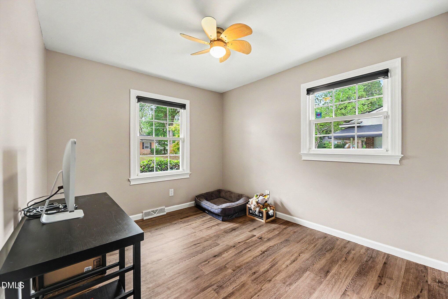
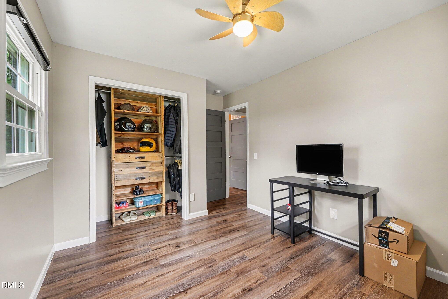
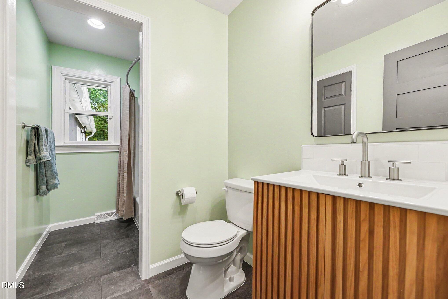
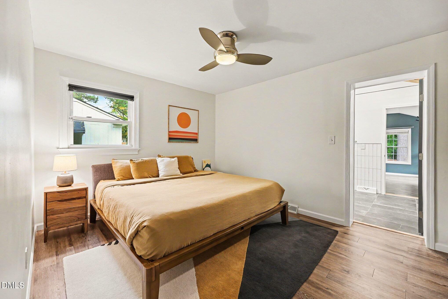
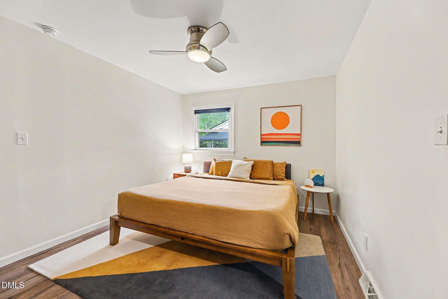
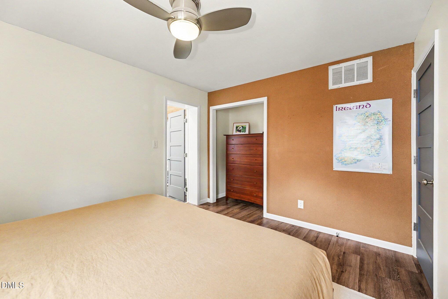
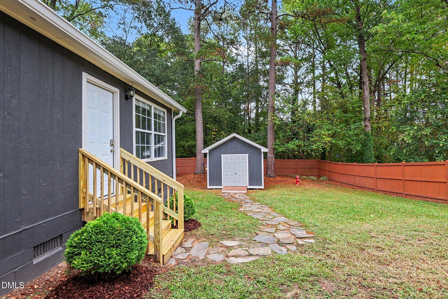
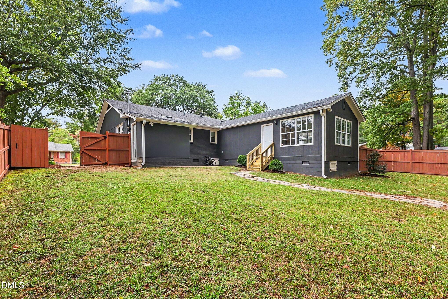
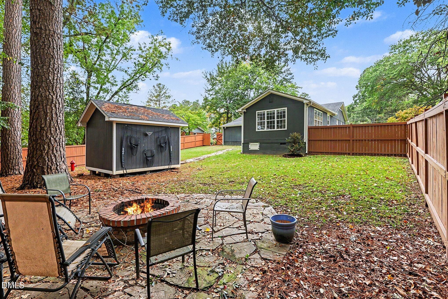
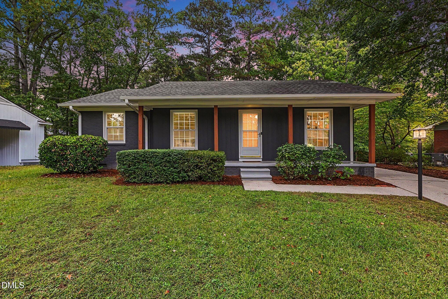
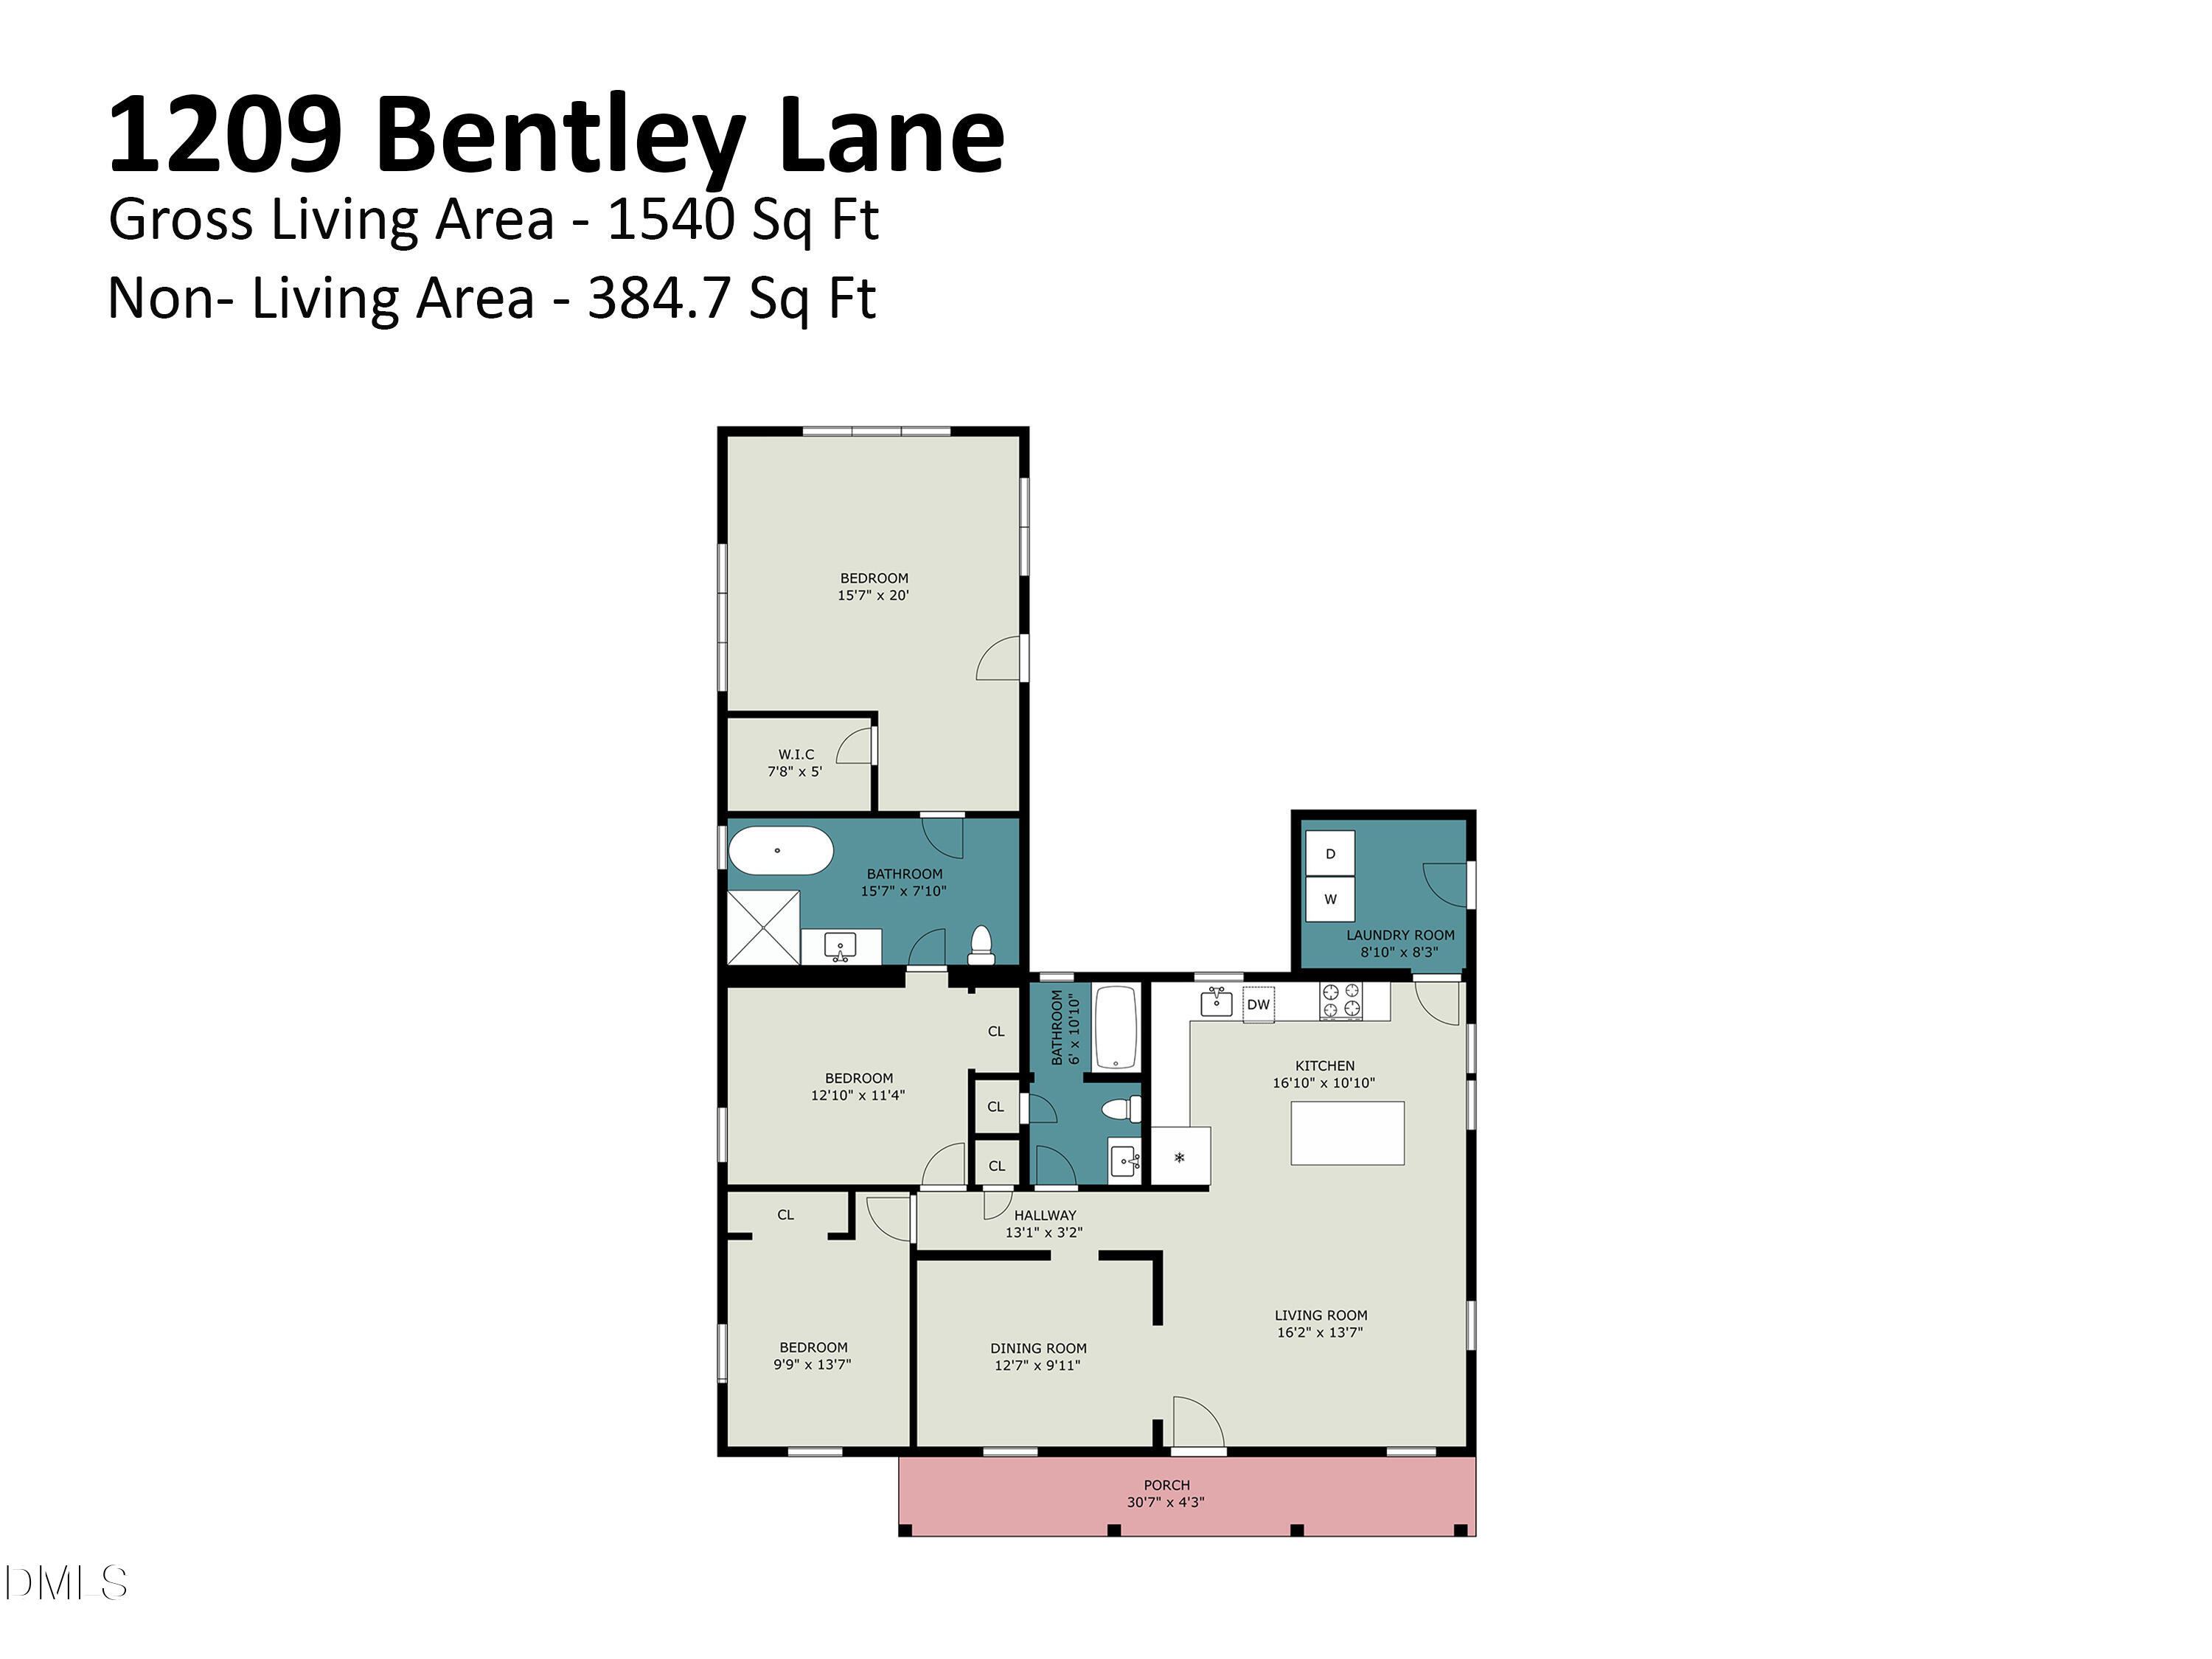
This is not your typical renovated ranch! This 3BR/2BA home combines an open floor plan and luxury finishes with extensive improvements that go far beyond cosmetic updates. The redesigned kitchen features soft-close cabinetry, abundant storage, a tile backsplash and updated fixtures. The spacious primary suite features 3 walls of windows, a separate exterior entrance and a beautifully renovated bath with a vaulted ceiling, skylights, a double vanity and a fully tiled shower. The private back entrance to the primary suite also offers added flexibility for a studio or creative space. Major improvements include a 200-amp electrical upgrade with extensive rewiring, an encapsulated crawlspace, added attic insulation and a radiant barrier, a tankless water heater, sewer line replacement and more. Outside, enjoy a fenced backyard with a wooded buffer for added privacy, a patio, a fire pit and a newer storage shed. Convenient to Downtown Raleigh and I-440. This is a renovation where the details you can't see matter just as much as the ones you can.
Details
| MLS # | 10196800 |
|---|---|
| Listing Type | For Sale |
| Style | House |
| Sub-Type | Resale |
| Status | Active |
| Year | 1967 |
| Days On Site | 30 |
| Listing Provided By | ESP Realty | Drew Ludlow |
Features
| Bed(s) | 3 |
|---|---|
| Bath(s) | 2 Total |
| SQ Feet | 1,468 |
| Story(s) | 1 |
| Zoning | R-6 |
| Acreage | 0.25 |
Interior
| Interior Features | Bidet, Ceiling Fan(s), Eat-in Kitchen, Kitchen Island, Recessed Lighting, Vaulted Ceiling(s), Walk-in Closet(s), Second Primary Bedroom, Separate Shower, Bathtub/Shower Combination, Walk-in Shower, Smooth Ceilings, Master Downstairs |
|---|---|
| Heating Yes / No | Yes |
| Cooling Yes / No | Yes |
| Cooling | Central Air, Ceiling Fan(s), Electric, ENERGY STAR Qualified Equipment, Heat Pump |
| Fireplace Yes / No | No |
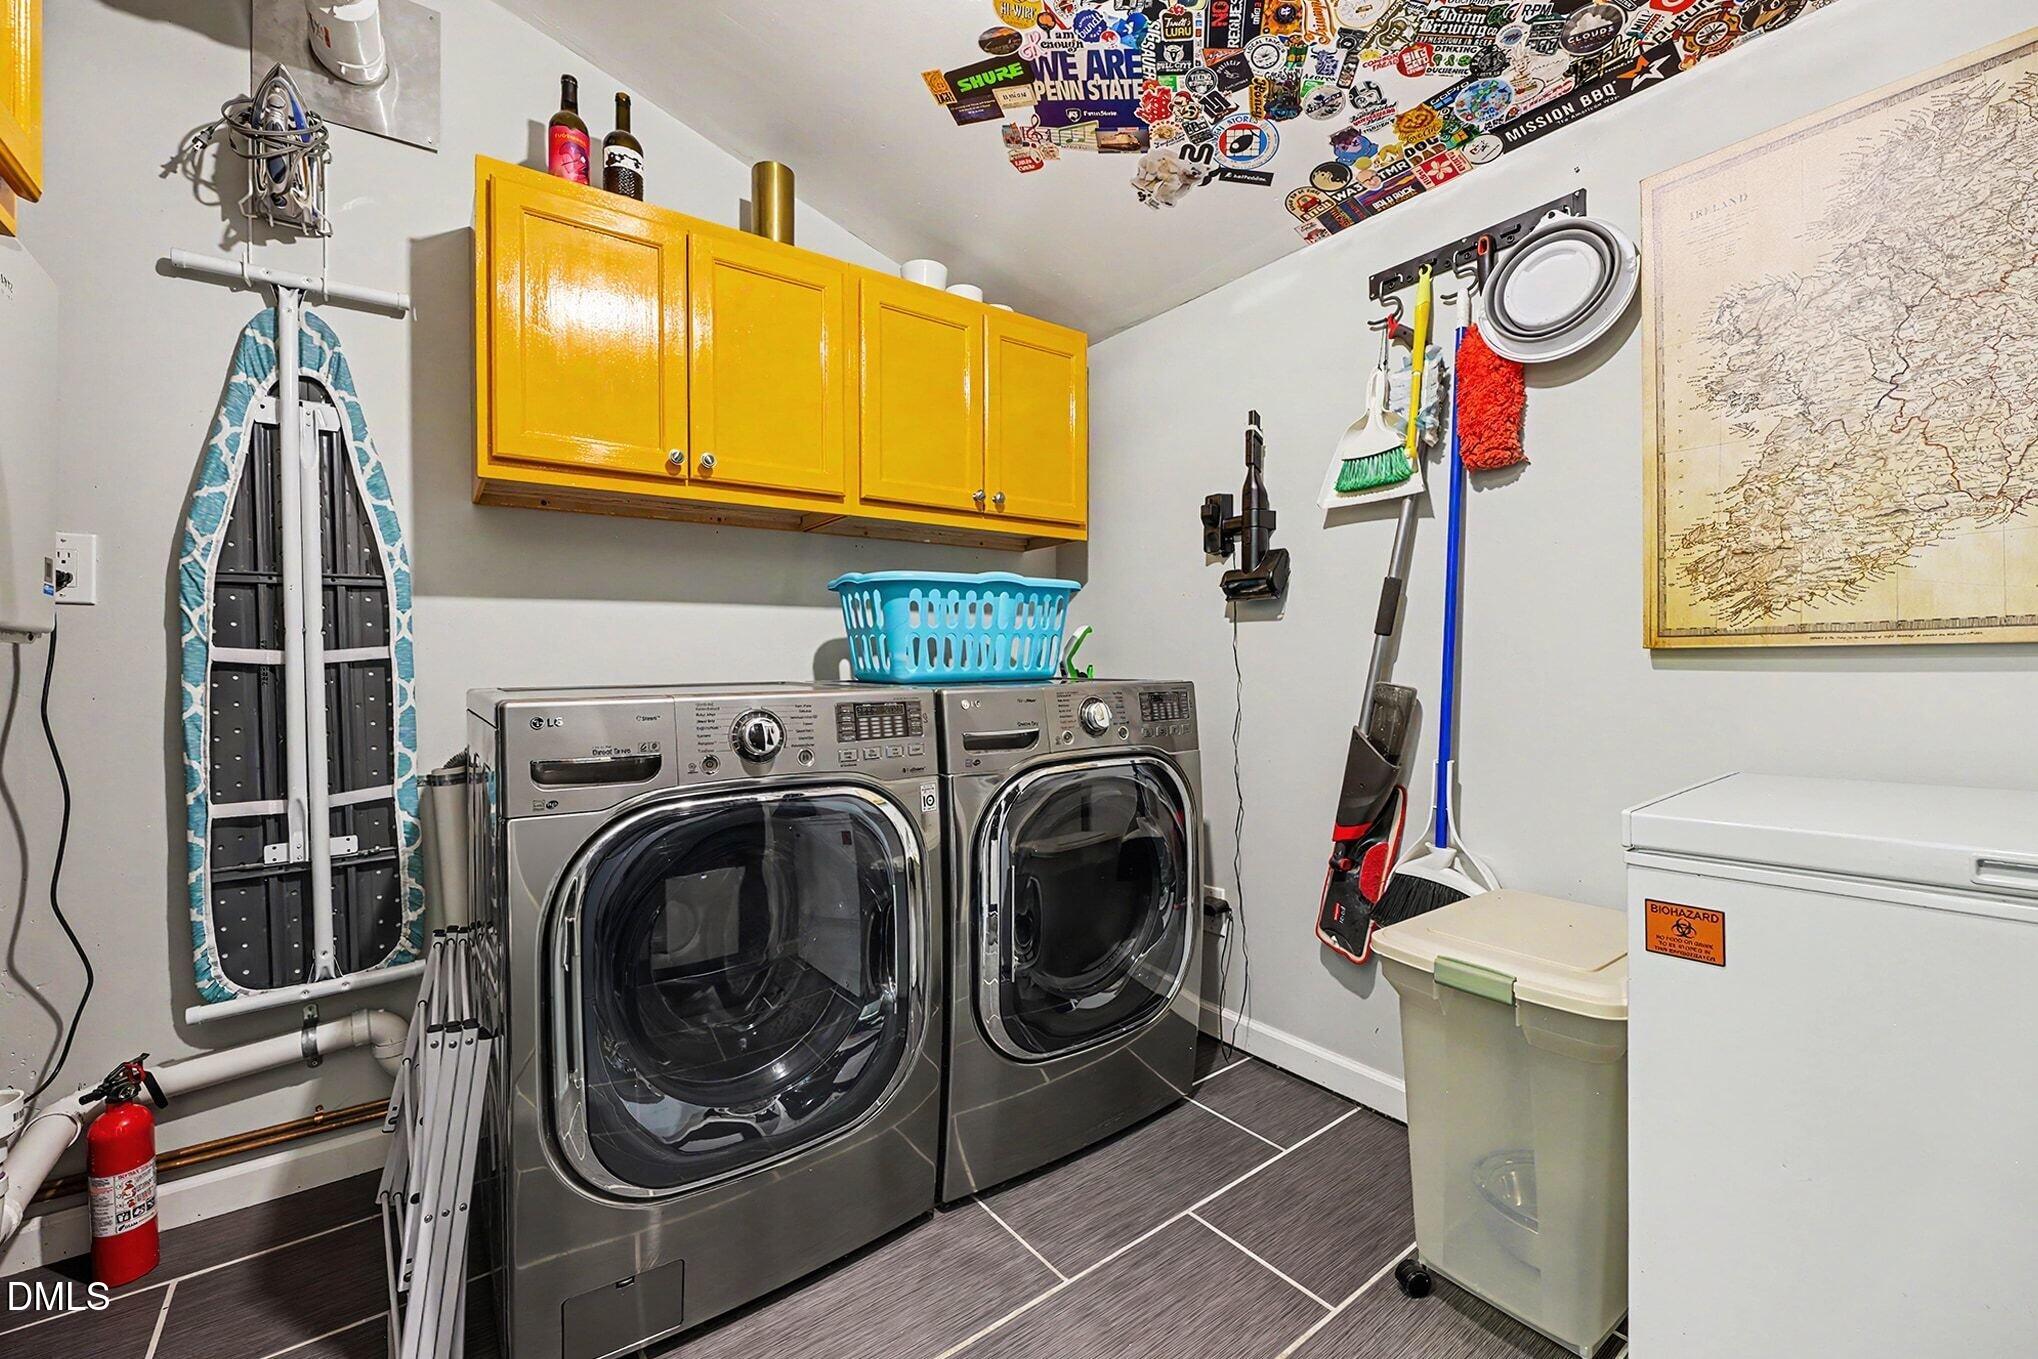
| Laundry Features | Electric Dryer Hookup, Inside, Laundry Room, Main Level, Washer Hookup |
| Rooms Total | 6 |
Exterior
| Exterior Features | Fire Pit, Private Entrance, Private Yard, Rain Gutters, Storage, Fenced Yard |
|---|---|
| Roof | Shingle |
| Foundation Details | Crawlspace |
| Lot Features | Back Yard |
| Construction Materials | Brick, Wood Siding |
| Security Features | Carbon Monoxide Detector(s), Smoke Detector(s) |
| Patio And Porch Features | Covered, Front Porch, Patio |
Parking
| Garage Yes / No | No |
|---|---|
| Parking Features | Concrete, Driveway |
Utilities
| Utilities | Cable Available, Electricity Connected, Sewer Connected |
|---|---|
| Sewer | Public Sewer |
Taxes
| Tax Assessed Value | 342547 |
|---|---|
| Tax Legal Description | Lo110 Worthdale Park Se2 |
| Tax Year | 2026 |
| Tax Map Number | 110 |
Other
| Accessibility Features | No |
|---|
Area Information
| State | NC |
|---|---|
| County | Wake |
| City | Raleigh |
| Zip Code | 27610 |
| Area | Wake |
| Community Name | Worthdale Park |
| School District | Wake - William G Enloe High |
| Elementary School | Wake - Bugg Elementary |
| High School | Wake - William G Enloe High |
| Listing VS Median (in Worthdale Park) | |
Price: $359,950 low | high Med: $359,950 sqft: 1,468 low | high Med: 1,468 $ / sqft: $245 low | high Med: $245 On site: 30 low | high Med: 30 | |
Market Activity 27610
Request a showing
Request a showing

Listings marked with a Doorify MLS icon are provided courtesy of the Doorify MLS, of North Carolina, Internet Data Exchange Database. Brokers make an effort to deliver accurate information, but buyers should independently verify any information on which they will rely in a transaction. The listing broker shall not be responsible for any typographical errors, misinformation, or misprints, and they shall be held totally harmless from any damages arising from reliance upon this data. This data is provided exclusively for consumers’ personal, non-commercial use. Copyright 2024 Doorify MLS of North Carolina. All rights reserved.
Contact
Learn More About This Property

| State | NC |
|---|---|
| County | Wake |
| City | Raleigh |
| Zip Code | 27610 |
| Area | Wake |
| Community Name | Worthdale Park |
| School District | Wake - William G Enloe High |
| Elementary School | Wake - Bugg Elementary |
| High School | Wake - William G Enloe High |
| Listing VS Median (in Worthdale Park) | |
Price: $359,950 low | high Med: $359,950 sqft: 1,468 low | high Med: 1,468 $ / sqft: $245 low | high Med: $245 On site: 30 low | high Med: 30 | |