1216 Pinehurst Drive,Chapel Hill, NC 27517
Chapel Hill, NC 27517

Description
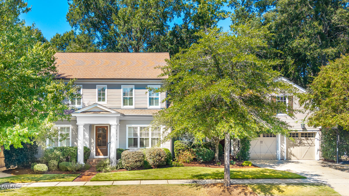
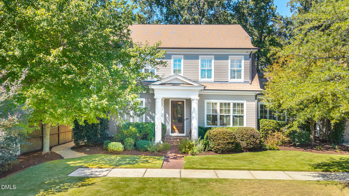
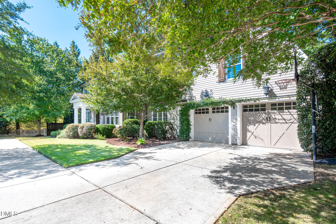
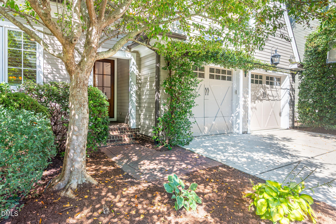
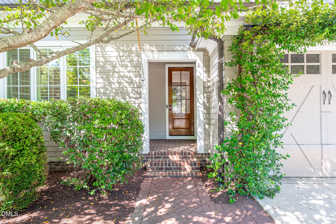
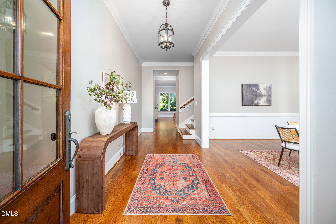
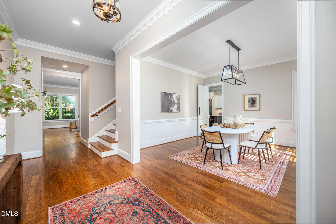
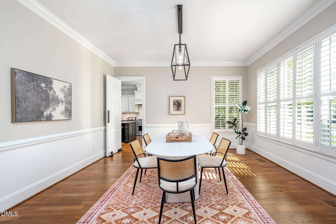
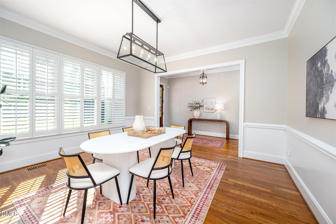
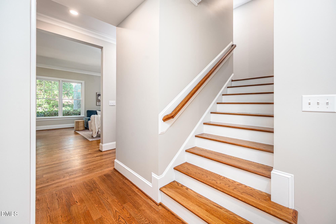
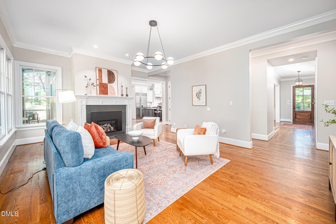
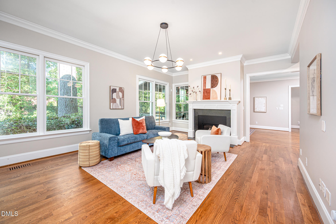
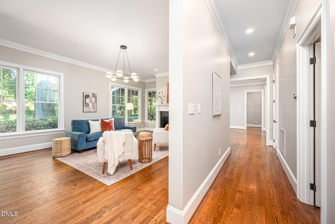
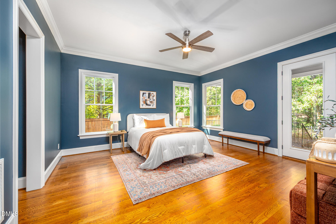
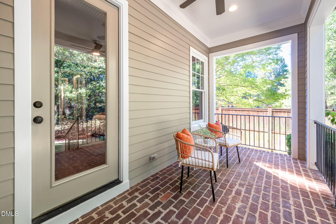
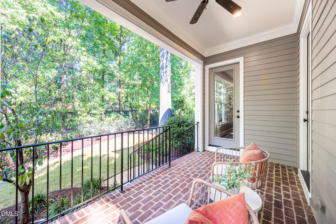
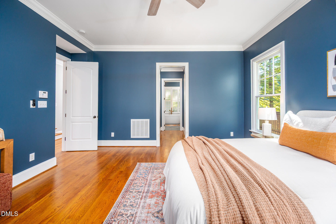
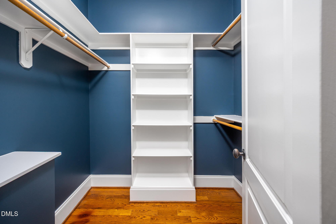
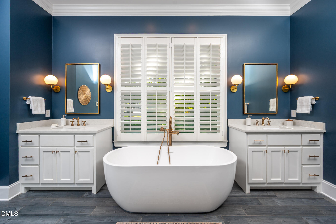
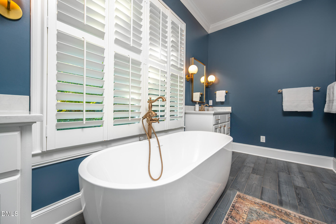
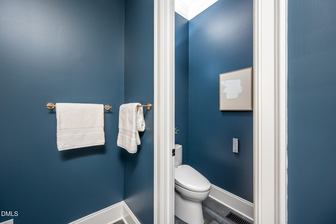
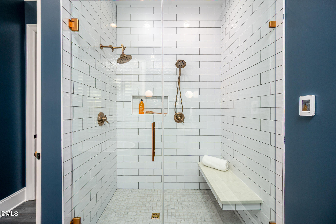
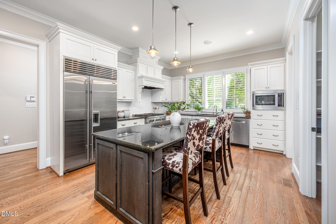
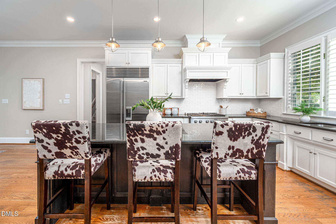
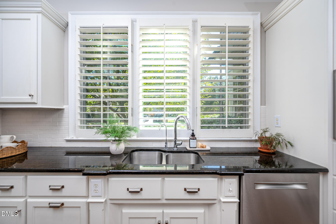
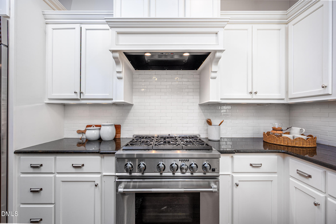
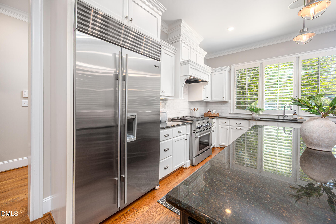
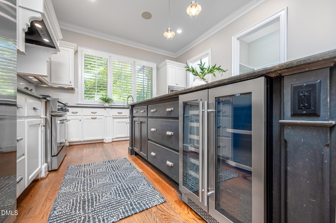
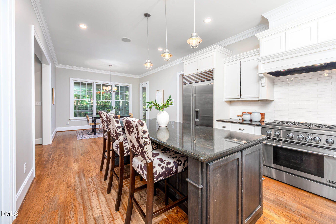
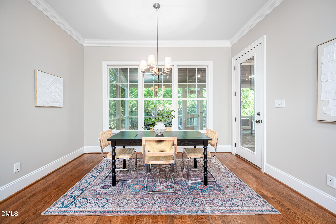
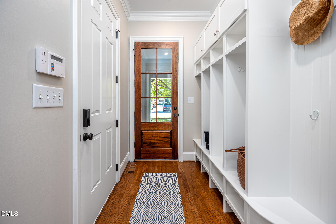
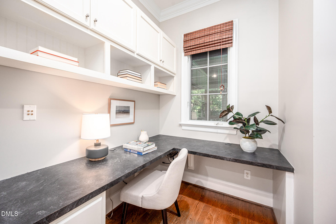
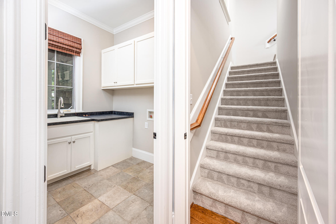
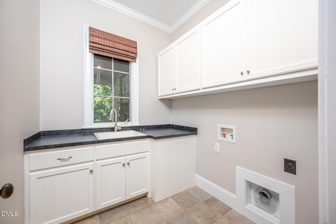
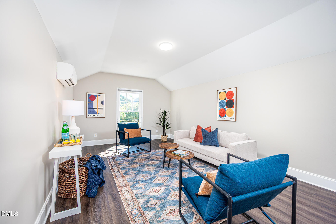
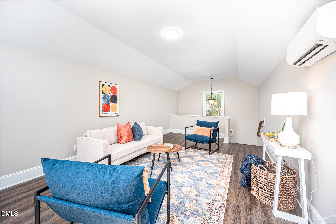
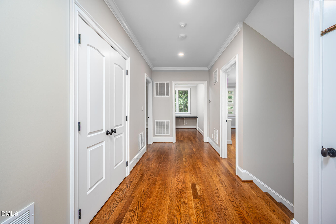
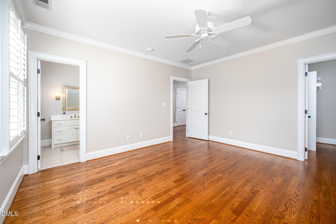
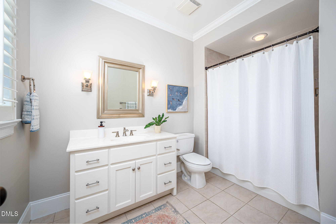
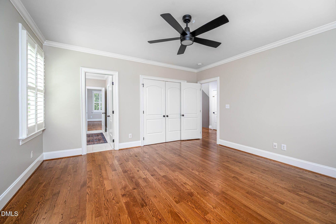
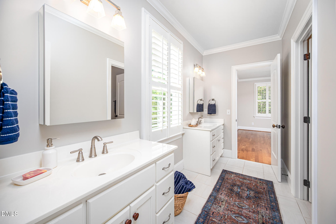
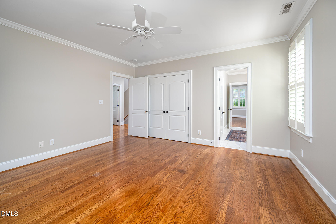
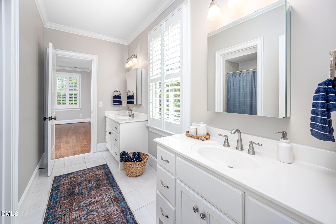
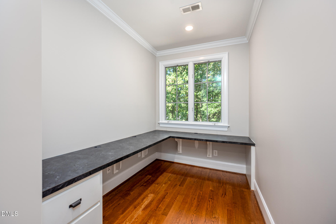
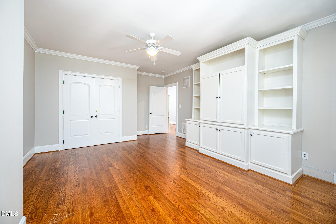
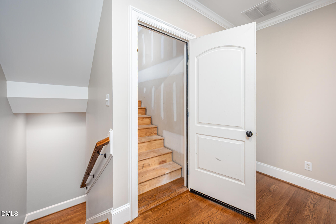
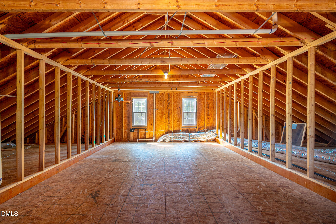
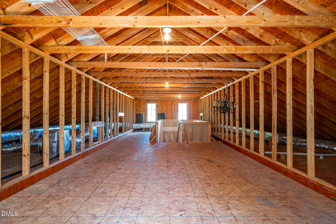
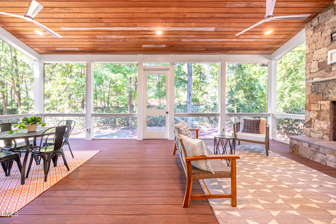
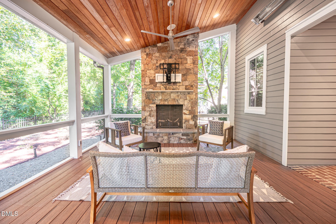
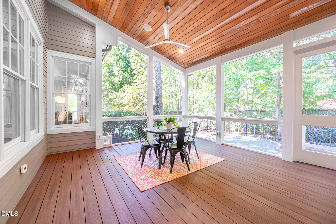
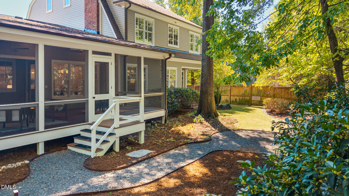
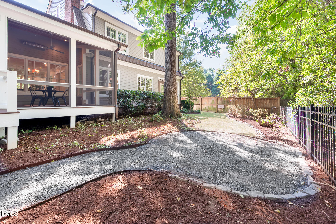
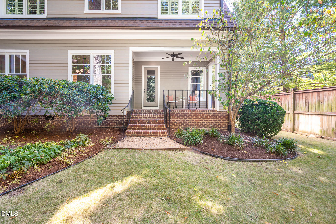
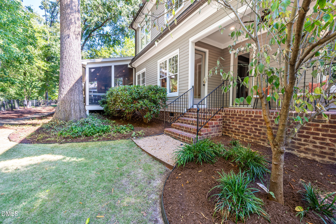
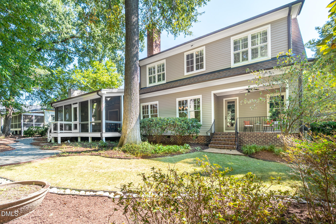
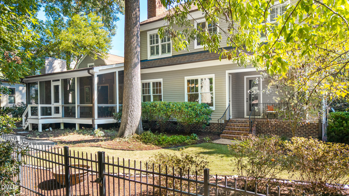
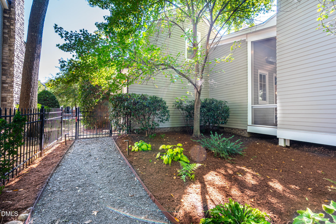
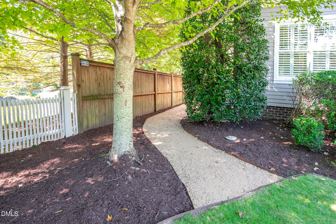
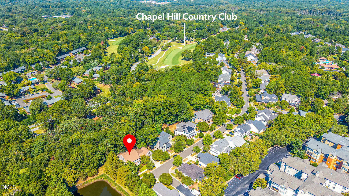
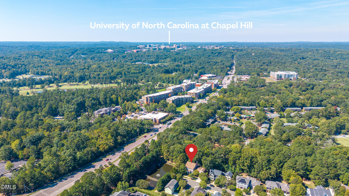
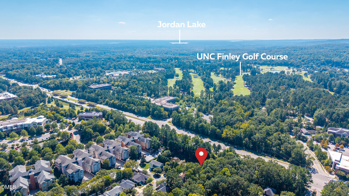
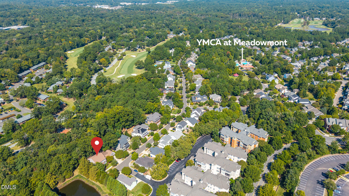
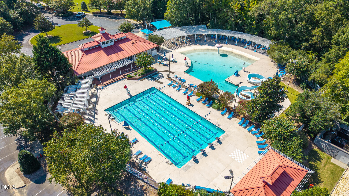
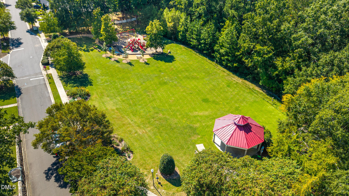
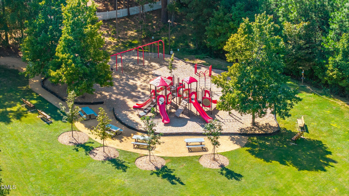
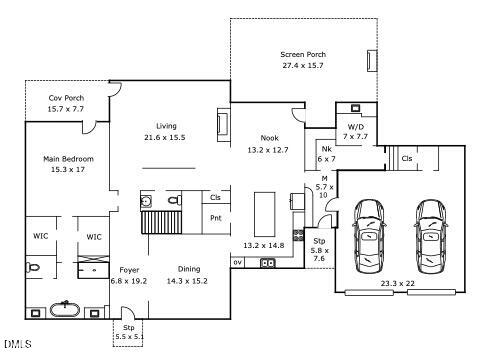
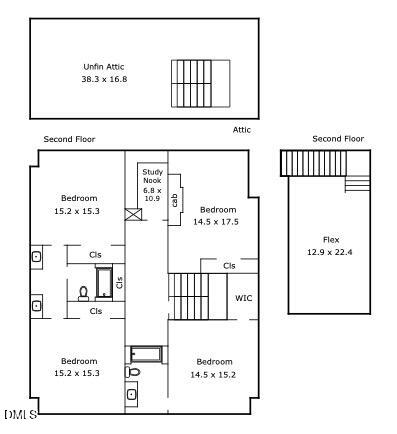
Carolina blue skies ahead. This custom Dixon Kirby Dutch Colonial in Meadowmont makes a graceful first impression with ten-foot ceilings, oversized 6-over-1 windows and hardwood floors throughout. Consider this your invitation because the rest of the house keeps the conversation going. The open kitchen is made for hosting and for the hosts who linger there. A Sub-Zero refrigerator, 36" gas range and 8' granite island with seating anchor the space while an under-counter beverage cooler and walk-in pantry keep the details effortless. The full-size breakfast nook handles everything from weekday coffee to a leisurely brunch. The main-level primary suite knows how to unwind. Heated bath floors, dual vanities, a separate water closet, a tiled walk-in shower with two shower heads and a soaking tub set a decidedly spa-like tone. Two walk-in closets and a door to the covered quaint porch complete the scene, ideal for morning tea, a little scrolling or well-earned quiet. Flexibility is the house's best trick. The bonus room, with its own staircase, plays any role you cast: golf simulator, fitness studio, teen lounge or a playroom for ambitious LEGO architecture. The main-floor laundry room keeps daily life running smoothly. Upstairs are a bedroom en-suite, two bedrooms connected by a generous bath with dual vanities, a nook for an office or craft projects and a separate gaming room. The unfinished walk-up third floor awaits as storage or future living space. The screened porch addition is the star of the evening. A stacked stone gas fireplace, built-in speakers, wall-mounted infrared heaters and ceiling fans make it a four-season space for living and dining. Beyond it, a fenced backyard framed by hardwood trees sets an intimate stage for a solo stove, s'mores and Adirondack chairs. The 2-car garage is equally well-appointed, with an EV charger, built-in cabinets and work counter for the tinkerer in residence. Meandering, sidewalk-lined streets lead to Meadowmont Village, parks, playgrounds, trails and YMCA at Meadowmont. A polished address with plenty of personality.
Details
| MLS # | 10196545 |
|---|---|
| Listing Type | For Sale |
| Style | House |
| Sub-Type | Resale |
| Status | Pending |
| Year | 2005 |
| Days On Site | 37 |
| Listing Provided By | Peak, Swirles & Cavallito | Jarin Frederick |
Features
| Bed(s) | 5 |
|---|---|
| Bath(s) | 4 Total |
| SQ Feet | 4,282 |
| Garage | 2 |
| Story(s) | 3 |
| Zoning | R-1 |
| Acreage | 0.24 |
Interior
| Interior Features | Bidet, Ceiling Fan(s), Double Vanity, Entrance Foyer, Granite Counters, High Ceilings, His and Hers Closets, Kitchen Island, Pantry, Primary Downstairs, Smart Thermostat, Storage, Walk-in Closet(s), Separate Shower, Bathtub/Shower Combination, Walk-in Shower, Water Closet, Bathtub Only, Room Over Garage, Smooth Ceilings, Open Floorplan, Master Downstairs, Eat-in Kitchen |
|---|---|
| Heating Yes / No | Yes |
| Cooling Yes / No | Yes |
| Cooling | Central Air, Ceiling Fan(s), Ductless |
| Fireplace Features | Gas Log, Living Room, Other |
| Fireplaces Total | 2 |
| Fireplace Yes / No | Yes |
| Laundry Features | Laundry Room, Main Level, Sink |
| Rooms Total | 9 |
Exterior
| Exterior Features | Rain Gutters, Fenced Yard |
|---|---|
| Roof | Shingle |
| Foundation Details | Crawlspace |
| Lot Features | Back Yard, Front Yard, Landscaped, Level, Wooded, Hardwood Trees |
| Community Features | Curbs, Lake, Park, Playground, Restaurant, Sidewalks |
| Construction Materials | Fiber Cement |
| Security Features | Smoke Detector(s) |
| Patio And Porch Features | Covered, Porch, Rear Porch, Screened |
Parking
| Attached Garage Yes / No | Yes |
|---|---|
| Garage Yes / No | Yes |
| Parking Features | Attached, Concrete, Driveway, Electric Vehicle Charging Station(s), Garage Faces Front, Garage, Garage Door Opener, Inside Entrance, On Street, Paved |
Location
| Association Amenities | Jogging Path, Landscaping, Management, Picnic Area, Playground, Pond Year Round, Trail(s) |
|---|---|
| Community Features | Curbs, Lake, Park, Playground, Restaurant, Sidewalks |
Utilities
| Sewer | Public Sewer |
|---|
Taxes
| Tax Assessed Value | 1290300 |
|---|---|
| Tax Legal Description | 21 Ph 1C Meadowmont P87/4 & P90/64 |
| Tax Year | 2026 |
Other
| Accessibility Features | No |
|---|
Area Information
| State | NC |
|---|---|
| County | Orange |
| City | Chapel Hill |
| Zip Code | 27517 |
| Area | Orange |
| Community Name | Meadowmont |
| School District | Chapel Hill Carrboro - East Chap |
| Elementary School | Chapel Hill Carrboro - Mel and Z |
| High School | Chapel Hill Carrboro - East Chap |
| Listing VS Median (in Meadowmont) | |
Price: $1,490,000 low | high Med: $1,430,000 sqft: 4,282 low | high Med: 4,428 $ / sqft: $348 low | high Med: $331 On site: 37 low | high Med: 94 | |
Market Activity 27517
Request a showing
Request a showing

Listings marked with a Doorify MLS icon are provided courtesy of the Doorify MLS, of North Carolina, Internet Data Exchange Database. Brokers make an effort to deliver accurate information, but buyers should independently verify any information on which they will rely in a transaction. The listing broker shall not be responsible for any typographical errors, misinformation, or misprints, and they shall be held totally harmless from any damages arising from reliance upon this data. This data is provided exclusively for consumers’ personal, non-commercial use. Copyright 2024 Doorify MLS of North Carolina. All rights reserved.
Contact
Learn More About This Property

| State | NC |
|---|---|
| County | Orange |
| City | Chapel Hill |
| Zip Code | 27517 |
| Area | Orange |
| Community Name | Meadowmont |
| School District | Chapel Hill Carrboro - East Chap |
| Elementary School | Chapel Hill Carrboro - Mel and Z |
| High School | Chapel Hill Carrboro - East Chap |
| Listing VS Median (in Meadowmont) | |
Price: $1,490,000 low | high Med: $1,430,000 sqft: 4,282 low | high Med: 4,428 $ / sqft: $348 low | high Med: $331 On site: 37 low | high Med: 94 | |