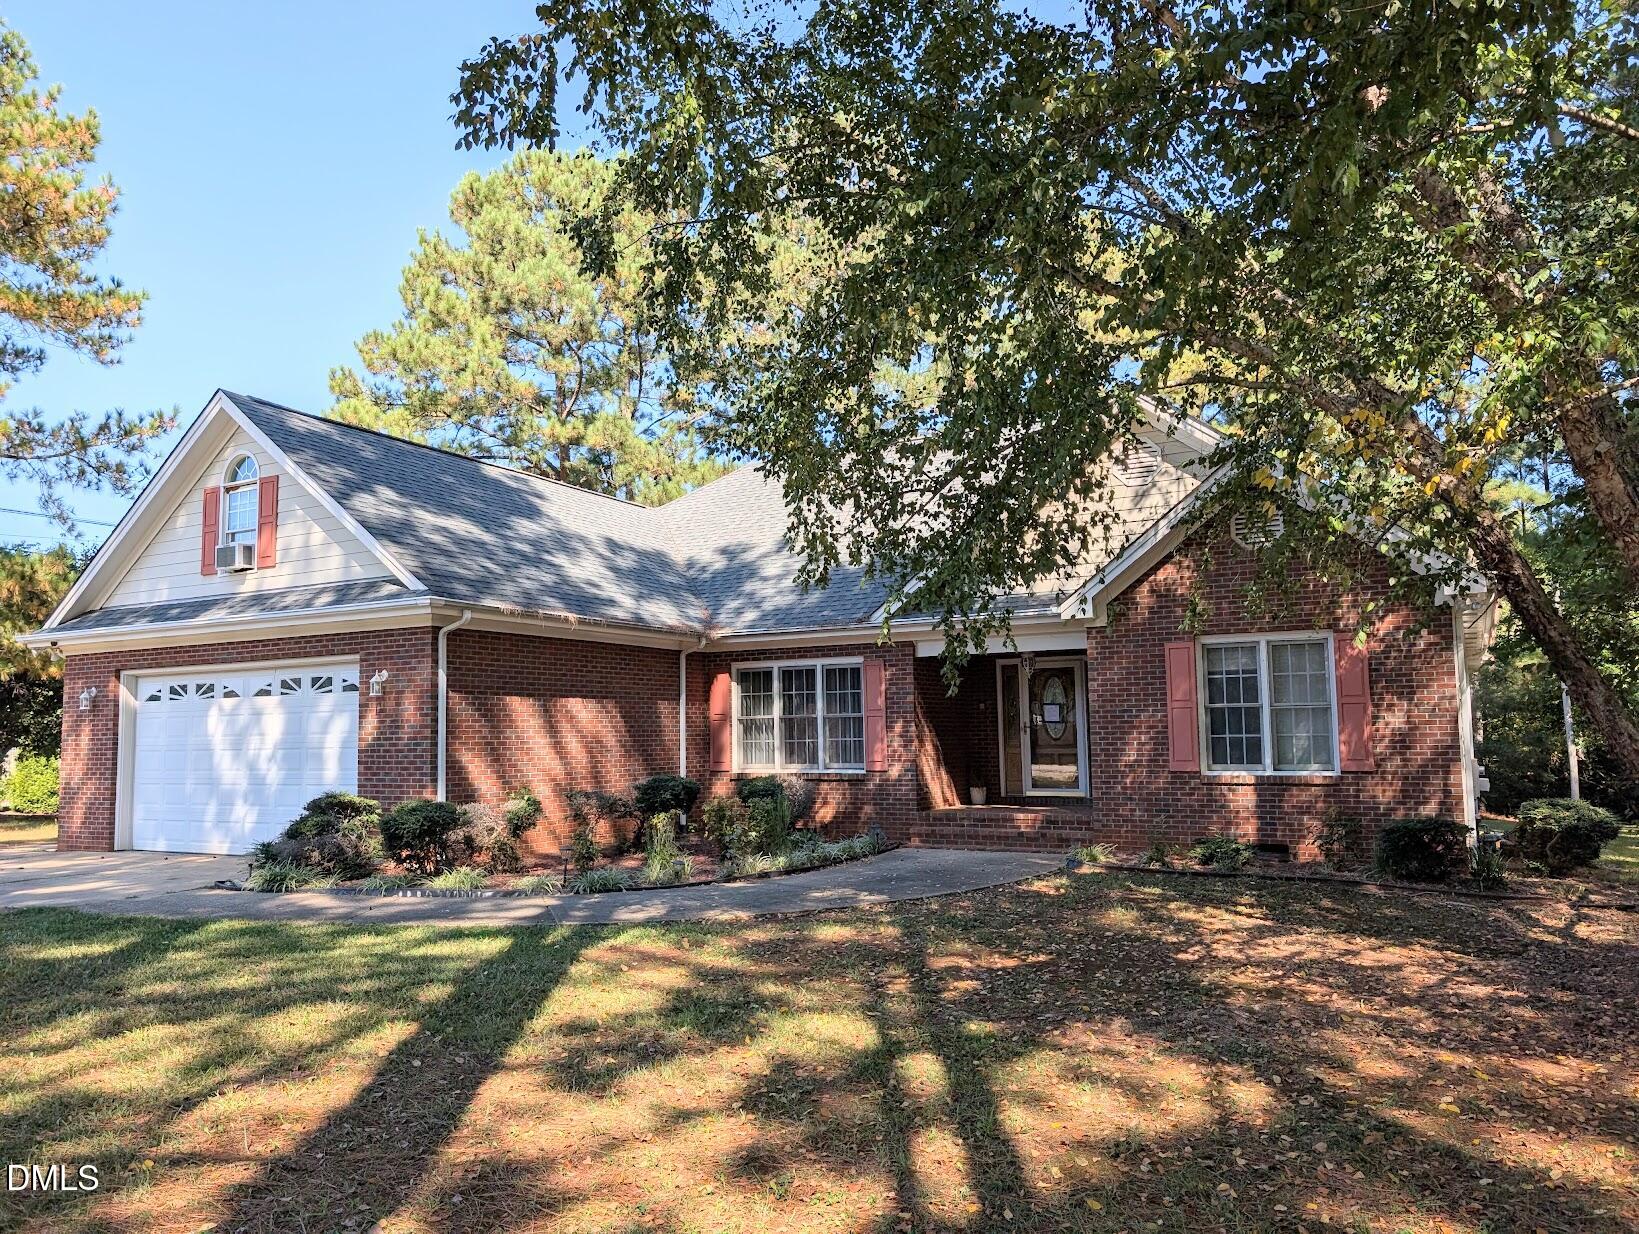
1232 Stone Home Lane,Raleigh, NC 27603
Raleigh, NC 27603

Description
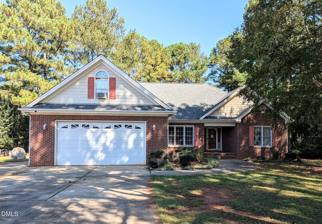
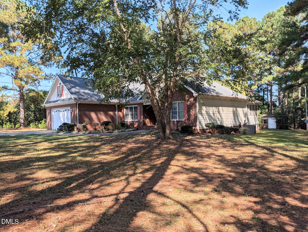
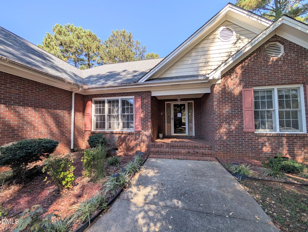
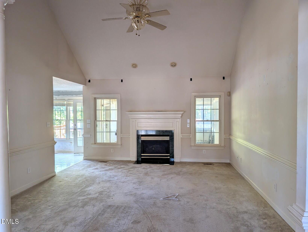
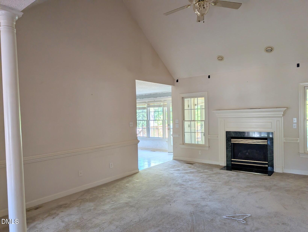
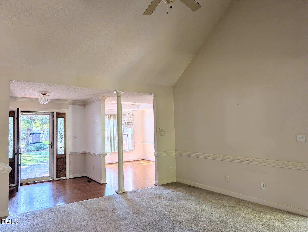
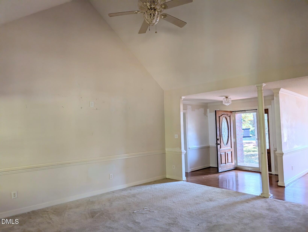
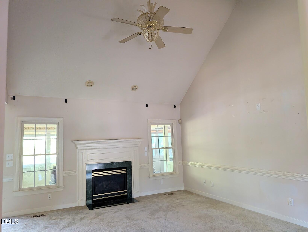
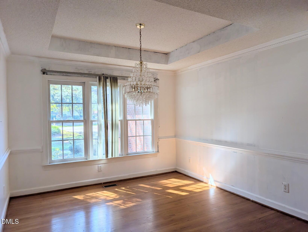
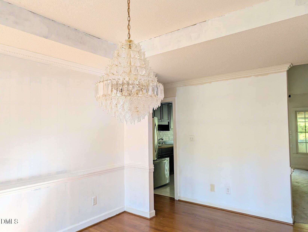
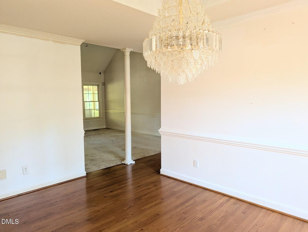
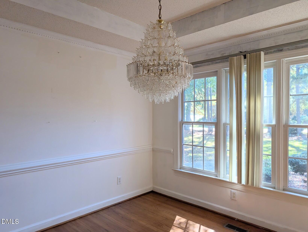
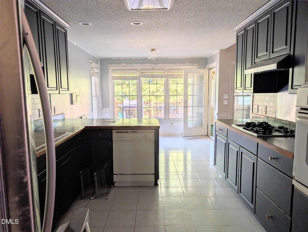
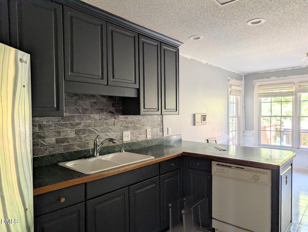
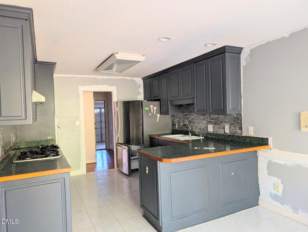
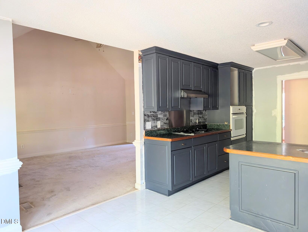
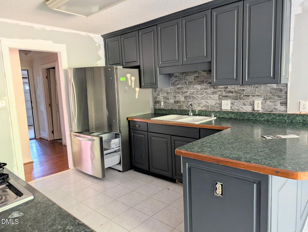
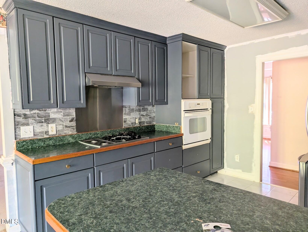
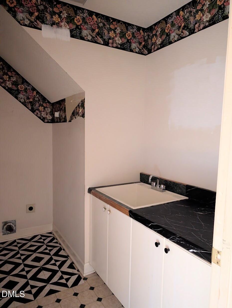
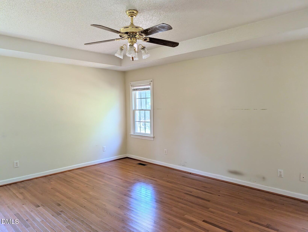
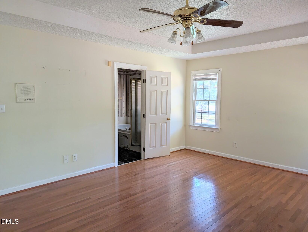
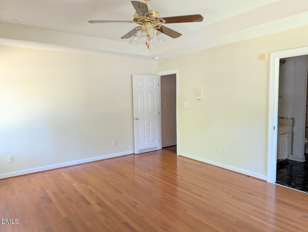
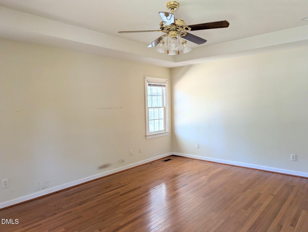
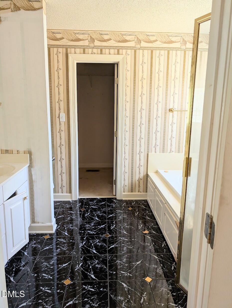
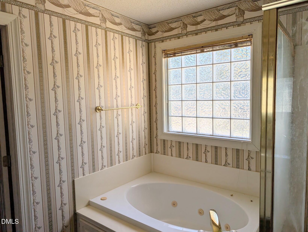
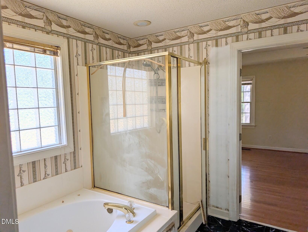
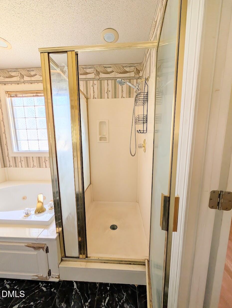
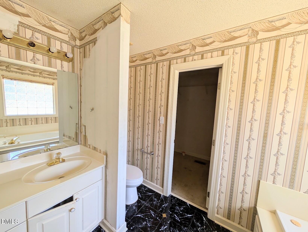
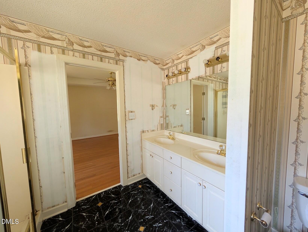
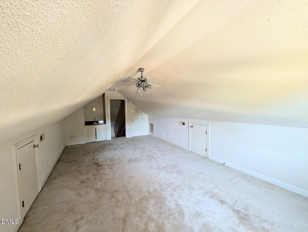
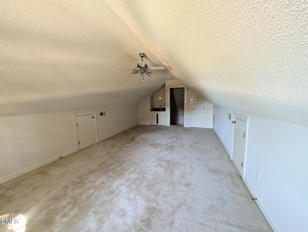
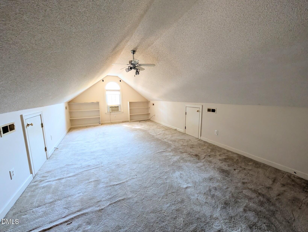
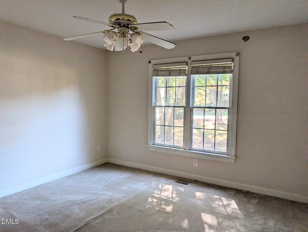
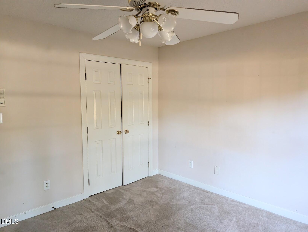
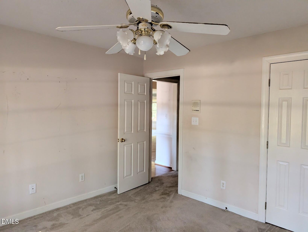
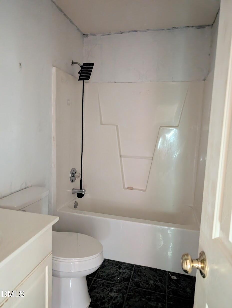
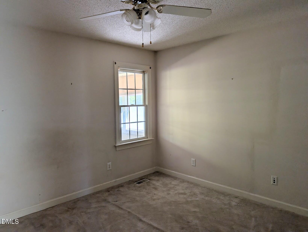
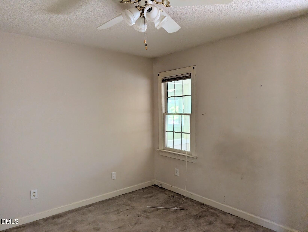
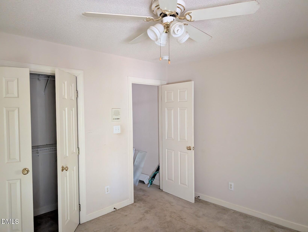
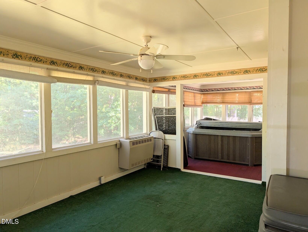
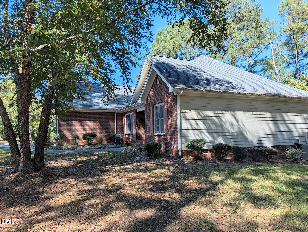
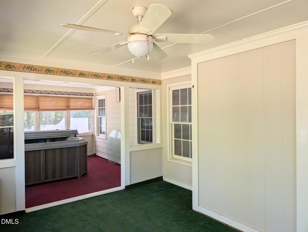
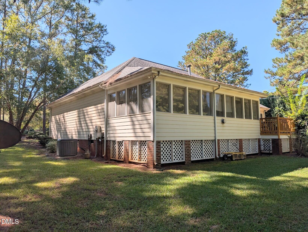
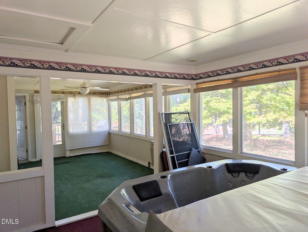
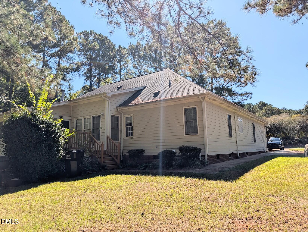
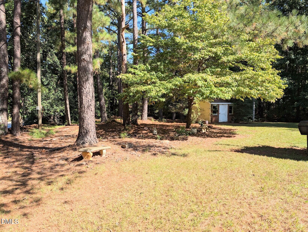
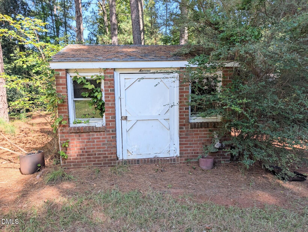
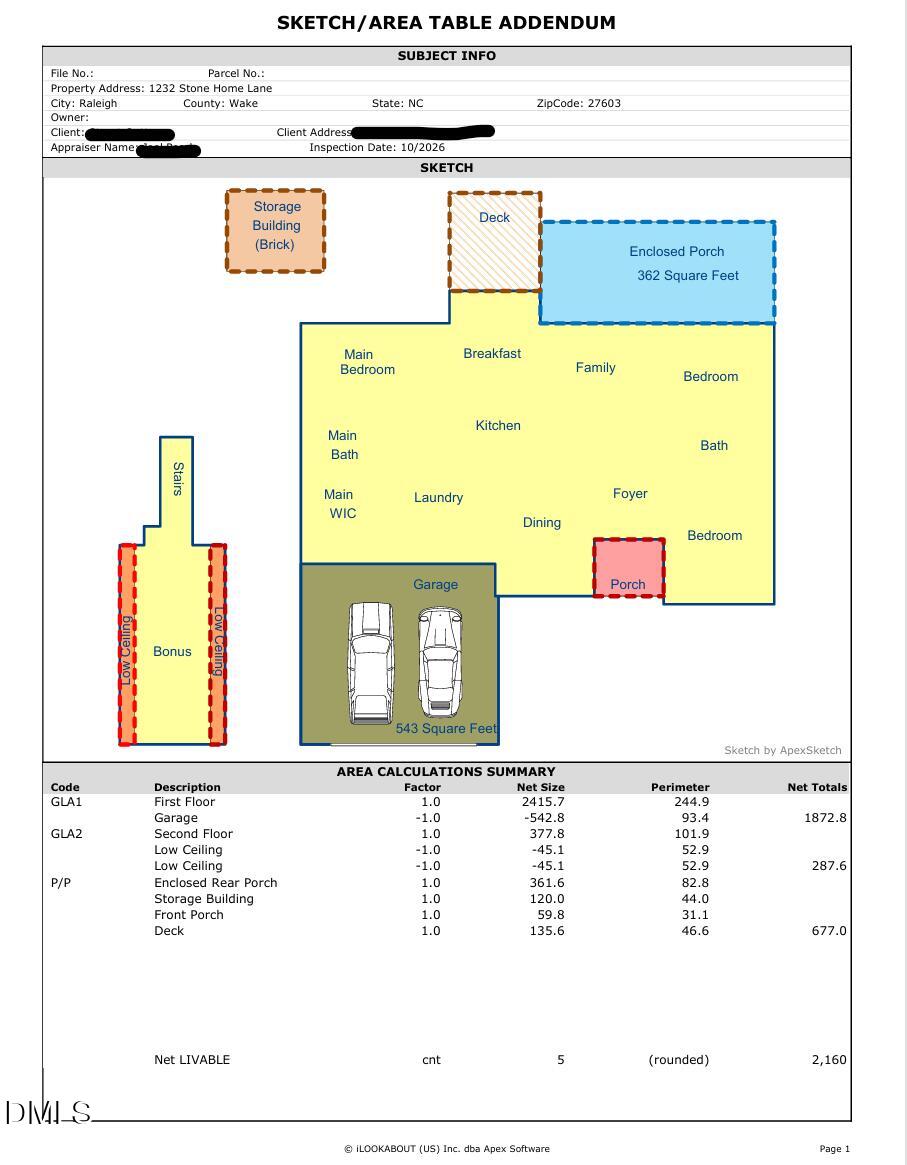
Motivated seller - priced to sell! a well-located value-add opportunity in Wynstone, an established and desirable Raleigh neighborhood. This 3-bedroom, 2-bath home sits on nearly an acre and offers a first-floor primary suite and an attached 2-car garage. Vaulted ceilings in the LR, formal dining room with tray ceiling. The primary bedroom features a tray ceiling with recessed lighting - separate shower and garden tub in the primary bath. Bonus room above the garage with wet bar. Additional 362 SQ ft in the enclosed porch. The property needs updates, cosmetic and otherwise along with deferred maintenance items that are straightforward to scope and price. Priced below market to reflect current condition. Please note: the property sale is subject to court approval and 10 day upset bid period. Buyers should plan accordingly for the possibility of a slightly longer closing timeline. Sold as-is. No repairs will be made. See agent-only remarks for full condition disclosure and sale procedure details. Serious inquiries welcome.
Details
| MLS # | 10197666 |
|---|---|
| Listing Type | For Sale |
| Style | House |
| HOA Dues | $150 |
| Sub-Type | Resale |
| Status | Active |
| Year | 1997 |
| Days On Site | 22 |
| Listing Provided By | Kent & Alan Properties, Inc. | Stuart Outten |
Features
| Bed(s) | 3 |
|---|---|
| Bath(s) | 2 Total |
| SQ Feet | 2,160 |
| Garage | 2 |
| Story(s) | 1 |
| Zoning | R-40W |
| Acreage | 0.92 |
Interior
| Interior Features | Ceiling Fan(s), Crown Molding, Tray Ceiling(s), Vaulted Ceiling(s), Wet Bar |
|---|---|
| Heating Yes / No | Yes |
| Cooling Yes / No | Yes |
| Cooling | Ceiling Fan(s) |
| Fireplace Features | Living Room |
| Fireplaces Total | 1 |
| Fireplace Yes / No | Yes |
| Laundry Features | Laundry Room |
| Rooms Total | 8 |
Exterior
| Exterior Features | Storage |
|---|---|
| Roof | Architectural Shingle |
| Foundation Details | Crawlspace |
| Lot Features | Back Yard, Corner Lot, Front Yard |
| Community Features | None |
| Construction Materials | Brick Veneer, Cement Siding |
| Patio And Porch Features | Deck, Enclosed, Rear Porch |
Parking
| Attached Garage Yes / No | Yes |
|---|---|
| Garage Yes / No | Yes |
| Parking Features | Driveway, Parking Pad |
Location
| Association Amenities | None |
|---|---|
| Community Features | None |
Utilities
| Sewer | Septic Tank |
|---|
Taxes
| Tax Assessed Value | 430431 |
|---|---|
| Tax Legal Description | Lo1 Wynstone Sub Bm1995-31 |
| Tax Year | 2026 |
| Tax Map Number | 1 |
Area Information
| State | NC |
|---|---|
| County | Wake |
| City | Raleigh |
| Zip Code | 27603 |
| Area | Wake |
| Community Name | Wynstone |
| School District | Wake - South Garner High |
| Elementary School | Wake - Vance Elementary |
| High School | Wake - South Garner High |
| Listing VS Median (in Wynstone) | |
Price: $400,000 low | high Med: $524,900 sqft: 2,160 low | high Med: 2,131 $ / sqft: $185 low | high Med: $246 On site: 22 low | high Med: 183 | |
Market Activity 27603
Request a showing
Request a showing

Listings marked with a Doorify MLS icon are provided courtesy of the Doorify MLS, of North Carolina, Internet Data Exchange Database. Brokers make an effort to deliver accurate information, but buyers should independently verify any information on which they will rely in a transaction. The listing broker shall not be responsible for any typographical errors, misinformation, or misprints, and they shall be held totally harmless from any damages arising from reliance upon this data. This data is provided exclusively for consumers’ personal, non-commercial use. Copyright 2024 Doorify MLS of North Carolina. All rights reserved.
Contact
Learn More About This Property

| State | NC |
|---|---|
| County | Wake |
| City | Raleigh |
| Zip Code | 27603 |
| Area | Wake |
| Community Name | Wynstone |
| School District | Wake - South Garner High |
| Elementary School | Wake - Vance Elementary |
| High School | Wake - South Garner High |
| Listing VS Median (in Wynstone) | |
Price: $400,000 low | high Med: $524,900 sqft: 2,160 low | high Med: 2,131 $ / sqft: $185 low | high Med: $246 On site: 22 low | high Med: 183 | |