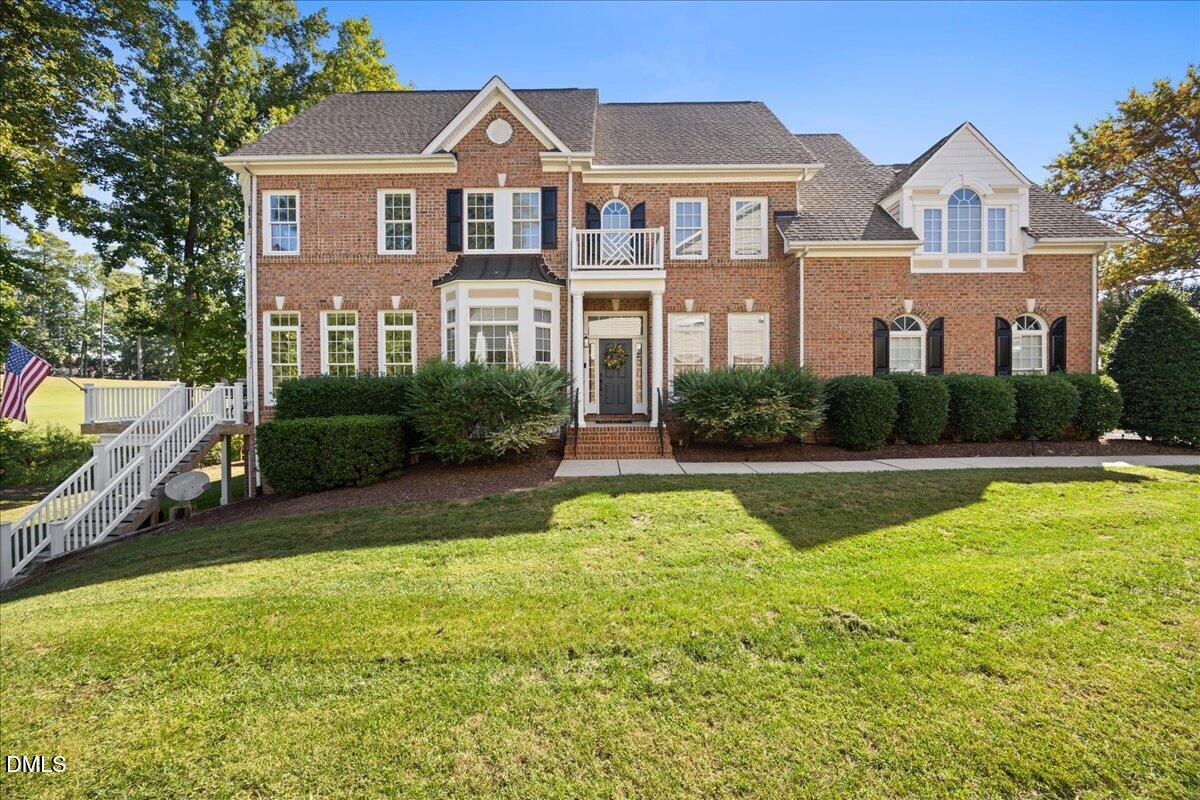
12604 Bellstone Lane,Raleigh, NC 27614
Raleigh, NC 27614

Description
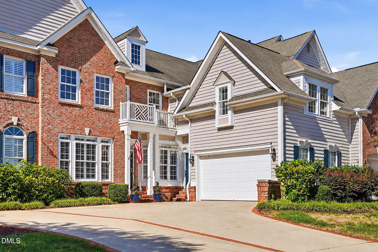
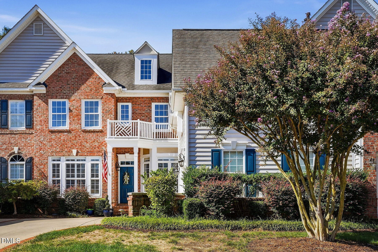
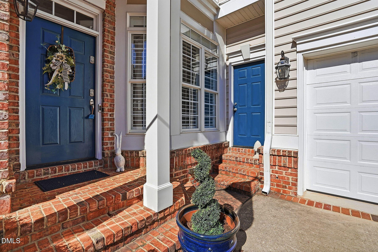
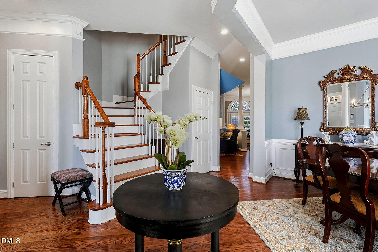
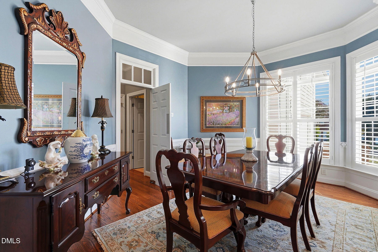
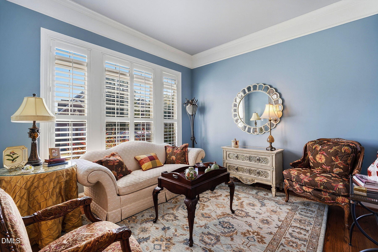
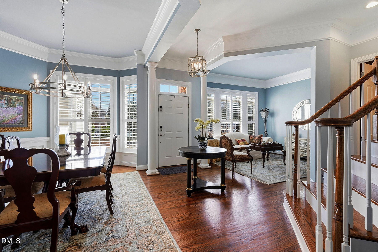
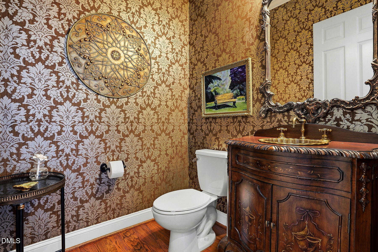
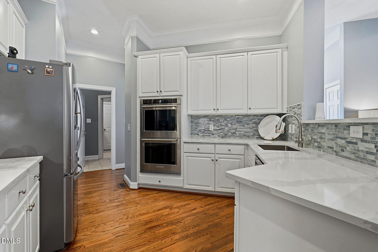
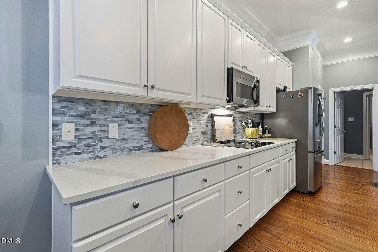
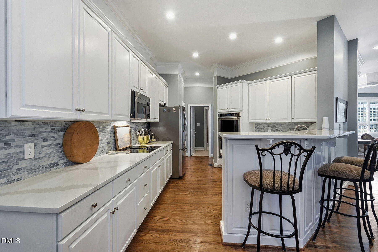
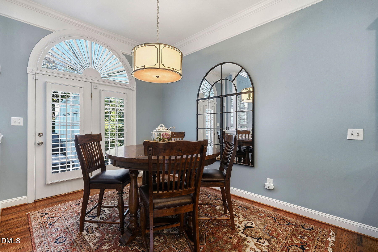
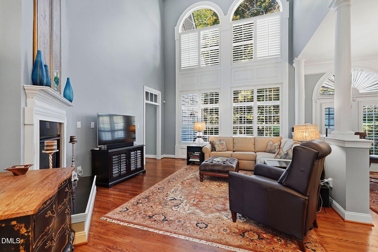
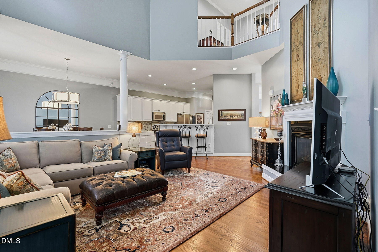
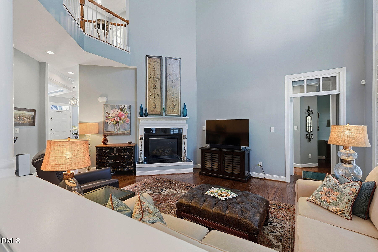
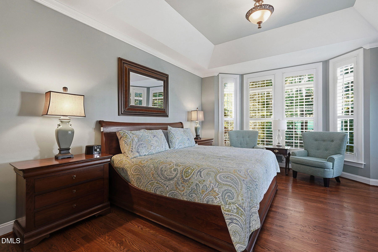
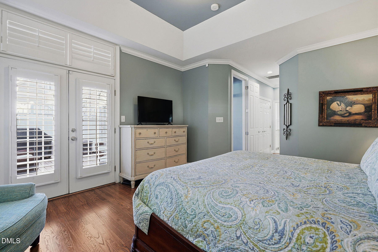
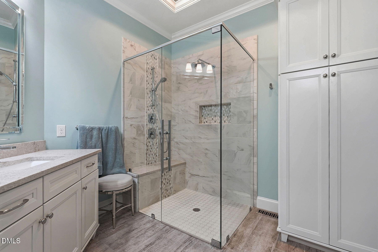
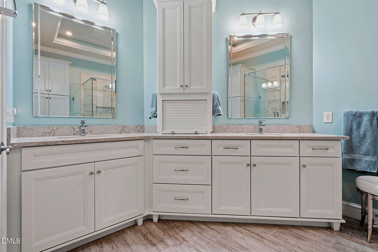
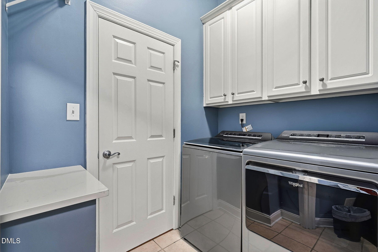
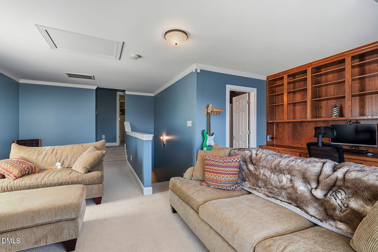
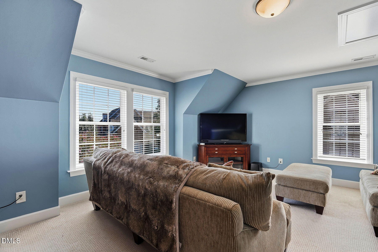
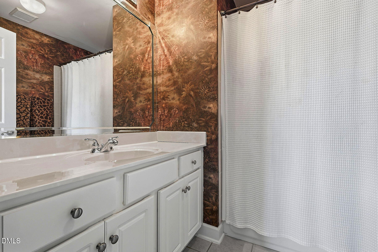
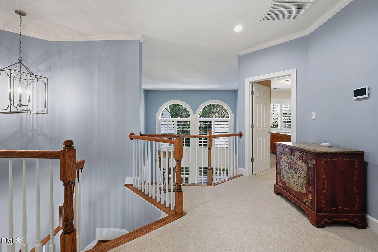
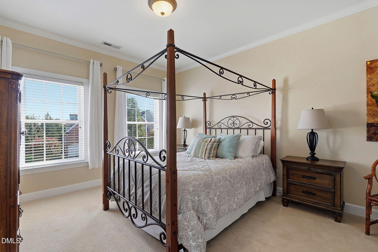
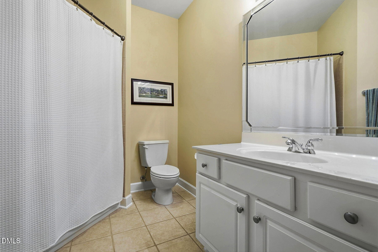
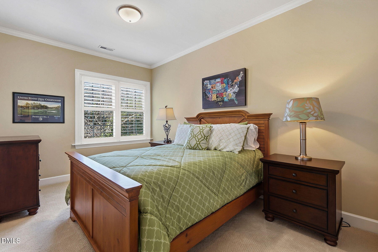
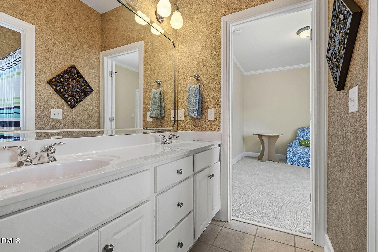
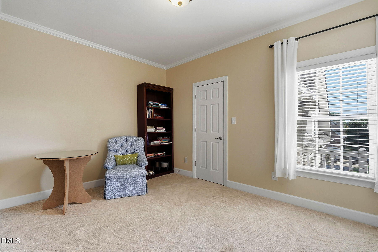
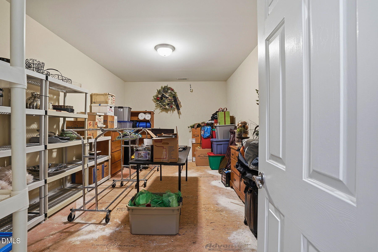
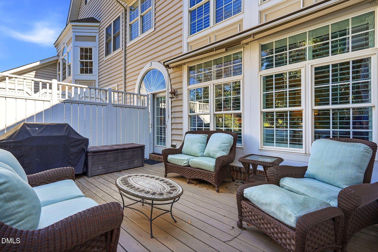
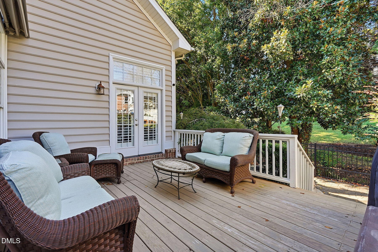
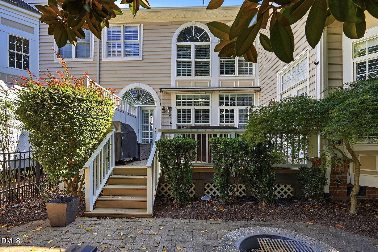
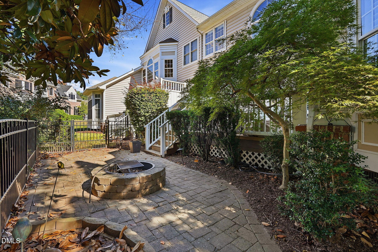
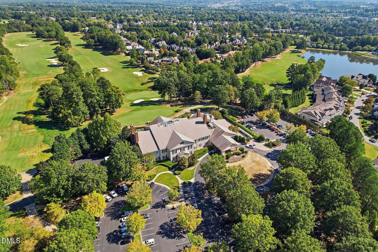
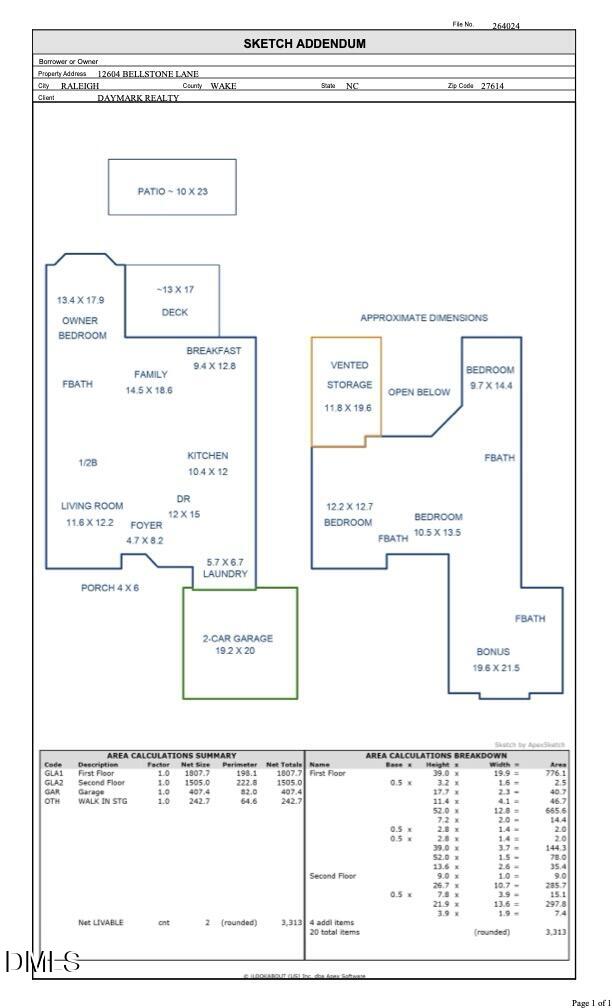
This home looks like it stepped right out of Southern Home Magazine! Beautifully appointed and thoughtfully updated, it features Hardwood Floors throughout the main level, Plantation Shutters throughout much of the home, and Updated HVAC Systems (2025/2026). The beautifully Renovated Kitchen features Quartz Countertops, a Stylish Backsplash, Stainless Steel Appliances including Double Wall Ovens, and updates completed in 2023. The spacious First Floor Primary Suite features a Tray Ceiling, Dual Closets with Custom Organization Systems, and Direct Access to the Deck- the perfect spot to enjoy your morning coffee or tea. The Primary Bath has also been Completely Updated and features Quartz Vanity Tops, an Oversized Shower, and beautiful finishes throughout. Just off the mudroom, you'll find a Large Bonus Room with its Own Full Bath, offering wonderful flexibility as a home office, guest suite, media room, or additional living space. Upstairs are Three Additional Bedrooms, including one with its Own Private Full Bath, along with a large heated and cooled storage room- an especially nice feature for keeping belongings easily accessible year-round. The outdoor living spaces are just as inviting, with a deck overlooking the fenced paver patio with a fire pit- perfect for relaxing or gathering with friends and family. Located in sought-after Wakefield Plantation, residents have the opportunity to enjoy golf, tennis, pickleball, swimming, and additional recreational and family-friendly amenities through a separate Country Club membership. With its beautiful updates, flexible living spaces, main-floor primary suite, and inviting outdoor areas, this is a home you'll want to see!
Details
| MLS # | 10196740 |
|---|---|
| Listing Type | For Sale |
| Style | Town House |
| HOA Dues | $235 |
| Sub-Type | Resale |
| Status | Active |
| Year | 2003 |
| Days On Site | 37 |
| Listing Provided By | Daymark Realty LLC | Mariella Guillama |
Features
| Bed(s) | 4 |
|---|---|
| Bath(s) | 5 Total |
| SQ Feet | 3,313 |
| Garage | 2 |
| Story(s) | 2 |
| Zoning | R-6 |
| Acreage | 0.12 |
| Golf Course | Yes |
Interior
| Interior Features | Breakfast Bar, Built-in Features, Bookcases, Ceiling Fan(s), Crown Molding, Double Vanity, Eat-in Kitchen, High Ceilings, His and Hers Closets, Pantry, Primary Downstairs, Storage, Walk-in Closet(s), Shower Only, Separate Shower, Bathtub/Shower Combination, Walk-in Shower, Quartz Counters, Smooth Ceilings, Master Downstairs, Stone Counters |
|---|---|
| Heating Yes / No | Yes |
| Cooling Yes / No | Yes |
| Cooling | Central Air, Ceiling Fan(s) |
| Fireplace Features | Family Room |
| Fireplaces Total | 1 |
| Fireplace Yes / No | Yes |
| Laundry Features | Inside, Laundry Room, Main Level |
| Rooms Total | 11 |
Exterior
| Exterior Features | Courtyard, Fire Pit, Private Yard, Rain Gutters, Fenced Yard |
|---|---|
| Roof | Shingle |
| Foundation Details | Crawlspace |
| Community Features | Golf, Playground, Pool, Sidewalks, Tennis Court(s) |
| Construction Materials | Brick, Vinyl Siding |
| Door Features | French Doors |
| Window Features | Blinds, Plantation Shutters |
| Patio And Porch Features | Deck, Patio |
Parking
| Attached Garage Yes / No | Yes |
|---|---|
| Garage Yes / No | Yes |
| Parking Features | Driveway, Garage |
Location
| Community Features | Golf, Playground, Pool, Sidewalks, Tennis Court(s) |
|---|
Utilities
| Sewer | Public Sewer |
|---|
Taxes
| Tax Assessed Value | 609934 |
|---|---|
| Tax Legal Description | Lo5071 Club Villas Twnhse Ph3&4 Bm2001-01848 |
| Tax Year | 2026 |
| Tax Map Number | 5071 |
Other
| Accessibility Features | No |
|---|
Area Information
| State | NC |
|---|---|
| County | Wake |
| City | Raleigh |
| Zip Code | 27614 |
| Area | Wake |
| Community Name | Wakefield |
| School District | Wake - Wakefield High |
| Elementary School | Wake - Wakefield Elementary |
| High School | Wake - Wakefield High |
| Listing VS Median (in Wakefield) | |
Price: $659,900 low | high Med: $649,000 sqft: 3,313 low | high Med: 3,160 $ / sqft: $199 low | high Med: $205 On site: 37 low | high Med: 37 | |
Market Activity 27614
Request a showing
Request a showing

Listings marked with a Doorify MLS icon are provided courtesy of the Doorify MLS, of North Carolina, Internet Data Exchange Database. Brokers make an effort to deliver accurate information, but buyers should independently verify any information on which they will rely in a transaction. The listing broker shall not be responsible for any typographical errors, misinformation, or misprints, and they shall be held totally harmless from any damages arising from reliance upon this data. This data is provided exclusively for consumers’ personal, non-commercial use. Copyright 2024 Doorify MLS of North Carolina. All rights reserved.
Contact
Learn More About This Property

| State | NC |
|---|---|
| County | Wake |
| City | Raleigh |
| Zip Code | 27614 |
| Area | Wake |
| Community Name | Wakefield |
| School District | Wake - Wakefield High |
| Elementary School | Wake - Wakefield Elementary |
| High School | Wake - Wakefield High |
| Listing VS Median (in Wakefield) | |
Price: $659,900 low | high Med: $649,000 sqft: 3,313 low | high Med: 3,160 $ / sqft: $199 low | high Med: $205 On site: 37 low | high Med: 37 | |