
Description
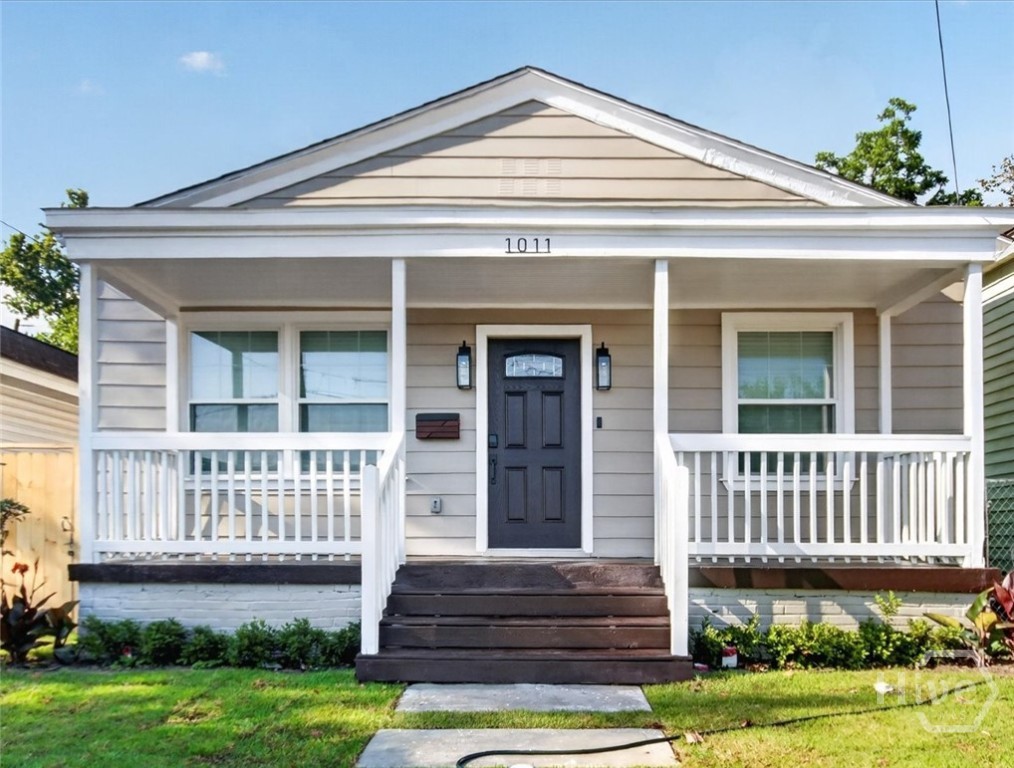
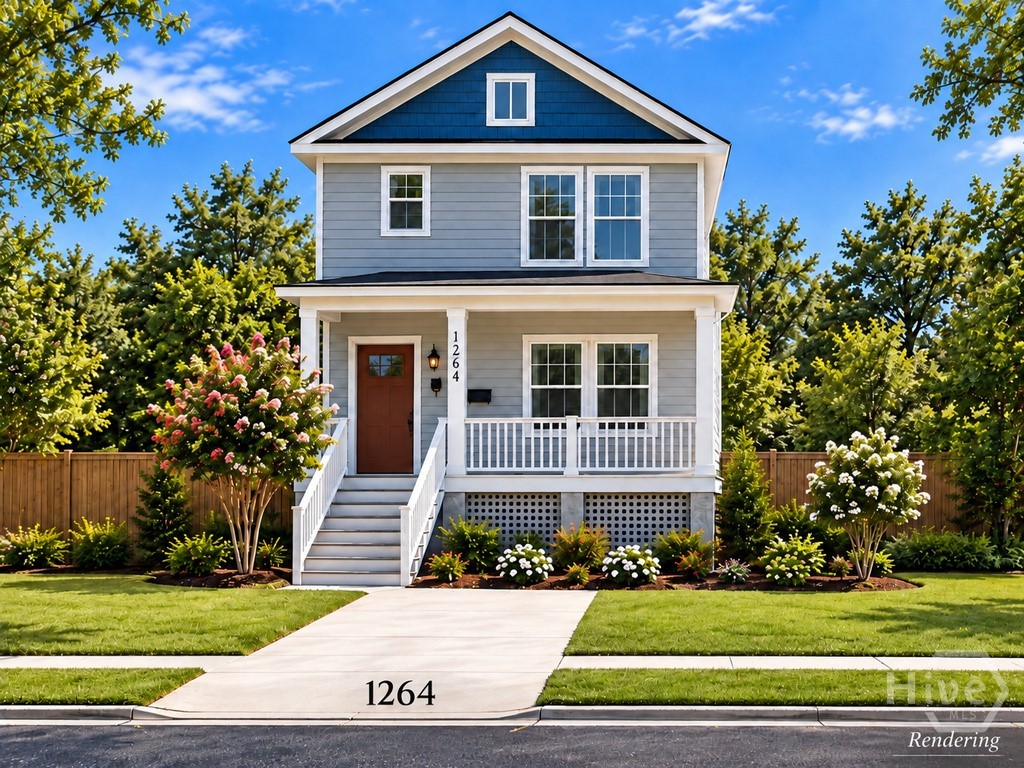
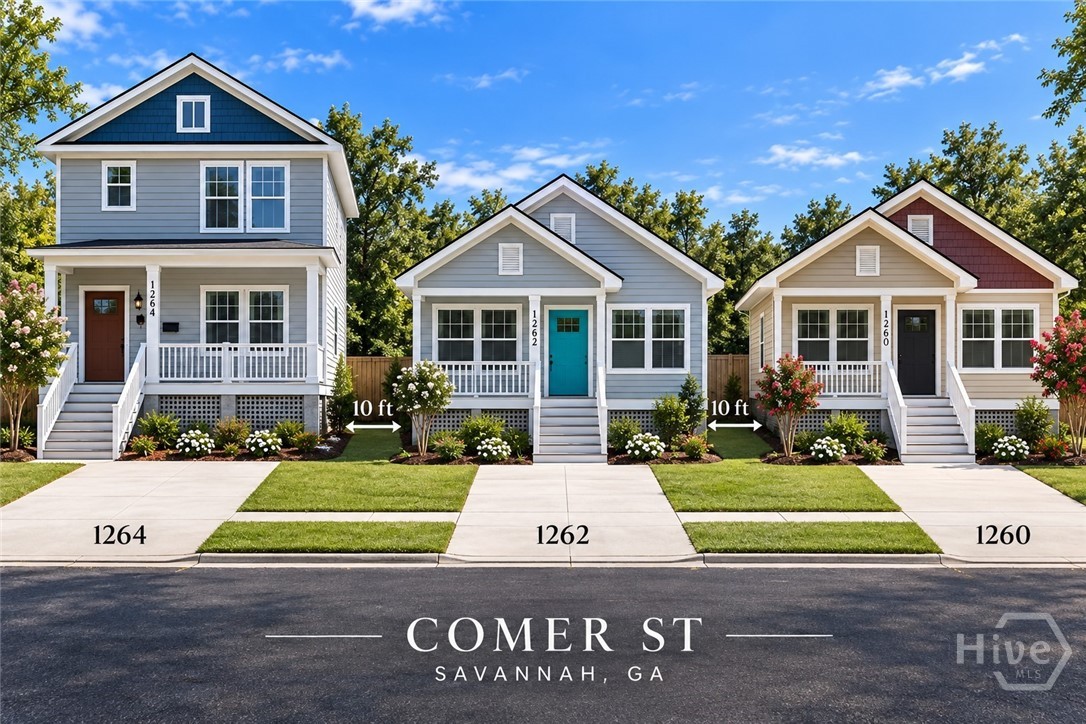
Experience the appeal of new construction with modern design, thoughtful details, and the convenience of city living! This beautifully designed 3-bedroom, 2.5-bathroom home offers an inviting open-concept floor plan that seamlessly connects the living, dining, and kitchen areas, creating an ideal setting for everyday comfort and entertaining. The kitchen features granite countertops, contemporary cabinetry, and stainless steel appliances, combining style and functionality. A spacious covered front porch provides the perfect place to unwind and enjoy Savannah's beautiful weather. Upstairs, the owner's suite offers a private bathroom, while two additional bedrooms and a full bathroom provide comfortable accommodations. A conveniently located half bathroom on the main level adds practicality for guests. Enjoy modern finishes, energy-efficient features, and the benefits of owning a brand-new home. Conveniently situated just minutes from downtown Savannah, SCAD, Enmarket Arena, and the Georgia Ports, this location offers easy access to shopping, dining, entertainment, and employment opportunities. Adding to its appeal, this property may qualify for homebuyer assistance programs, including the City of Savannah's DreamMaker Home Purchase Assistance Program, Georgia Dream, and the Georgia Ports Authority Workforce Housing Initiative, subject to buyer eligibility and program requirements. Whether you're purchasing your first home or looking for a fresh start, this property presents an exciting opportunity to enjoy modern living in Savannah. Schedule your showing today!
Details
| MLS # | SA366568 |
|---|---|
| Listing Type | For Sale |
| Style | House |
| Sub-Type | New Construction |
| Status | Active |
| Year | 2026 |
| Days On Site | 17 |
| Listing Provided By | The Allen Real Estate Group | Larry C. Allen |
Features
| Bed(s) | 3 |
|---|---|
| Bath(s) | 3 Total |
| SQ Feet | 1,114 |
| Story(s) | 2 |
| Zoning | R4 |
| Acreage | 0.05 |
| Property View | Panoramic |
Interior
| Interior Features | Kitchen Island, Pull Down Attic Stairs |
|---|---|
| Heating Yes / No | Yes |
| Cooling Yes / No | Yes |
| Cooling | Central Air, Electric |
| Laundry Features | Washer Hookup, Dryer Hookup |
| Rooms Total | 0 |
Exterior
| Roof | Asphalt, Ridge Vents |
|---|---|
| Foundation Details | Crawlspace, Raised |
| Lot Features | City Lot, Interior Lot, Level |
| View | Panoramic |
| Construction Materials | Vinyl Siding |
Parking
| Garage Yes / No | No |
|---|---|
| Parking Features | Off Street |
Utilities
| Utilities | Underground Utilities |
|---|
Taxes
| Tax Legal Description | SOUTHERN PT OF LOT 35 BLK F GLEN WD |
|---|
Area Information
| State | GA |
|---|---|
| County | Chatham |
| City | Savannah |
| Zip Code | 31415 |
| Community Name | Glenn Ward |
| Listing VS Median (in Glenn Ward) | |
Price: $283,000 low | high Med: $283,000 sqft: 1,114 low | high Med: 1,114 $ / sqft: $254 low | high Med: $254 On site: 17 low | high Med: 17 | |
Market Activity 31415
Request a showing
Request a showing
Contact
Learn More About This Property

| State | GA |
|---|---|
| County | Chatham |
| City | Savannah |
| Zip Code | 31415 |
| Community Name | Glenn Ward |
| Listing VS Median (in Glenn Ward) | |
Price: $283,000 low | high Med: $283,000 sqft: 1,114 low | high Med: 1,114 $ / sqft: $254 low | high Med: $254 On site: 17 low | high Med: 17 | |