

Description
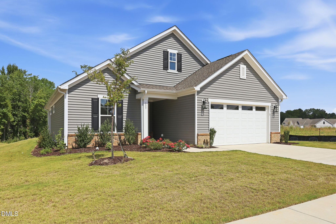
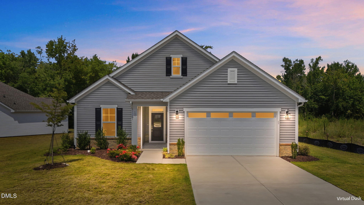
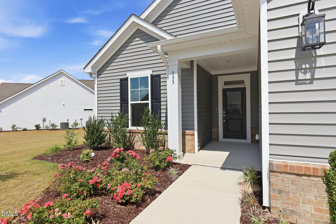
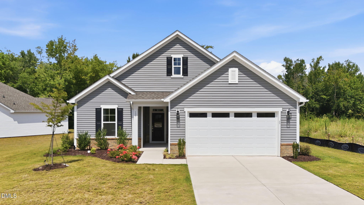
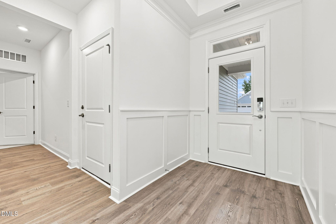
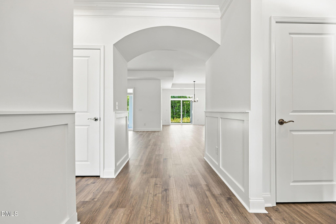
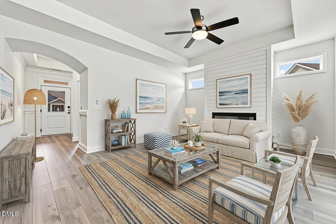
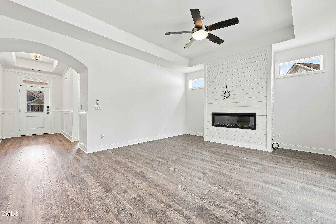
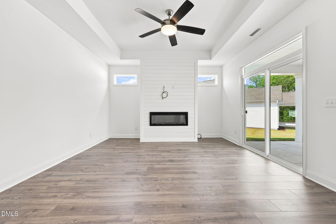
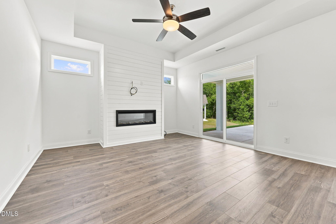
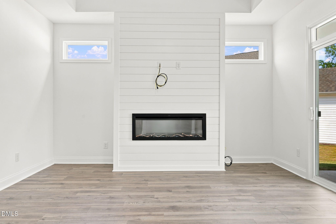
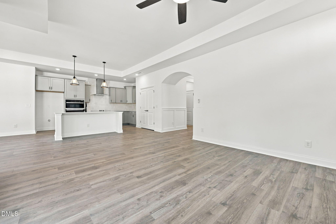
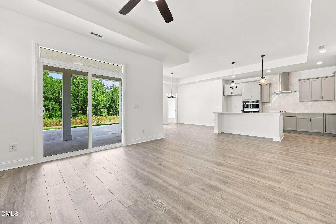
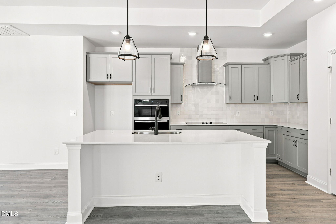
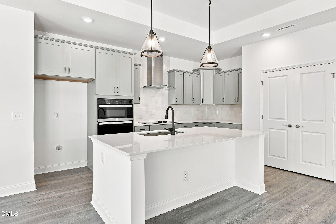
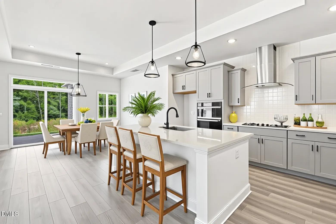
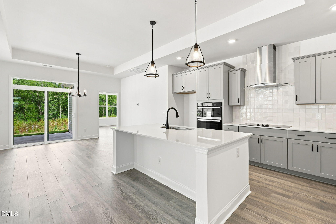
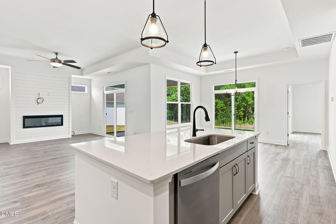
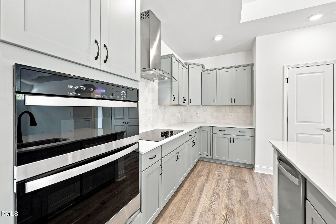
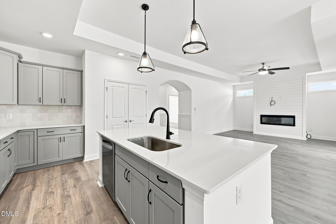
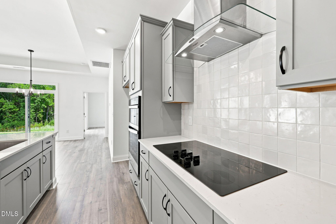
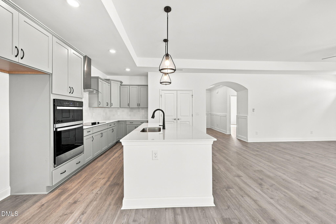
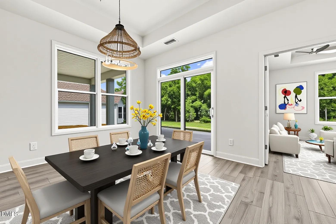
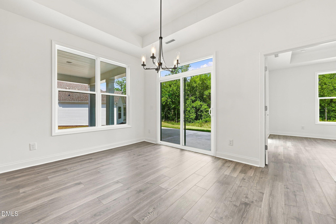
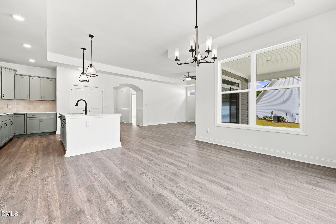
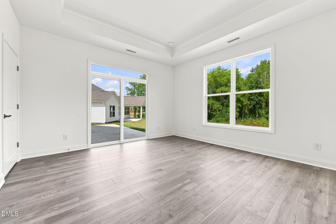
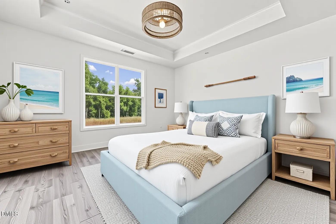
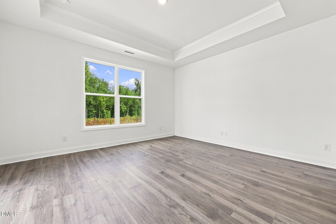
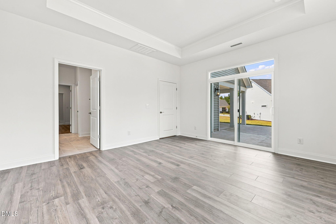
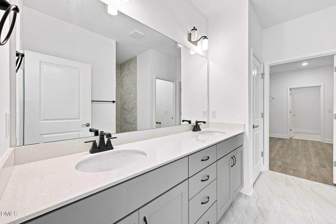
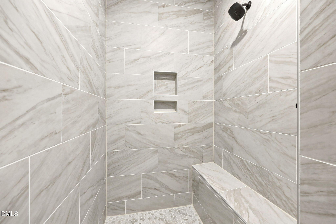
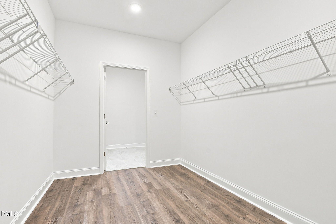
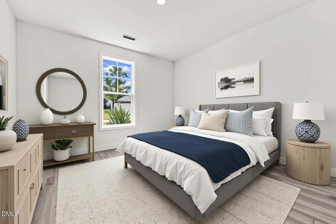
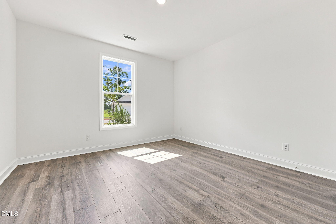
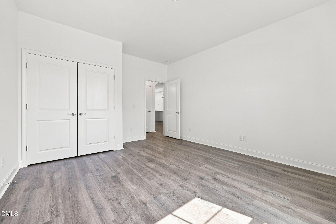
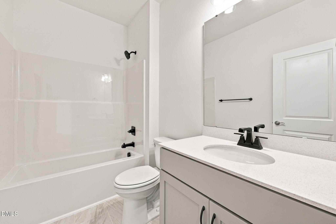
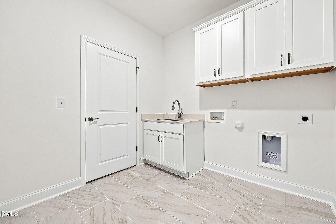
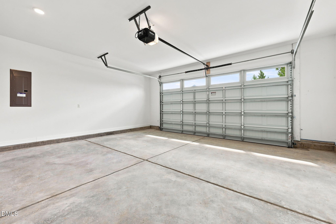
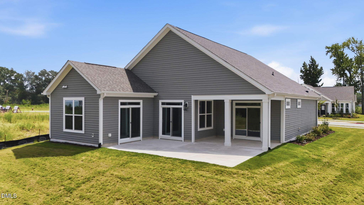
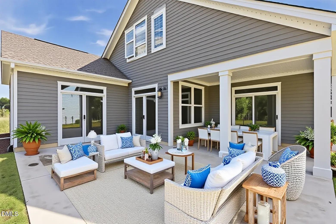
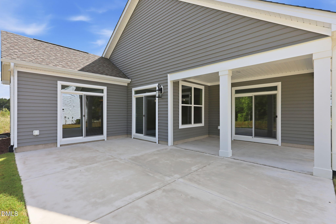
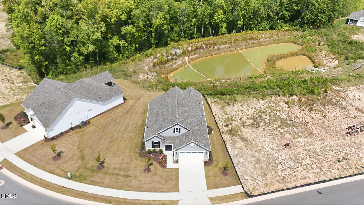
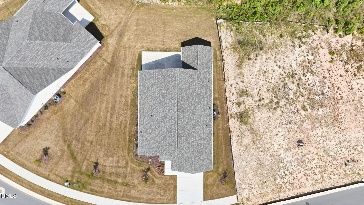
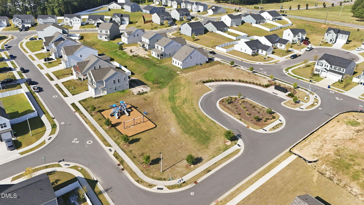
Welcome to 133 Oban Street in the desirable 78 North community! This beautiful, move-in-ready 2-bedroom, 2-bath home in the Cottages at 78 North offers an exceptional combination of classic Craftsman charm, modern design, and thoughtful details. One of only seven remaining opportunities in the Cottages Collection by McKee Homes, this unique Solerno Classic floor plan is designed for comfortable main-level living with flexible spaces for today's lifestyle. A welcoming covered front porch sets the tone for this inviting home. Step inside to a gracious foyer featuring elegant wainscoting and an arched entryway leading into the open-concept kitchen, dining, and family room. The distinctive architectural details and thoughtful finishes create a warm and sophisticated atmosphere throughout. The gourmet kitchen is the heart of the home, featuring a spacious island, quartz countertops, and tile backsplash, perfect for casual meals, entertaining, or gathering with family and friends. The family room showcases a cozy electric fireplace and easy access to the covered rear patio. The open concept even allows for those more formal occasions in a distinct dining area. The luxurious primary suite offers a true retreat with a spa-inspired bath featuring a zero-entry walk-in shower, double vanity, private water closet and a massive walk-in-closet. A second main-floor bedroom with an adjacent full bath provides comfortable accommodations for guests or family. Clean ups are a breeze with a full laundry room with sink conveniently located at the entrance of the shiplap wall mudroom. Outdoor living is equally inviting, with both a covered front porch and private rear courtyard providing ideal spaces to relax, entertain, or enjoy the outdoors. A spacious two-car garage adds convenience, storage, and functionality. Additional quality features include a sodded yard with irrigation, architectural shingles, gutters and downspouts, nine-foot smooth ceilings, upgraded trim details, and low-maintenance finishes. A 2-10 Home Warranty is included for added peace of mind. 133 Oban Street offers the perfect blend of Craftsman character, modern comfort, quality construction, and easy-care living in the desirable 78 North community. Come experience this exceptional home and discover why this home in The Cottages at 78 North is such a wonderful place to call home! (Note: Photos with furnishings have been virtually staged to give buyers an idea of design options.) [The Cottages at 78 North] [Salerno]
Details
| MLS # | 10188243 |
|---|---|
| Listing Type | For Sale |
| Style | House |
| HOA Dues | $165 |
| Sub-Type | New Construction |
| Status | Active |
| Year | 2025 |
| Days On Site | 71 |
| Listing Provided By | Cox Distinctive Properties, LL | Lee Cox |
Features
| Bed(s) | 2 |
|---|---|
| Bath(s) | 2 Total |
| SQ Feet | 1,681 |
| Garage | 2 |
| Story(s) | 1 |
| Zoning | R6 |
| Acreage | 0.23 |
| Property View | Neighborhood |
Interior
| Interior Features | Bathtub/Shower Combination, Ceiling Fan(s), Chandelier, Crown Molding, Double Vanity, Entrance Foyer, High Ceilings, Kitchen Island, Kitchen/Dining Room Combination, Open Floorplan, Pantry, Primary Downstairs, Quartz Counters, Recessed Lighting, Shower Only, Smooth Ceilings, Tray Ceiling(s), Walk-In Closet(s), Walk-In Shower, Water Closet |
|---|---|
| Heating Yes / No | Yes |
| Cooling Yes / No | Yes |
| Cooling | Ceiling Fan(s), Central Air, Electric, Zoned |
| Fireplace Features | Electric, Family Room |
| Fireplaces Total | 1 |
| Fireplace Yes / No | Yes |
| Laundry Features | Electric Dryer Hookup, Inside, Laundry Room, Main Level, Sink, Washer Hookup |
| Rooms Total | 7 |
Exterior
| Exterior Features | Rain Gutters |
|---|---|
| Roof | Shingle |
| Foundation Details | Slab |
| Lot Features | Back Yard, City Lot, Cleared, Front Yard, Landscaped, Pie Shaped Lot, Sprinklers In Front, Sprinklers In Rear |
| Community Features | Playground, Sidewalks |
| View | Neighborhood |
| Construction Materials | Brick Veneer, Vinyl Siding |
| Security Features | Smoke Detector(s) |
| Window Features | Blinds, Screens |
| Patio And Porch Features | Covered, Front Porch, Patio, Rear Porch, Screened |
Parking
| Attached Garage Yes / No | Yes |
|---|---|
| Garage Yes / No | Yes |
| Parking Features | Attached, Concrete, Driveway, Garage Door Opener, Garage Faces Front, Inside Entrance, Off Street, On Site |
| Other Parking | 2 Driveway Spaces |
Location
| Association Amenities | Maintenance Grounds, Management |
|---|---|
| Community Features | Playground, Sidewalks |
Utilities
| Utilities | Cable Available, Electricity Connected, Sewer Connected, Water Connected, Underground Utilities |
|---|---|
| Sewer | Public Sewer |
Taxes
| Tax Assessed Value | 326400 |
|---|---|
| Tax Legal Description | Lot 151 Ph 3 Plat 2024/182 |
| Tax Year | 2026 |
| Tax Map Number | 151 |
Area Information
| State | NC |
|---|---|
| County | Lee |
| City | Sanford |
| Zip Code | 27330 |
| Area | Lee |
| Community Name | 78 North |
| School District | Lee - Southern Lee High School |
| Elementary School | Lee - WB Wicker Elementary Schoo |
| High School | Lee - Southern Lee High School |
| Listing VS Median (in 78 North) | |
Price: $398,332 low | high Med: $350,474 sqft: 1,681 low | high Med: 1,895 $ / sqft: $237 low | high Med: $186 On site: 71 low | high Med: 71 | |
Market Activity 27330
Request a showing
Request a showing

Listings marked with a Doorify MLS icon are provided courtesy of the Doorify MLS, of North Carolina, Internet Data Exchange Database. Brokers make an effort to deliver accurate information, but buyers should independently verify any information on which they will rely in a transaction. The listing broker shall not be responsible for any typographical errors, misinformation, or misprints, and they shall be held totally harmless from any damages arising from reliance upon this data. This data is provided exclusively for consumers’ personal, non-commercial use. Copyright 2024 Doorify MLS of North Carolina. All rights reserved.
Contact
Learn More About This Property

| State | NC |
|---|---|
| County | Lee |
| City | Sanford |
| Zip Code | 27330 |
| Area | Lee |
| Community Name | 78 North |
| School District | Lee - Southern Lee High School |
| Elementary School | Lee - WB Wicker Elementary Schoo |
| High School | Lee - Southern Lee High School |
| Listing VS Median (in 78 North) | |
Price: $398,332 low | high Med: $350,474 sqft: 1,681 low | high Med: 1,895 $ / sqft: $237 low | high Med: $186 On site: 71 low | high Med: 71 | |
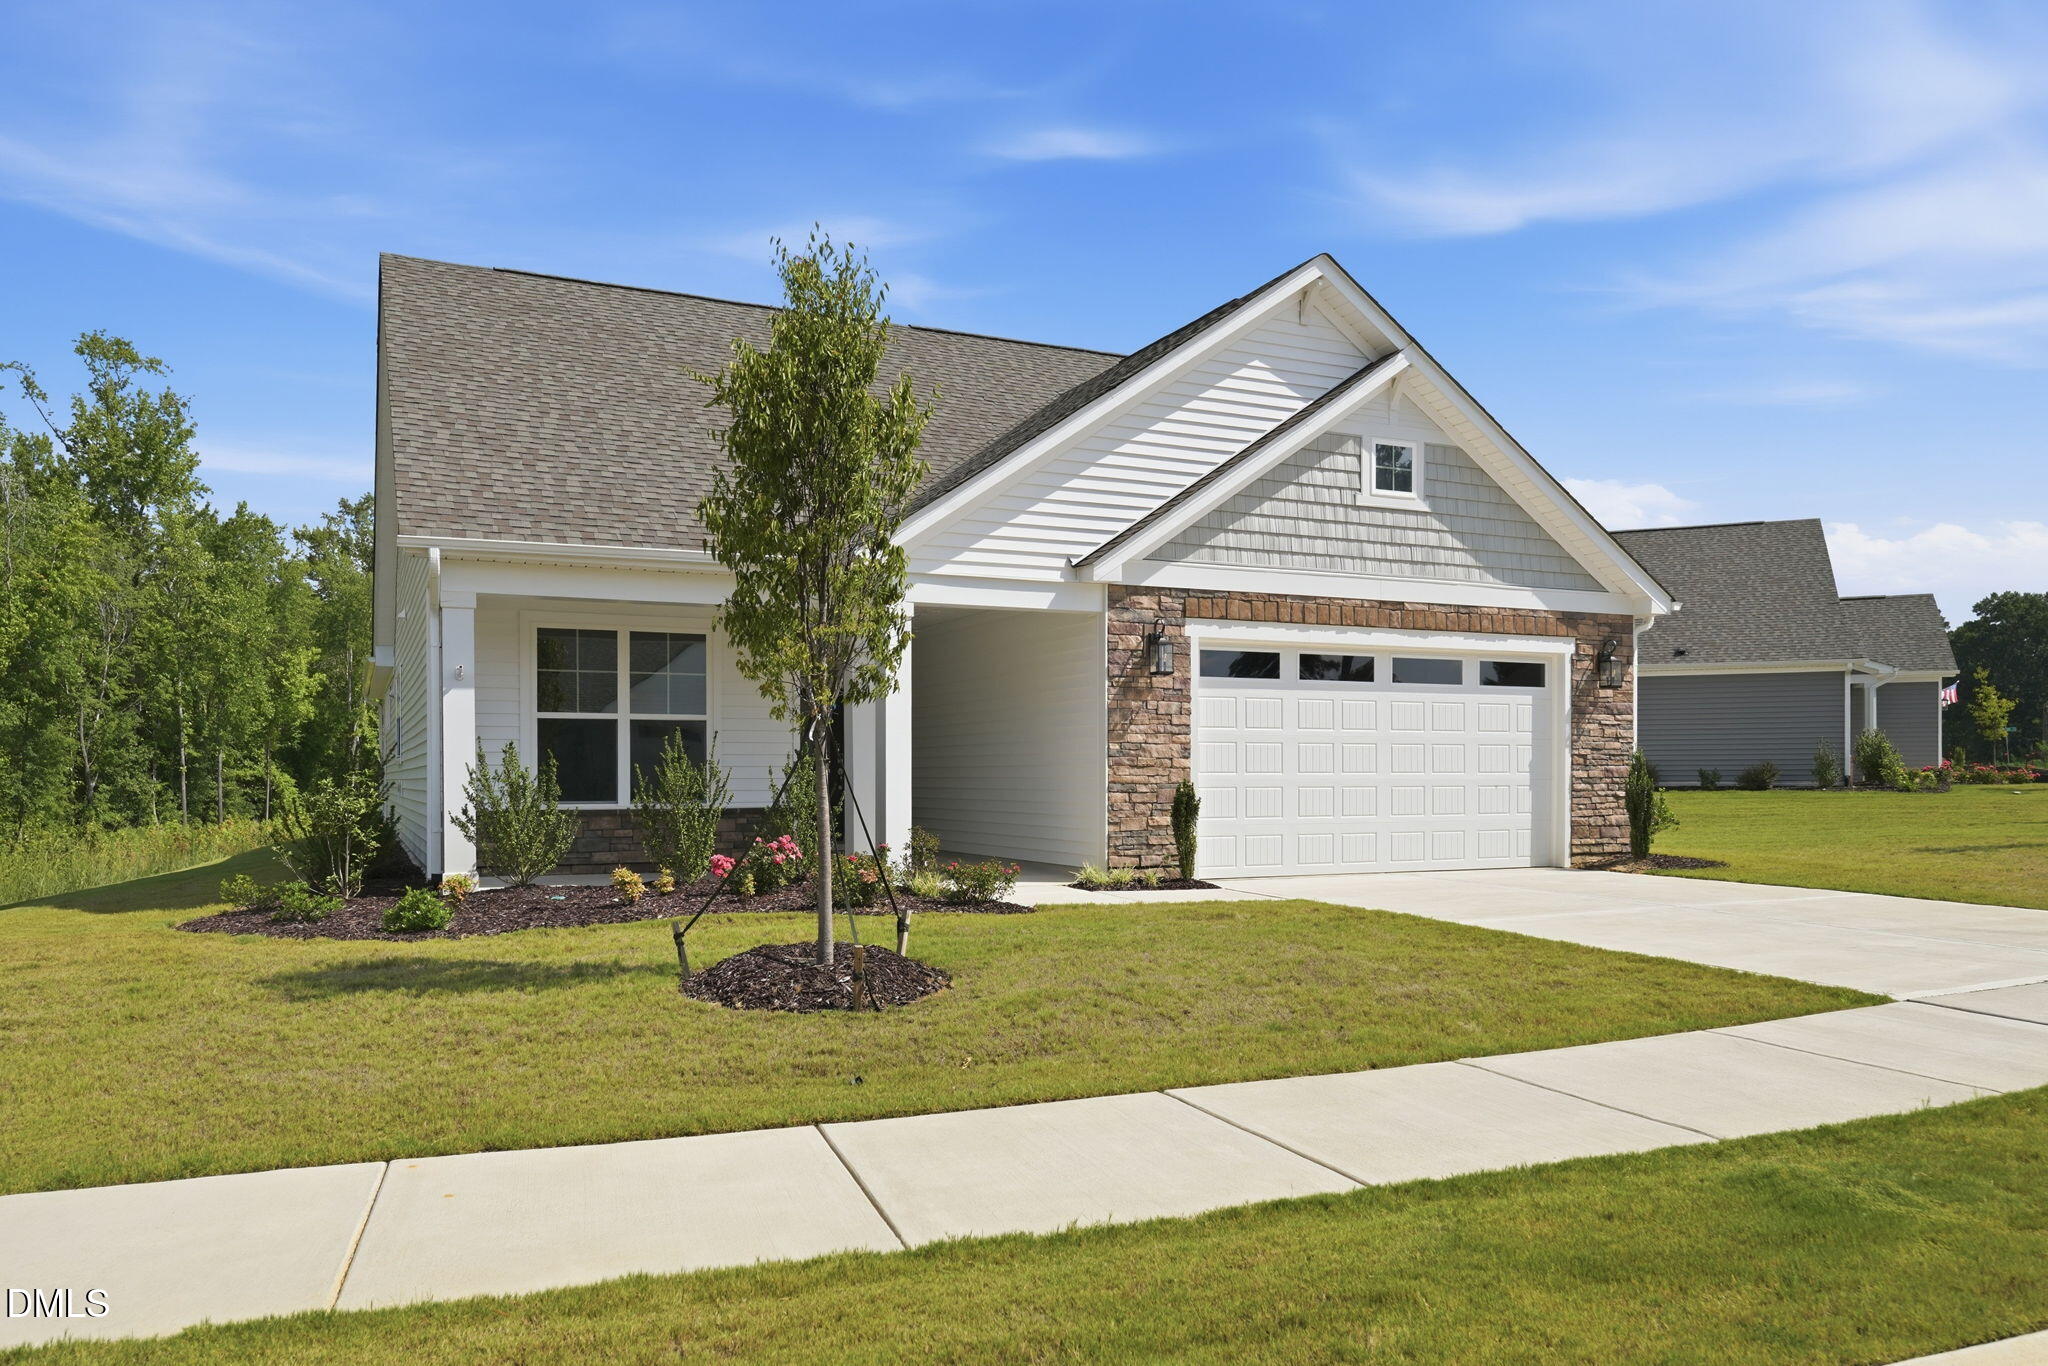 | $429,990129 Oban DriveSanford, NC 27330 |
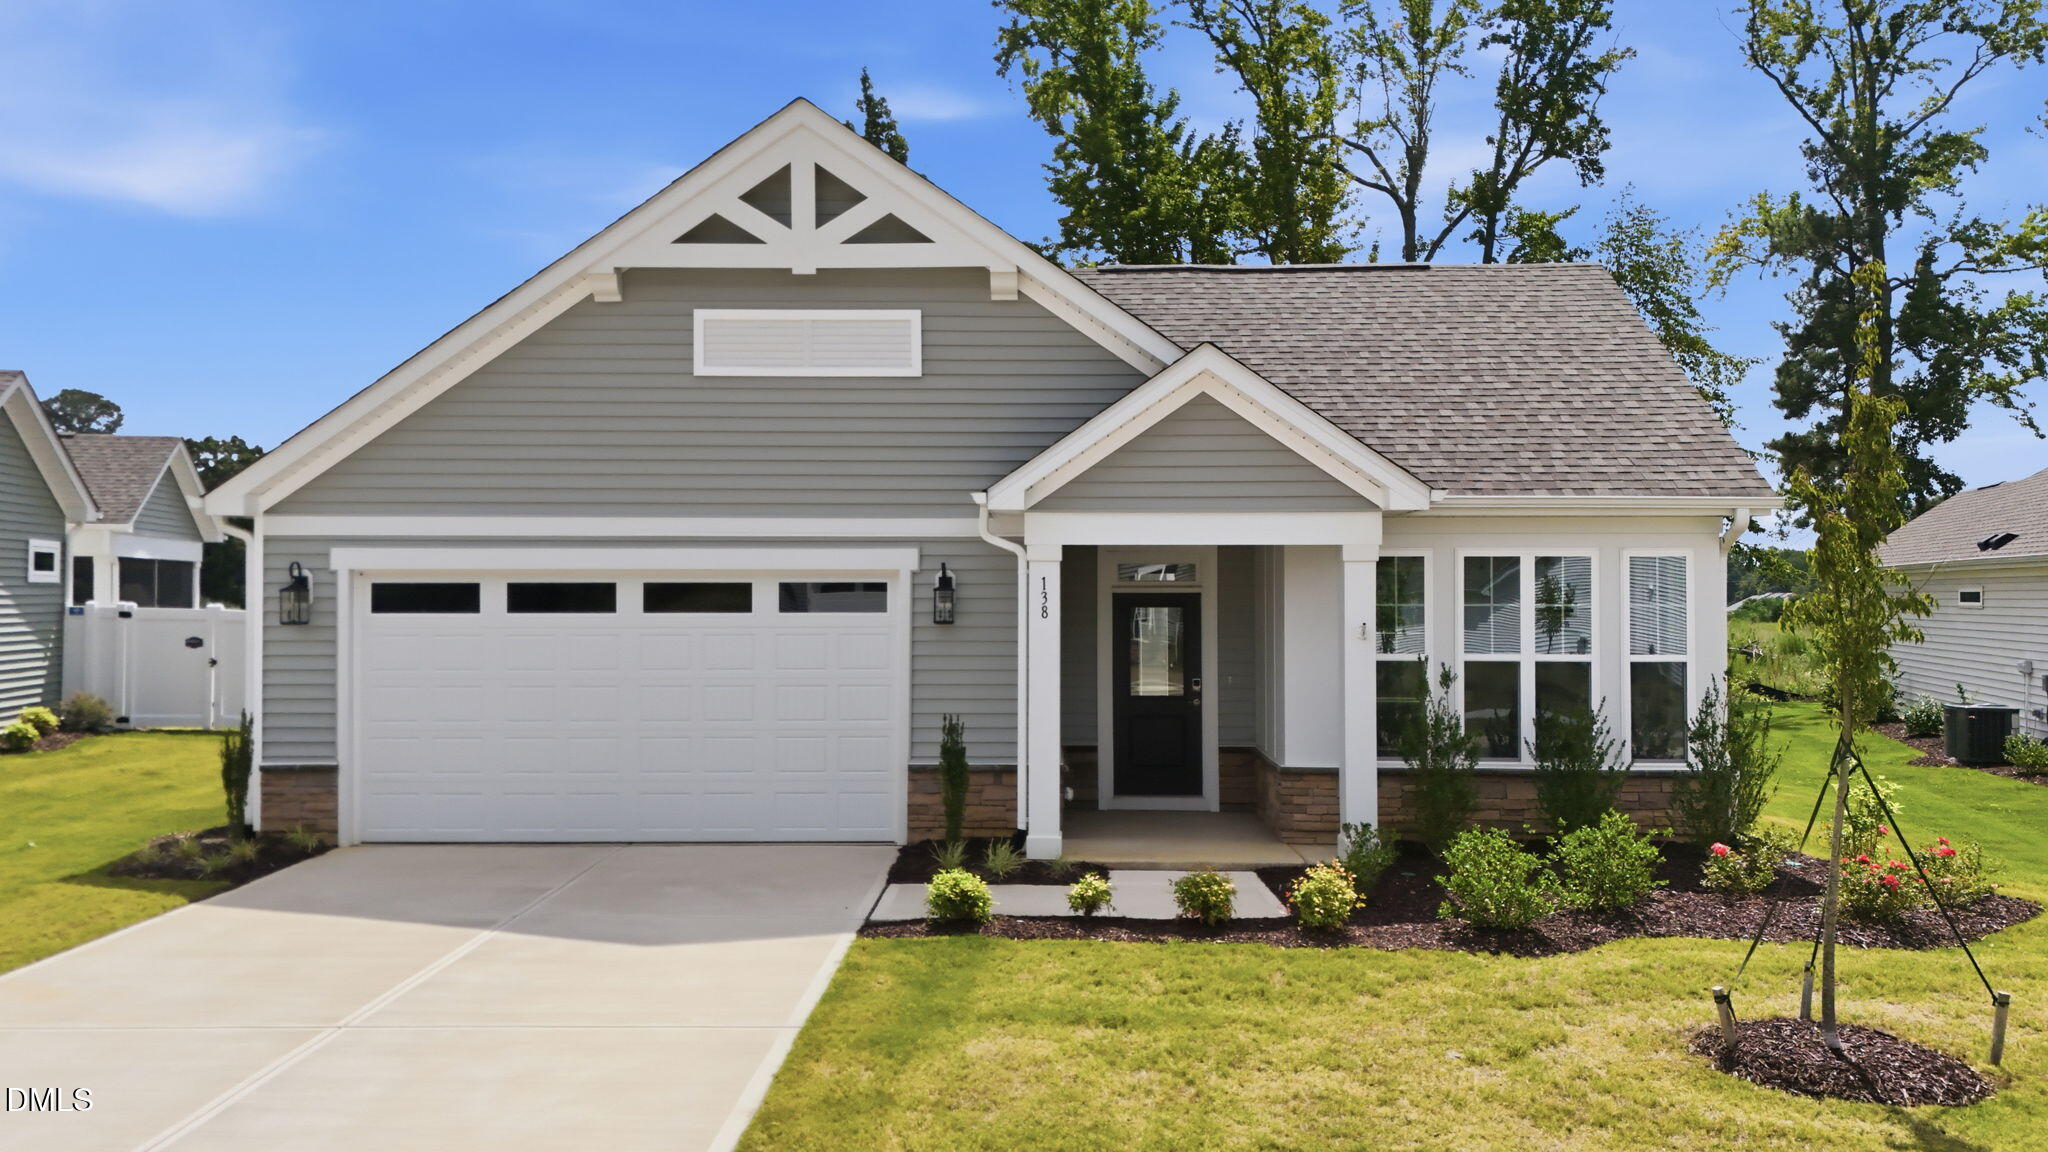 | $398,107138 Oban DriveSanford, NC 27330 |
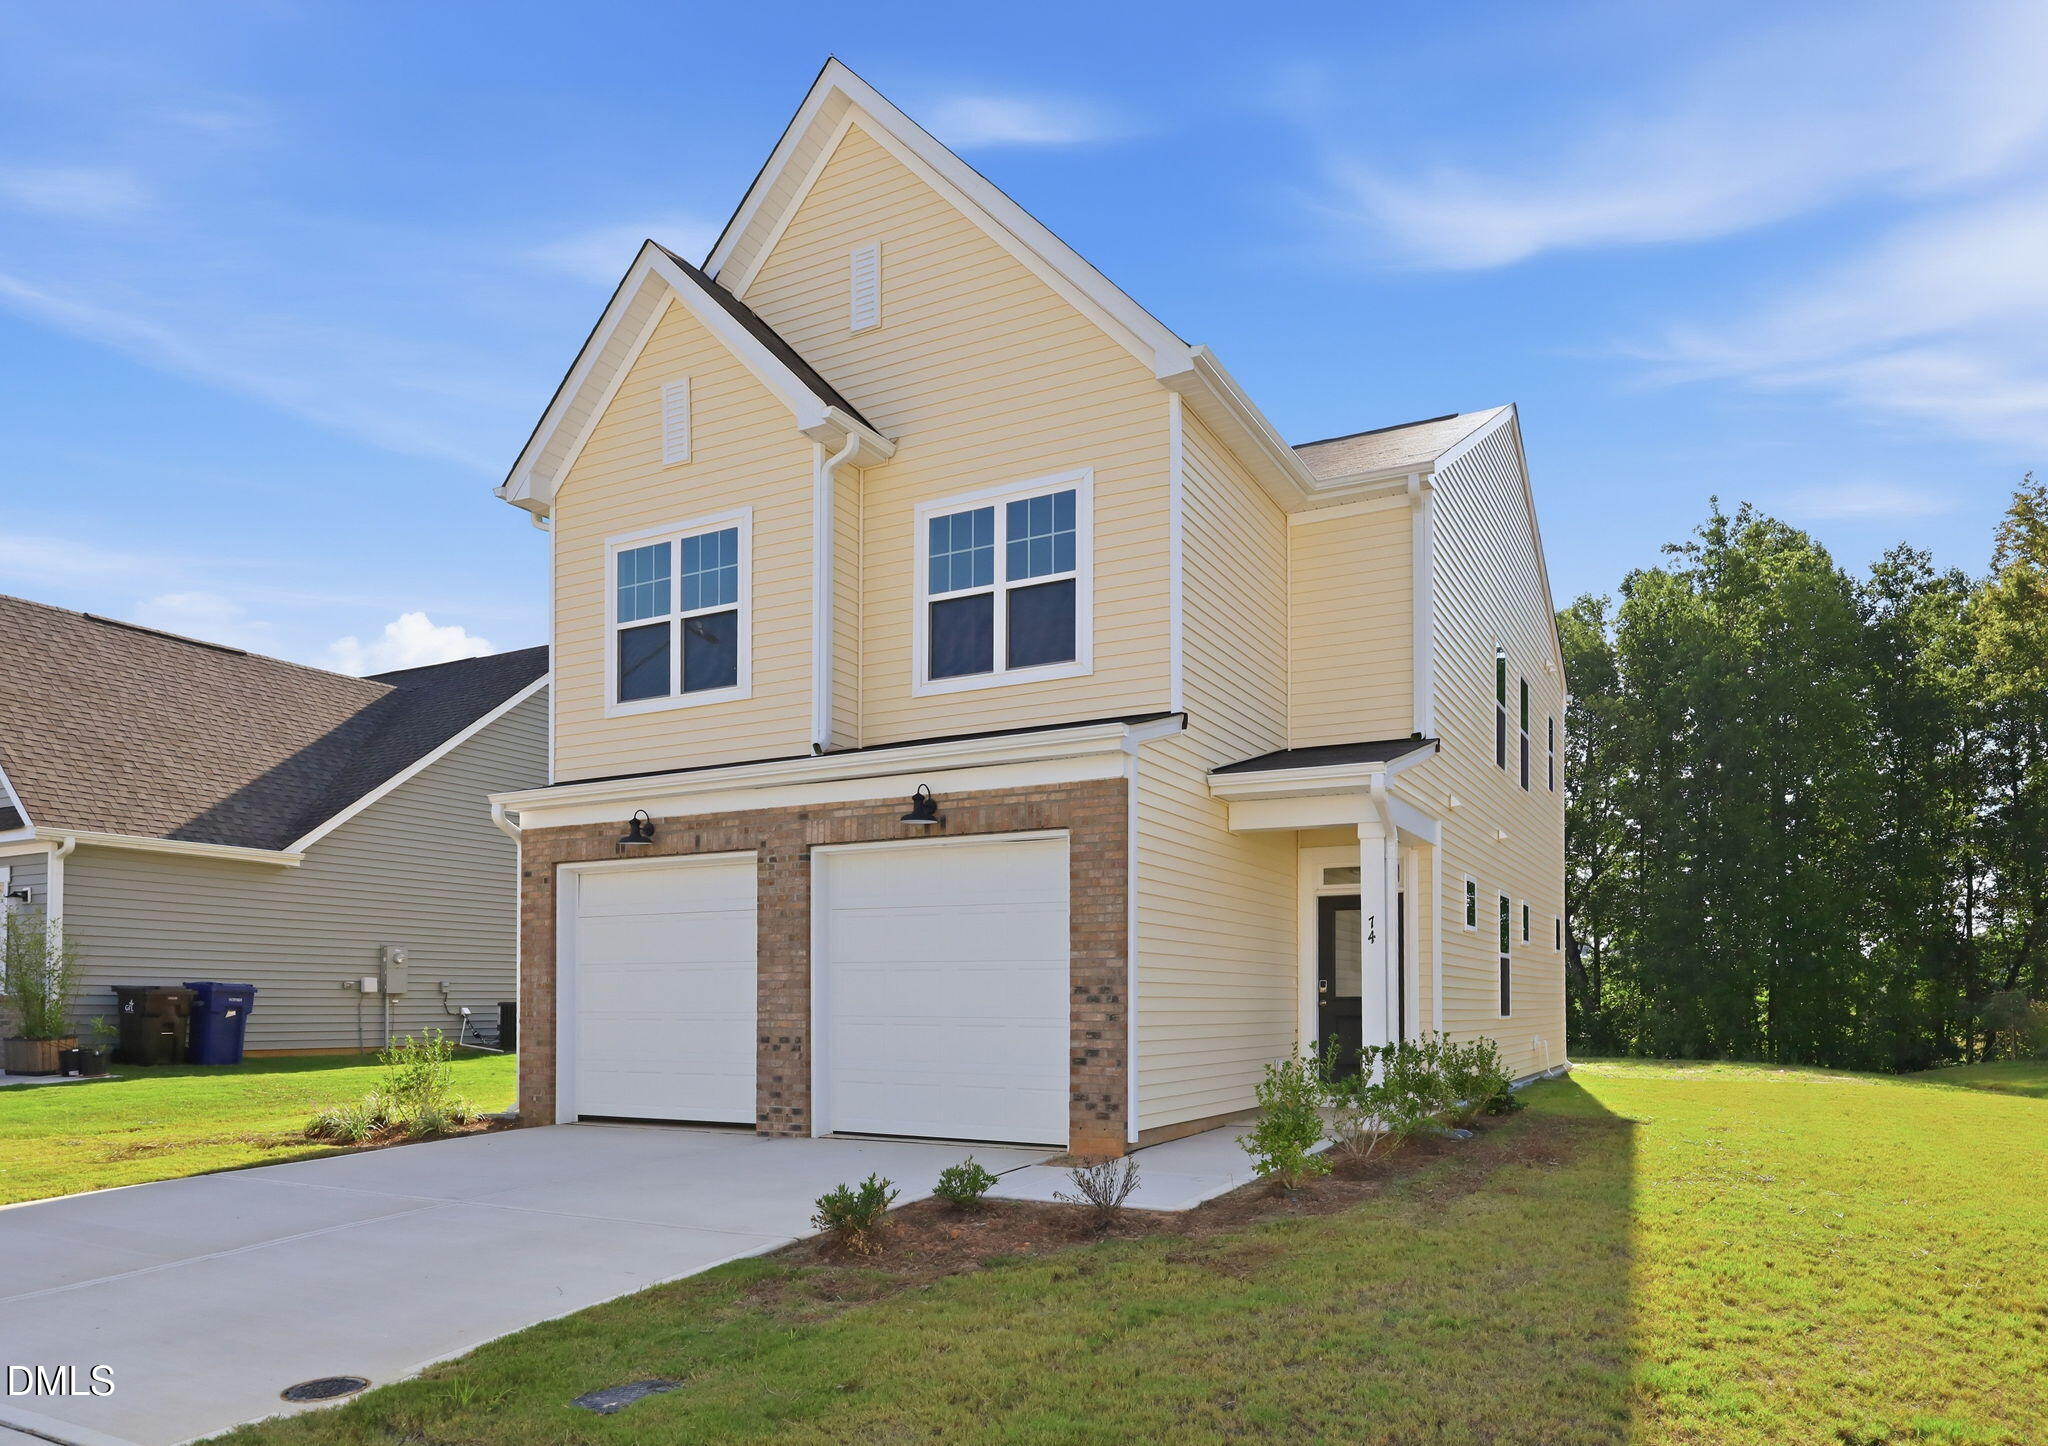 | $341,94774 Furley StreetSanford, NC 27330 |