1340 Sardis Road,Charlotte, NC 28270
Charlotte, NC 28270

Description
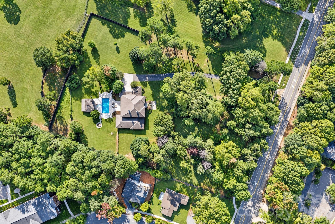
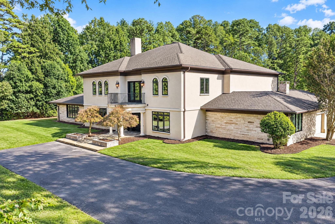
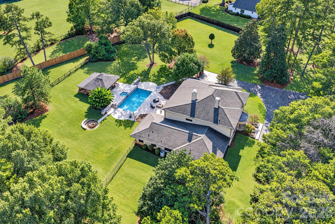
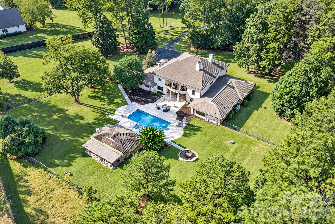
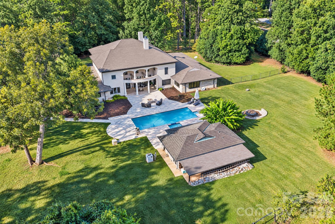
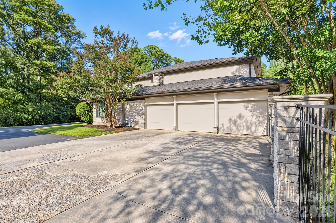
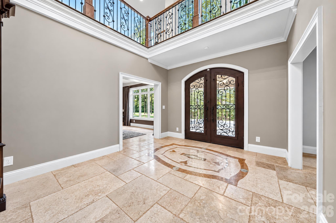
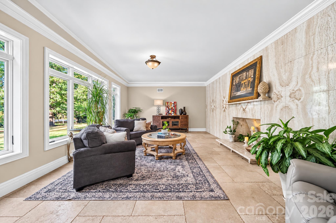
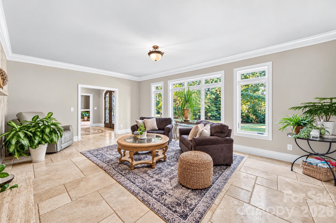
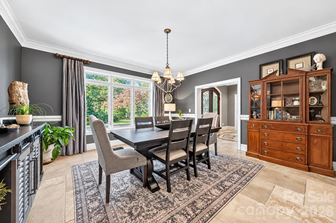
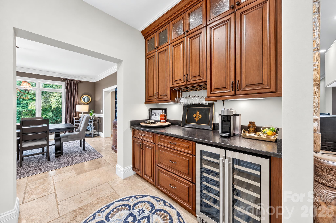
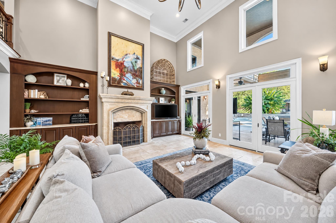
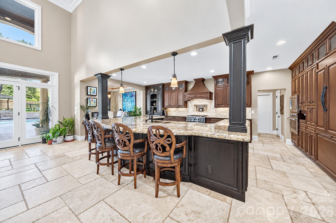
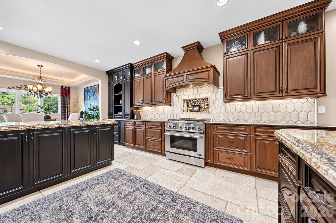
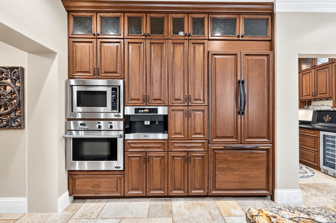
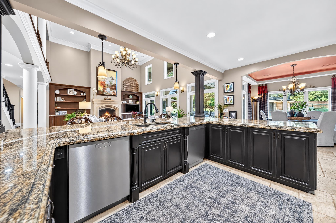
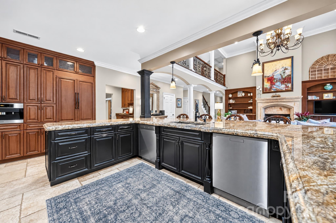
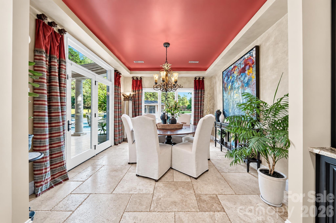
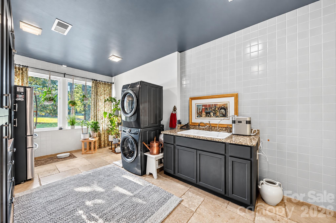
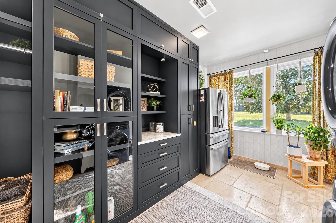
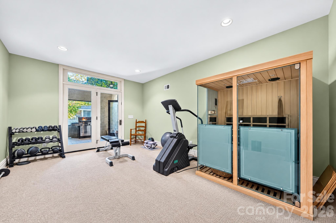
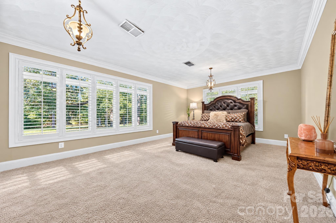
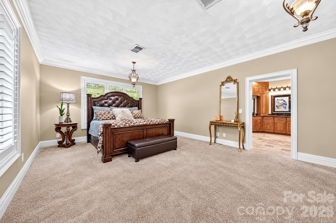
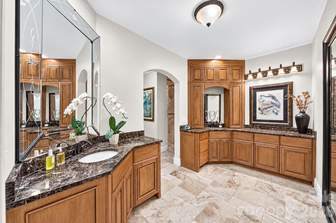
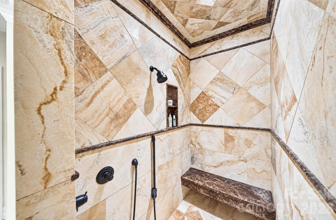
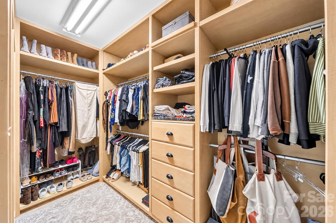
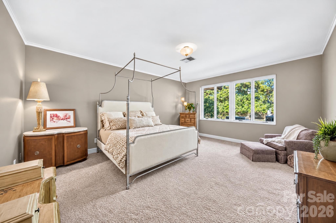
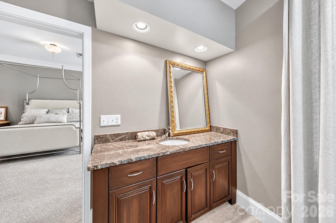
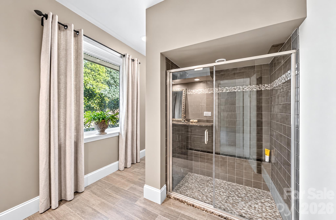
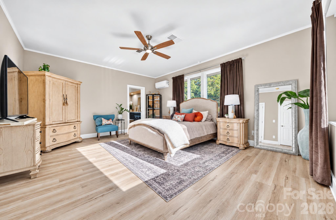
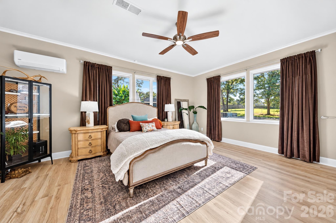
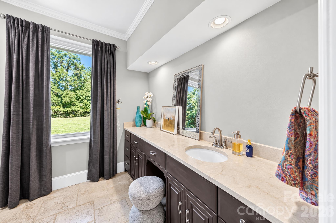
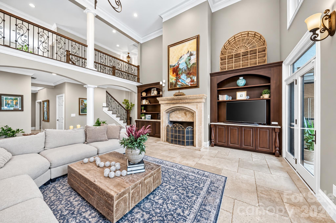
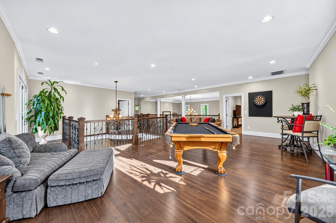
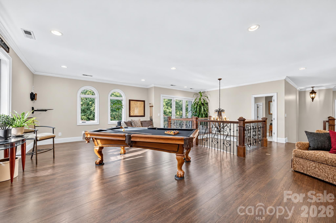
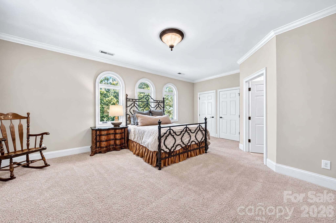
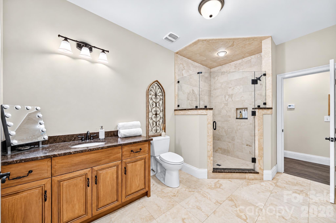
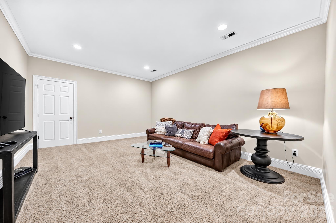
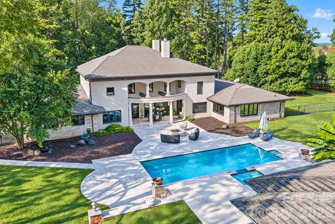
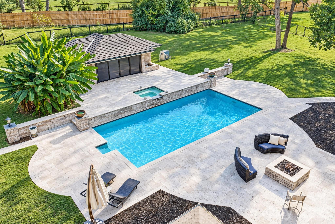
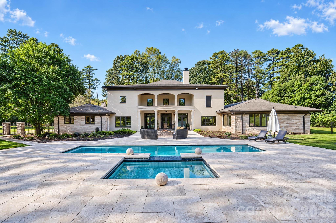
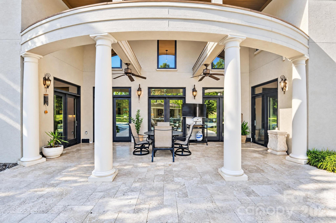
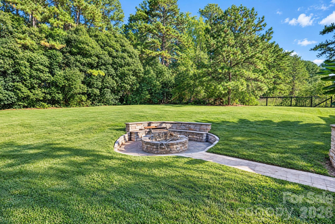
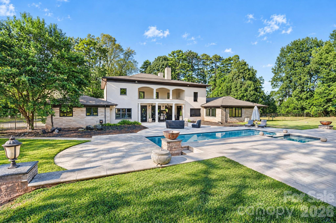
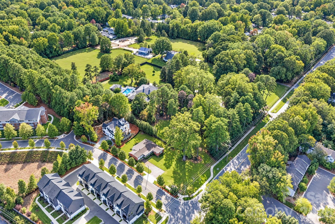
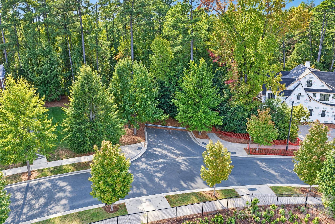
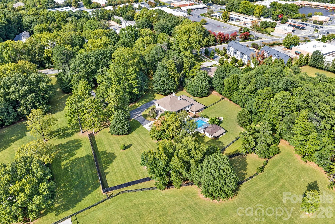
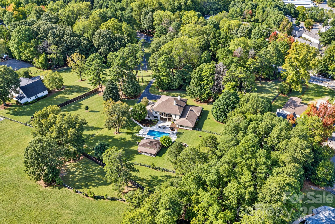
A rare opportunity to own a secluded private estate or explore the development potential of 4.57 acres in Charlotte's desirable private school corridor, all within approximately 30 minutes of Uptown. The property offers two points of access: Sardis Road North and an existing curb cut on Nolley Court via a permanent shared easement providing additional access potential. The 7,000+ square-foot main residence offers exceptional space and versatility. The main level features an oversized primary suite, two additional generously sized bedroom suites, and a well-appointed kitchen with two dishwashers, a dual-fuel range, an additional wall oven, paneled refrigerator, walk-in pantry, and an expansive island. Additional living spaces include a dramatic two-story great room, formal living and dining rooms, a breakfast room, exercise room, and an oversized laundry room/drop zone with abundant storage. The main level also features radiant floor heating powered by a boiler system. Upstairs, you'll find another bedroom suite, a private office, a loft/game room, and a bonus room. A three-car garage and ample additional parking provide plenty of room for family and guests. The outdoor setting is equally impressive, featuring a stunning pool with spa, two firepits, and a pool house with two bathrooms. All of this is nestled on a beautiful, wooded, relatively level lot offering privacy, space, and exceptional possibilities. Whether envisioned as a private estate, a renovation opportunity, or a potential development site, this unique property offers a rare combination of acreage, privacy, and convenient access to Charlotte. Welcome Home!
Details
| MLS # | 4437991 |
|---|---|
| Listing Type | For Sale |
| Style | House |
| Sub-Type | Resale |
| Status | Active |
| Year | 1958 |
| Days On Site | 15 |
| Listing Provided By | Dickens Mitchener & Associates Inc | Jane Lemmond |
Features
| Bed(s) | 4 |
|---|---|
| Bath(s) | 7 Total |
| SQ Feet | 7,223 |
| Garage | 3 |
| Pool | Yes |
| Story(s) | 2 |
| Acreage | 4.57 |
Interior
| Cooling | Central Air, Ductless |
|---|---|
| Heating | Ductless, Heat Pump, Radiant Floor, Other - See Remarks |
| Interior Features | Entrance Foyer, Kitchen Island, Open Floorplan, Storage, Walk-In Closet(s), Walk-In Pantry |
| Appliances | Bar Fridge, Dishwasher, Electric Oven, Electric Water Heater, Exhaust Hood, Gas Cooktop, Microwave, Refrigerator, Wall Oven, Wine Refrigerator |
Exterior
| Roof | Architectural Shingle |
|---|---|
| Construction Materials | Hard Stucco, Stone |
| Foundation Details | Slab |
Parking
| Garage Yes / No | Yes |
|---|---|
| Parking Features | Driveway, Attached Garage, Garage Faces Side, Parking Space(s) |
Utilities
| Utilities | Electricity Connected, Natural Gas |
|---|
Location
| Community Features | None |
|---|
Other
| List Aor | Canopy Realtor Association |
|---|
Taxes
| Property | 1608100 |
|---|
Area Information
| State | NC |
|---|---|
| County | Mecklenburg |
| City | Charlotte |
| Zip Code | 28270 |
| Area | Mecklenburg |
| School District | East Mecklenburg |
| Elementary School | Greenway Park |
| High School | East Mecklenburg |
| Listing VS Median (in 28270) | |
Price: $2,400,000 low | high Med: $775,000 sqft: 7,223 low | high Med: 3,116 $ / sqft: $332 low | high Med: $262 On site: 15 low | high Med: 79 | |
Market Activity 28270
Request a showing
Request a showing
 Listings courtesy of Canopy MLS as distributed by MLS GRID.
Based on information submitted to the MLS GRID as of November 11, 2026 at 5:10:50 PM PST All data is obtained from various sources and may not have been verified by broker or MLS GRID. Supplied Open House Information is subject to change without notice. All information should be independently reviewed and verified for accuracy. Properties may or may not be listed by the office/agent presenting the information.
The Digital Millennium Copyright Act of 1998, 17 U.S.C. § 512 (the “DMCA”) provides recourse for copyright owners who believe that material appearing on the Internet infringes their rights under U.S. copyright law. If you believe in good faith that any content or material made available in connection with our website or services infringes your copyright, you (or your agent) may send us a notice requesting that the content or material be removed, or access to it blocked. Notices must be sent in writing by email to DMCAnotice@MLSGrid.com.
“The DMCA requires that your notice of alleged copyright infringement include the following information: (1) description of the copyrighted work that is the subject of claimed infringement; (2) description of the alleged infringing content and information sufficient to permit us to locate the content; (3) contact information for you, including your address, telephone number and email address; (4) a statement by you that you have a good faith belief that the content in the manner complained of is not authorized by the copyright owner, or its agent, or by the operation of any law; (5) a statement by you, signed under penalty of perjury, that the information in the notification is accurate and that you have the authority to enforce the copyrights that are claimed to be infringed; and (6) a physical or electronic signature of the copyright owner or a person authorized to act on the copyright owner’s behalf. Failure to include all of the above information may result in the delay of the processing of your complaint.
Contact
Learn More About This Property

| State | NC |
|---|---|
| County | Mecklenburg |
| City | Charlotte |
| Zip Code | 28270 |
| Area | Mecklenburg |
| School District | East Mecklenburg |
| Elementary School | Greenway Park |
| High School | East Mecklenburg |
| Listing VS Median (in 28270) | |
Price: $2,400,000 low | high Med: $775,000 sqft: 7,223 low | high Med: 3,116 $ / sqft: $332 low | high Med: $262 On site: 15 low | high Med: 79 | |