
Description
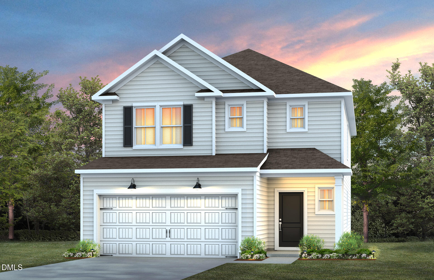
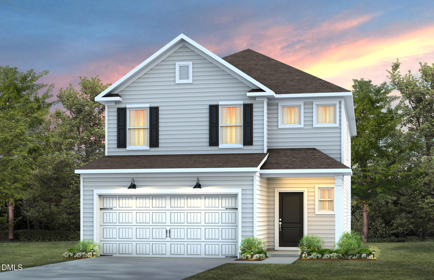
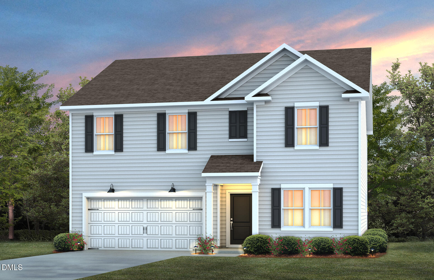
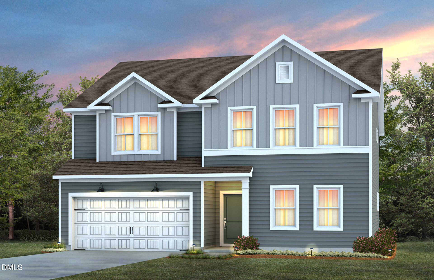
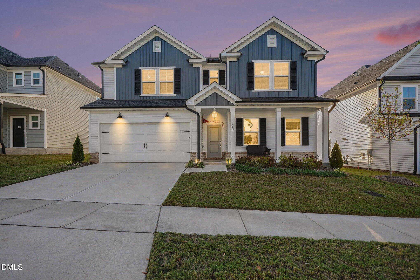
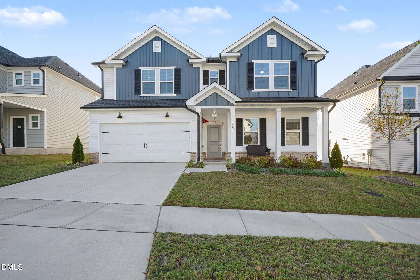
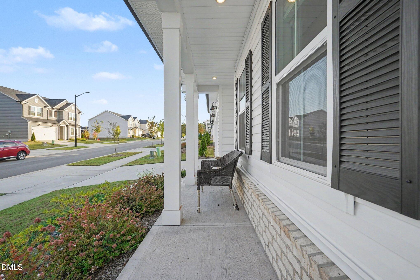
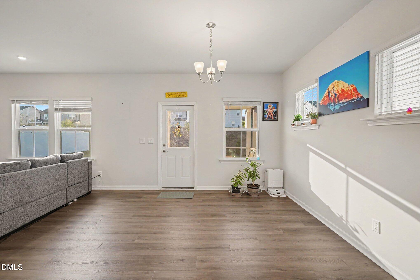
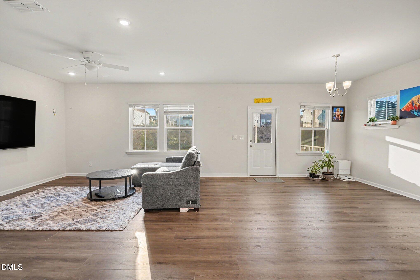
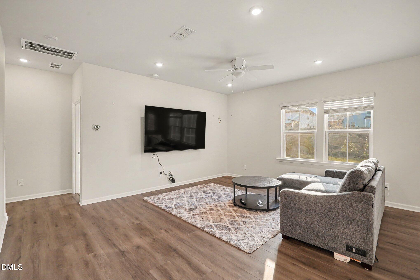
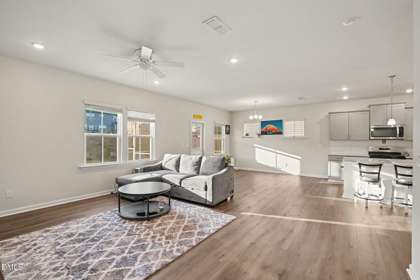
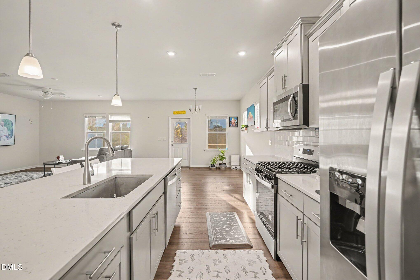
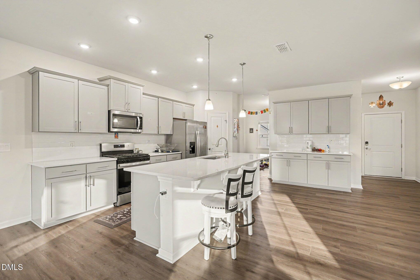
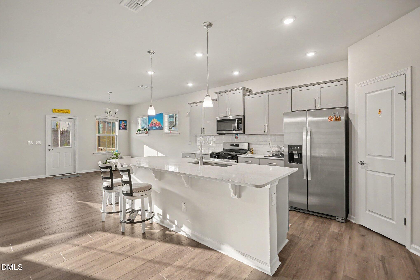
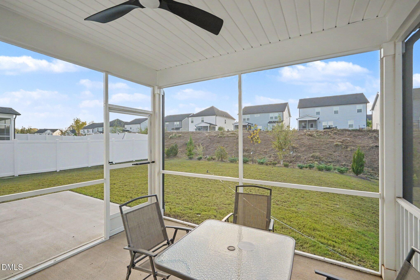
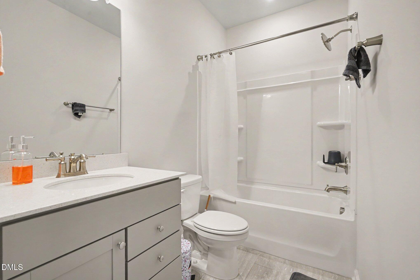
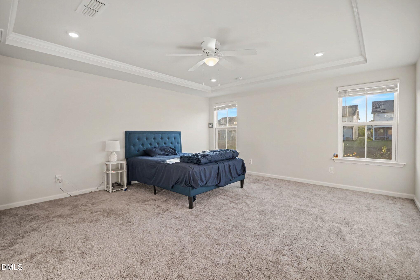
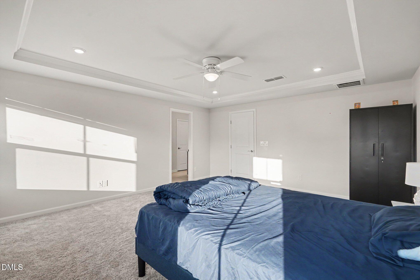
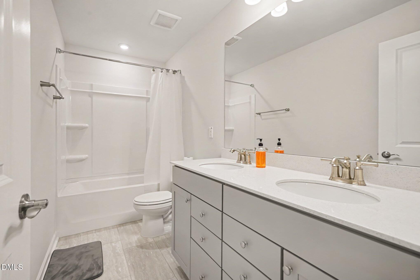
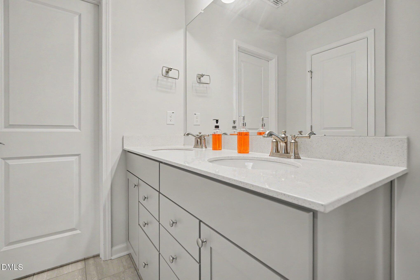
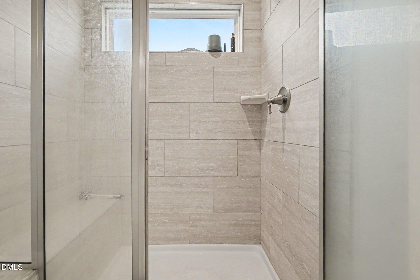
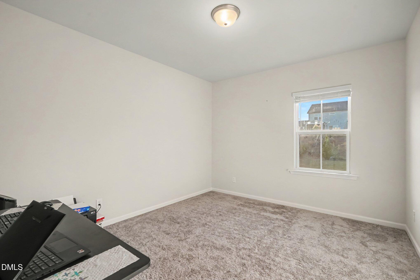
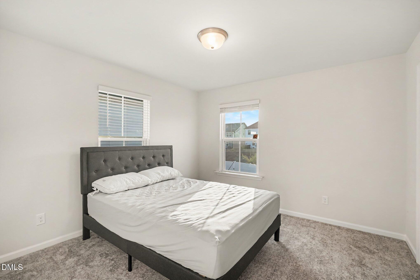
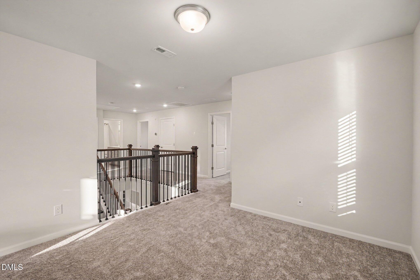
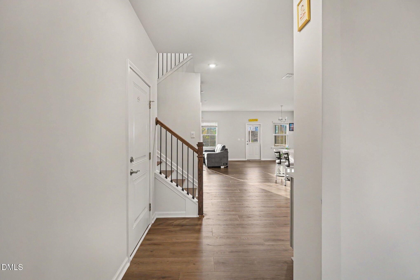
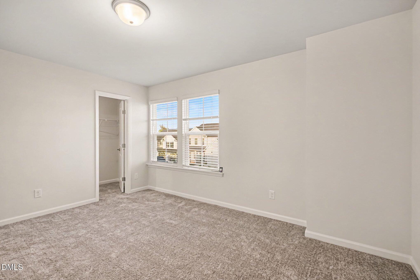
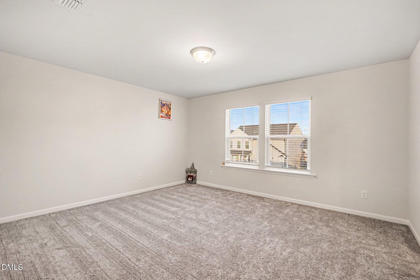
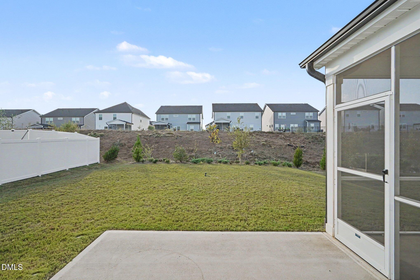
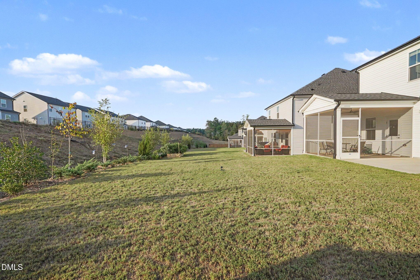
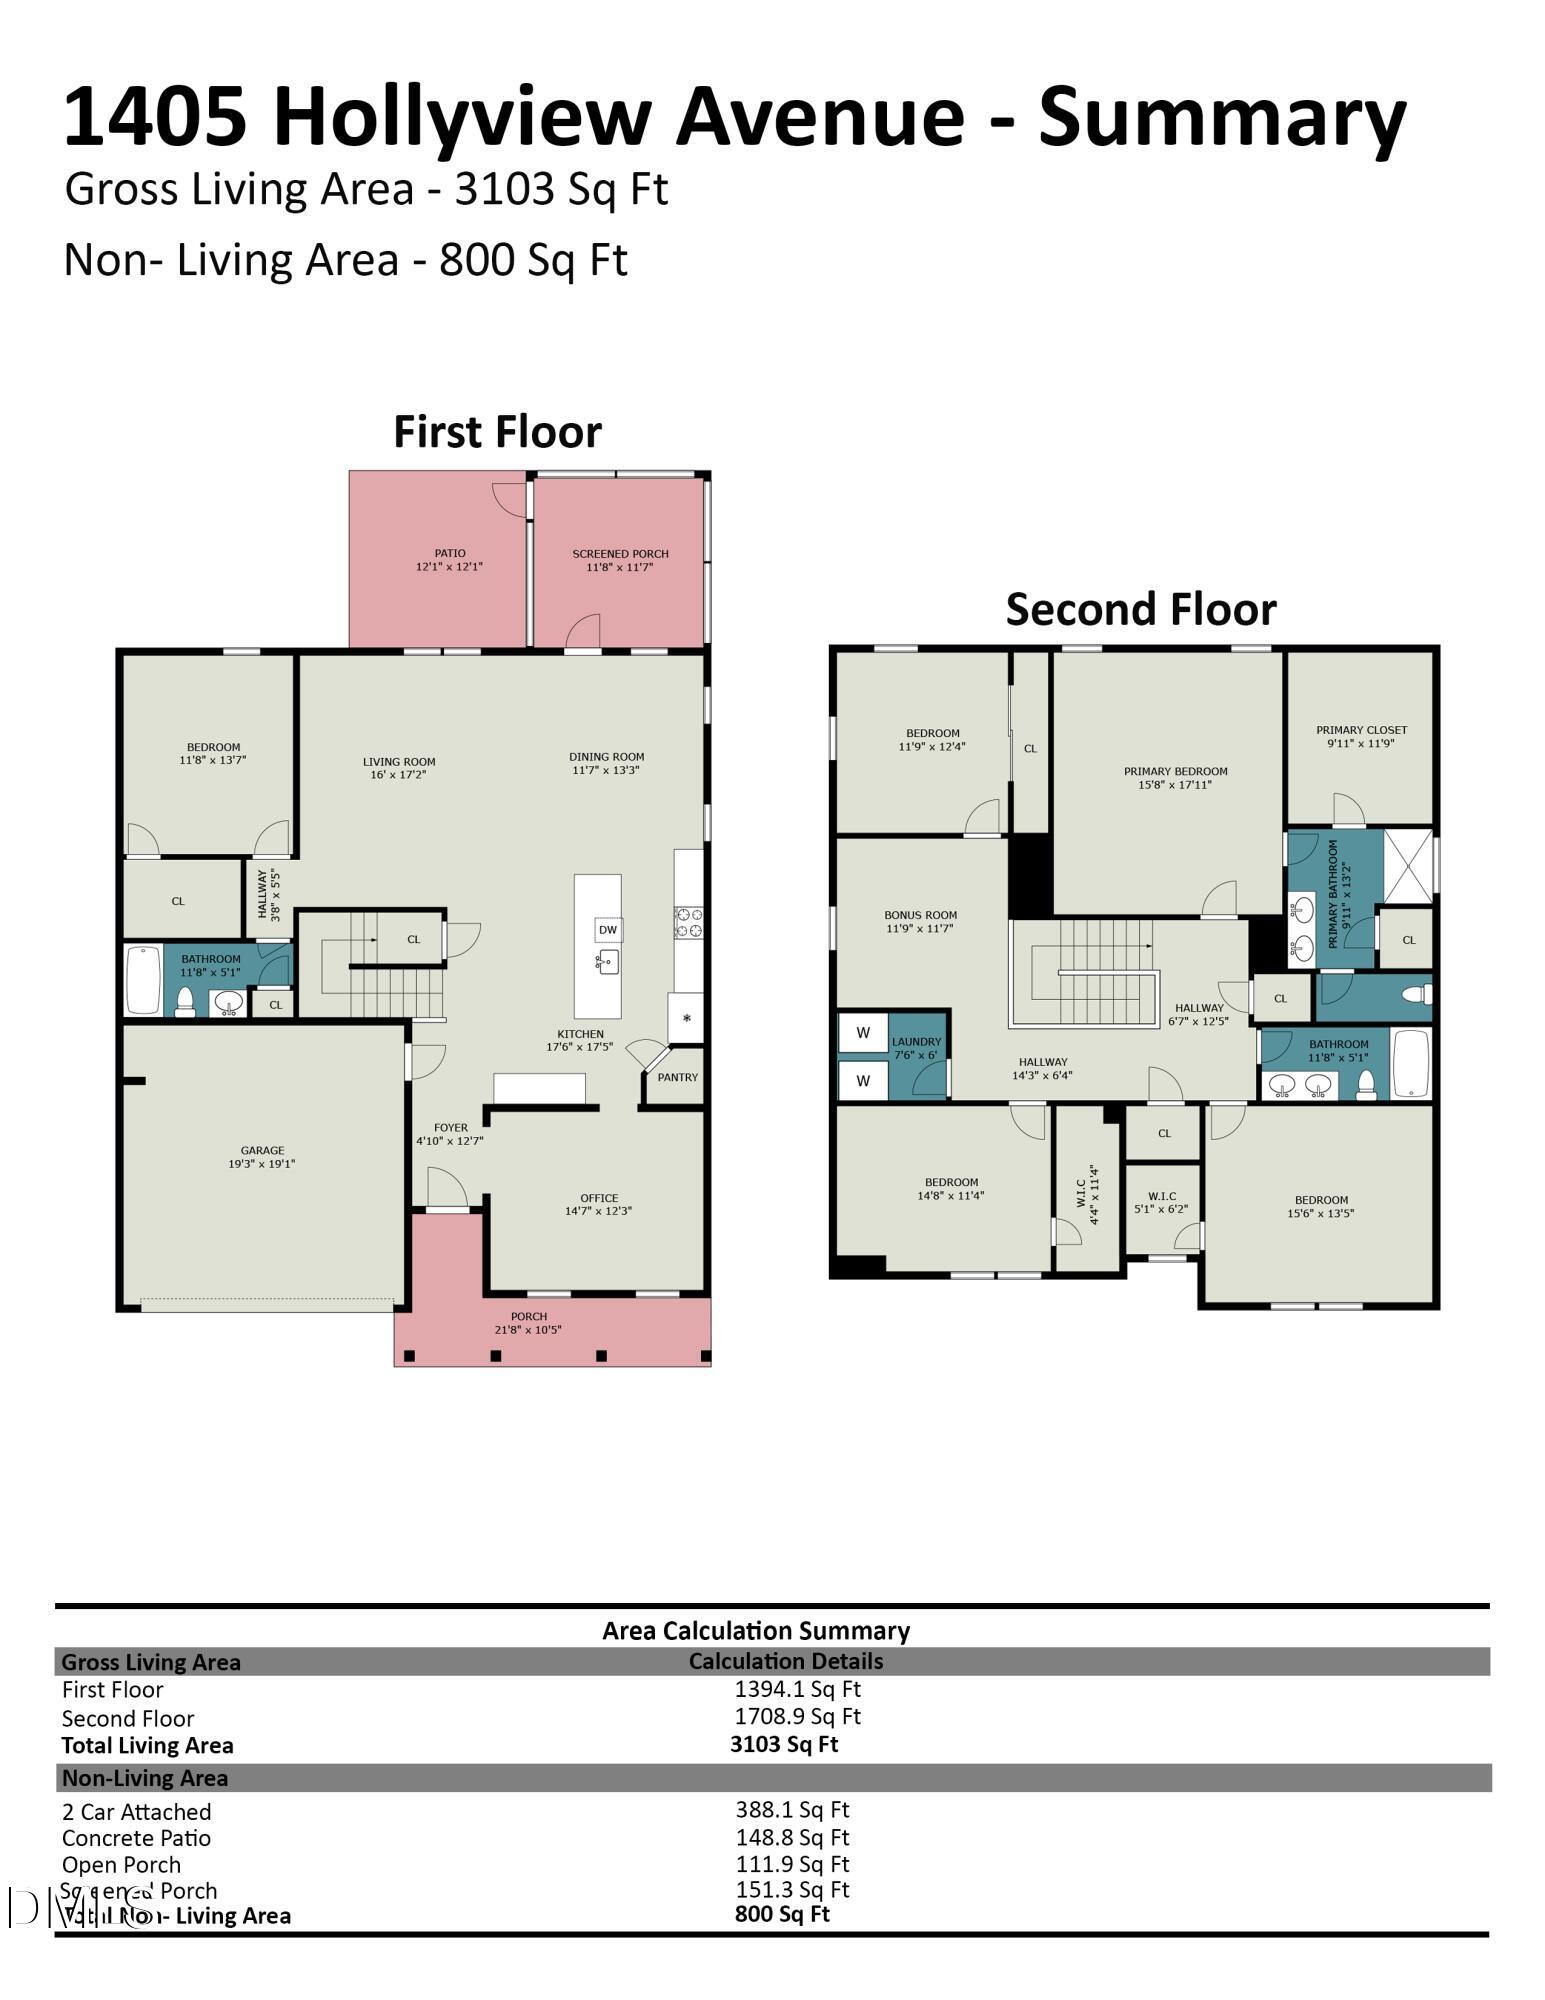
This 5-bedroom home is built with an open floor plan ties the main living spaces together, and a thoughtful layout gives everyone, from guests to multiple generations, a place of their own. A bedroom on the main level makes this home easy to live in, whether you are hosting guests or want single-level living within reach. A dedicated office on the first floor gives you a quiet place to work or focus, separate from the open living space. The open floor plan keeps the kitchen, dining, and living areas flowing together, so the home feels connected and easy to move through. Upstairs, a bonus room adds the flexibility this home is known for, perfect as a playroom, media room, or second living area. The remaining four bedrooms give everyone in the house their own space to spread out. Three full bathrooms keep mornings running smoothly with a full house. A screened patio gives you a spot to relax outdoors no matter the weather, bugs included. Outside, the low-maintenance exterior means more time enjoying the home and less time maintaining it, and with landscaping and internet and cable included, two more items come off your to-do list. Close to RDU, Shopping & Dining.
Details
| MLS # | 10198867 |
|---|---|
| Listing Type | For Sale |
| Style | House |
| HOA Dues | $141 |
| Sub-Type | Resale |
| Status | Active |
| Year | 2024 |
| Days On Site | 26 |
| Listing Provided By | Keller Williams Realty | Sherri Fergus |
Features
| Bed(s) | 5 |
|---|---|
| Bath(s) | 3 Total |
| SQ Feet | 3,103 |
| Garage | 2 |
| Story(s) | 2 |
| Zoning | Pdr 2.999 |
| Acreage | 0.15 |
Interior
| Interior Features | Ceiling Fan(s), Double Vanity, Entrance Foyer, High Ceilings, High Speed Internet, Kitchen Island, Laminate Counters, Open Floorplan, Pantry, Recessed Lighting, Tray Ceiling(s), Walk-in Closet(s), Separate Shower, Bathtub/Shower Combination, Walk-in Shower, Water Closet, Smooth Ceilings |
|---|---|
| Heating Yes / No | Yes |
| Cooling Yes / No | Yes |
| Cooling | Central Air, Ceiling Fan(s) |
| Fireplace Yes / No | No |
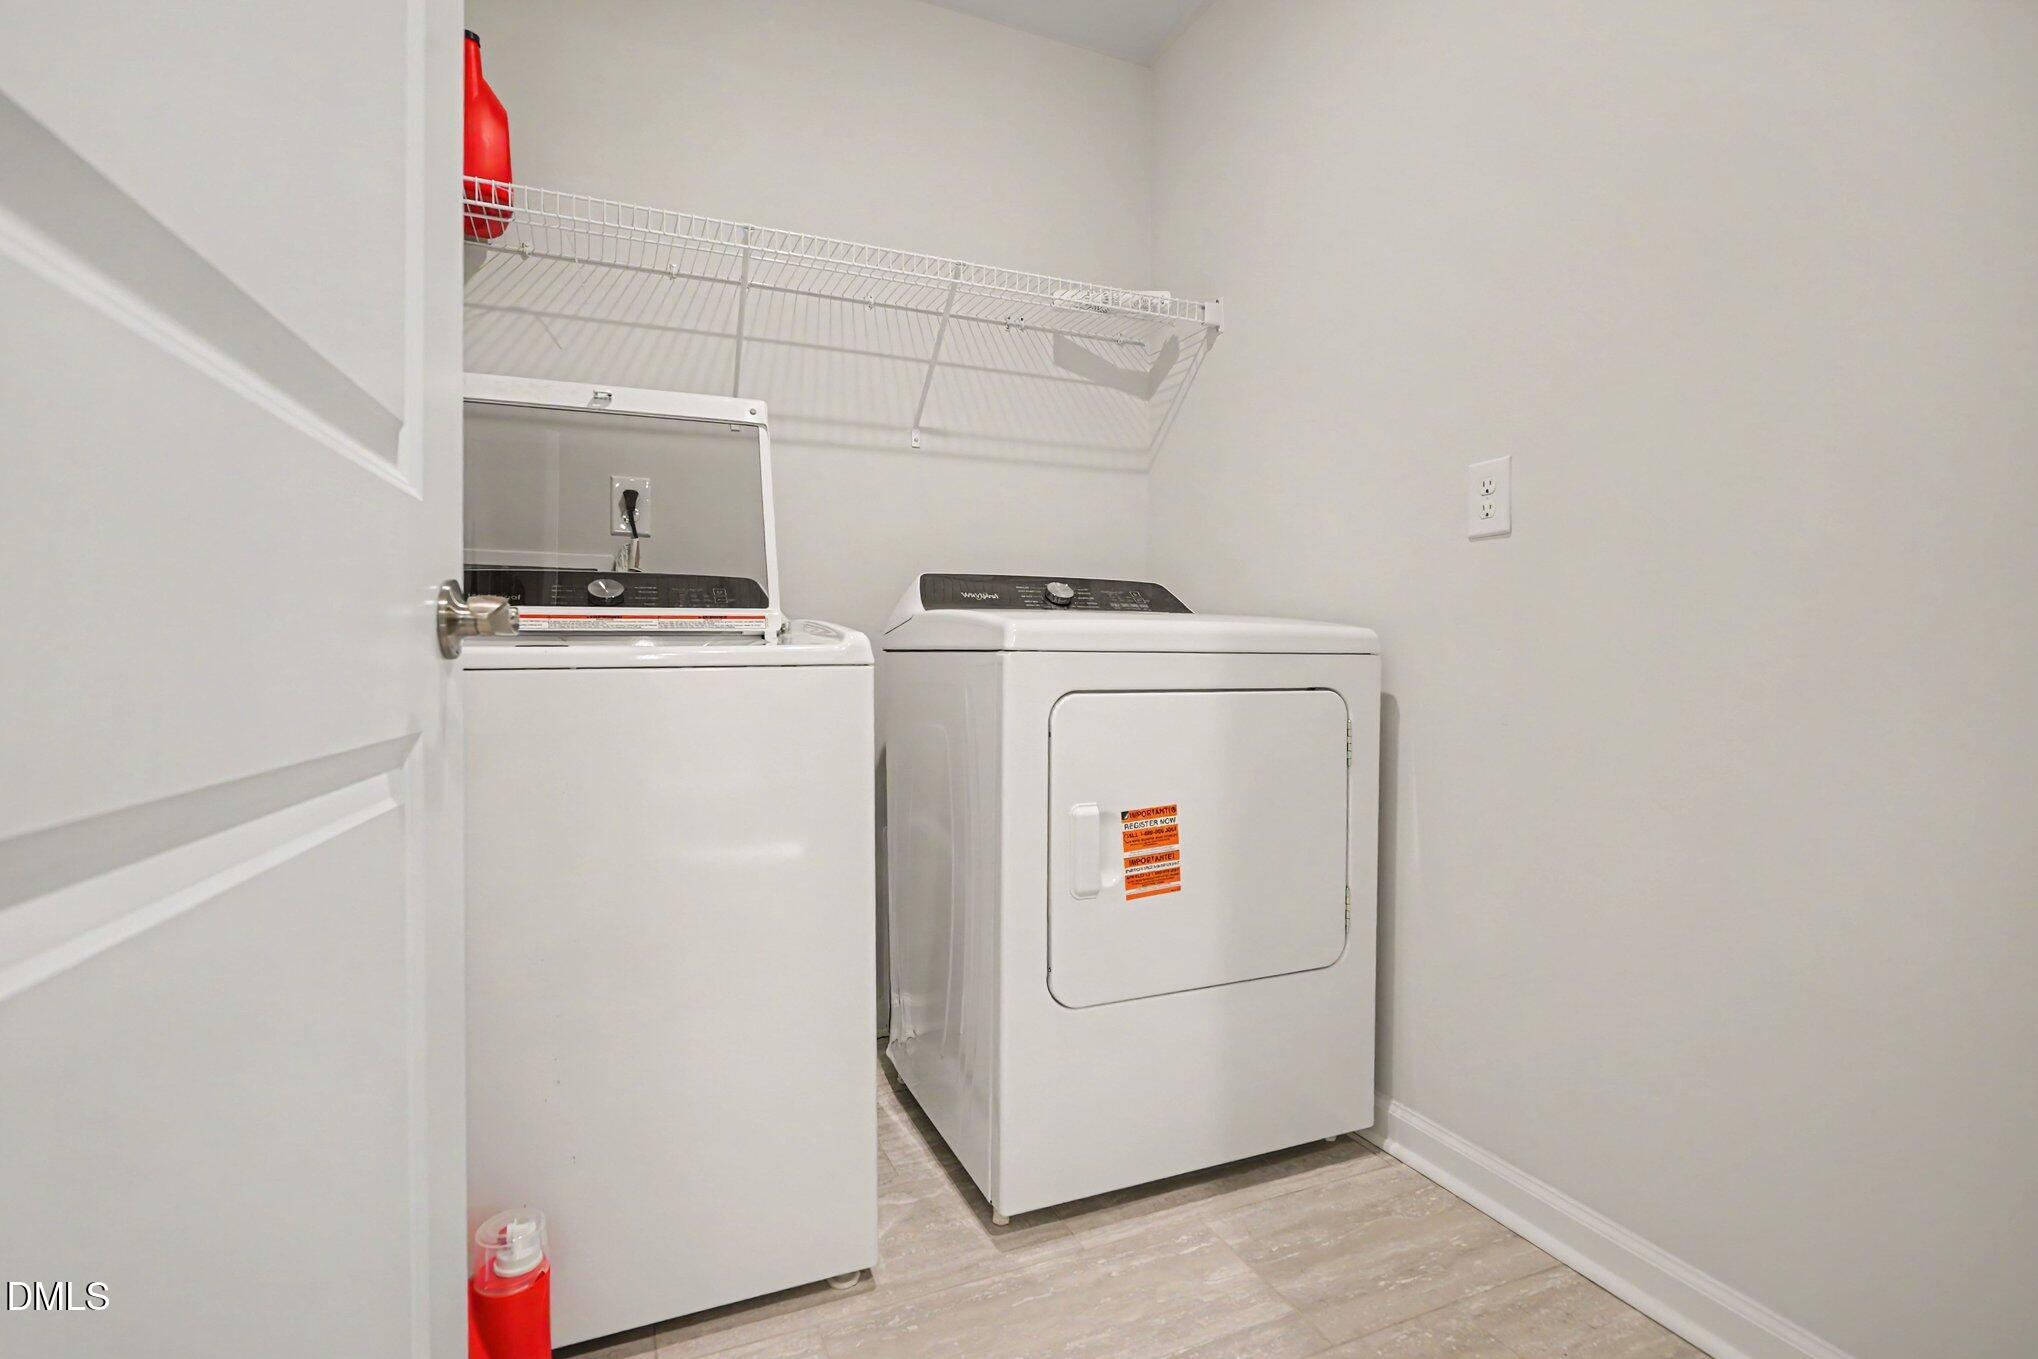
| Laundry Features | Laundry Room, Upper Level |
Exterior
| Exterior Features | Rain Gutters |
|---|---|
| Roof | Shingle |
| Foundation Details | Slab |
| Lot Features | Landscaped |
| Construction Materials | Vinyl Siding |
| Window Features | Blinds |
| Patio And Porch Features | Covered, Front Porch, Patio, Porch, Screened |
Parking
| Attached Garage Yes / No | Yes |
|---|---|
| Garage Yes / No | Yes |
| Parking Features | Attached, Concrete, Garage Faces Front, Garage Door Opener |
Location
| Association Amenities | Cable TV, Dog Park, Fitness Center, Landscaping, Maintenance Grounds, Park, Playground, Pool |
|---|
Utilities
| Sewer | Public Sewer |
|---|
Taxes
| Tax Assessed Value | 587417 |
|---|---|
| Tax Legal Description | Solana/Ph:3&4/Lt#152 Pl:210-88 |
| Tax Year | 2026 |
| Tax Map Number | 152 |
Other
| Accessibility Features | No |
|---|
Area Information
| State | NC |
|---|---|
| County | Durham |
| City | Durham |
| Zip Code | 27703 |
| Area | Durham |
| Community Name | Solana |
| School District | Durham - Southern School of Ener |
| Elementary School | Durham - Spring Valley Elementar |
| High School | Durham - Southern School of Ener |
| Listing VS Median (in Solana) | |
Price: $575,000 low | high Med: $414,990 sqft: 3,103 low | high Med: 1,958 $ / sqft: $185 low | high Med: $212 On site: 26 low | high Med: 121 | |
Market Activity 27703
Request a showing
Request a showing

Listings marked with a Doorify MLS icon are provided courtesy of the Doorify MLS, of North Carolina, Internet Data Exchange Database. Brokers make an effort to deliver accurate information, but buyers should independently verify any information on which they will rely in a transaction. The listing broker shall not be responsible for any typographical errors, misinformation, or misprints, and they shall be held totally harmless from any damages arising from reliance upon this data. This data is provided exclusively for consumers’ personal, non-commercial use. Copyright 2024 Doorify MLS of North Carolina. All rights reserved.
Contact
Learn More About This Property

| State | NC |
|---|---|
| County | Durham |
| City | Durham |
| Zip Code | 27703 |
| Area | Durham |
| Community Name | Solana |
| School District | Durham - Southern School of Ener |
| Elementary School | Durham - Spring Valley Elementar |
| High School | Durham - Southern School of Ener |
| Listing VS Median (in Solana) | |
Price: $575,000 low | high Med: $414,990 sqft: 3,103 low | high Med: 1,958 $ / sqft: $185 low | high Med: $212 On site: 26 low | high Med: 121 | |