
Description
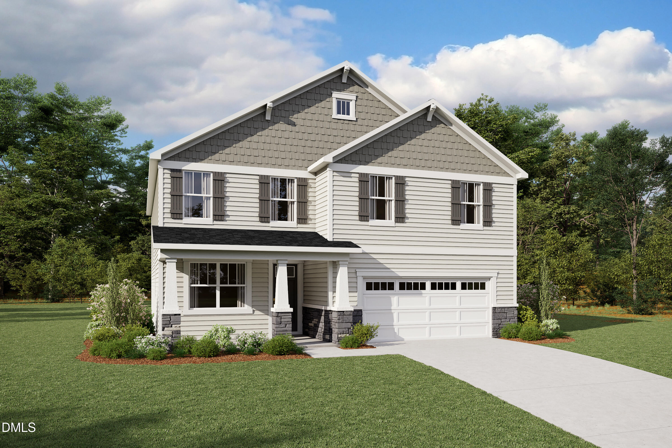
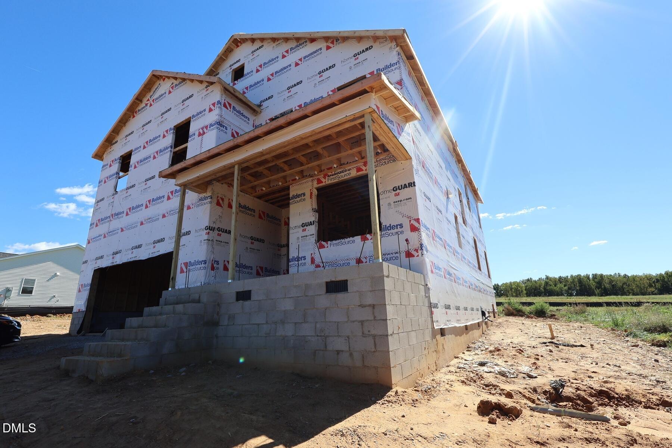
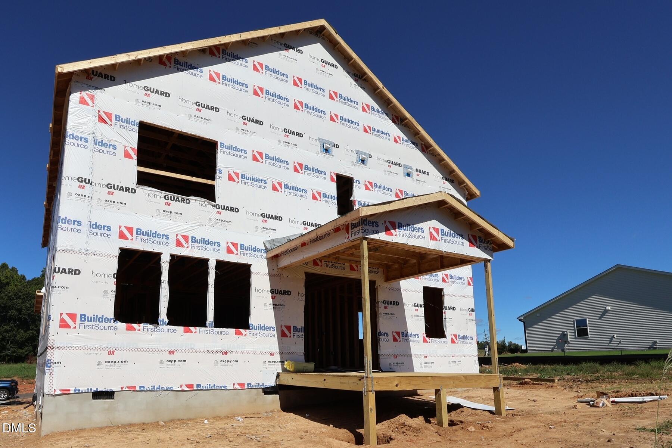
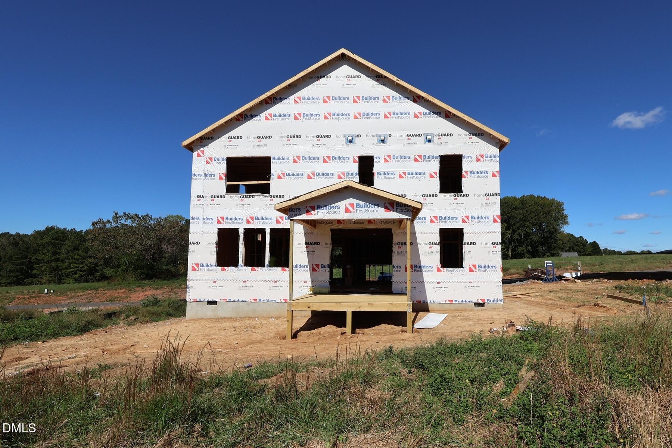
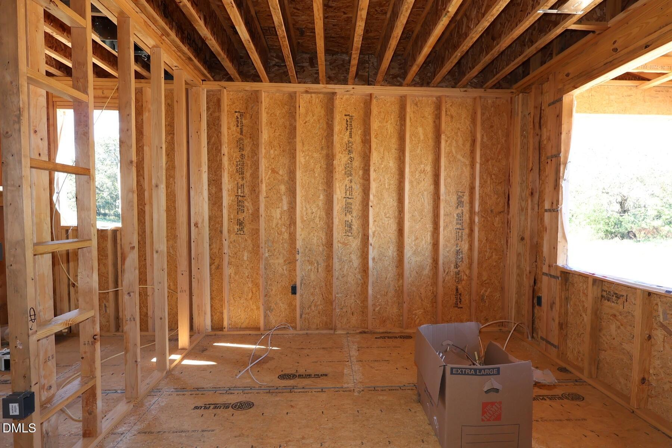
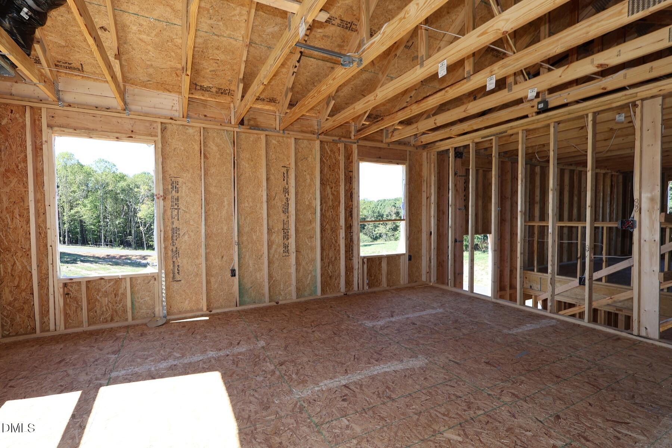
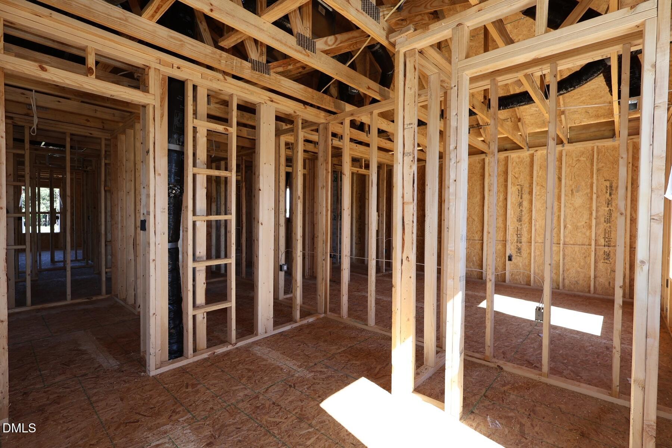
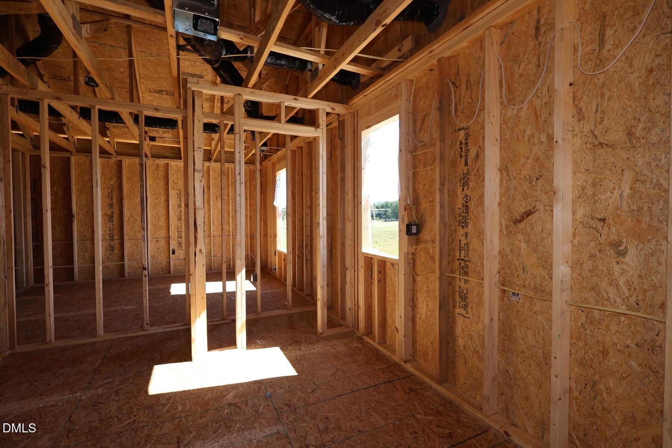
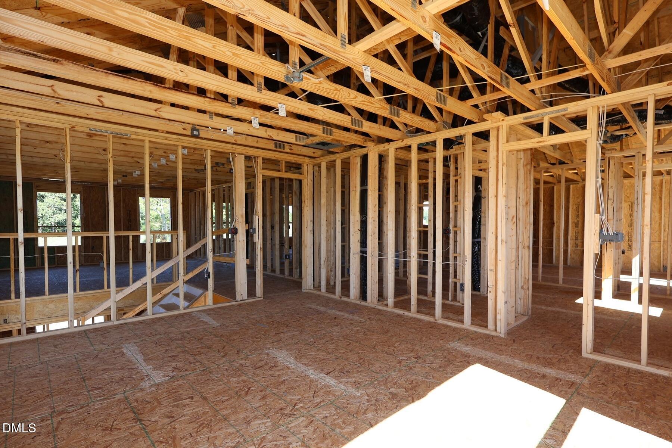
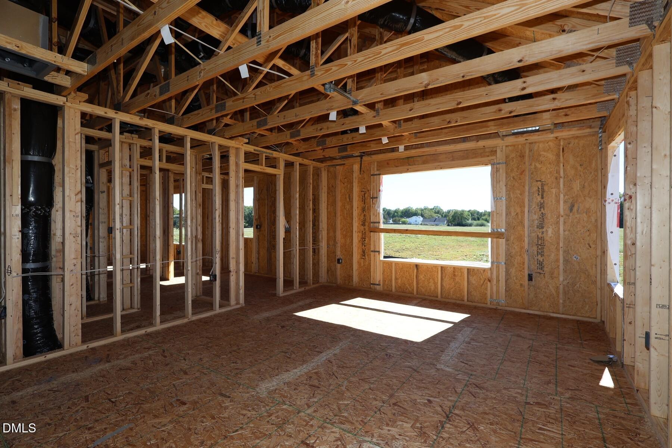
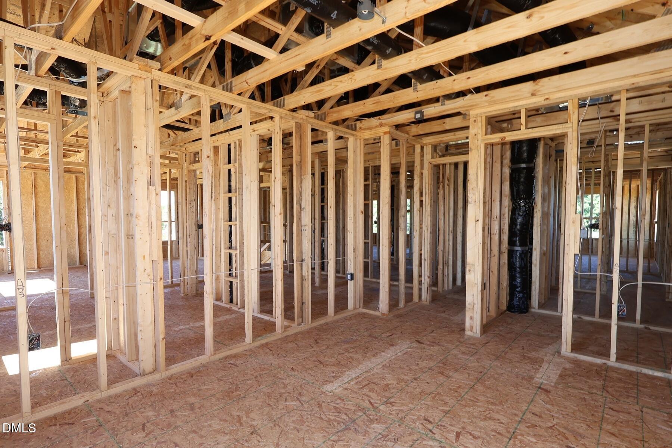
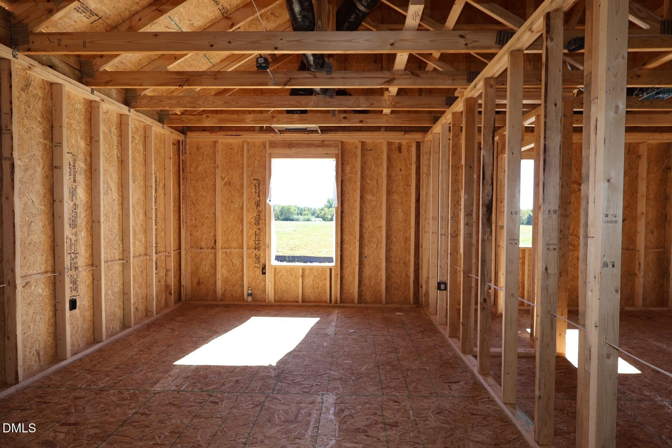
The 3185 sq. ft. The 3,185 square foot, 5-bedroom, 3.5 bathroom Voyageur floorplan makes great use of its considerable space with a superbly arranged combination of open and private living areas. A flex room right off the foyer can be used for anything - while the Great Room, dining room and kitchen with breakfast island makes entertaining a cinch. A bedroom is on the first floor and could be used as a guest suite. Upstairs, a large loft adds even more living space, while the primary suite and the other 3 bedrooms all have generous walk-in closets. We also have a covered deck on the back of the home just outside the massive glass sliding door.
Details
| MLS # | 10198274 |
|---|---|
| Listing Type | For Sale |
| Style | House |
| HOA Dues | $60 |
| Sub-Type | New Construction |
| Status | Active |
| Year | 2026 |
| Days On Site | 17 |
| Listing Provided By | Mattamy Homes LLC | Monroe Hale |
Features
| Bed(s) | 5 |
|---|---|
| Bath(s) | 4 Total |
| SQ Feet | 3,185 |
| Garage | 2 |
| Story(s) | 2 |
| Acreage | 0.93 |
Interior
| Interior Features | Double Vanity, Entrance Foyer, Granite Counters, In-Law Floorplan, Kitchen Island, Open Floorplan, Recessed Lighting, Smart Thermostat, Walk-in Closet(s), Kitchen/Dining Room Combination, Walk-in Shower, Quartz Counters, Master Downstairs, Eat-in Kitchen |
|---|---|
| Heating Yes / No | Yes |
| Cooling Yes / No | Yes |
| Cooling | Central Air, Electric, Heat Pump |
| Fireplace Yes / No | No |
| Laundry Features | Electric Dryer Hookup, Laundry Room, Upper Level, Washer Hookup |
| Rooms Total | 8 |
Exterior
| Exterior Features | Rain Gutters |
|---|---|
| Roof | Shingle |
| Foundation Details | Crawlspace |
| Lot Features | Open Lot |
| Construction Materials | Attic/Crawl Hatchway(s) Insulated, Batts Insulation, Blown-In Insulation, Foam Insulation, Spray Foam Insulation, Shake Siding, Stone Veneer, Vinyl Siding |
| Window Features | Insulated Windows, Low-Emissivity Windows |
| Patio And Porch Features | Covered, Patio, Rear Porch |
Parking
| Attached Garage Yes / No | Yes |
|---|---|
| Garage Yes / No | Yes |
| Parking Features | Attached, Driveway, Garage Faces Front, Garage Door Opener |
| Other Parking | 2 |
Location
| Association Amenities | None |
|---|
Utilities
| Utilities | Electricity Connected, Natural Gas Not Available, Underground Utilities, Water Connected, Septic Connected |
|---|---|
| Sewer | Septic Tank |
Taxes
| Tax Legal Description | Lot 39, Mc Alister Creek phase 1 |
|---|---|
| Tax Year | 2026 |
Other
| Accessibility Features | No |
|---|
Area Information
| State | NC |
|---|---|
| County | Johnston |
| City | Clayton |
| Zip Code | 27520 |
| Area | Johnston |
| Community Name | McAlister Creek |
| School District | Johnston - Wilsons Mills High Sc |
| Elementary School | Johnston - Swift Creek Elementar |
| High School | Johnston - Wilsons Mills High Sc |
| Listing VS Median (in McAlister Creek) | |
Price: $494,776 low | high Med: $444,841 sqft: 3,185 low | high Med: 2,334 $ / sqft: $155 low | high Med: $191 On site: 17 low | high Med: 64 | |
Market Activity 27520
Request a showing
Request a showing

Listings marked with a Doorify MLS icon are provided courtesy of the Doorify MLS, of North Carolina, Internet Data Exchange Database. Brokers make an effort to deliver accurate information, but buyers should independently verify any information on which they will rely in a transaction. The listing broker shall not be responsible for any typographical errors, misinformation, or misprints, and they shall be held totally harmless from any damages arising from reliance upon this data. This data is provided exclusively for consumers’ personal, non-commercial use. Copyright 2024 Doorify MLS of North Carolina. All rights reserved.
Contact
Learn More About This Property

| State | NC |
|---|---|
| County | Johnston |
| City | Clayton |
| Zip Code | 27520 |
| Area | Johnston |
| Community Name | McAlister Creek |
| School District | Johnston - Wilsons Mills High Sc |
| Elementary School | Johnston - Swift Creek Elementar |
| High School | Johnston - Wilsons Mills High Sc |
| Listing VS Median (in McAlister Creek) | |
Price: $494,776 low | high Med: $444,841 sqft: 3,185 low | high Med: 2,334 $ / sqft: $155 low | high Med: $191 On site: 17 low | high Med: 64 | |
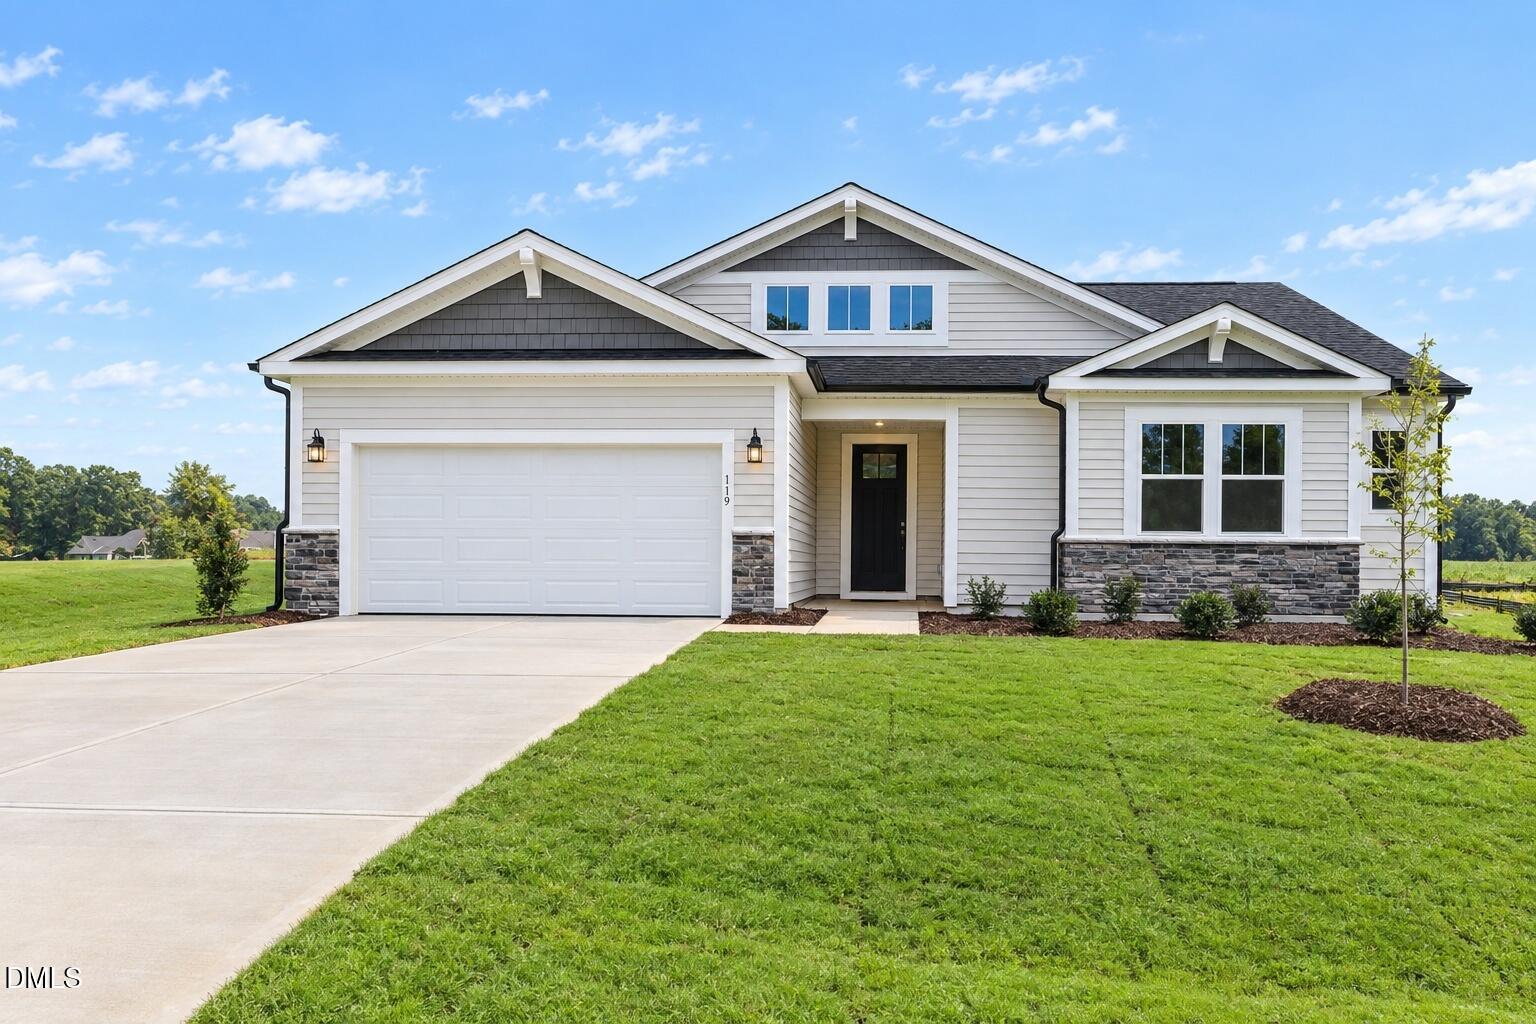 | $419,888119 Coco LaneClayton, NC 27520 |
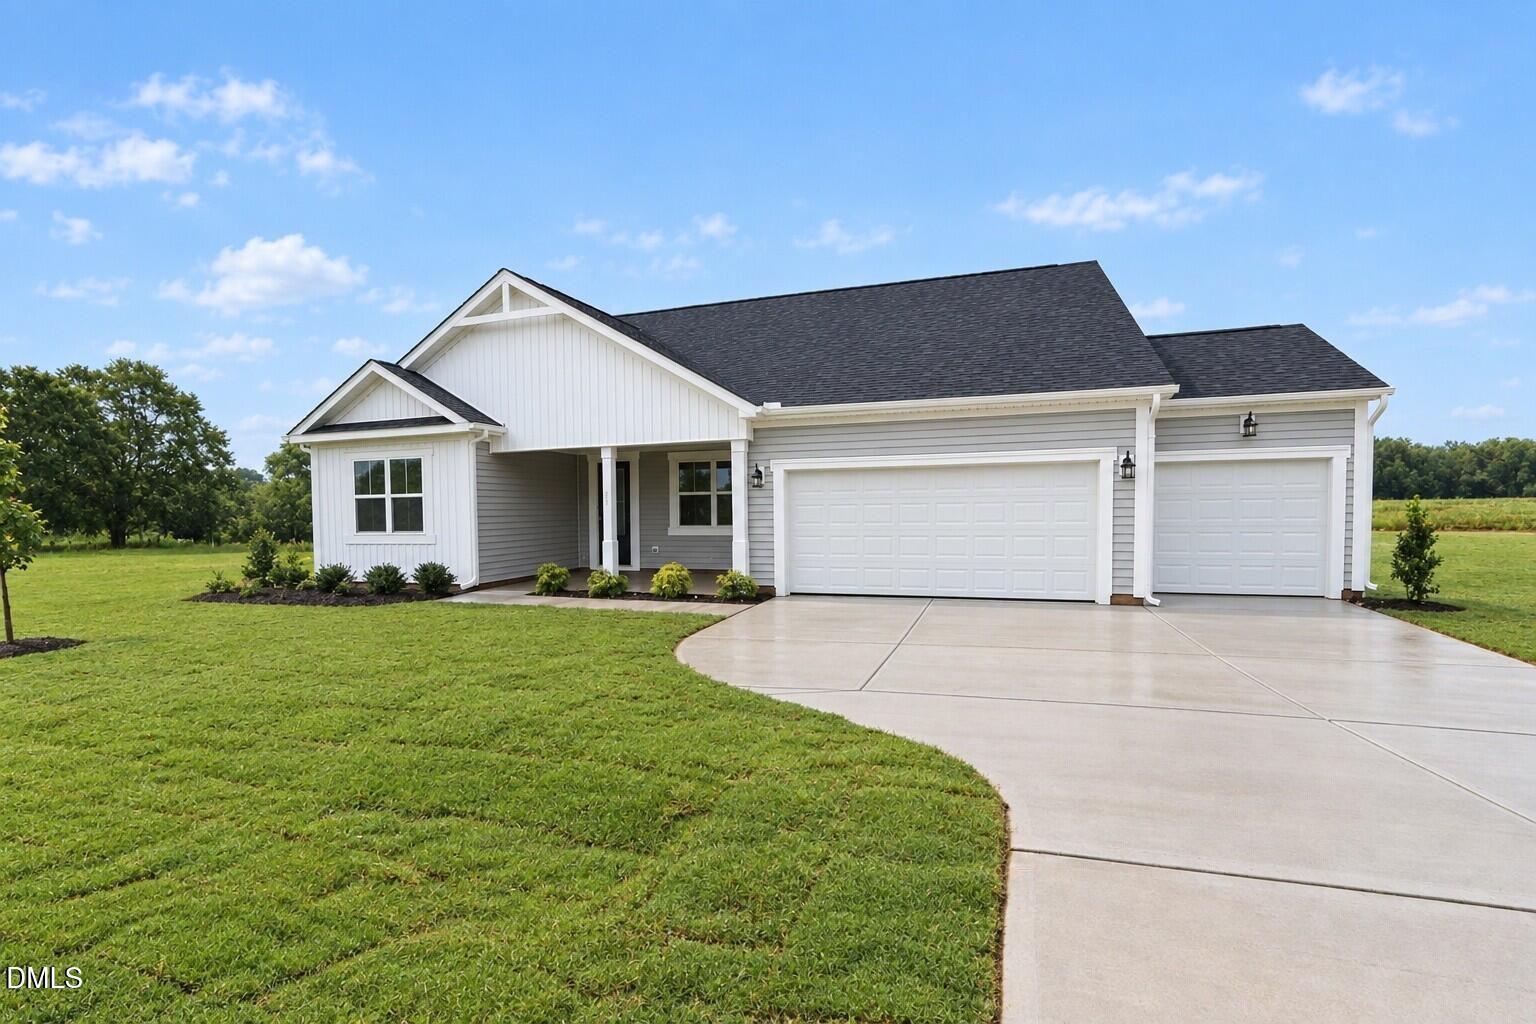 | $444,84193 Coco LaneClayton, NC 27520 |