
Description
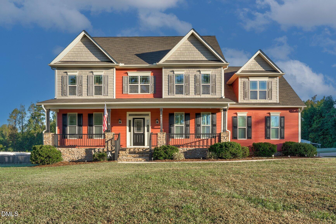
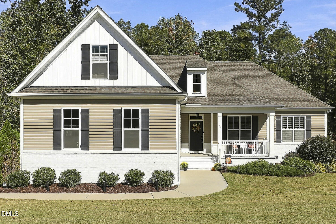
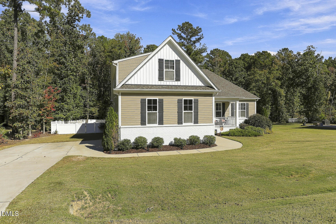
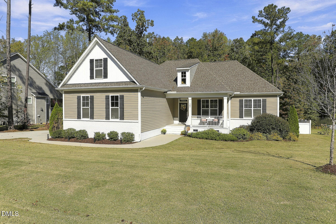
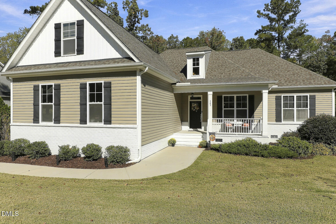
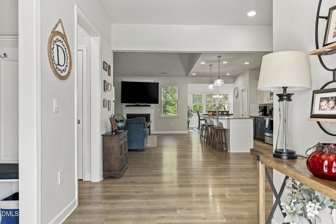
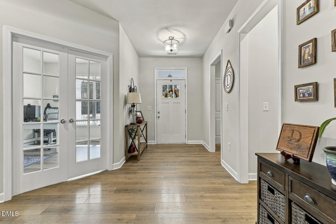
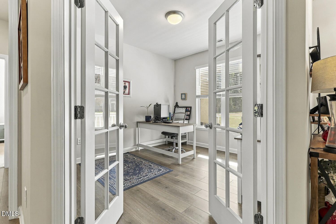
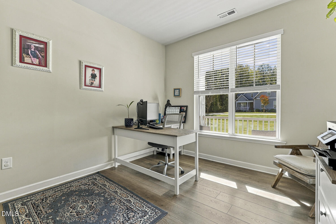
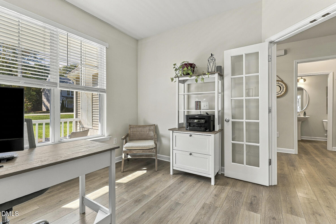
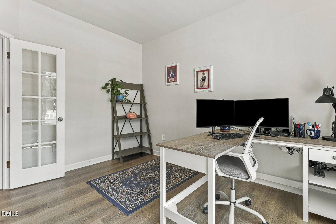
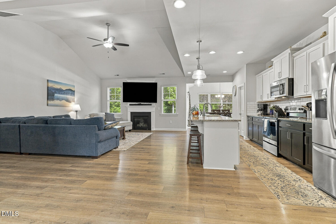
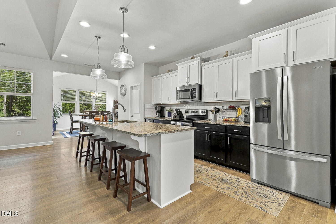
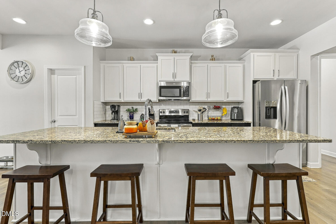
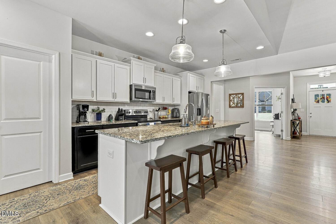
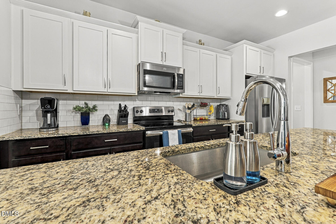
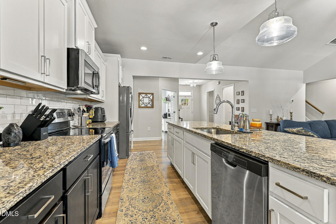
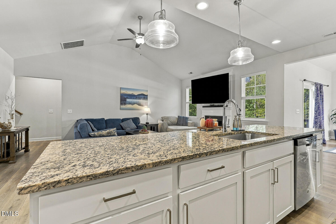
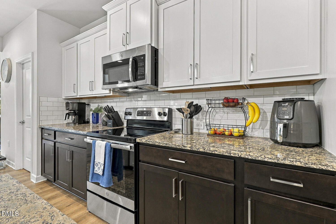
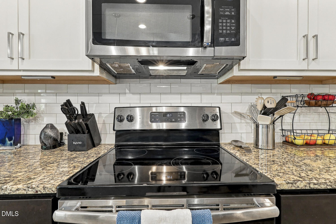
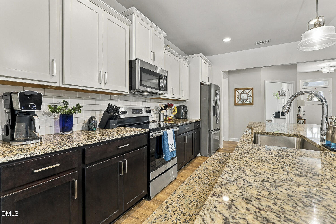
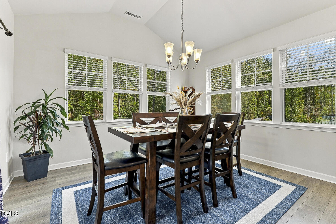
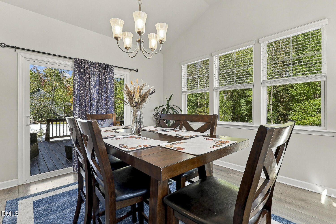
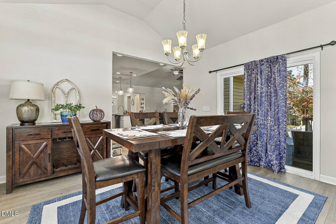
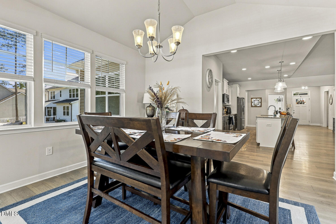
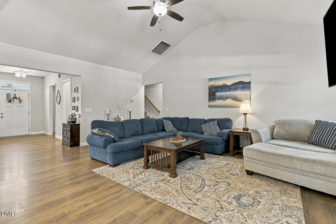
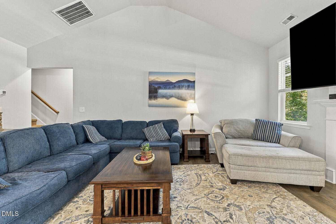
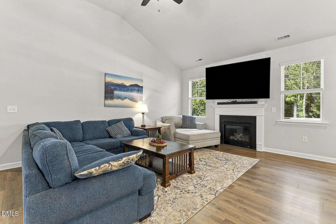
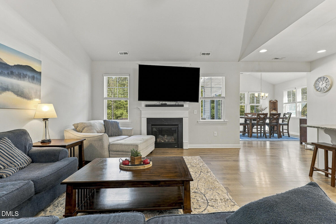
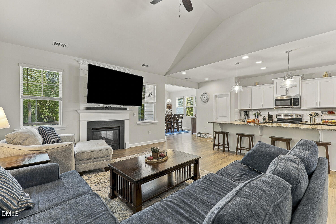
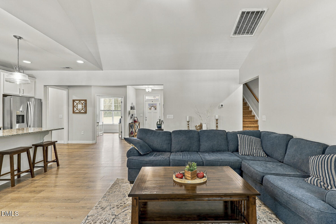
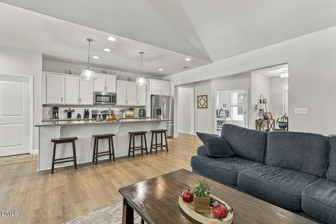
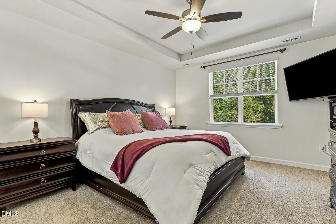
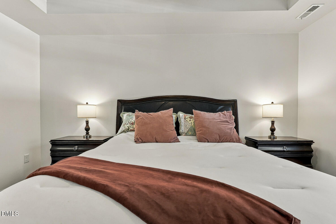
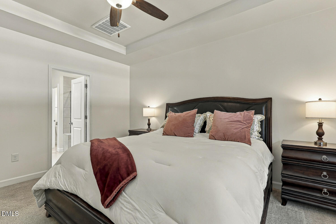
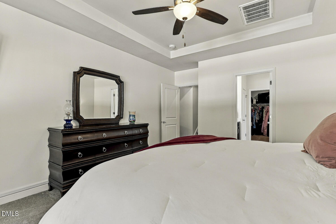
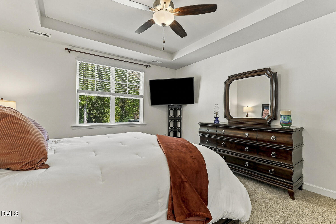
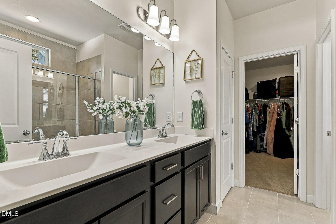
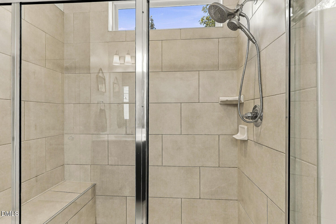
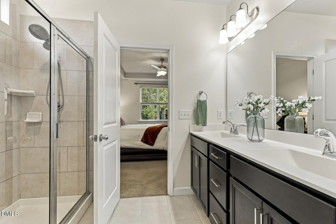
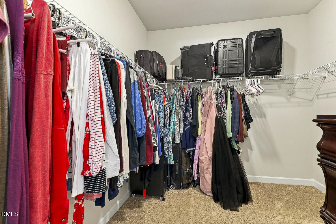
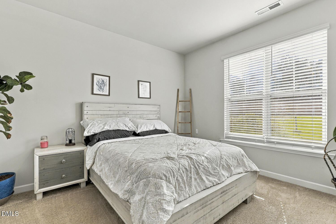
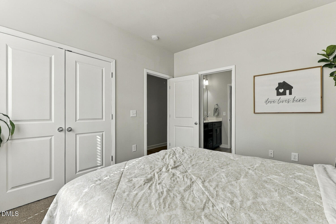
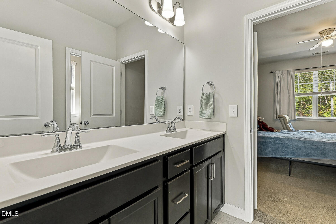
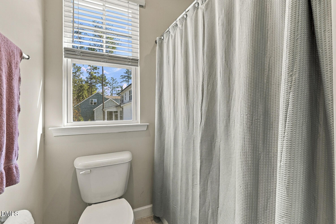
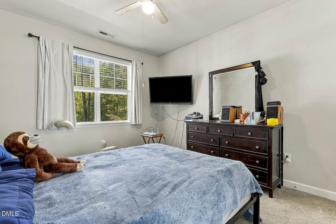
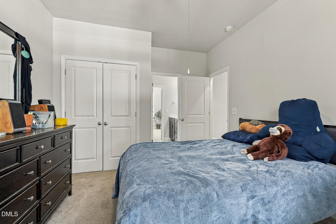
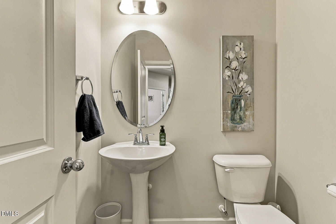
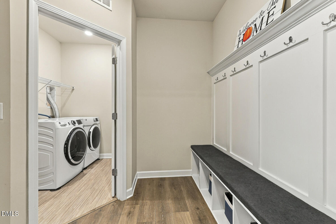
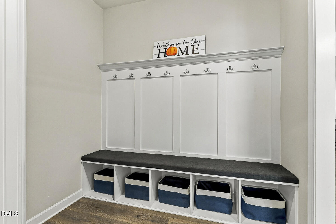
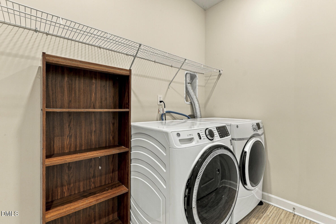
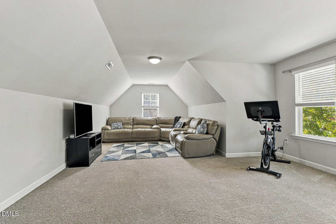
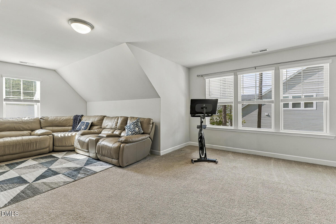
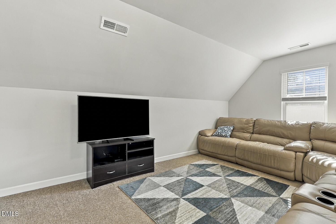
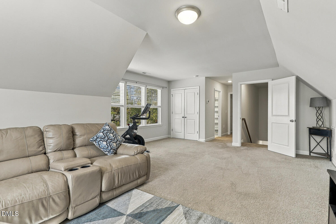
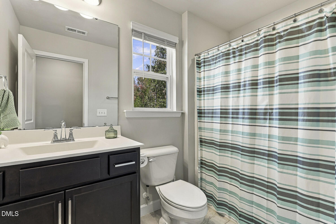
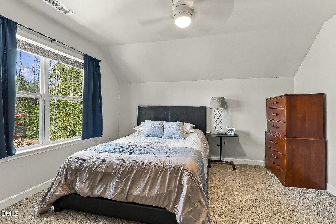
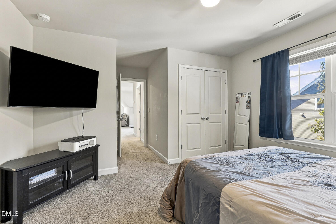
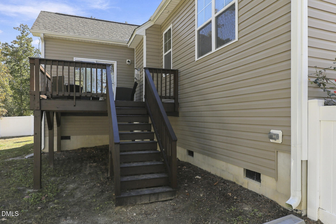
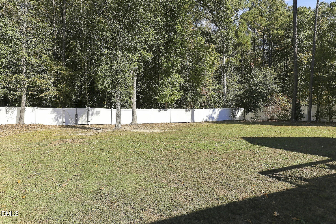
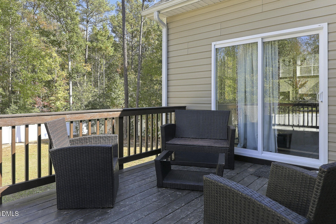
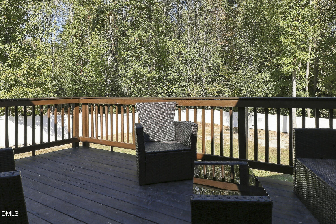
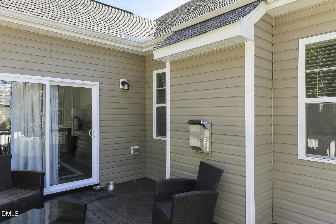
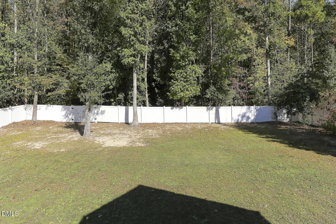
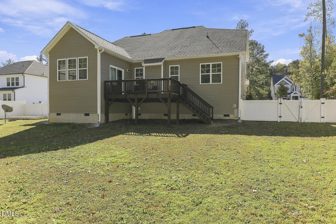
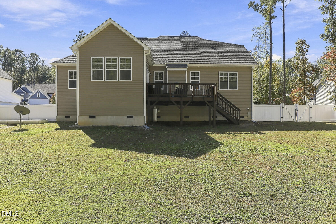
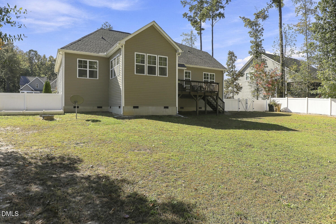
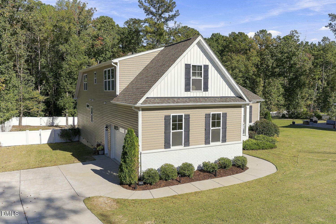
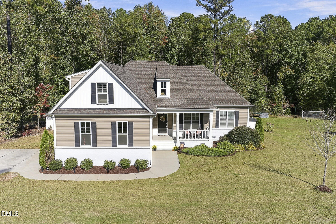
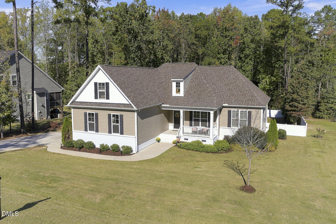
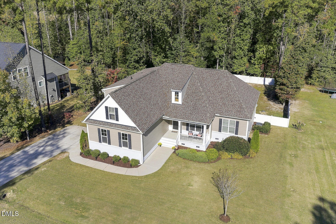
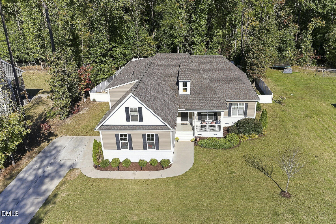
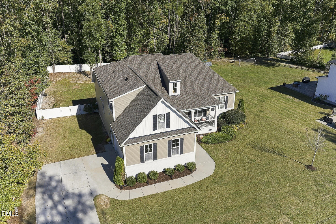
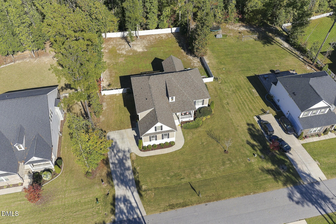
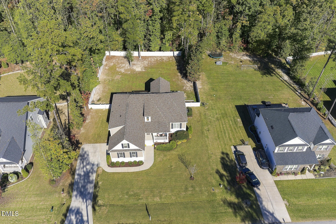
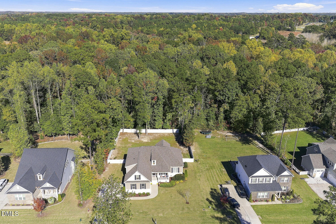
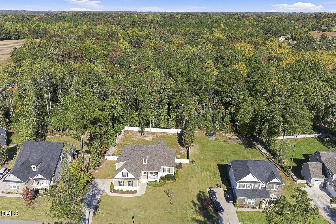
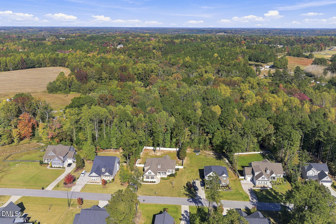
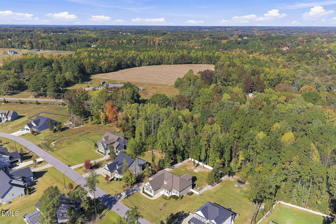
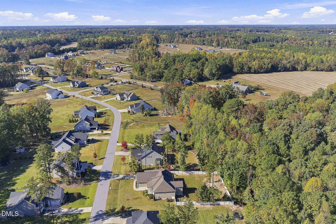
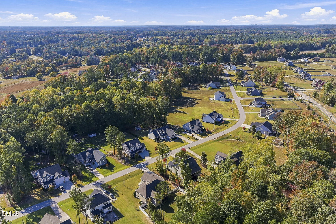
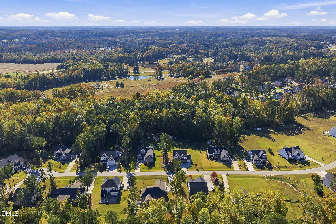
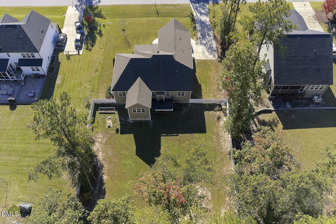
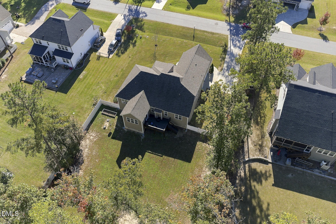
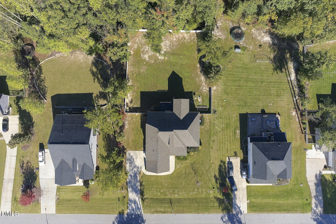
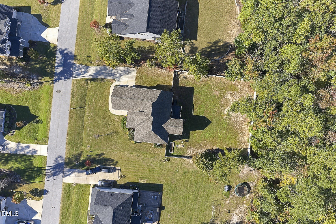
Room to breathe, without giving up the feel of a neighborhood. Priced to sell at just $165 per square foot, it's one of the best values per square foot in the area. This 4-bedroom, 3.5-bath home sits on 0.99 acres at the end of a quiet cul-de-sac in Highland Crossing. Both East and West Odell Lane dead-end, so the only cars you'll see are your neighbors', and it's the kind of quiet street where bikes still roll down the cul-de-sac and neighbors still wave. Built just six and a half years ago, it still feels nearly new. Inside, the open-concept main floor connects the living area to a kitchen built for gathering, with a large bar that's perfect for morning coffee or game-day crowds. The first-floor primary suite has a huge walk-in closet, and a dedicated home office makes working from home easy. Upstairs there's a huge bonus room plus a bedroom with its own full bath above the garage, ideal for guests, teens or in-laws. Out back, about half the lot is enclosed by a 6-foot privacy fence, giving you a private yard for kids, pets and entertaining, with even more land beyond the fence to enjoy. A two-car garage and plenty of storage throughout round it out. Space, privacy and a practically new home, all in one. The washer, dryer and refrigerator convey.
Details
| MLS # | 10200076 |
|---|---|
| Listing Type | For Sale |
| Style | House |
| HOA Dues | $250 |
| Sub-Type | Resale |
| Status | Active |
| Year | 2019 |
| Days On Site | 19 |
| Listing Provided By | EXP Realty LLC | Anna Powell |
Features
| Bed(s) | 4 |
|---|---|
| Bath(s) | 4 Total |
| SQ Feet | 2,909 |
| Garage | 2 |
| Basement | Y |
| Story(s) | 2 |
| Zoning | RAG |
| Acreage | 0.99 |
Interior
| Interior Features | Master Downstairs, Eat-in Kitchen |
|---|---|
| Heating Yes / No | Yes |
| Cooling Yes / No | Yes |
| Cooling | Central Air, Ceiling Fan(s), Electric |
| Fireplace Features | Gas Log, Living Room |
| Fireplaces Total | 1 |
| Fireplace Yes / No | Yes |
| Laundry Features | Laundry Room, Main Level |
Exterior
| Roof | Shingle |
|---|---|
| Foundation Details | Brick/Mortar, Stone |
| Lot Features | Hardwood Trees |
| Construction Materials | Vinyl Siding |
| Window Features | Blinds |
| Patio And Porch Features | Deck, Front Porch |
Parking
| Attached Garage Yes / No | Yes |
|---|---|
| Garage Yes / No | Yes |
| Parking Features | Concrete, Garage Faces Side, Garage, Garage Door Opener |
Utilities
| Utilities | Cable Available, Propane |
|---|---|
| Sewer | Septic Tank |
Taxes
| Tax Assessed Value | 490640 |
|---|---|
| Tax Legal Description | Lot 40 Highland Crossing 89/156-158 |
| Tax Year | 2026 |
| Tax Map Number | 40 |
Other
| Accessibility Features | No |
|---|
Area Information
| State | NC |
|---|---|
| County | Johnston |
| City | Zebulon |
| Zip Code | 27597 |
| Area | Johnston |
| Community Name | Highland Crossing |
| School District | Johnston - Corinth Holders High |
| Elementary School | Johnston - Corinth Holders Eleme |
| High School | Johnston - Corinth Holders High |
| Listing VS Median (in Highland Crossing) | |
Price: $479,000 low | high Med: $479,000 sqft: 2,909 low | high Med: 2,909 $ / sqft: $165 low | high Med: $165 On site: 19 low | high Med: 19 | |
Market Activity 27597
Request a showing
Request a showing

Listings marked with a Doorify MLS icon are provided courtesy of the Doorify MLS, of North Carolina, Internet Data Exchange Database. Brokers make an effort to deliver accurate information, but buyers should independently verify any information on which they will rely in a transaction. The listing broker shall not be responsible for any typographical errors, misinformation, or misprints, and they shall be held totally harmless from any damages arising from reliance upon this data. This data is provided exclusively for consumers’ personal, non-commercial use. Copyright 2024 Doorify MLS of North Carolina. All rights reserved.
Contact
Learn More About This Property

| State | NC |
|---|---|
| County | Johnston |
| City | Zebulon |
| Zip Code | 27597 |
| Area | Johnston |
| Community Name | Highland Crossing |
| School District | Johnston - Corinth Holders High |
| Elementary School | Johnston - Corinth Holders Eleme |
| High School | Johnston - Corinth Holders High |
| Listing VS Median (in Highland Crossing) | |
Price: $479,000 low | high Med: $479,000 sqft: 2,909 low | high Med: 2,909 $ / sqft: $165 low | high Med: $165 On site: 19 low | high Med: 19 | |