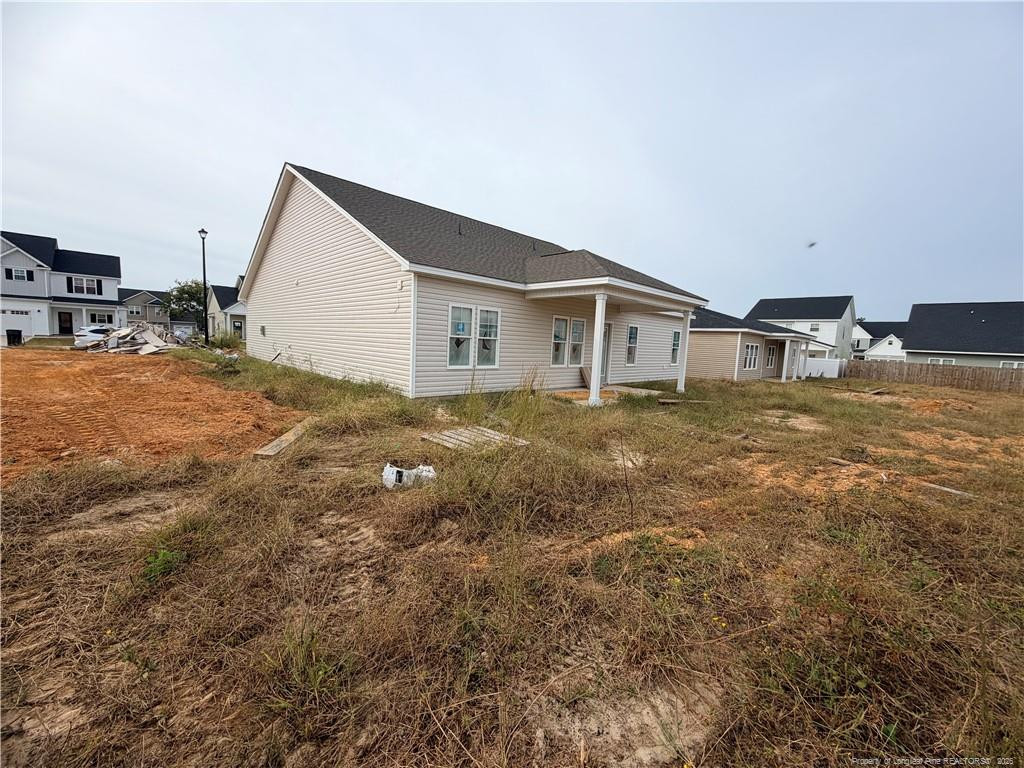

Description
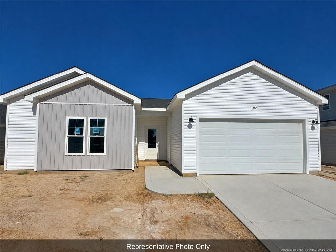
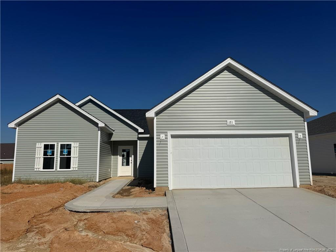
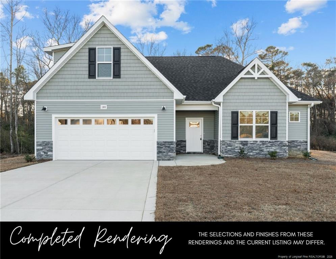
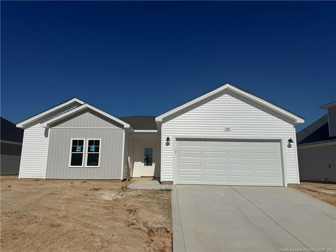
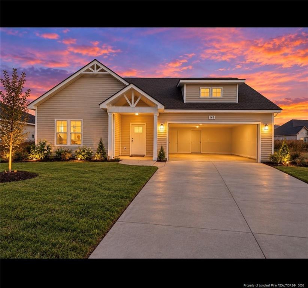
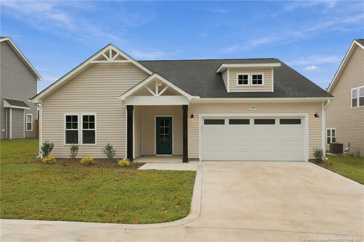
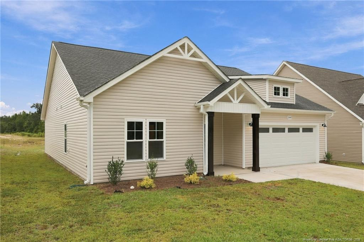
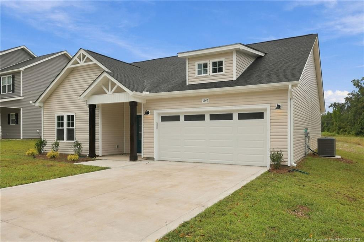
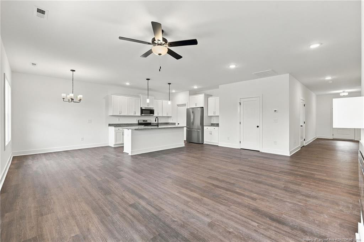
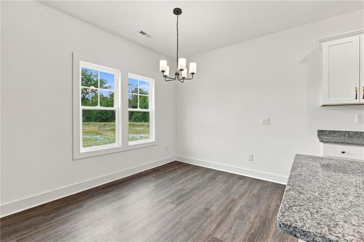
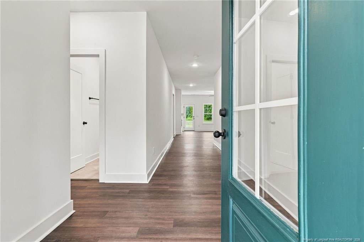
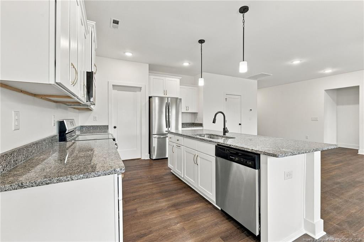
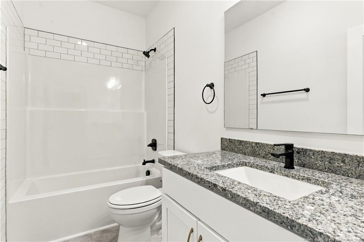
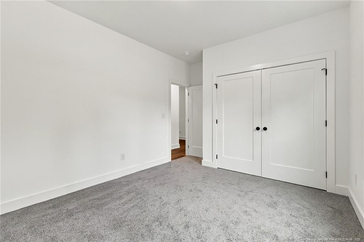
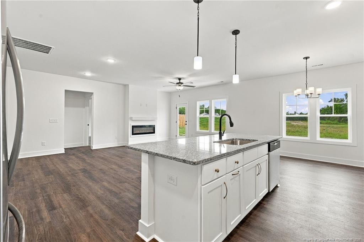
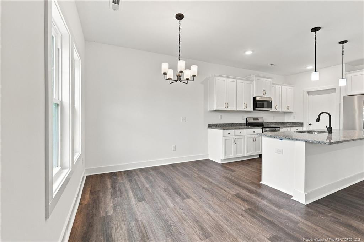
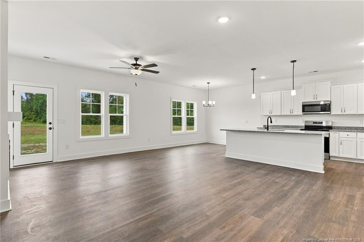
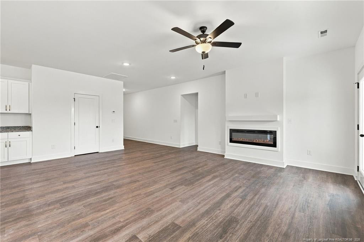
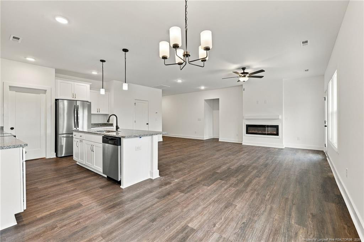
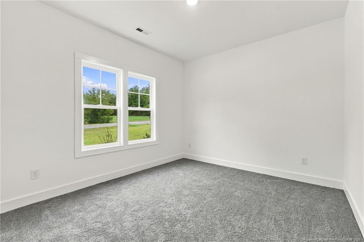
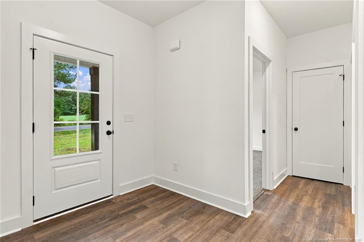
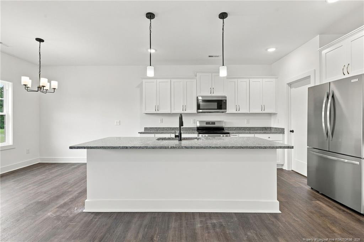
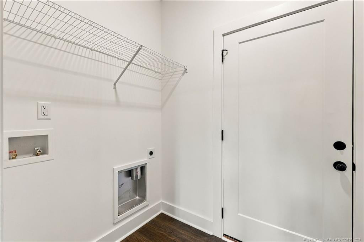
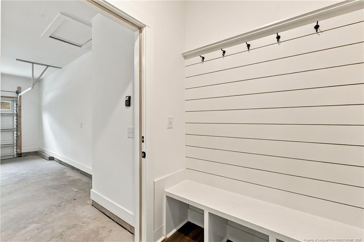
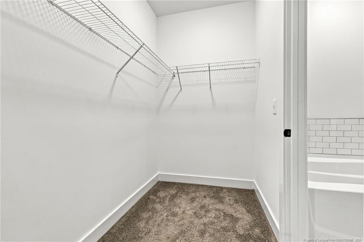
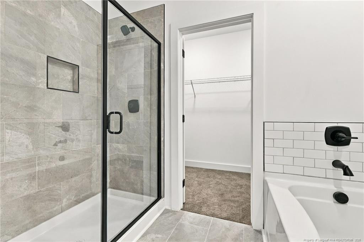
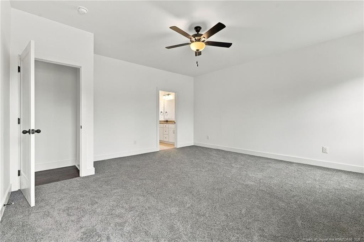
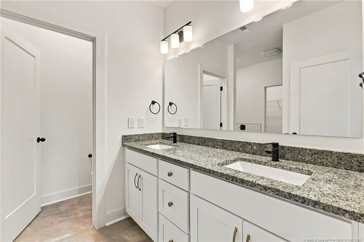
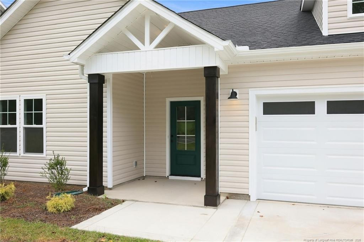
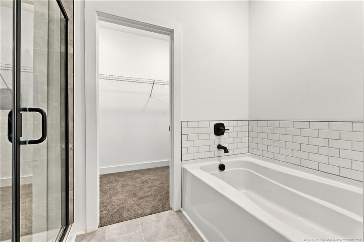
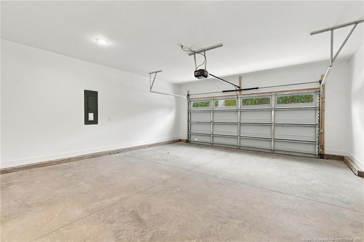
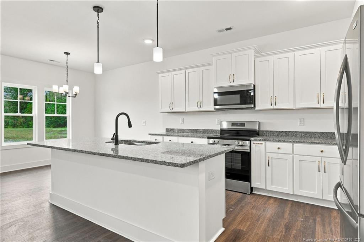
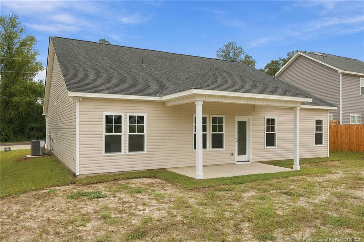
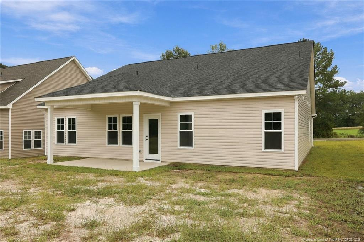
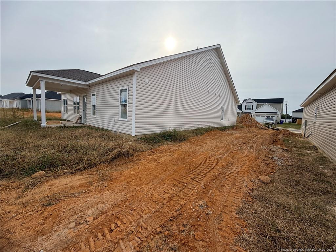
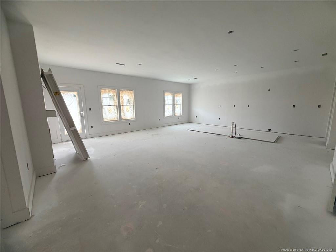
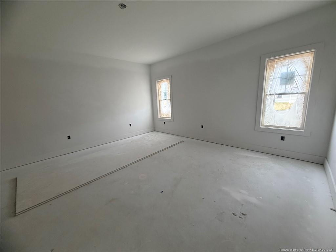
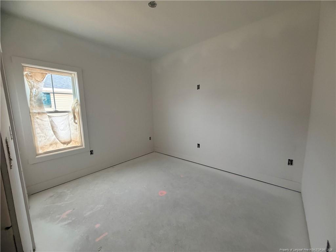
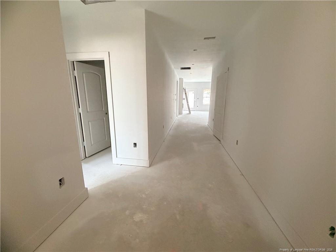
** $7,000 Builder Incentive**The Morgan floor plan is a single-story Craftsman-style home that combines elegance and functionality. Step into a beautifully designed home featuring a covered back porch, perfect for relaxing or entertaining guests. The master bathroom boasts a double vanity, providing ample space for two, along with a private water closet for added comfort. Additionally, the master bath includes a large walk-in closet (WIC) for ample storage. The floor plan also features a spacious linen closet conveniently situated between two other bedrooms, ideal for storing towels and linens. Near the foyer, there is a closet perfect for storing coats, shoes, and other essentials, ensuring a tidy and organized entryway. The home includes a separated area for a laundry room, making household chores more convenient and efficient. Plus, the kitchen boasts a spacious pantry, providing plenty of room for storing food and kitchen essentials. Finally, the Morgan floor plan includes a 2-car garage, offering ample space for vehicles and additional storage. Every detail in the Morgan floor plan is crafted to offer convenience and comfort in a stylish setting.
Details
| MLS # | 770850 |
|---|---|
| Listing Type | For Sale |
| Style | House |
| HOA Dues | $600 |
| Sub-Type | New Construction |
| Status | Active |
| Year | 2026 |
| Days On Site | 19 |
| Listing Provided By | CAROLINA SUMMIT GROUP #1 | CHRISI DANIELS |
Features
| Bed(s) | 3 |
|---|---|
| Bath(s) | 2 Total |
| SQ Feet | 1,745 |
| Garage | 2 |
| Acreage | 0.16 |
Interior
| Interior Features | Eat-in Kitchen, Entrance Foyer, Kitchen Island, Living/Dining Room Combination, Open Floorplan, Primary Downstairs, Walk-In Closet(s) |
|---|---|
| Heating Yes / No | Yes |
| Fireplace Features | Electric |
| Fireplaces Total | 1 |
| Fireplace Yes / No | Yes |
| Rooms Total | 5 |
Exterior
| Lot Features | Cleared |
|---|---|
| Community Features | Sidewalks |
Parking
| Attached Garage Yes / No | Yes |
|---|---|
| Garage Yes / No | Yes |
| Parking Features | Attached |
Location
| Community Features | Sidewalks |
|---|
Taxes
| Tax Legal Description | 58 SADDLE RUN 4-215/7&8 |
|---|
Area Information
| State | NC |
|---|---|
| County | Hoke |
| City | Raeford |
| Zip Code | 28376 |
| Area | Hoke |
| Community Name | Saddle Run |
| Listing VS Median (in Saddle Run) | |
Price: $305,375 low | high Med: $309,256 sqft: 1,745 low | high Med: 1,798 $ / sqft: $175 low | high Med: $172 On site: 19 low | high Med: 11 | |
Market Activity 28376
Request a showing
Request a showing

Listings marked with a Doorify MLS icon are provided courtesy of the Doorify MLS, of North Carolina, Internet Data Exchange Database. Brokers make an effort to deliver accurate information, but buyers should independently verify any information on which they will rely in a transaction. The listing broker shall not be responsible for any typographical errors, misinformation, or misprints, and they shall be held totally harmless from any damages arising from reliance upon this data. This data is provided exclusively for consumers’ personal, non-commercial use. Copyright 2024 Doorify MLS of North Carolina. All rights reserved.
Contact
Learn More About This Property

| State | NC |
|---|---|
| County | Hoke |
| City | Raeford |
| Zip Code | 28376 |
| Area | Hoke |
| Community Name | Saddle Run |
| Listing VS Median (in Saddle Run) | |
Price: $305,375 low | high Med: $309,256 sqft: 1,745 low | high Med: 1,798 $ / sqft: $175 low | high Med: $172 On site: 19 low | high Med: 11 | |