
Description
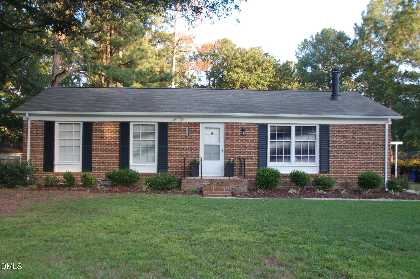
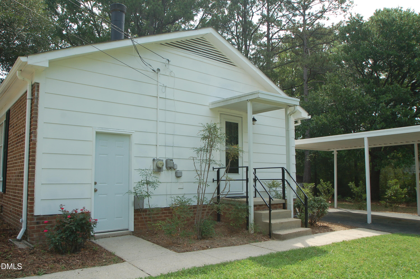
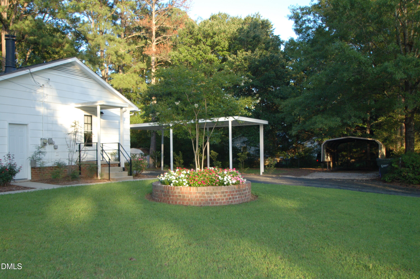
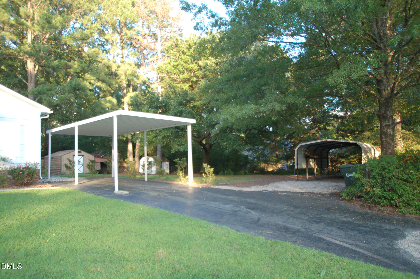
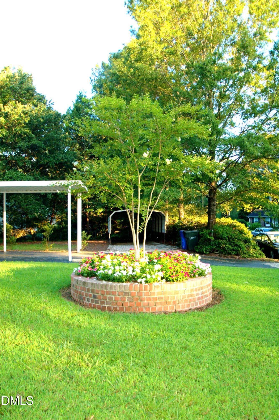
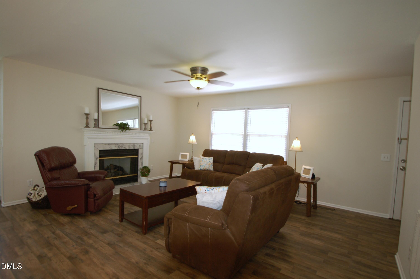
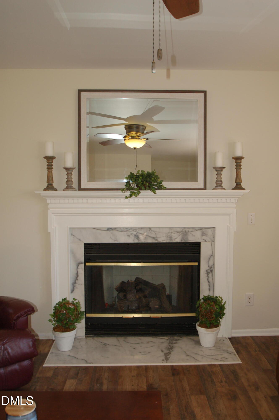
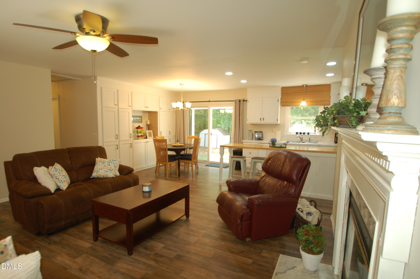
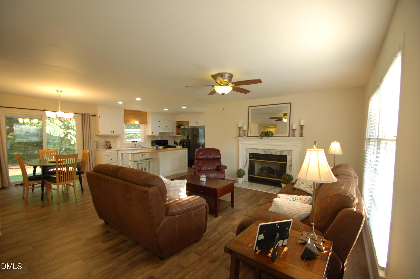
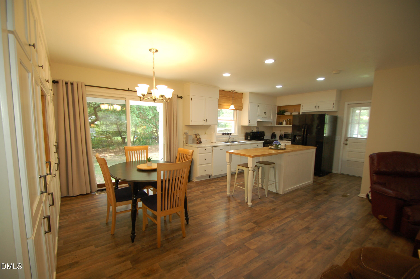
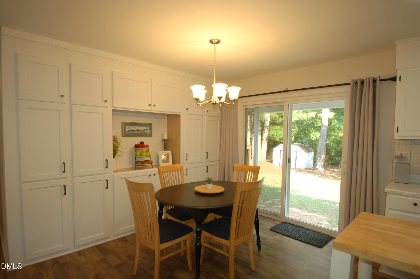
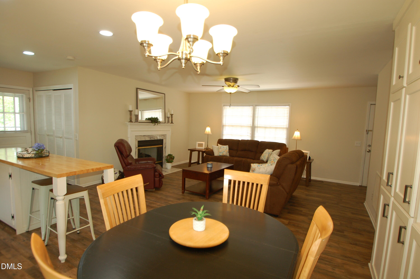
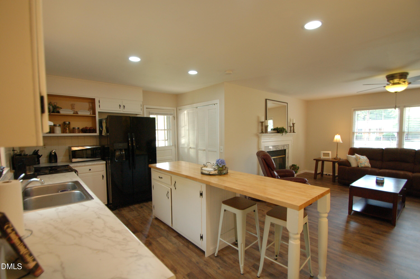
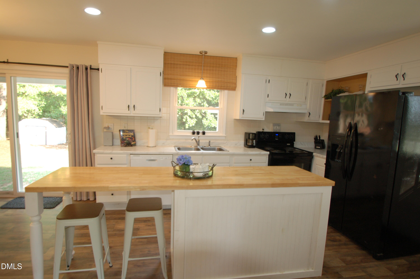
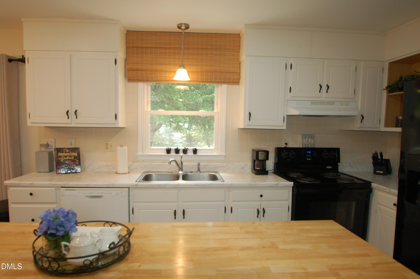
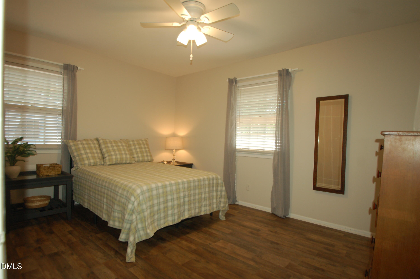
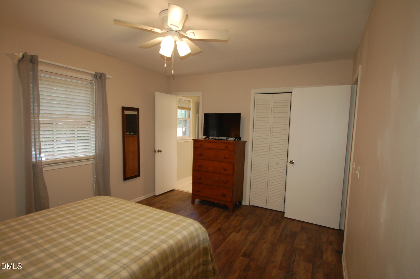
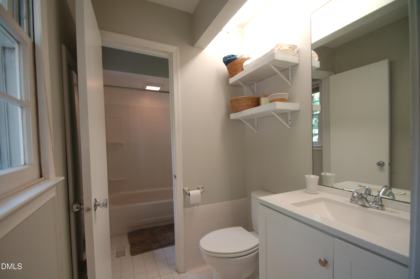
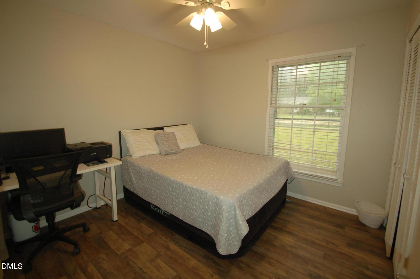
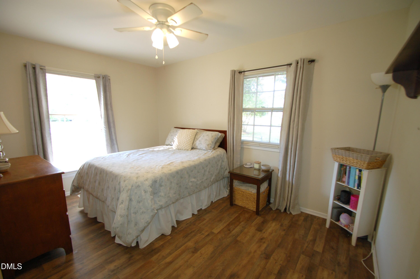
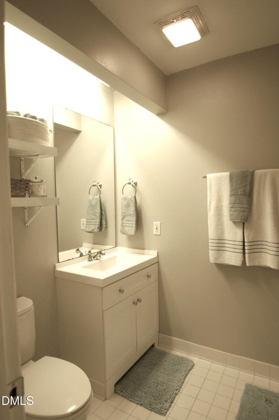
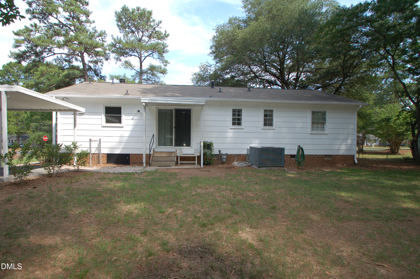
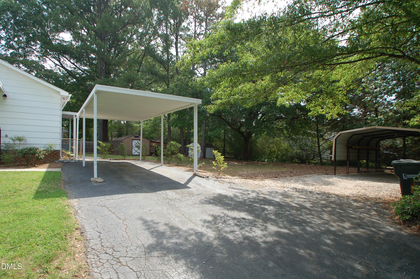
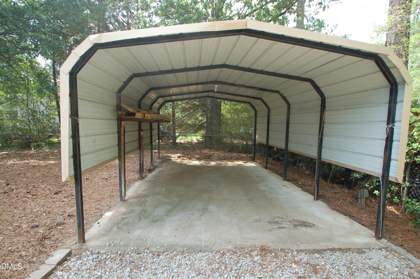
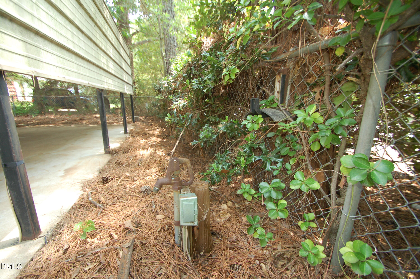
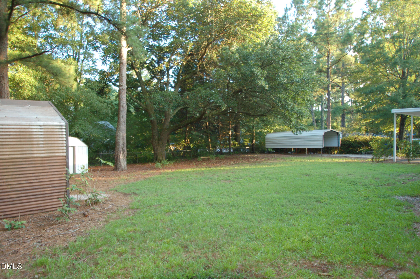
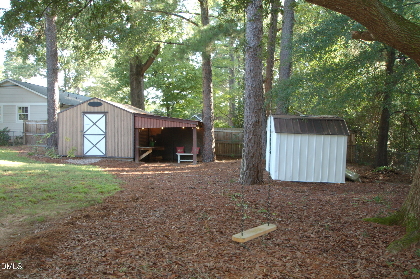
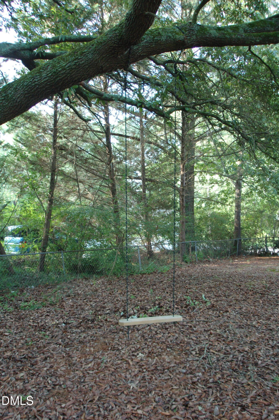
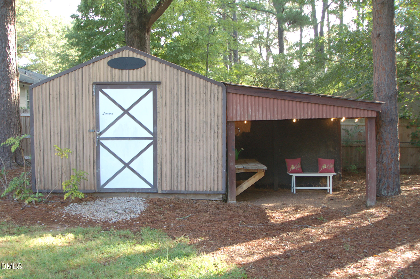
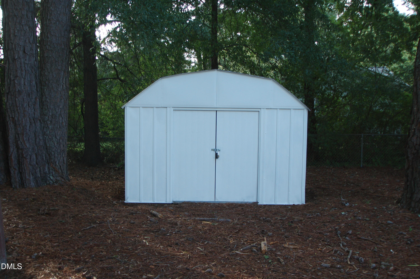
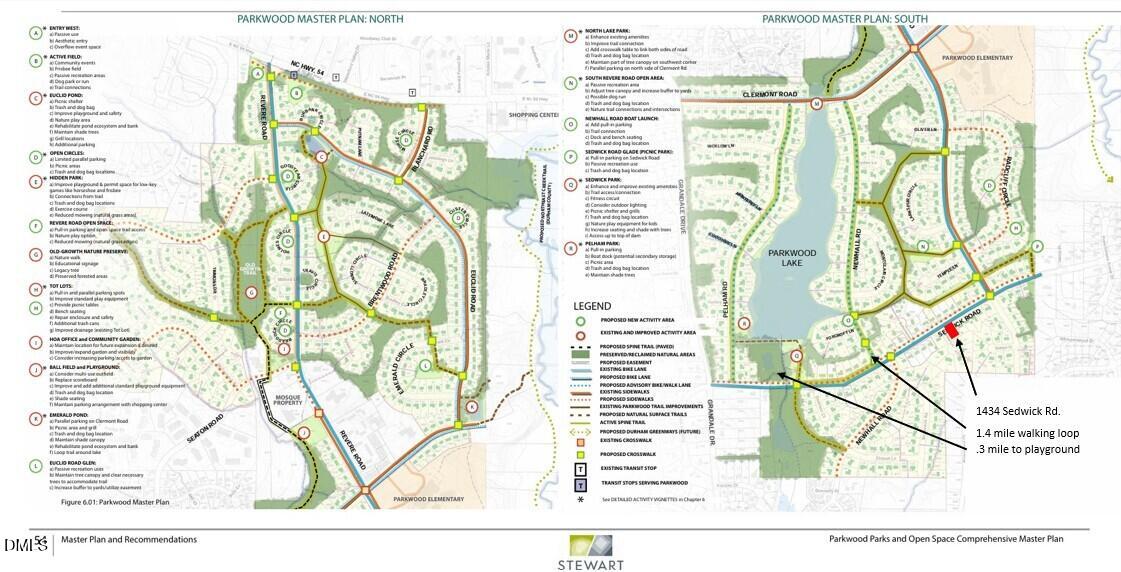
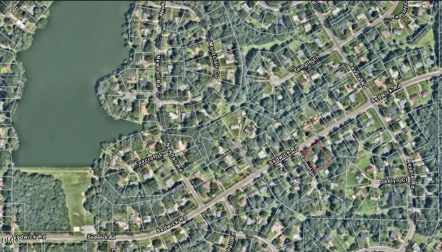
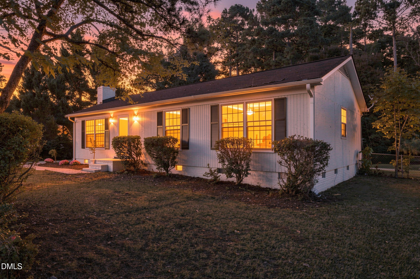
Location, Location, Location ... UPDATED 3 bed / 2 bath ranch in highly sought after Parkwood Community with community trails, parks, and lake just minutes from I40, HWY 55, I540, and Southpoint Mall. Open concept ranch offers large island in kitchen, built-in cabinets in dining room, gas fireplace in family room. Laminate floors throughout the house. Whole house attic fan, storm doors, storm windows offer energy efficiency. This spacious .38-acre corner lot has mature trees, partially fenced in secluded backyard, a wired workshop and storage building with ample parking for 4 cars. 2 carports with 2nd carport wired, lighted and water. Additional parking on cul-de-sac. Google Fiber available.
Details
| MLS # | 10185569 |
|---|---|
| Listing Type | For Sale |
| Style | House |
| Sub-Type | Resale |
| Status | Active |
| Year | 1972 |
| Days On Site | 89 |
| Listing Provided By | Northside Realty Inc. | Elizabeth Stitt |
Features
| Bed(s) | 3 |
|---|---|
| Bath(s) | 2 Total |
| SQ Feet | 1,225 |
| Car Port | Yes |
| Story(s) | 1 |
| Zoning | R-10 |
| Acreage | 0.38 |
| Property View | Neighborhood, Trees, Woods |
Interior
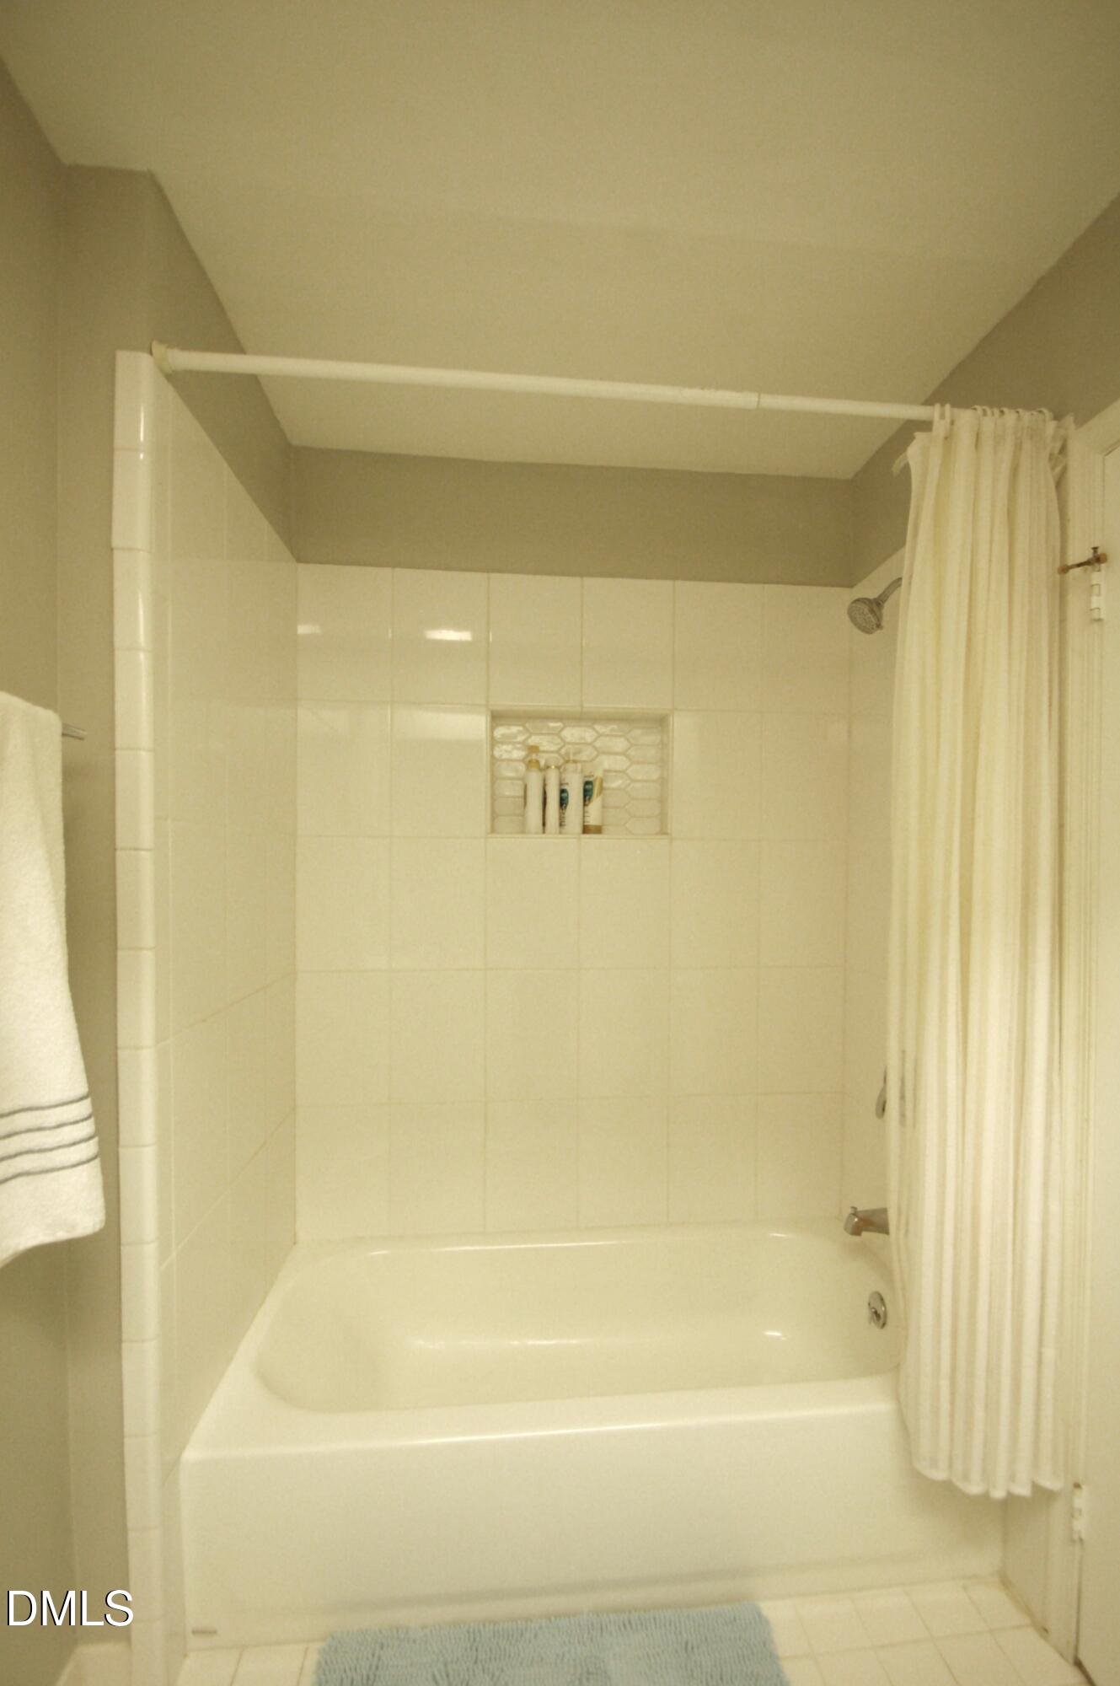
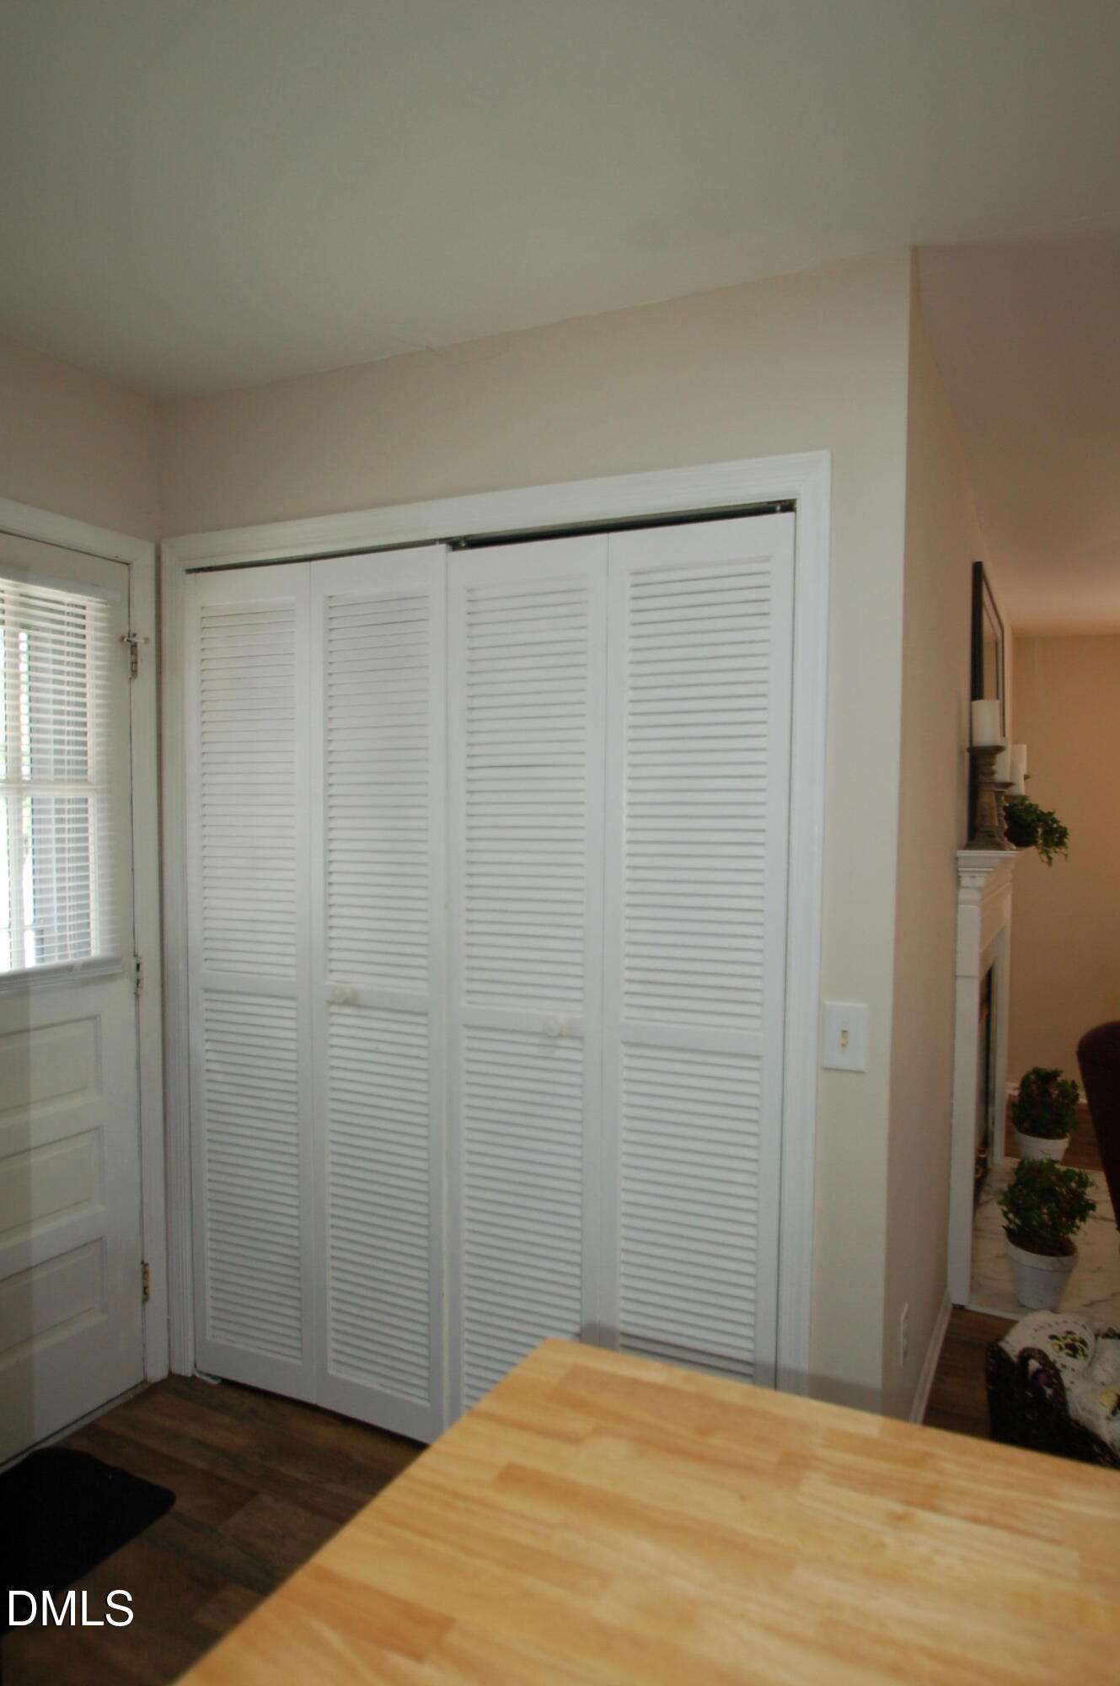
| Interior Features | Breakfast Bar, Ceiling Fan(s), Chandelier, Crown Molding, Entrance Foyer, Eat-in Kitchen, High Speed Internet, Kitchen Island, Laminate Counters, Open Floorplan, Primary Downstairs, Recessed Lighting, Storage, Kitchen/Dining Room Combination, Bathtub/Shower Combination, Smooth Ceilings, Master Downstairs |
|---|---|
| Heating Yes / No | No |
| Cooling Yes / No | Yes |
| Cooling | Attic Fan, Central Air, Ceiling Fan(s), Gas |
| Fireplace Features | Blower Fan, Family Room, Gas, Glass Doors, Gas Log, Living Room |
| Fireplaces Total | 1 |
| Fireplace Yes / No | Yes |
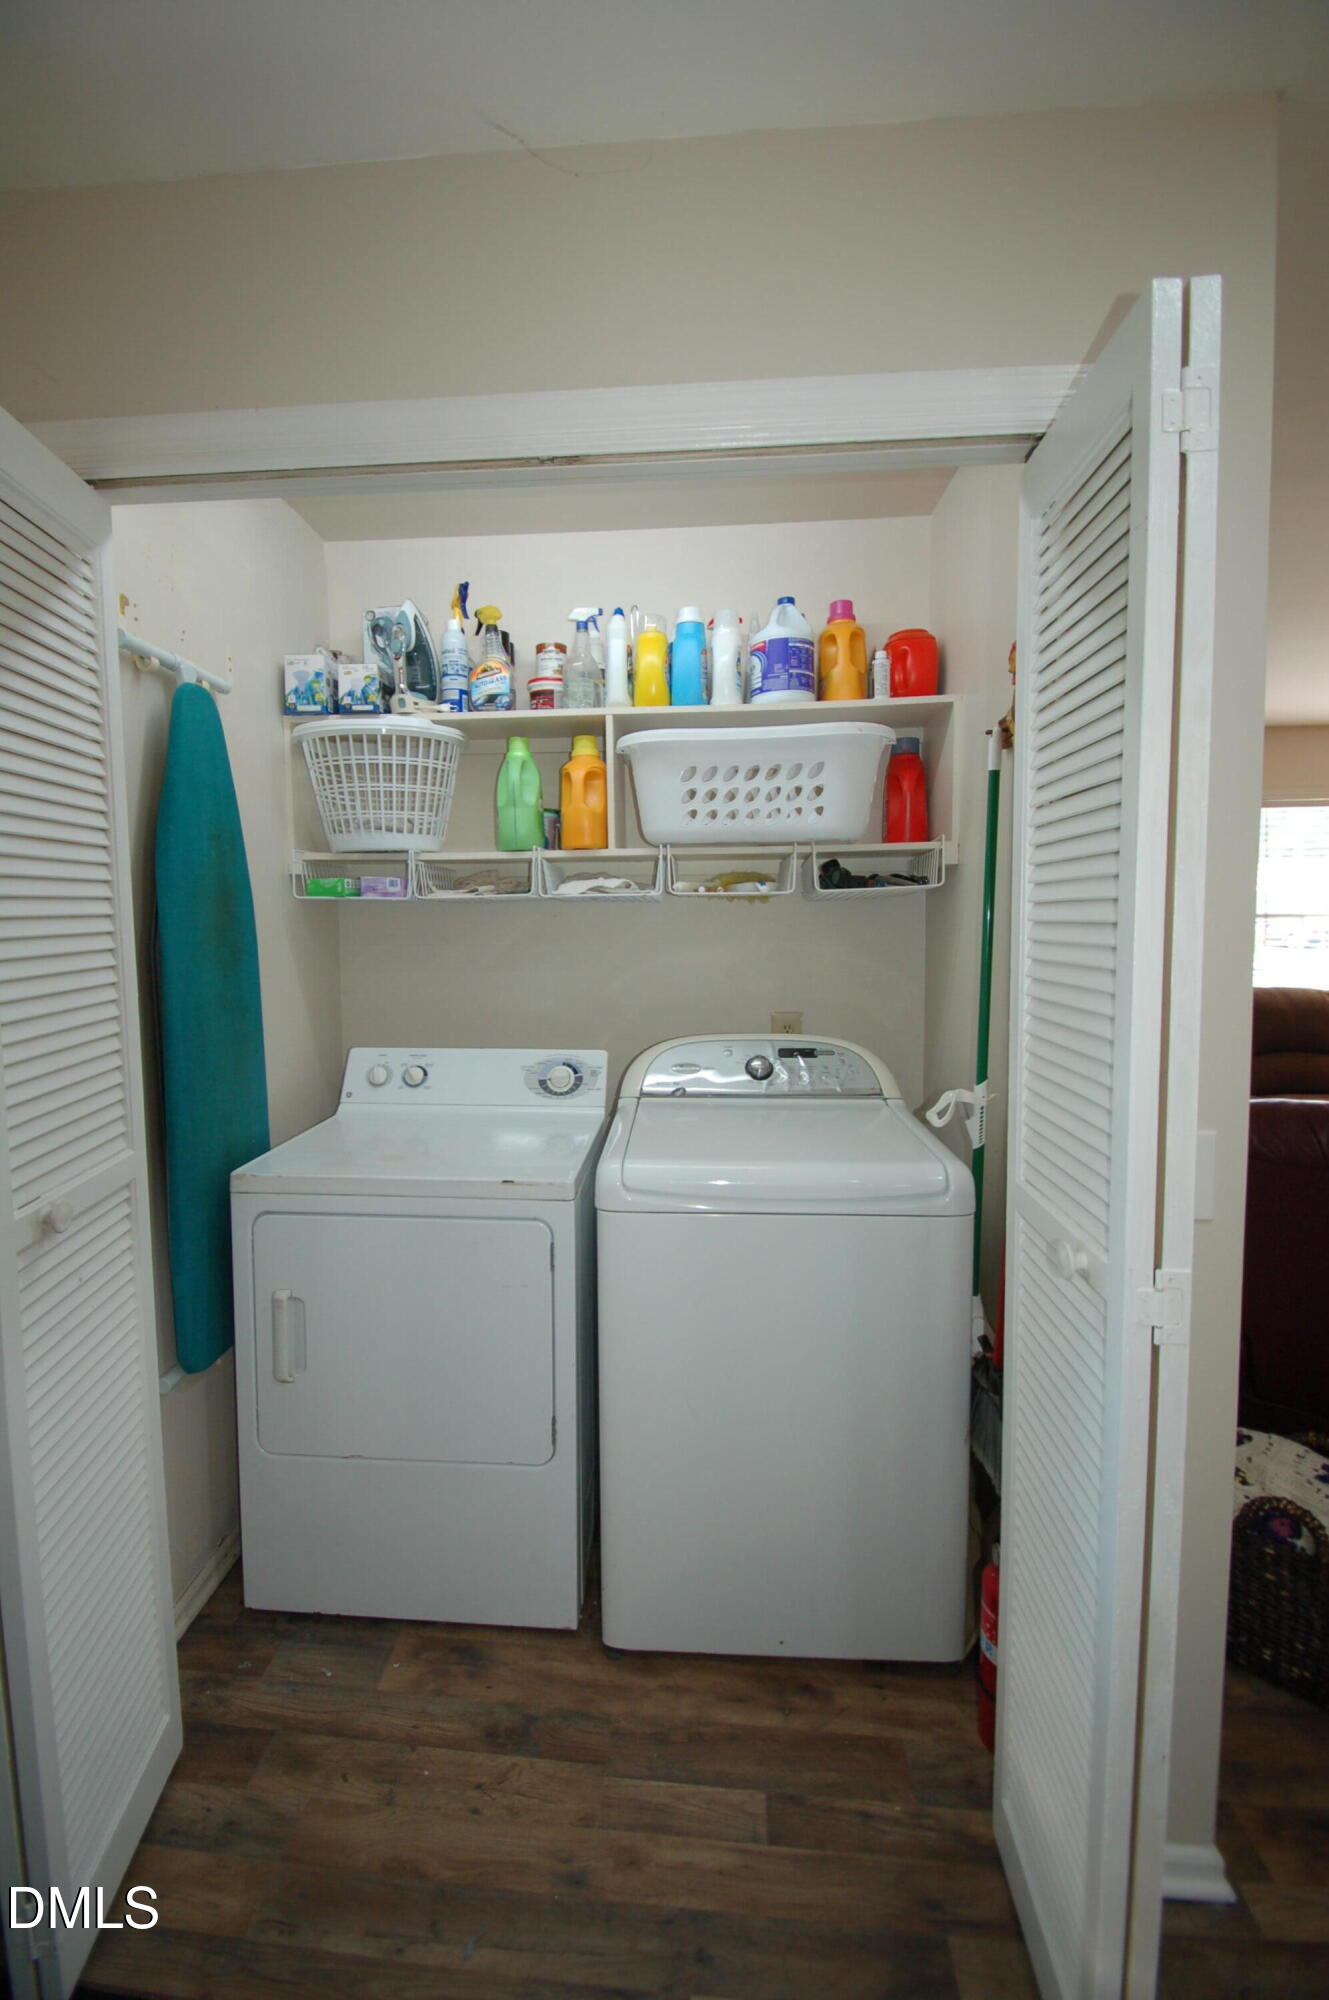
| Laundry Features | Laundry Closet, Gas Dryer Hookup, In Kitchen, Main Level, Washer Hookup |
| Rooms Total | 6 |
Exterior
| Exterior Features | Lighting, Private Yard, Rain Gutters, Storage, Fenced Yard |
|---|---|
| Roof | Asphalt, Shingle |
| Foundation Details | Block, Brick/Mortar, Crawlspace |
| Lot Features | Back Yard, Corner Lot, Front Yard, Landscaped, Level, Many Trees, Native Plants, Near Public Transit, Private, Secluded, Wooded, Hardwood Trees |
| View | Neighborhood, Trees/Woods |
| Construction Materials | Block, Brick, Brick Veneer, Frame, Masonite |
| Security Features | Carbon Monoxide Detector(s), Smoke Detector(s) |
| Door Features | Storm Door(s) |
| Window Features | Blinds, Storm Window(s), Wood Frames |
| Patio And Porch Features | Covered, Front Porch, Patio, Rear Porch, Side Porch |
Parking
| Garage Yes / No | No |
|---|---|
| Parking Features | Asphalt, Additional Parking, Carport, Concrete, Detached, Direct Access, Detached Carport, Driveway, Gravel, Kitchen Level, Lighted, Open, Off Street, On Street, Outside, Paved, Parking Pad, Private, RV Access/Parking |
| Other Parking | Street parking |
Location
| Association Amenities | Park, Playground, Pond Year Round |
|---|
Utilities
| Utilities | Electricity Connected, Natural Gas Connected, Sewer Connected, Water Connected |
|---|---|
| Sewer | Public Sewer |
Taxes
| Tax Assessed Value | 340403 |
|---|---|
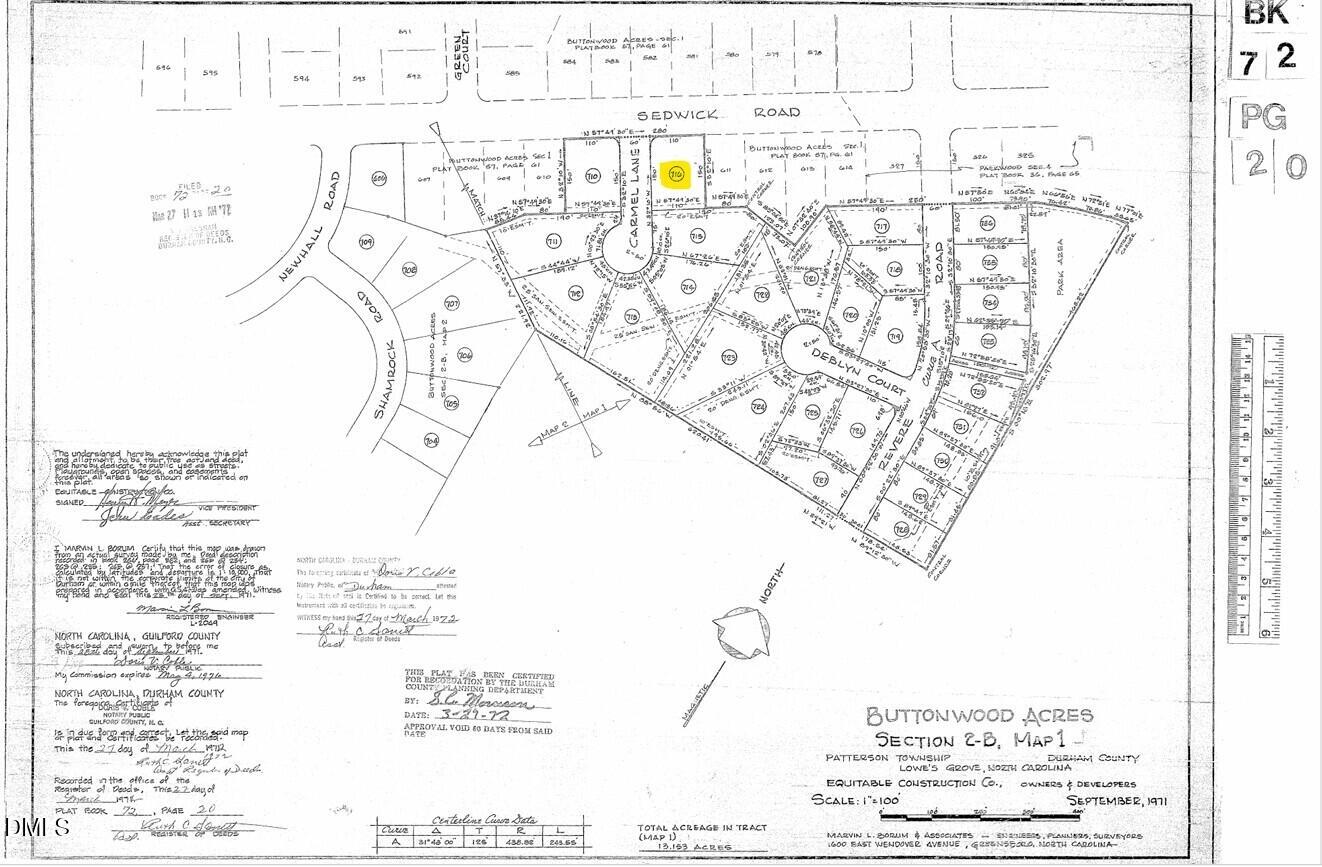
| Tax Legal Description | Buttonwood Acres/Sec:02B/ Map:01/Lt#716 Pl:000072-000020 |
| Tax Year | 2026 |
| Tax Map Number | 01 |
Other
| Accessibility Features | Central Living Area, Level Flooring, No |
|---|
Area Information
| State | NC |
|---|---|
| County | Durham |
| City | Durham |
| Zip Code | 27713 |
| Area | Durham |
| Community Name | Buttonwood Acres |
| School District | Durham - Hillside High |
| Elementary School | Durham - Parkwood Elementary |
| High School | Durham - Hillside High |
| Listing VS Median (in Buttonwood Acres) | |
Price: $379,900 low | high Med: $379,900 sqft: 1,225 low | high Med: 1,225 $ / sqft: $310 low | high Med: $310 On site: 89 low | high Med: 89 | |
Market Activity 27713
Request a showing
Request a showing

Listings marked with a Doorify MLS icon are provided courtesy of the Doorify MLS, of North Carolina, Internet Data Exchange Database. Brokers make an effort to deliver accurate information, but buyers should independently verify any information on which they will rely in a transaction. The listing broker shall not be responsible for any typographical errors, misinformation, or misprints, and they shall be held totally harmless from any damages arising from reliance upon this data. This data is provided exclusively for consumers’ personal, non-commercial use. Copyright 2024 Doorify MLS of North Carolina. All rights reserved.
Contact
Learn More About This Property

| State | NC |
|---|---|
| County | Durham |
| City | Durham |
| Zip Code | 27713 |
| Area | Durham |
| Community Name | Buttonwood Acres |
| School District | Durham - Hillside High |
| Elementary School | Durham - Parkwood Elementary |
| High School | Durham - Hillside High |
| Listing VS Median (in Buttonwood Acres) | |
Price: $379,900 low | high Med: $379,900 sqft: 1,225 low | high Med: 1,225 $ / sqft: $310 low | high Med: $310 On site: 89 low | high Med: 89 | |
 | $339,0005411 Revere RoadDurham, NC 27713 |